
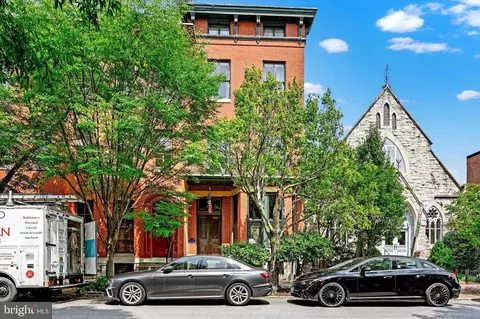
- $760,000
- 7Bd
- 4Ba
- 3,900 Sq Ft
SOLD

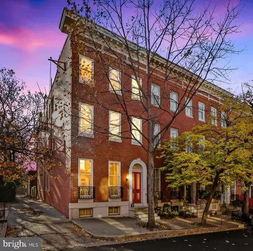
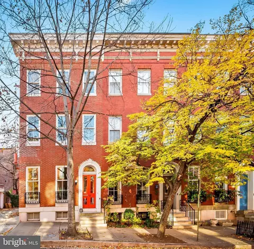
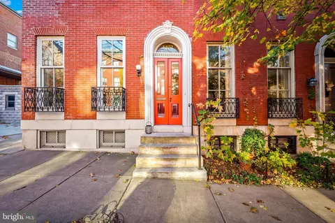
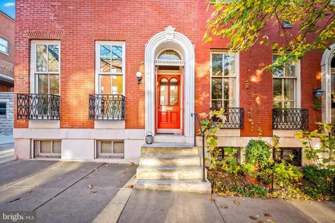
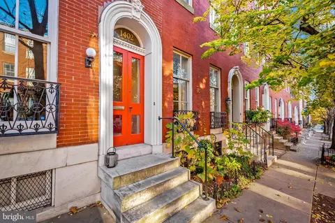
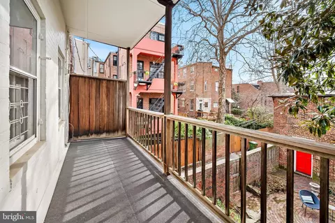
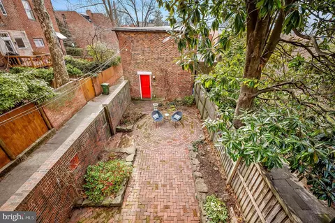
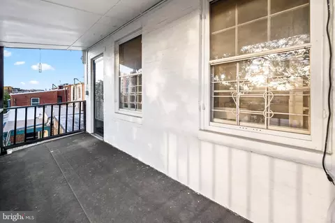
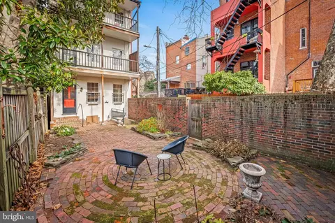
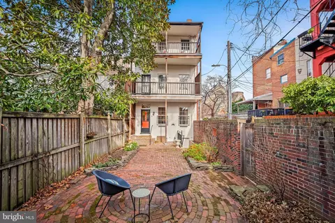
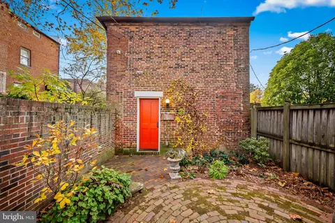
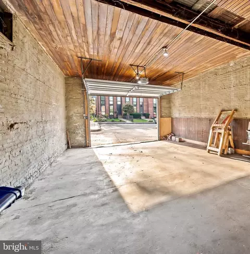
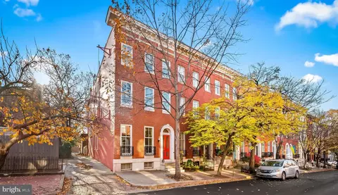
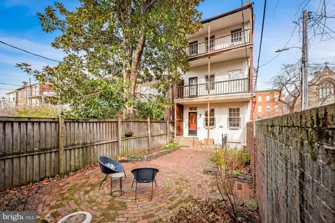
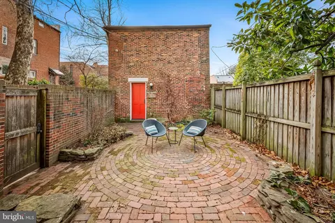
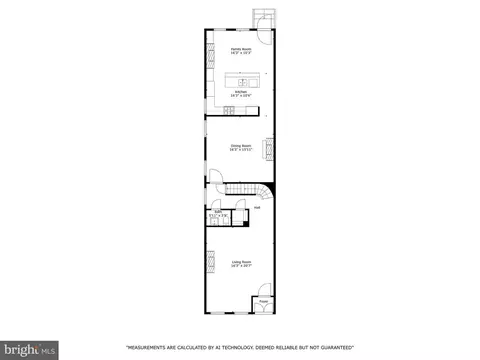
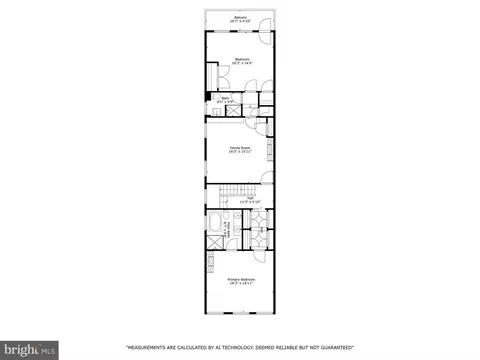
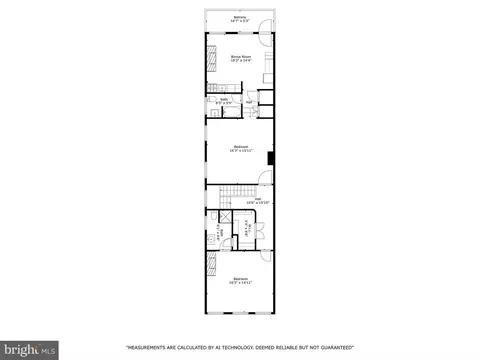
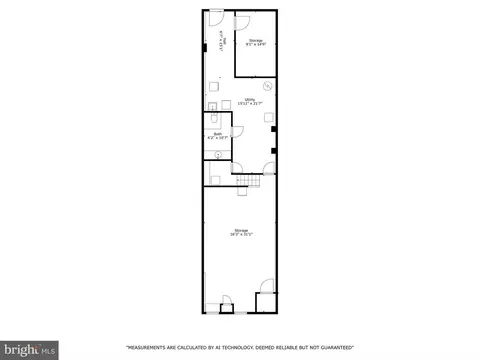
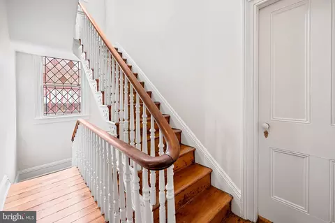
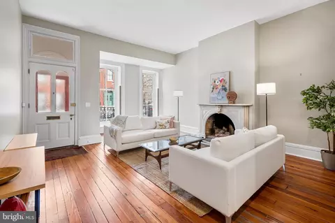
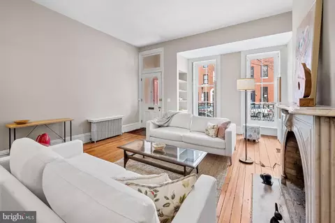
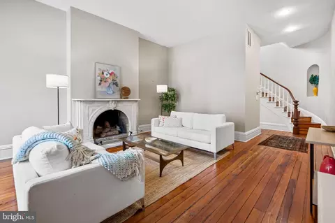
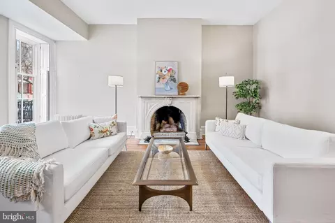
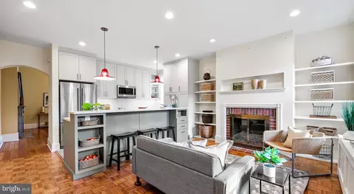
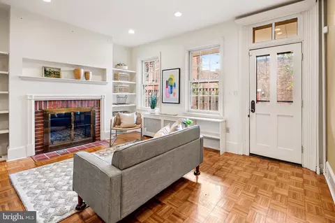
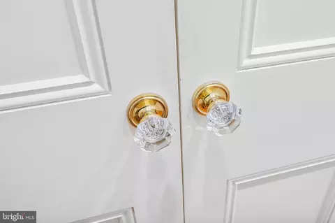
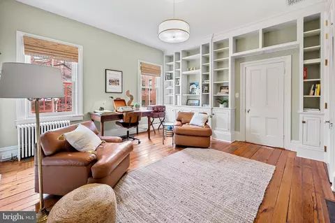
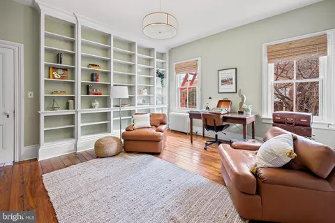
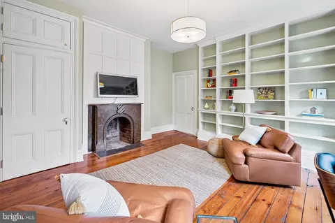
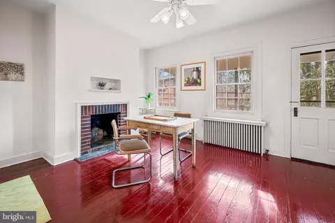
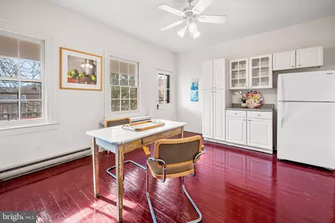
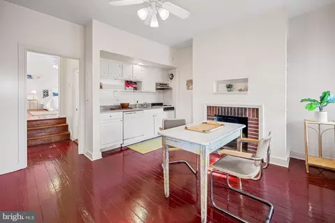
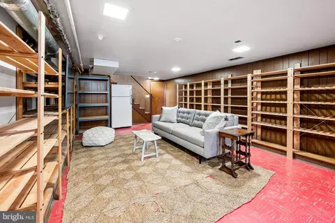
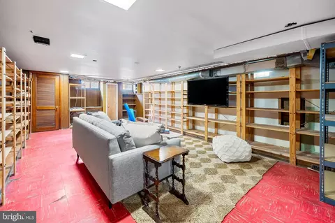
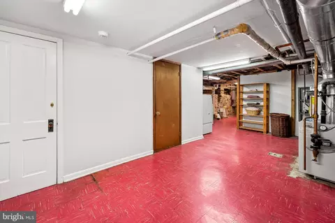
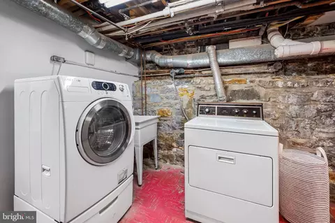
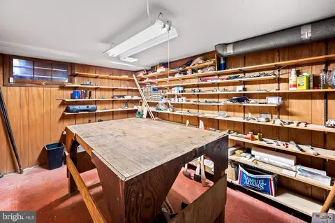
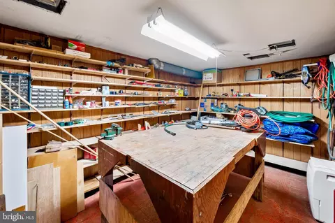
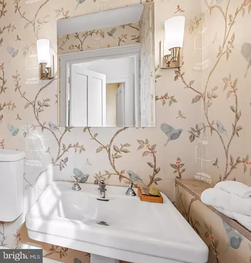
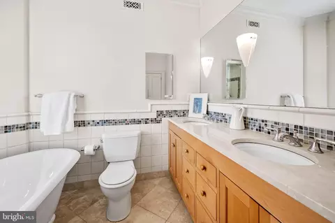
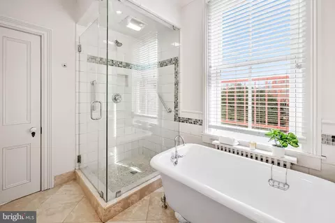
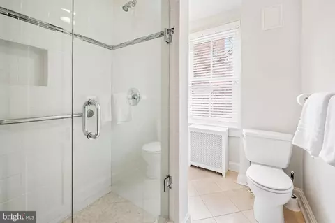
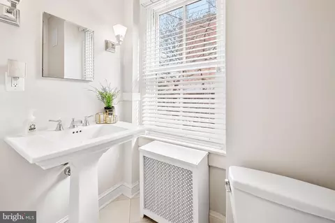
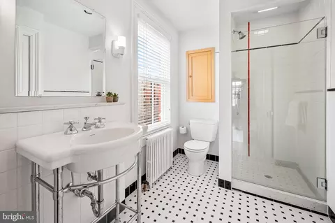
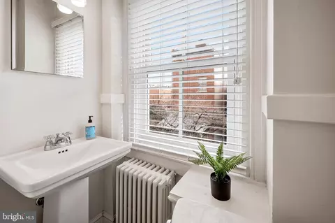
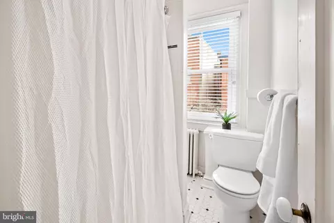
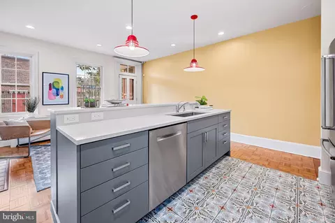
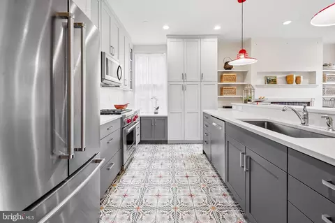
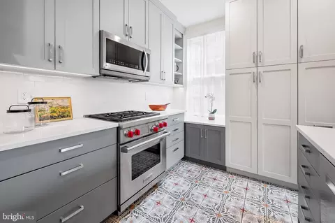
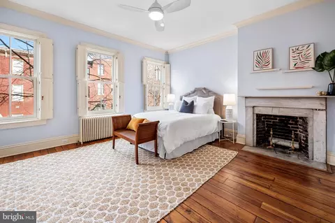
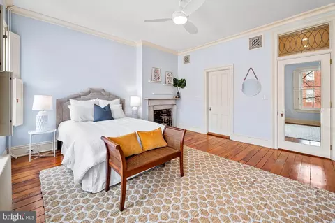
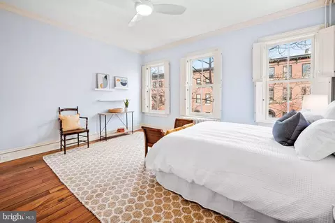
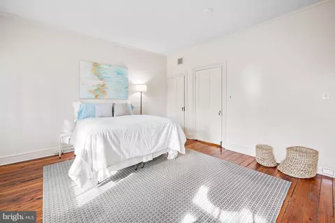
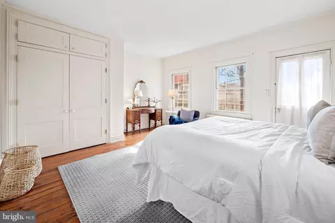
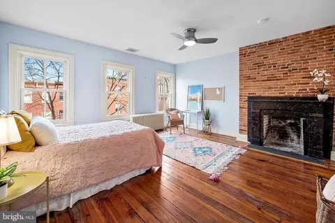
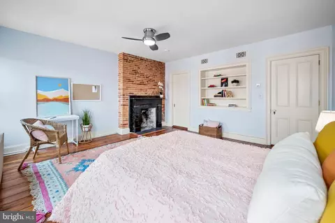
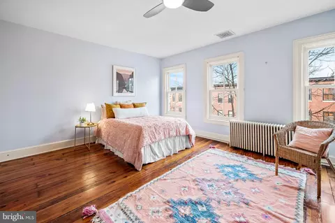
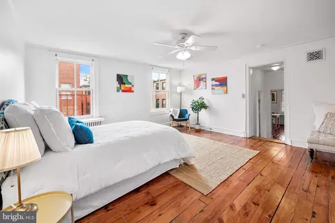
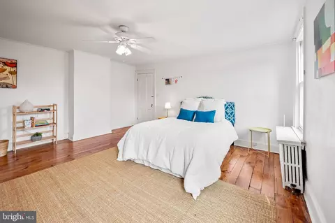
Last sold 06/18/2025 for $890K
bed
bath
Sqft ($216/Sqft)
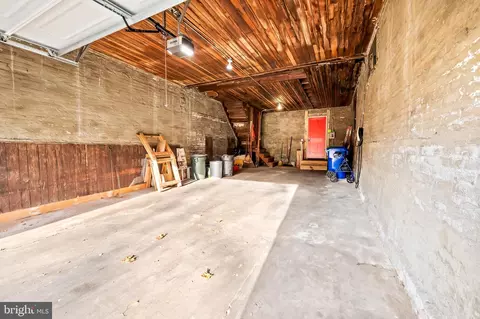
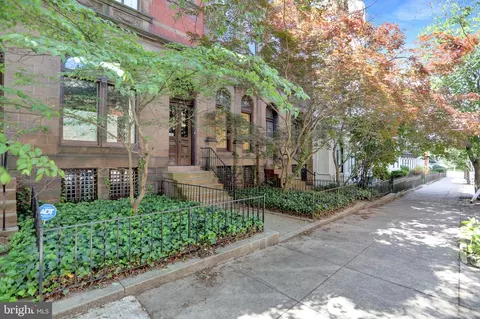
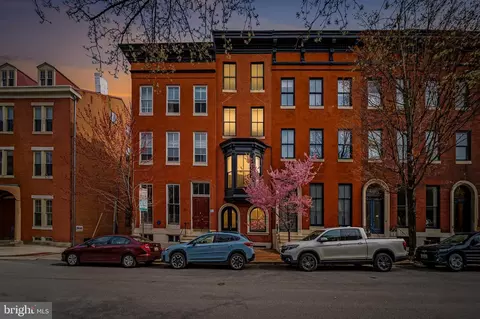
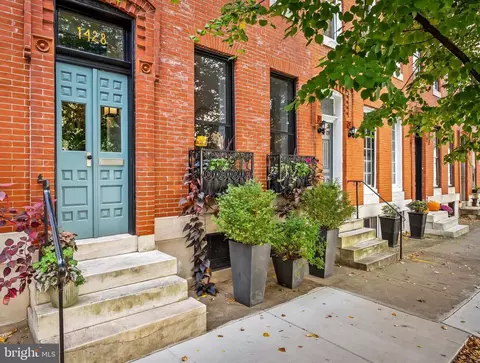
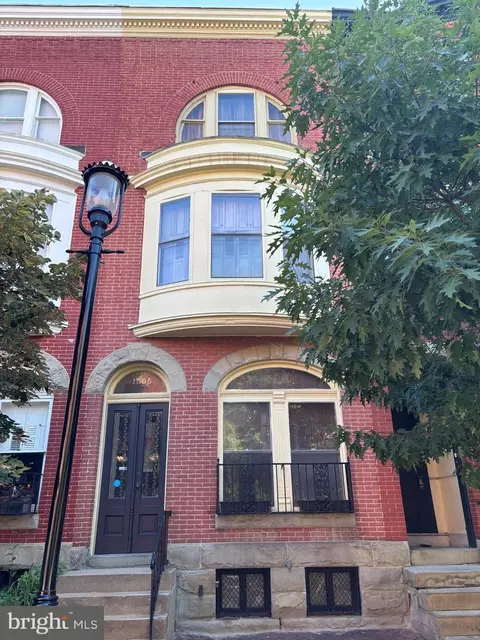
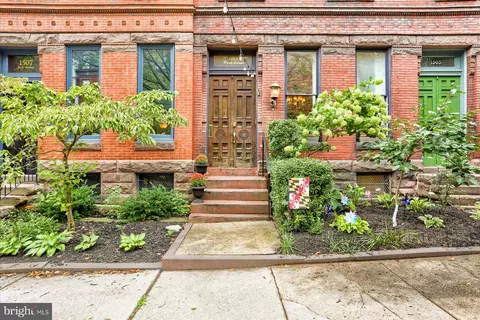
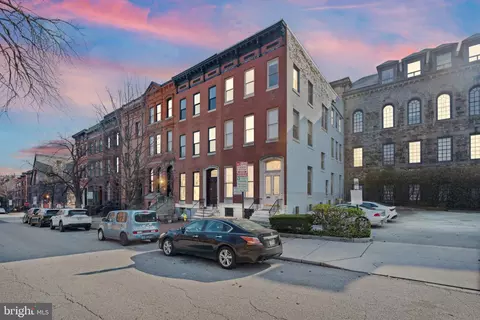
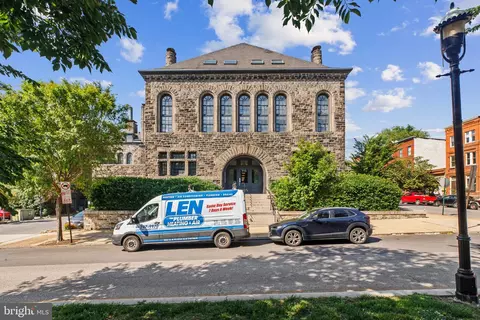
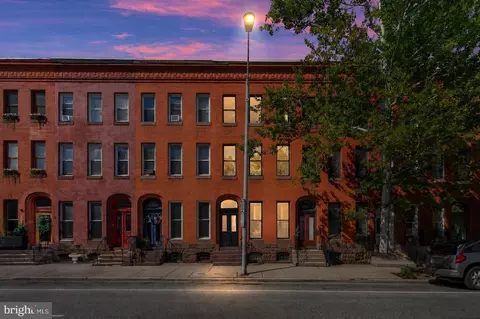
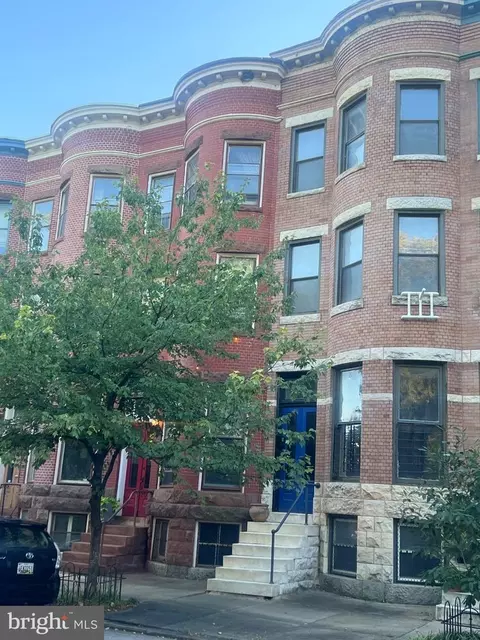
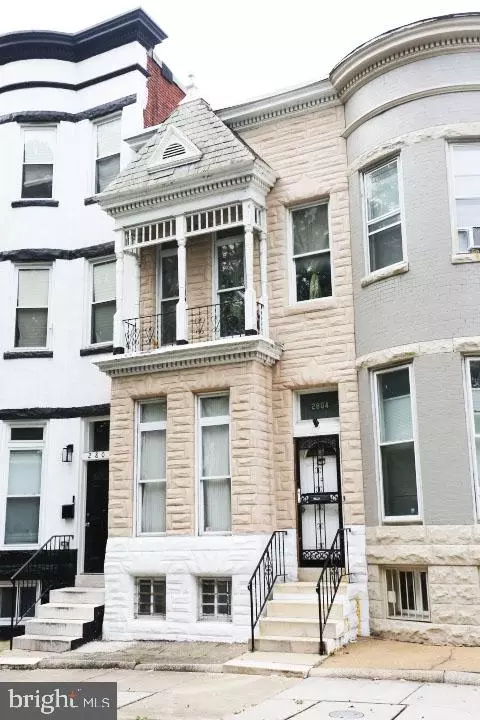
| Property type Townhouse | Neighborhood | Year built 1868 | HOA fee $0/month | Lot size 2,614 Sqft | Movoto estimate | Parking 2 garage spaces | Rental estimate |

| Overview | |
| Cooling/AC | Central A/C, Electric |
| Heating | Natural Gas |
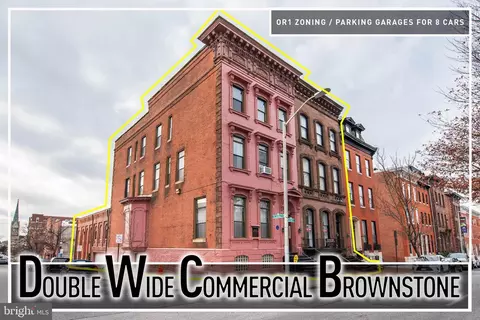
| Levels/Style | Victorian |
| Type | Residential |
| Status | Closed |
| SqFt | 4760 |
| Lot Size (SqFt) | 2625 |
| Lot Size (Acres) | 0.06 |
| County Tax | 682, Annually |
| City/ Town Tax | 13687 |
| Tax: Assessed Value | 608833 |
| Annual Property Tax | 14368 |
| Year Built | 1868 |
| Condition | Excellent |
| Municipality | Baltimore City |
| New Construction (Y/N) | N |
| Foreclosure (Y/N) | N |
| Interior | |
| Total # of Bathrooms | 6 |
| # Full Baths | 4 |
| # Half Baths | 2 |
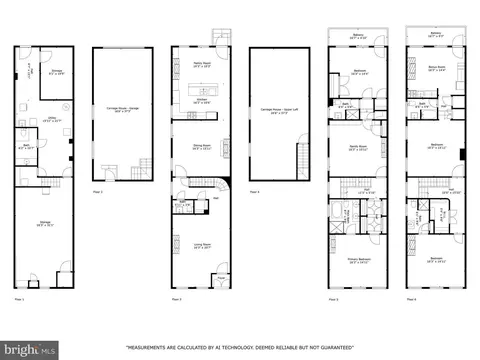
| Total # of Bedrooms | 4 |
| Basement | Other |
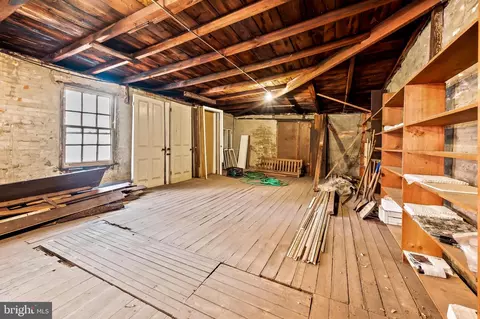
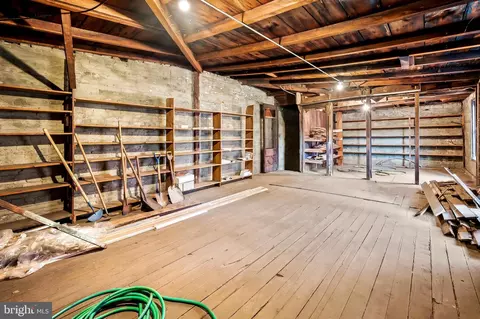
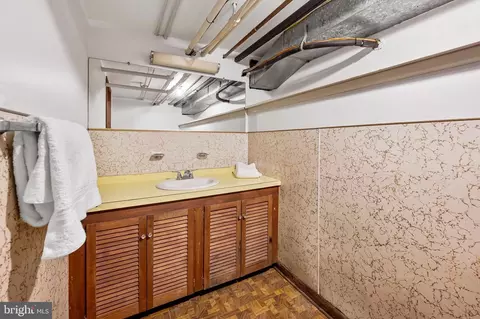
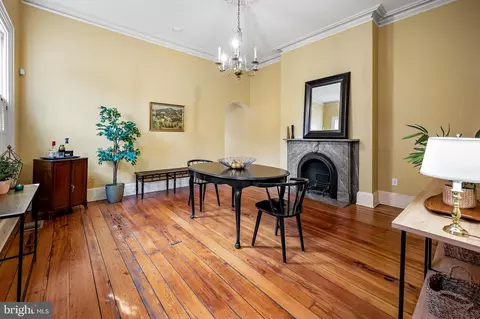
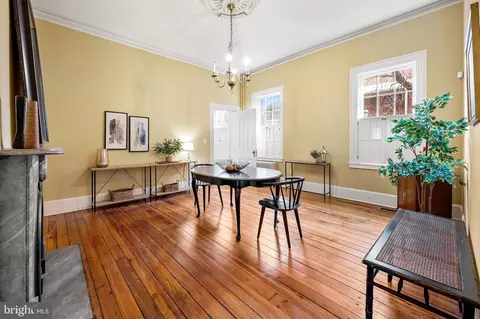
| Other Room(s) | Living Room, Dining Room, Primary Bedroom, Sitting Room, Bedroom 2, Bedroom 3, Kitchen, Library, In-Law/auPair/Suite, Laundry, Recreation Room, Workshop, Bathroom 1, Bathroom 2, Bathroom 3, Primary Bathroom, Half Bath |
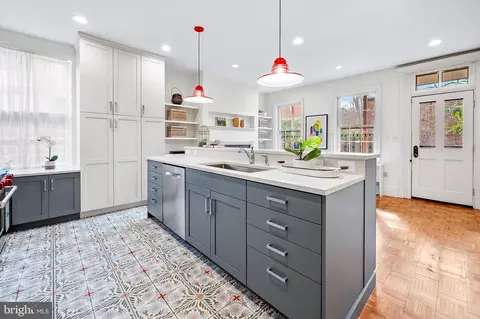
| Appliances | Stainless Steel Appliances, Refrigerator, Stove, Range Hood, Built-In Microwave, Dishwasher, Disposal, Washer, Dryer |
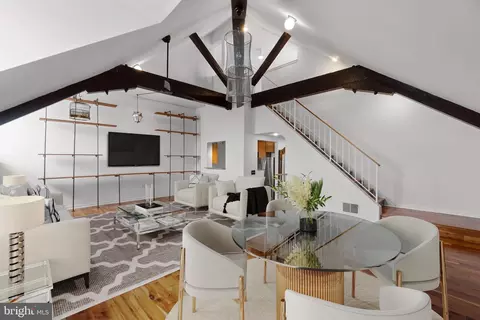
| Walls/ Ceilings | 9'+ Ceilings, Dry Wall, Plaster Walls, Paneled Walls |
| Window Features | Wood Frame |
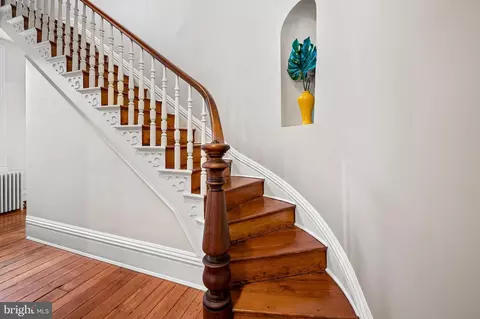
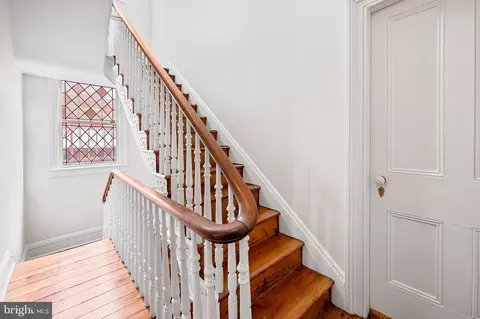
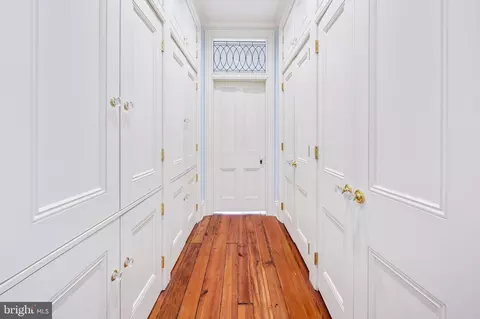
| Interior Features | Bathroom - Soaking Tub, Bathroom - Tub Shower, Bathroom - Walk-In Shower, Breakfast Area, Built-Ins, Ceiling Fan(s), Crown Moldings, Curved Staircase, Floor Plan - Traditional, Formal/Separate Dining Room, Kitchen - Eat-In, Kitchen - Gourmet, Kitchen - Island, Kitchen - Table Space, Primary Bath(s), Recessed Lighting, Wood Floors |
| Accessibility Features | None |
| Exterior | |
| Roof | Cool/White |
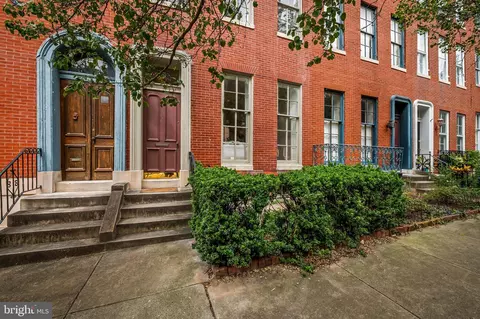
| Construction | Brick |
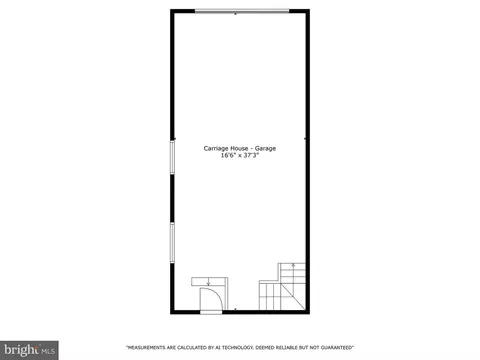
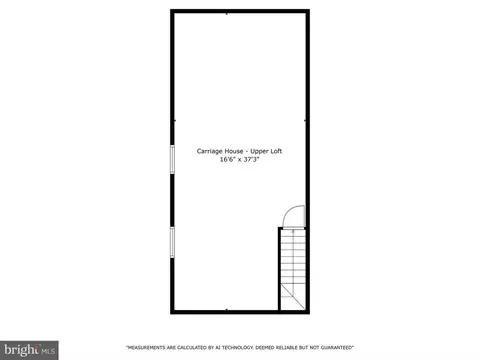
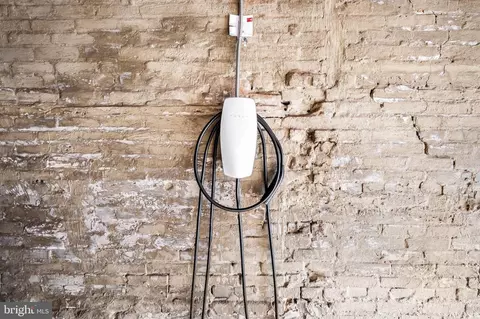
| Garage Desc | Garage - Rear Entry, Oversized |
| # Garage Spaces | 2 |
| # Parking Spaces | 2 |
| # Detached Garage Spaces | 2 |
| Parking Desc | Detached Garage |
| Exterior Features | Fire Escape |
| Existing Structures | Above Grade, Below Grade |
| Lot Desc | Rear Yard |
| Fencing | Fully |
| Amenities / Utilities | |
| Sewer/ Septic | Public Sewer |
| Pool | No Pool |
| Location | |
| Subdivision | BOLTON HILL HISTORIC DISTRICT |
| Water Source | Public |
| Senior Community (Y/N) | N |
| School District | BALTIMORE CITY PUBLIC SCHOOLS |
| Directions | Mt Royal Ave To W. Lafayette To Right Onto Bolton Or Eutaw Place To W Lafayette To Left Onto Bolton Street |
| Zoning | R-7 |
MLS # MDBA2113114| Est. value | Bed/bath | Sqft | mi | |
|---|---|---|---|---|
| 1404 Bolton St, Baltimore, MD 21217 | $768,000 | —/3 | 3,096 | 0 |
| 1406 Bolton St, Baltimore, MD 21217 | $892,000 | —/3 | 3,128 | 0.01 |
| 1408 Bolton St, Baltimore, MD 21217 | $937,000 | —/3 | 4,008 | 0.01 |
| 1410 Bolton St, Baltimore, MD 21217 | $934,000 | —/2 | 4,768 | 0.01 |
| 222 W Lafayette Ave, Baltimore, MD 21217 | $1,235,000 | 5/5 | 3,483 | 0.01 |
| 224 W Lafayette Ave, Baltimore, MD 21217 | $875,000 | 5/3 | 2,922 | 0.02 |
| 226 W Lafayette Ave, Baltimore, MD 21217 | $882,000 | 5/4 | 2,922 | 0.02 |
| 1412 Bolton St, Baltimore, MD 21217 | $846,000 | —/2 | 4,032 | 0.02 |
Estimated values are based on public record data and automated valuation models. Values are not guaranteed and may not reflect current market conditions.
$214,450
$424,950
$230,000
$299,900
$380,000
$309,900
$769,990
$653,170
$449,250
$339,000
$325,000
$300,000
$190,000
$91,000
$239,900
$190,000
$210,000
$243,000
$425,000
$524,950
$570,000
$309,450
$175,000
$414,590
$304,999
$382,500
$1,349,200
$1,164,000
$380,000
$226,000