
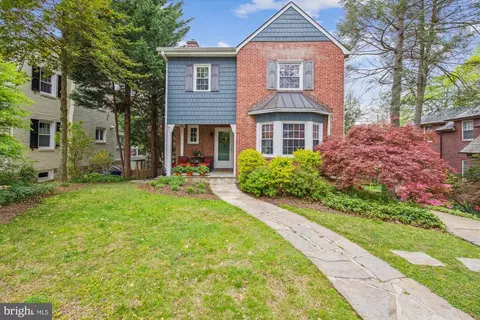
- $710,000
- 3Bd
- 3Ba
- 2,007 Sq Ft
SOLD

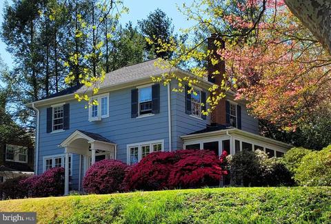
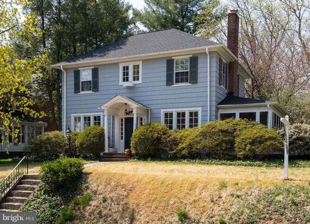
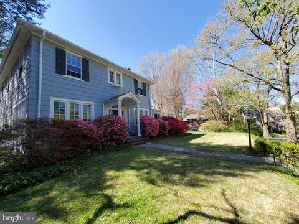
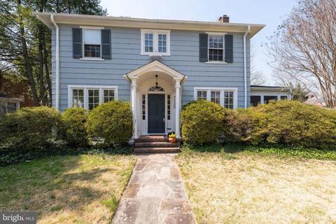
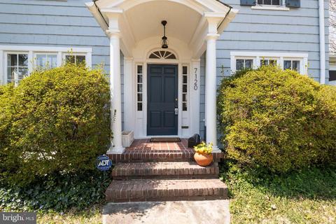
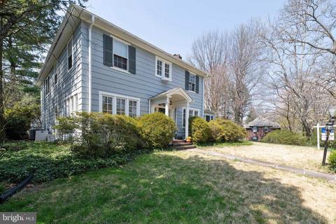
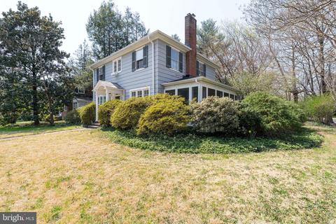
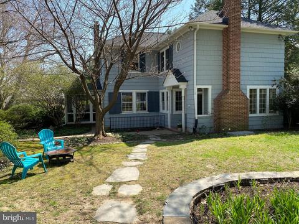
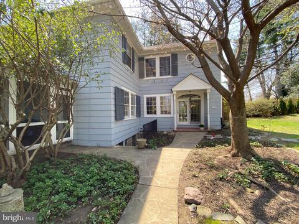
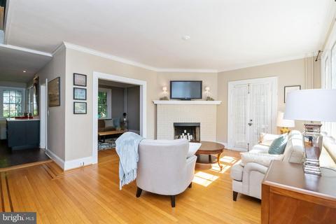
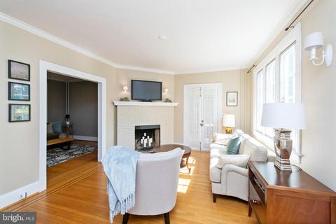
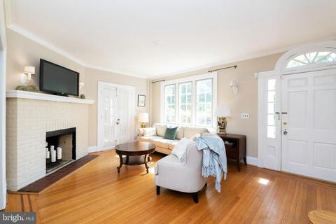
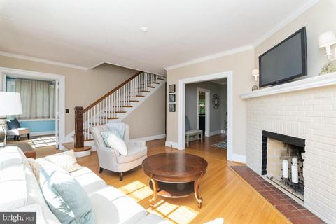
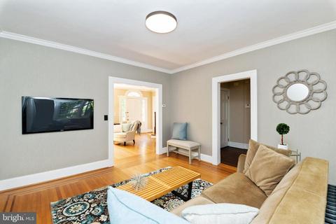
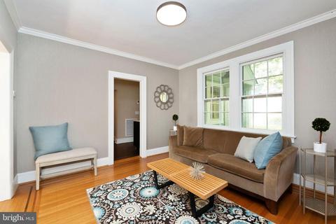
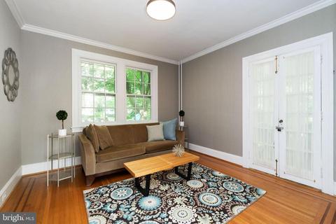
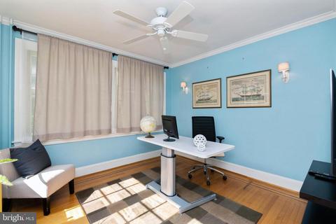
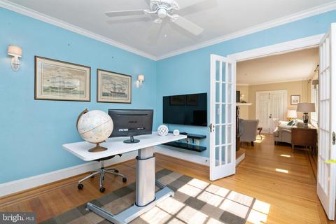
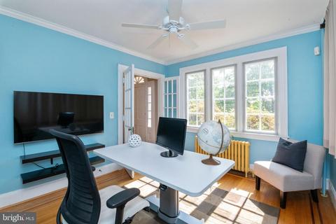
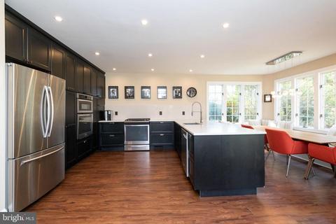
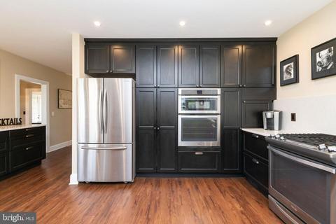
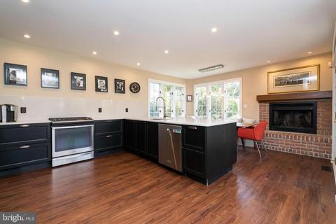
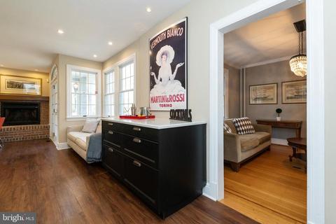
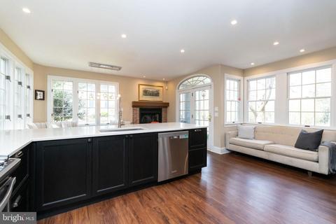
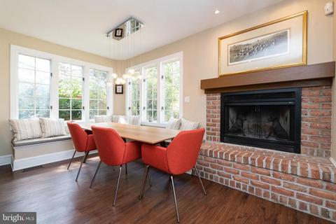
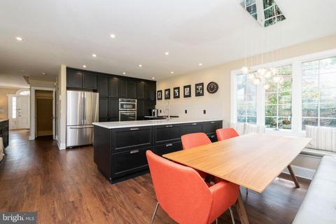
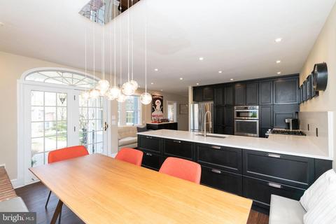
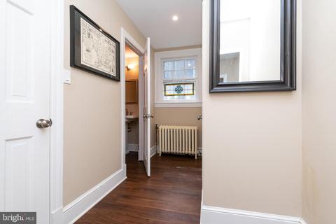
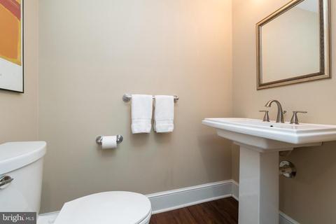
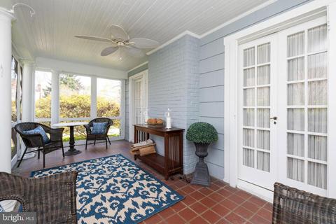
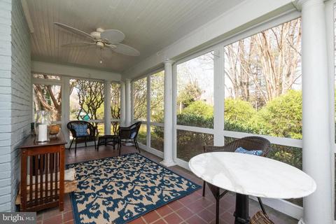
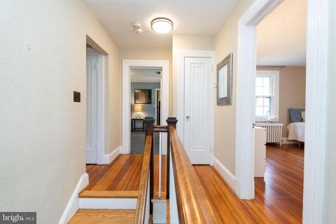
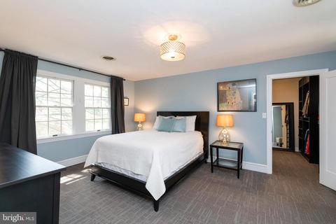
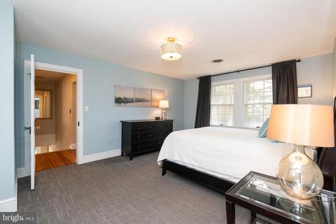
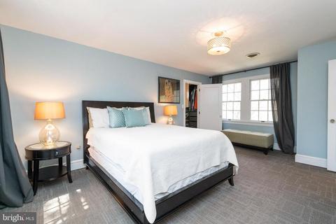
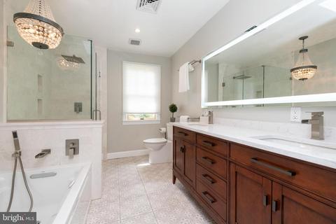
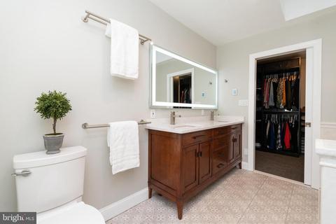
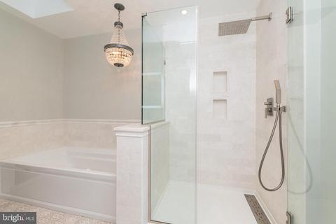
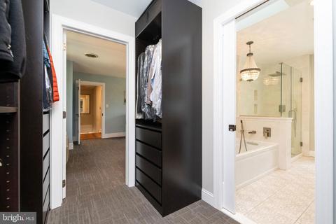
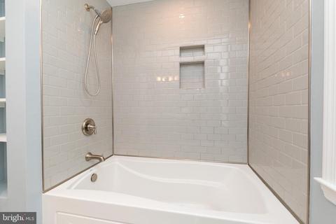
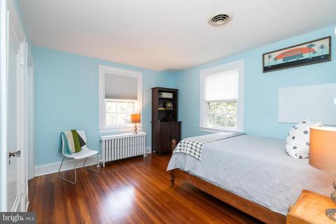
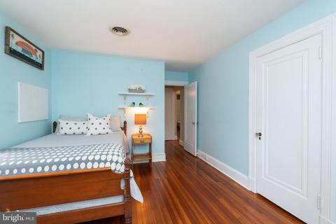
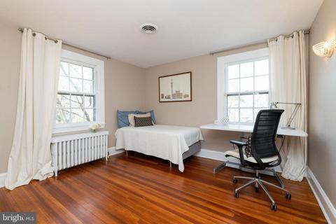
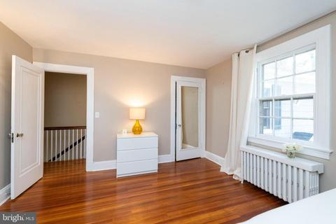
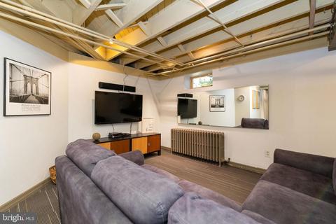
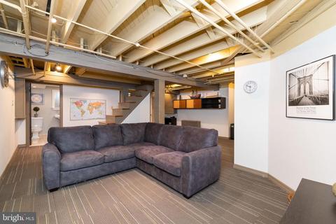
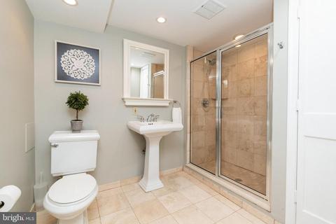
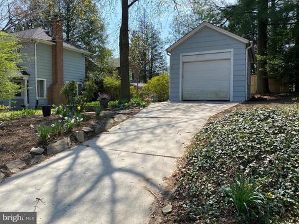
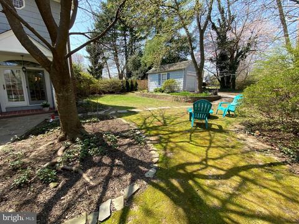
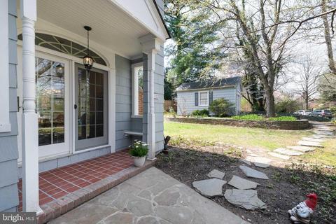
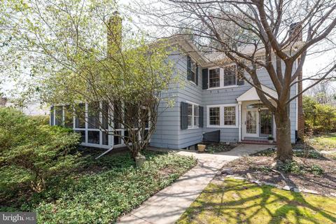
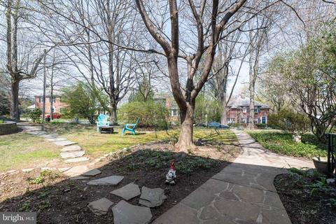
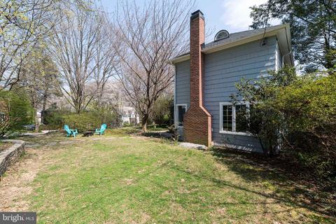
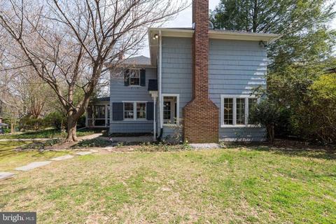
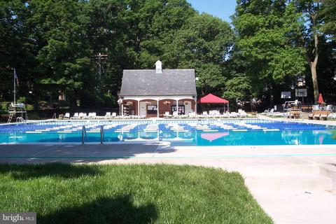
Last sold 07/06/2021 after 39 Days
bed
bath
Sqft ($215/Sqft)
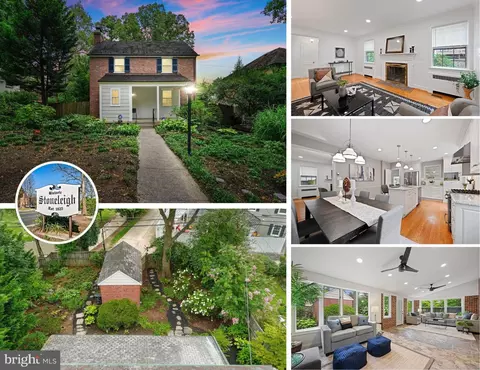
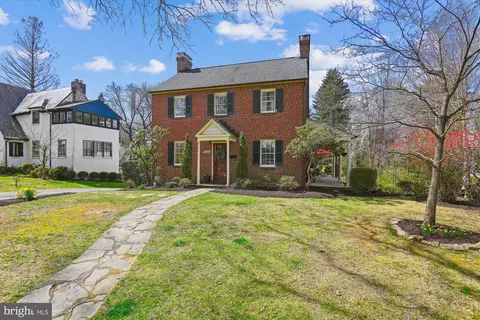
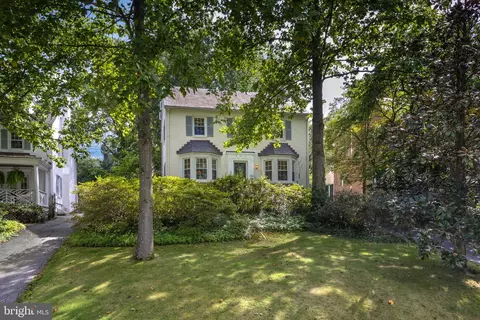
| Property type House | Neighborhood | Year built 1929 | HOA fee $0/month | Lot size 10,074 Sqft | Parking 1 garage spaces |

| Overview | |
| Cooling/AC | Ceiling Fan(s), Central A/C, Heat Pump(s), Multi Units, Wall Unit, Zoned, Electric |
| Heating | Natural Gas, Electric |
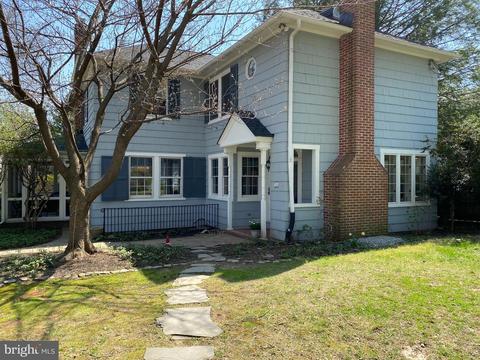
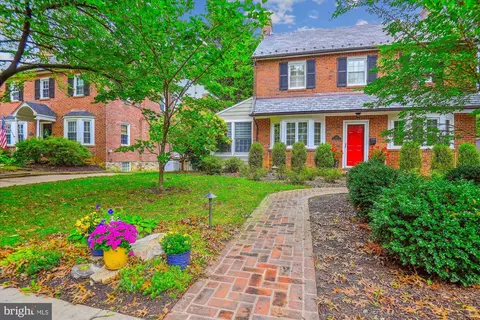
| Levels/Style | Colonial |
| Type | Residential |
| Status | Closed |
| SqFt | 3687 |
| Lot Size (SqFt) | 10074 |
| Lot Size (Acres) | 0.23 |
| County Tax | 5302, Annually |
| Tax: Assessed Value | 442000 |
| Annual Property Tax | 6156 |
| Year Built | 1929 |
| Condition | Very Good |
| New Construction (Y/N) | N |
| Foreclosure (Y/N) | N |
| Interior | |
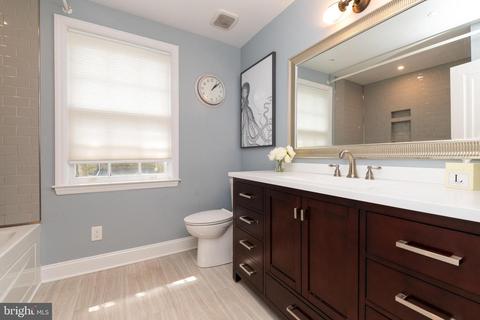
| Total # of Bathrooms | 4 |
| # Full Baths | 3 |
| # Half Baths | 1 |
| Total # of Bedrooms | 4 |
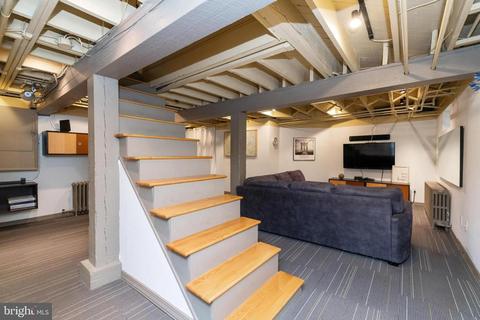
| Basement | Connecting Stairway, Heated, Improved, Outside Entrance, Partial, Rear Entrance, Sump Pump, Walkout Stairs, Shelving |
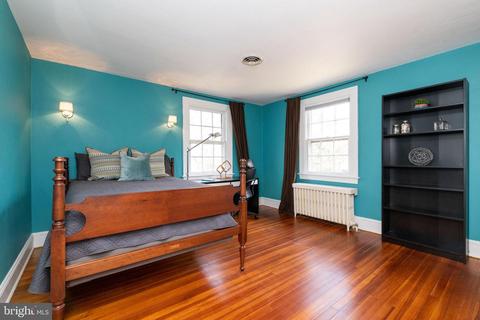
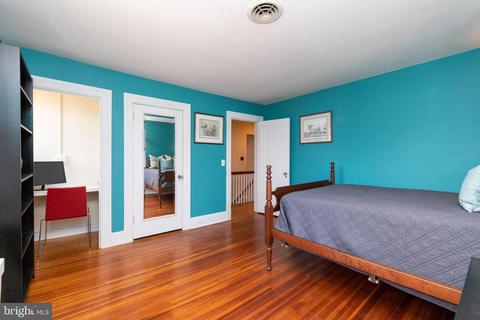
| Other Room(s) | Living Room, Dining Room, Primary Bedroom, Bedroom 2, Bedroom 3, Bedroom 4, Kitchen, Family Room, Basement, Primary Bathroom, Full Bath, Half Bath |
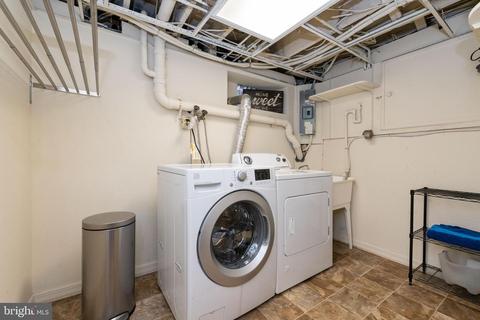
| Laundry | Basement |
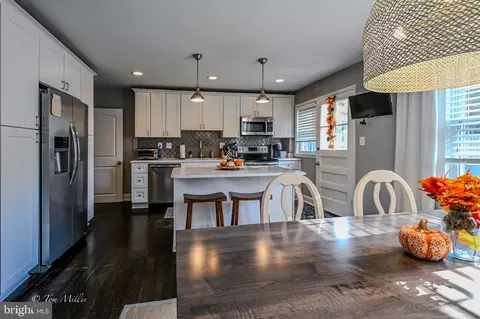
| Appliances | Built-In Microwave, Dishwasher, Disposal, Dryer - Electric, Exhaust Fan, Oven - Wall, Oven/Range - Gas, Refrigerator, Stainless Steel Appliances, Washer - Front Loading, Water Heater |
| Walls/ Ceilings | Plaster Walls, Dry Wall |
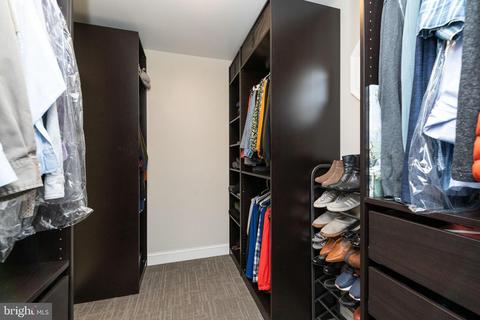
| Interior Features | Attic, Breakfast Area, Carpet, Ceiling Fan(s), Crown Moldings, Floor Plan - Traditional, Kitchen - Eat-In, Kitchen - Gourmet, Kitchen - Table Space, Pantry, Recessed Lighting, Skylight(s), Bathroom - Tub Shower, Upgraded Countertops, Walk-in Closet(s), Wood Floors |
| Accessibility Features | None |
| Exterior | |
| Roof | Architectural Shingle |
| Garage Desc | Garage Door Opener |
| # Garage Spaces | 1 |
| # Parking Spaces | 3 |
| # Detached Garage Spaces | 1 |
| Parking Desc | Detached Garage, Driveway, Off Street, On Street |
| # Driveway Spaces | 2 |
| Exterior Features | Sidewalks, Street Lights |
| Existing Structures | Above Grade, Below Grade |
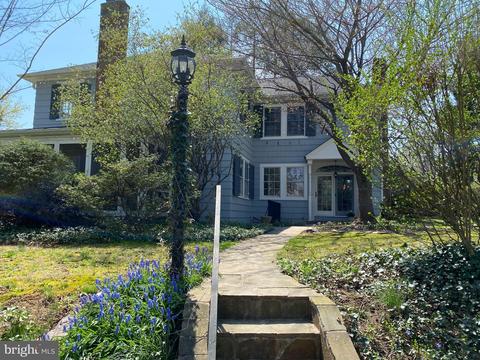
| Lot Desc | Landscaping |
| Amenities / Utilities | |
| Sewer/ Septic | Public Sewer |
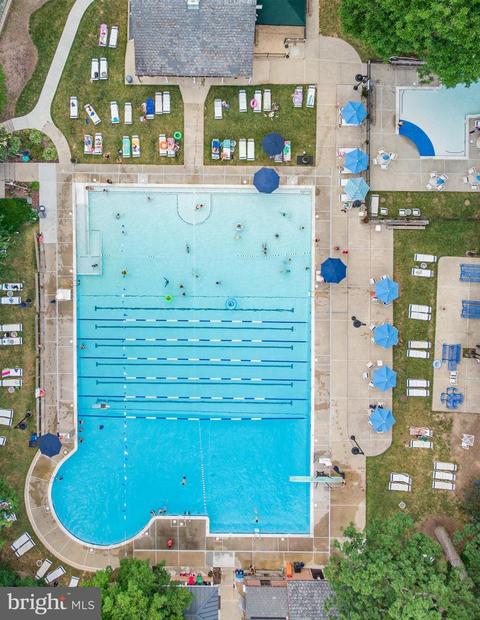
| Pool | Yes - Community |
| Community Pool | Fenced, In Ground |
| Location | |
| Subdivision | STONELEIGH |
| Water Source | Public |
| Senior Community (Y/N) | N |
| High School | TOWSON HIGH LAW & PUBLIC POLICY |
| Elementary School | STONELEIGH |
| School District | BALTIMORE COUNTY PUBLIC SCHOOLS |
| Middle School | DUMBARTON |
| Directions | From York Rd Turn Onto Heatherleigh Rd. Turn Right Onto Sheffield Rd. 7120 Sheffield Is The First House On The Right. |
| Zoning | RES |
| Lot/ Land Details | |
| Road Responsibility | City/County |
MLS # MDBC530930
MLS # MDBC523890
MLS # 1004609452| Est. value | Bed/bath | Sqft | mi | |
|---|---|---|---|---|
| 7112 Sheffield Rd, Baltimore, MD 21212 | $1,213,000 | 3/2 | 3,717 | 0.01 |
| 7110 Sheffield Rd, Baltimore, MD 21212 | $770,000 | 3/1 | 1,801 | 0.03 |
| 7111 Sheffield Rd, Baltimore, MD 21212 | $870,000 | —/2 | 2,304 | 0.03 |
| 608 Hatherleigh Rd, Baltimore, MD 21212 | $993,000 | 4/3 | 2,589 | 0.03 |
| 7113 Sheffield Rd, Baltimore, MD 21212 | $833,000 | —/2 | 2,060 | 0.03 |
| 606 Hatherleigh Rd, Baltimore, MD 21212 | $705,000 | 3/3 | 1,345 | 0.03 |
| 604 Hatherleigh Rd, Baltimore, MD 21212 | $796,000 | 3/3 | 1,941 | 0.03 |
| 610 Hatherleigh Rd, Baltimore, MD 21212 | $824,000 | —/1 | 1,972 | 0.03 |
Estimated values are based on public record data and automated valuation models. Values are not guaranteed and may not reflect current market conditions.
$214,450
$309,900
$505,000
$299,900
$230,000
$449,250
$424,950
$339,000
$653,170
$380,000
$243,000
$325,000
$524,950
$530,000
$239,900
$329,900
$190,000
$469,000
$300,000
$425,000
$499,000
$175,000
$402,000
$1,349,200
$1,164,000
$712,250
$799,900
$304,999
$570,000
$382,500