
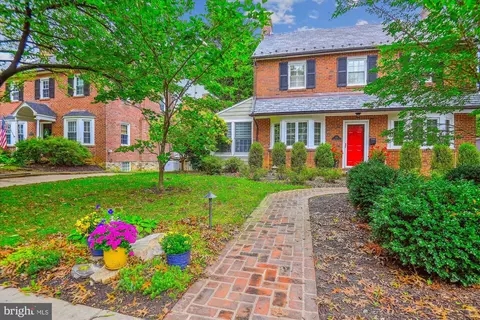
- $660,000
- 4Bd
- 3Ba
- 2,355 Sq Ft
SOLD

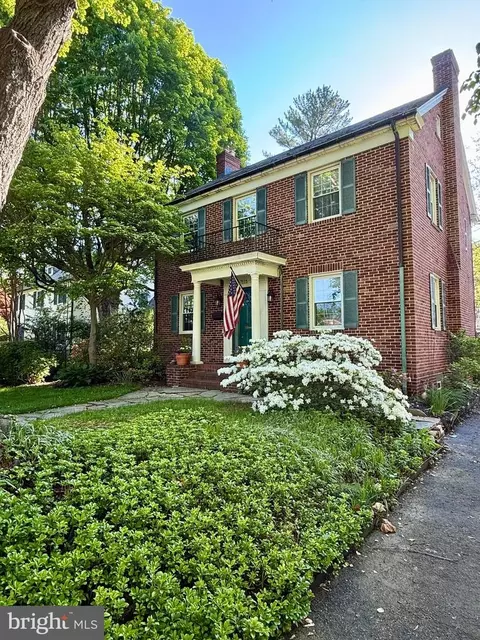

Last sold 07/08/2025 for $715K
bed
bath
Sqft ($289/Sqft)
| Property type House | Neighborhood | Year built 1937 | HOA fee $0/month | Lot size 6,098 Sqft | Movoto estimate |

| Overview | |
| Cooling/AC | Central A/C, Ceiling Fan(s), Electric |
| Heating | Natural Gas |
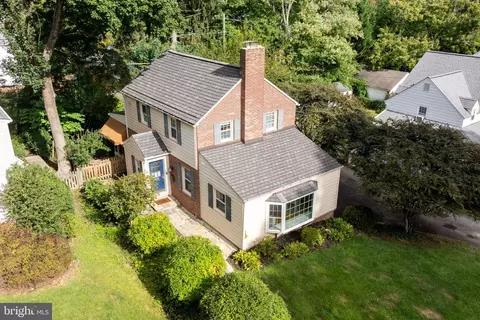
| Levels/Style | Colonial |
| Type | Residential |
| Status | Active Under Contract |
| SqFt | 2953 |
| Lot Size (SqFt) | 6250 |
| Lot Size (Acres) | 0.14 |
| County Tax | 6338, Annually |
| Tax: Assessed Value | 544500 |
| Annual Property Tax | 6338 |
| Year Built | 1937 |
| New Construction (Y/N) | N |
| Foreclosure (Y/N) | N |
| Interior | |
| Total # of Bathrooms | 4 |
| # Full Baths | 3 |
| # Half Baths | 1 |
| Total # of Bedrooms | 4 |
| Basement | Combination, Interior Access, Windows, Walkout Stairs |
| Other Room(s) | Living Room, Dining Room, Primary Bedroom, Bedroom 2, Kitchen, Family Room, Foyer, Bedroom 1, Other |
| Laundry | Basement |
| Flooring | Hardwood |
| Appliances | Built-In Microwave, Dryer, Washer, Water Heater, Refrigerator, Stainless Steel Appliances, Oven/Range - Gas, Icemaker |
| Walls/ Ceilings | 9'+ Ceilings |
| Window Features | Double Hung |
| Interior Features | Bathroom - Tub Shower, Ceiling Fan(s), Floor Plan - Traditional, Formal/Separate Dining Room, Kitchen - Eat-In, Primary Bath(s), Wood Floors, Attic, Built-Ins |
| Accessibility Features | Other |
| Door Features | Storm |
| Exterior | |
| Roof | Slate |
| Construction | Brick |
| Foundation | Block |
| Parking Desc | Paved Driveway, Driveway |
| # Parking Spaces | 3 |
| # Driveway Spaces | 3 |
| Existing Structures | Above Grade, Below Grade |
| Amenities / Utilities | |
| Sewer/ Septic | Public Sewer |
| Pool | Yes - Community |
| Community Pool | Fenced, In Ground, Lap/Exercise |
| Location | |
| Subdivision | STONELEIGH |
| Water Source | Public |
| Senior Community (Y/N) | N |
| High School | TOWSON HIGH LAW & PUBLIC POLICY |
| Elementary School | STONELEIGH |
| School District | BALTIMORE COUNTY PUBLIC SCHOOLS |
| Middle School | DUMBARTON |
| Directions | Driving South On York Road From Burke Avenue. Head Towards Sevenson Lane. Once You Cross Stevenson, Enter The Median Turn Lane. You Will Yield Left Onto The York Road Service Drive. The House Will Be The Second On The Left. |
| Zoning | R |
MLS # MDBC2128112
MLS # BC8006336| Est. value | Bed/bath | Sqft | mi | |
|---|---|---|---|---|
| 7113 York Rd, Baltimore, MD 21212 | $632,000 | —/2 | 2,215 | 0.01 |
| 7111 York Rd, Baltimore, MD 21212 | $670,000 | 5/2 | 2,244 | 0.02 |
| 7117 York Rd, Baltimore, MD 21212 | $1,052,000 | 5/3 | 3,183 | 0.02 |
| 7109 York Rd, Baltimore, MD 21212 | $609,000 | —/1 | 2,100 | 0.03 |
| 7114 Bristol Rd, Baltimore, MD 21212 | $734,000 | —/1 | 2,101 | 0.03 |
| 7116 Bristol Rd, Baltimore, MD 21212 | $733,000 | 3/— | 1,810 | 0.03 |
| 7110 Bristol Rd, Baltimore, MD 21212 | $748,000 | 4/3 | 1,627 | 0.03 |
| 7107 York Rd, Baltimore, MD 21212 | $614,000 | —/2 | 2,100 | 0.04 |
Estimated values are based on public record data and automated valuation models. Values are not guaranteed and may not reflect current market conditions.

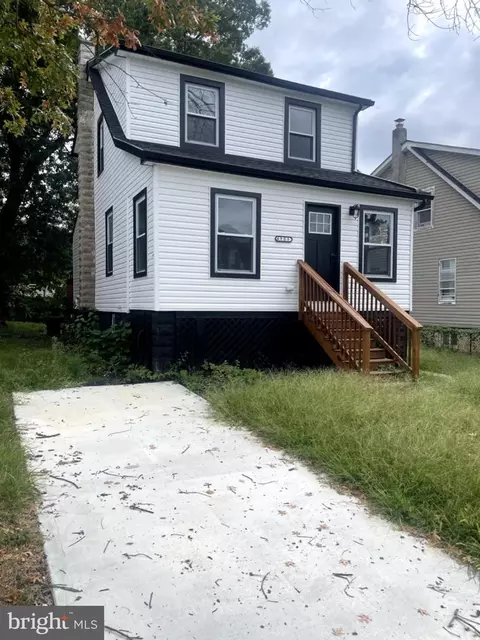
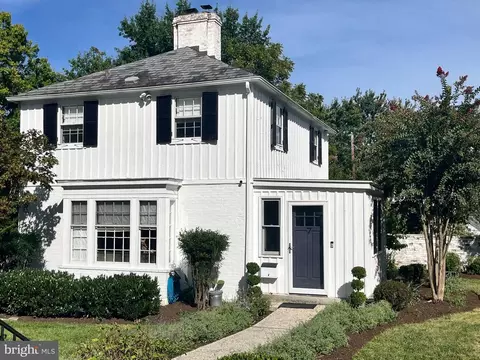
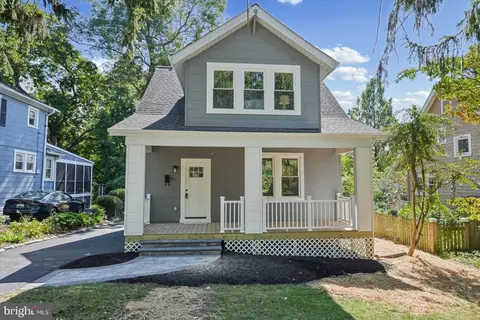
$214,450
$309,900
$505,000
$299,900
$230,000
$449,250
$424,950
$339,000
$653,170
$380,000
$243,000
$325,000
$524,950
$530,000
$239,900
$329,900
$190,000
$469,000
$300,000
$425,000
$499,000
$175,000
$402,000
$1,349,200
$1,164,000
$712,250
$799,900
$304,999
$570,000
$382,500