

- $589,900
- 4Bd
- 3Ba
- 1,896 Sq Ft
$10K

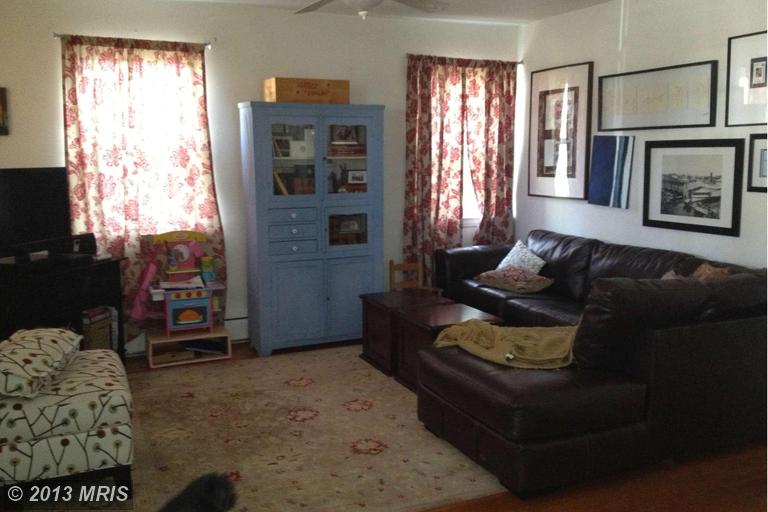

Last sold 08/26/2013
bed
bath
| Property type House | Neighborhood | Year built 1949 | HOA fee $0/month | Lot size 6,200 Sqft | Parking 1 garage spaces |
| Overview | |
| Year Built | 1949 |
| New Construction | N |
| Type | Detached |
| Vacation Home | N |
| Farm | N |
| Lot Area Acre | 0.142332 |
| Lot Size Area | 6200 |
| Lot Number | 5 |
| Listing Parcel Number | 107 |
| Tax Total Living Area | 1848 |
| Virtual Tour | N/A |
| Handicap | None |
| Pets Allowed | Case By Case |
| HOA | N |
| Interior | |
| Upper Floor Bathrooms | 0, 1 |
| Main Floor Bathrooms | 1 |
| Lower Floor 1/2 Bathrooms | 0, 0 |
| Main Floor 1/2 Bathrooms | 1 |
| Bathrooms Full | 2 |
| Bathrooms | 3 |
| Bathrooms 1/2 | 1 |
| Upper Floor Bedrooms | 0, 2 |
| Bedroom 2 Level | Upper 1 |
| Bedrooms | 4 |
| Bedroom 3 Level | Main |
| Main Floor Bedrooms | 2 |
| Lower Floor Bedrooms | 0, 0 |
| Master Bedroom Level | Upper 1 |
| Bedroom 4 Level | Main |
| Recreation Room Level | Lower 1 |
| Dining Kitchen | Eat-In Kitchen |
| Other Rooms | Living Room, Main Lvl BR, Dining Room, Bedroom-Second, Bedroom-Master, Laundry-Kit Lvl, Kitchen, Bedroom-Fourth, Recreation Rm, Bedroom-Third |
| Kitchen Level | Main |
| Living Room Level | Main |
| Dining Room Level | Main |
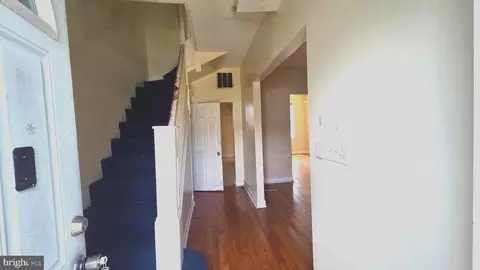
| Master Bedroom Flooring | Wood |
| Recreation Room Flooring | Carpet |
| Bedroom 3 Flooring | Wood |
| Kitchen Flooring | Ceramic Tile |
| Living Room Flooring | Wood |
| Dining Room Flooring | Wood |
| Bedroom Second Flooring | Wood |
| Bedroom 4 Flooring | Wood |
| Attic | No |
| Walls Ceilings | Plaster Walls |
| Room List | Living Room, Dining Room, Bedroom-Master, Bedroom-Second, Bedroom-Third, Bedroom-Fourth, Kitchen, Recreation Rm, Laundry-Kit Lvl, Main Lvl BR |
| Exterior | |
| Style | Cape Cod |
| Basement Entrance | Inside Access, Outside Entrance, Rear Entrance |
| Basement | Y |
| Stories | 3 |
| Basement Type | Full, Partially Finished |
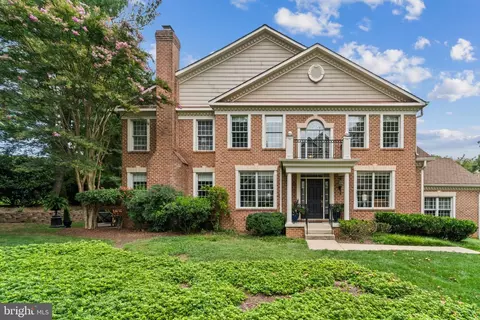
| Exterior | Brick |
| Garage Type | Attached |
| Garage | 1 |
| Parking | Drvwy/Off Str, Garage |
| Exterior Features | Deck, Sidewalks, Porch |
| Roof | Shingle-Asphalt |
| Amenities / Utilities | |
| Cooling | Window Unit(s) |
| Cooling Fuel | None |
| Heating | Baseboard, Hot Water |
| Heating Fuel | Natural Gas |
| Hot Water | Natural Gas |
| Water | Public |
| Amenities | Shades/Blinds, Wood Floors |
| Pool | No |
| Location | |
| Water Front | N |
| Est. value | Bed/bath | Sqft | mi | |
|---|---|---|---|---|
| 707 Overbrook Rd, Baltimore, MD 21212 | $428,000 | —/1 | 990 | 0 |
| 709 Overbrook Rd, Baltimore, MD 21212 | $474,000 | —/1 | 1,229 | 0.01 |
| 703 Overbrook Rd, Baltimore, MD 21212 | $509,000 | —/2 | 1,440 | 0.01 |
| 701 Overbrook Rd, Baltimore, MD 21212 | $639,000 | —/3 | 2,016 | 0.02 |
| 711 Overbrook Rd, Baltimore, MD 21212 | $482,000 | 3/2 | 1,229 | 0.03 |
| 706 Overbrook Rd, Baltimore, MD 21212 | $479,000 | —/1 | 1,275 | 0.03 |
| 704 Overbrook Rd, Baltimore, MD 21212 | $545,000 | 4/2 | 1,275 | 0.03 |
| 708 Overbrook Rd, Baltimore, MD 21212 | $471,000 | —/2 | 1,328 | 0.03 |
Estimated values are based on public record data and automated valuation models. Values are not guaranteed and may not reflect current market conditions.
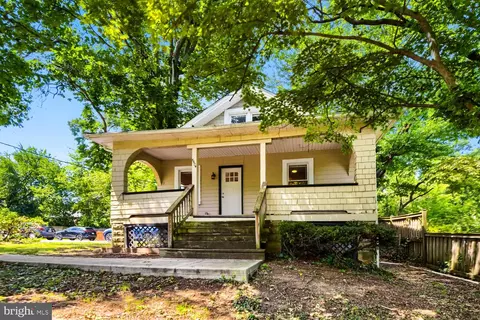
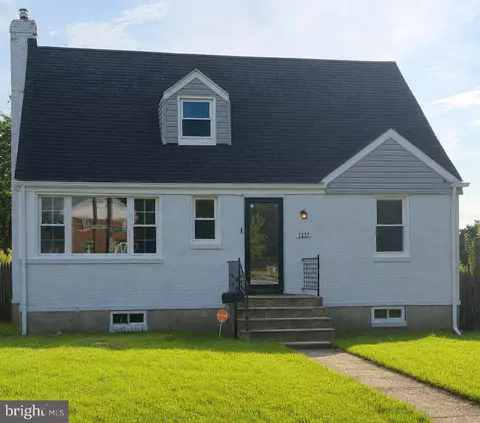
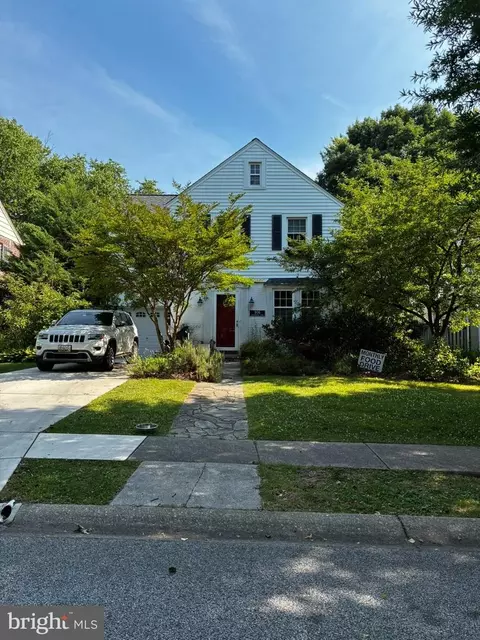
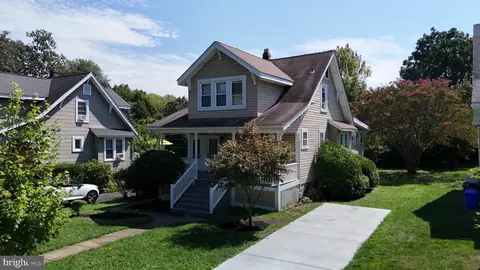



$214,450
$309,900
$505,000
$299,900
$230,000
$449,250
$424,950
$339,000
$653,170
$380,000
$243,000
$325,000
$524,950
$530,000
$239,900
$329,900
$190,000
$469,000
$300,000
$425,000
$499,000
$175,000
$402,000
$1,349,200
$1,164,000
$712,250
$799,900
$304,999
$570,000
$382,500