
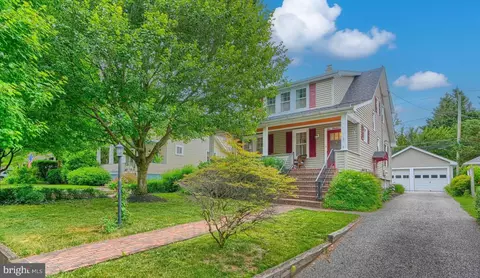
- $490,000
- 4Bd
- 2Ba
- 2,280 Sq Ft
SOLD 07/31/26


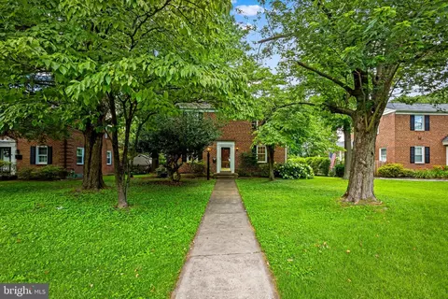
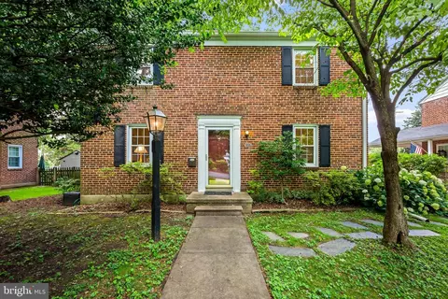
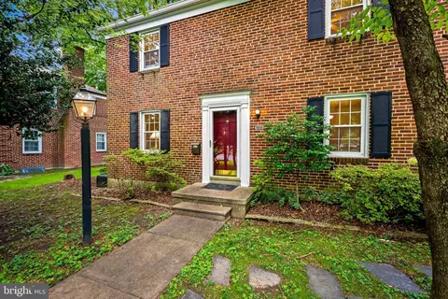
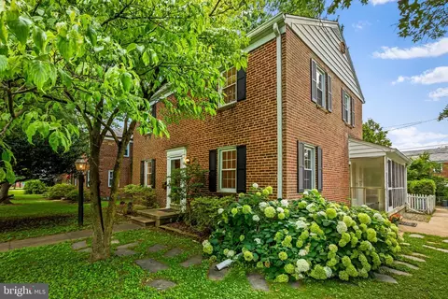
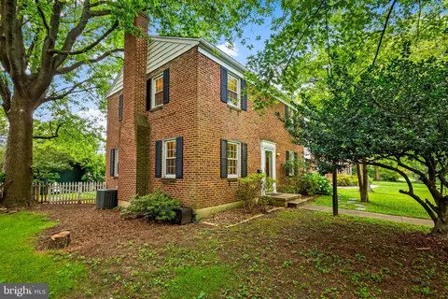
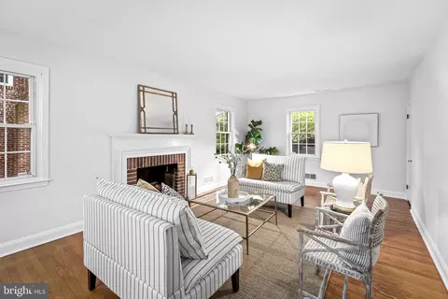
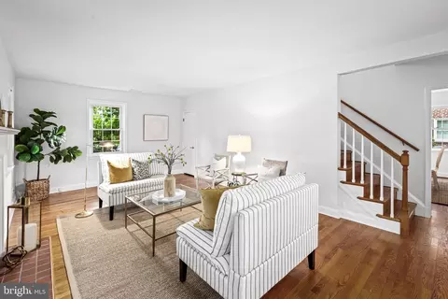
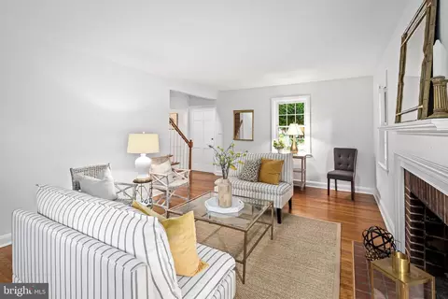
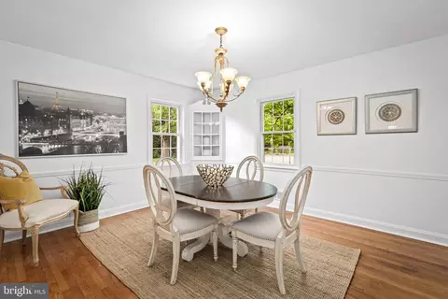
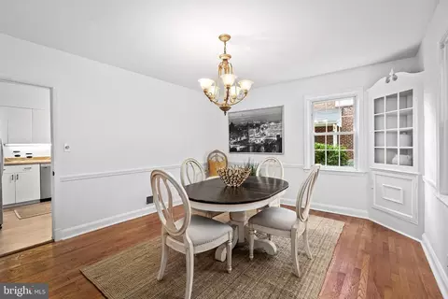
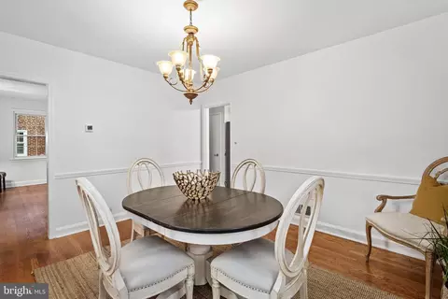
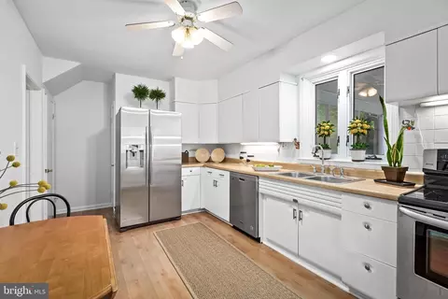
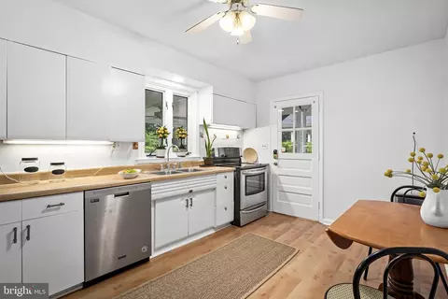
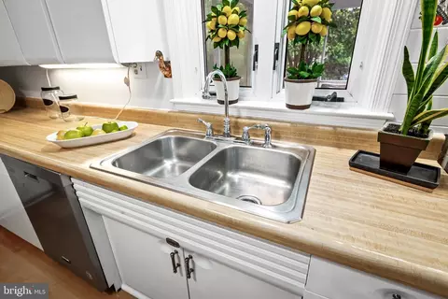
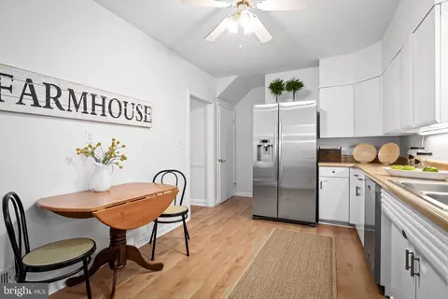
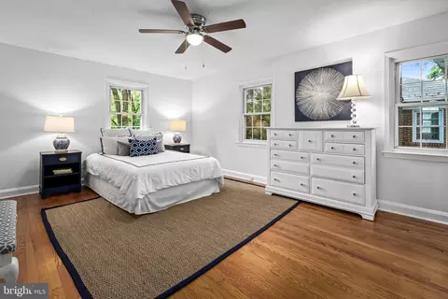
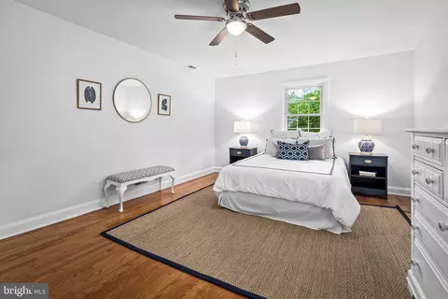
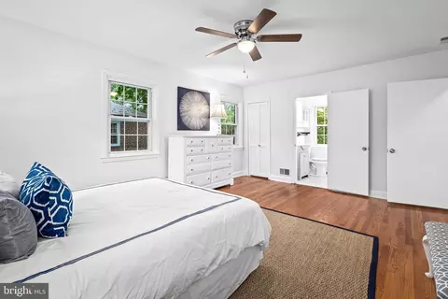
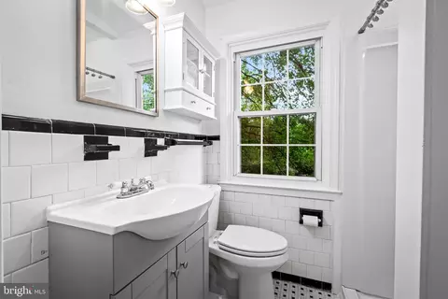
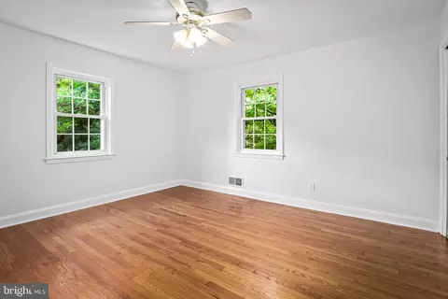
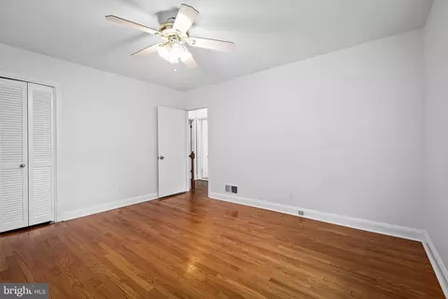
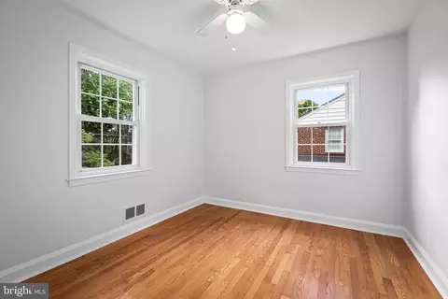
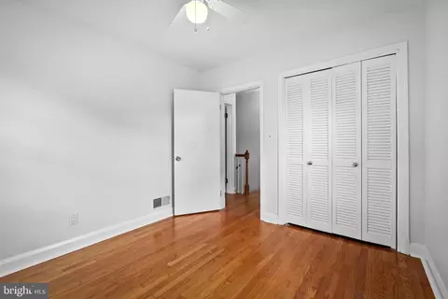
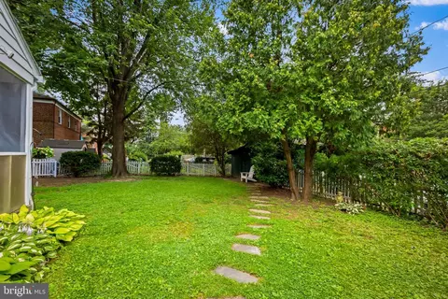
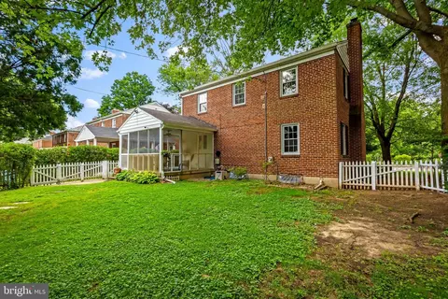
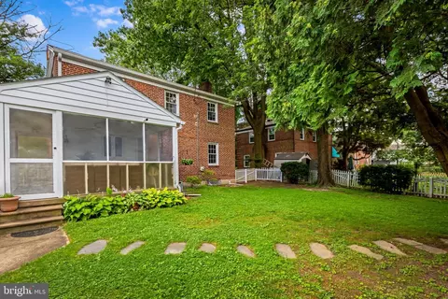
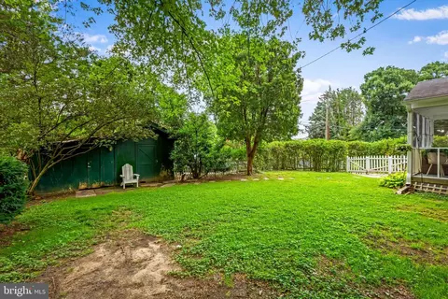
Last sold 07/28/2023 for $425K
bed
bath
Sqft ($240/Sqft)
| Property type House | Neighborhood | Year built 1956 | HOA fee $0/month | Lot size 7,841 Sqft | Movoto estimate | Rental estimate |

| Overview | |
| Cooling/AC | Ceiling Fan(s), Central A/C, Electric |
| Heating | Natural Gas |
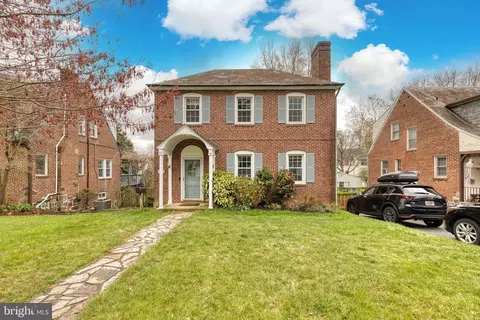
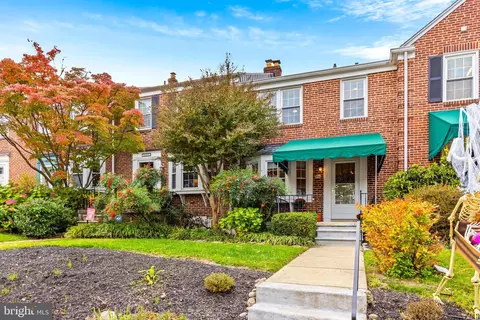
| Levels/Style | Colonial |
| Type | Residential |
| Status | Closed |
| SqFt | 2304 |
| Lot Size (SqFt) | 8040 |
| Lot Size (Acres) | 0.18 |
| County Tax | 3520, Annually |
| Tax: Assessed Value | 290400 |
| Annual Property Tax | 4145 |
| Year Built | 1956 |
| New Construction (Y/N) | N |
| Foreclosure (Y/N) | N |
| Interior | |
| Total # of Bathrooms | 3 |
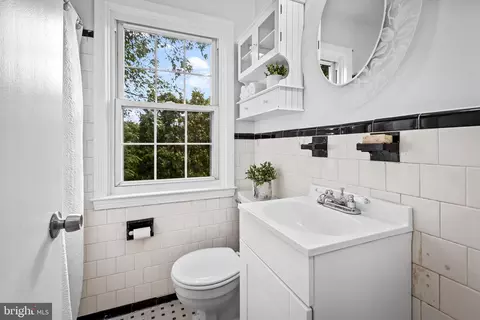
| # Full Baths | 2 |
| # Half Baths | 1 |
| Total # of Bedrooms | 3 |
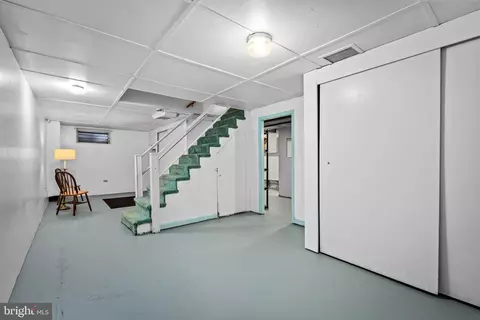
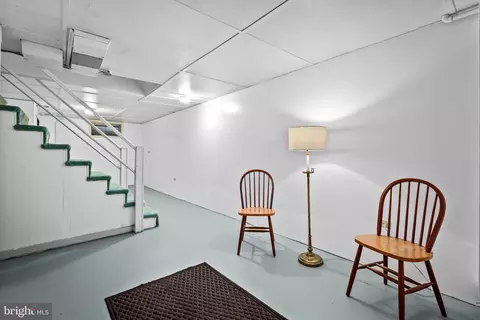
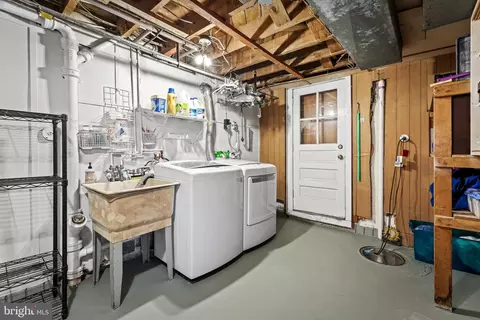
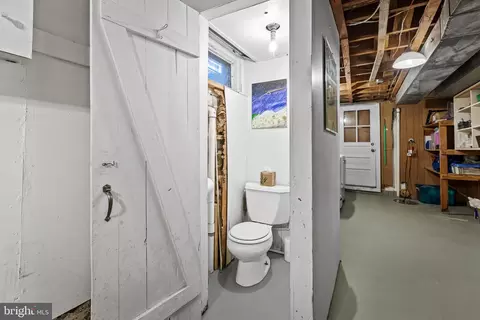
| Basement | Outside Entrance, Sump Pump, Partially Finished |
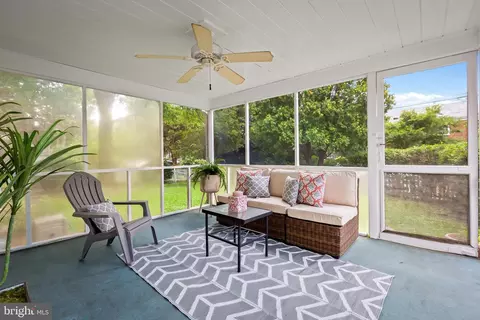
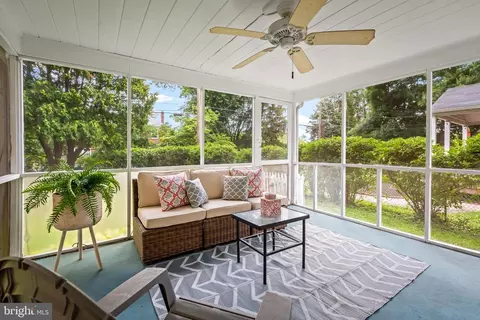
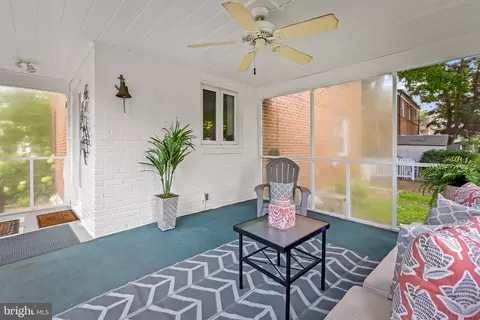
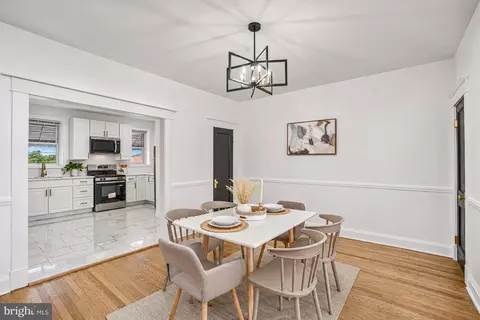
| Other Room(s) | Dining Room, Kitchen, Family Room, Screened Porch |
| Laundry | Basement |
| Flooring | Hardwood |
| Appliances | Dishwasher, Dryer, Freezer, Icemaker, Oven/Range - Electric, Refrigerator, Stainless Steel Appliances, Stove, Washer |
| Walls/ Ceilings | Plaster Walls |
| Fireplace | Screen |
| Interior Features | Breakfast Area, Ceiling Fan(s), Chair Railings, Dining Area, Floor Plan - Traditional, Formal/Separate Dining Room, Kitchen - Eat-In, Kitchen - Table Space, Primary Bath(s), Stall Shower, Tub Shower, Wood Floors |
| Accessibility Features | None |
| Exterior | |
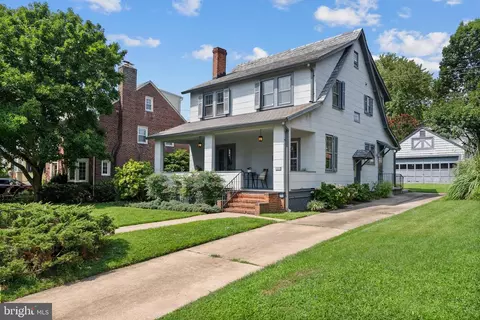
| Roof | Slate |
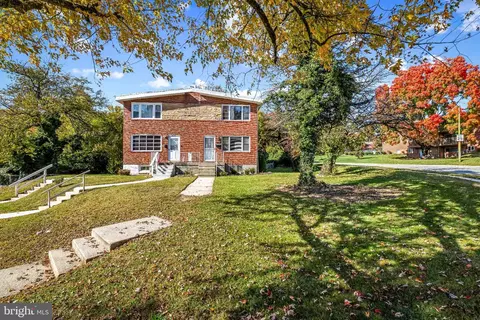
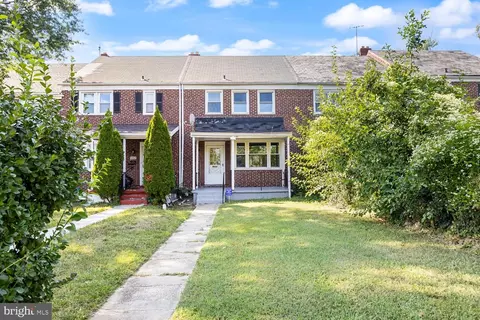
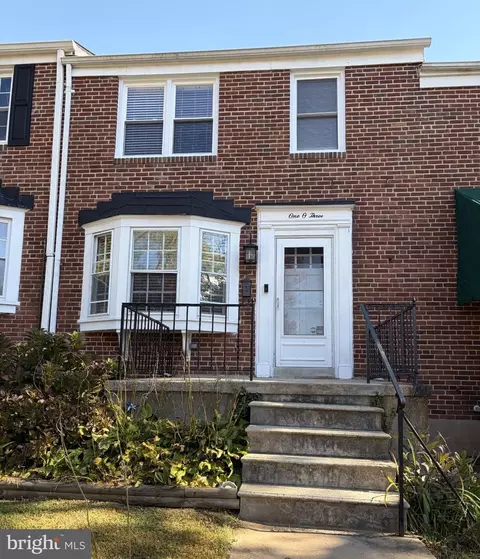
| Construction | Brick |
| Foundation | Slab |
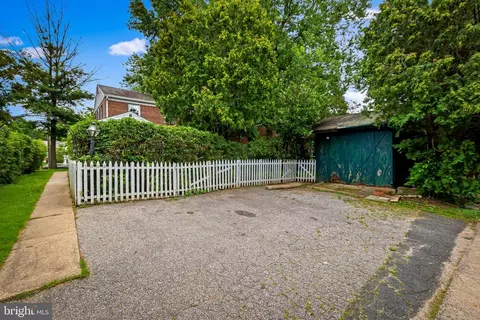
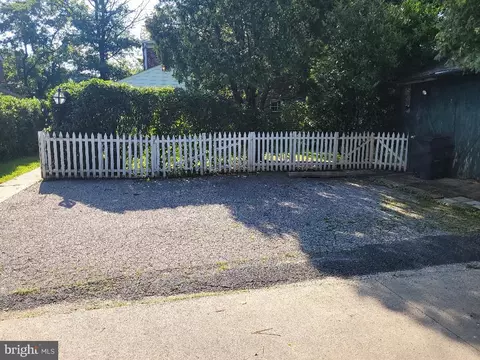
| Parking Desc | Alley, Driveway |
| # Parking Spaces | 3 |
| # Driveway Spaces | 3 |
| Exterior Features | Sidewalks |
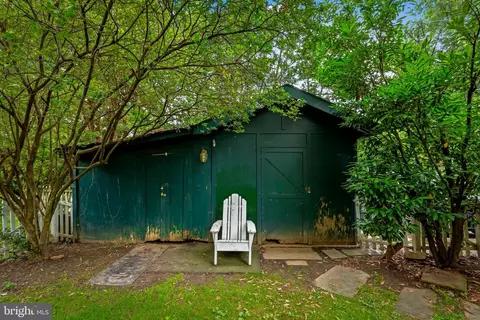
| Existing Structures | Above Grade, Below Grade, Wood/Metal Shed |
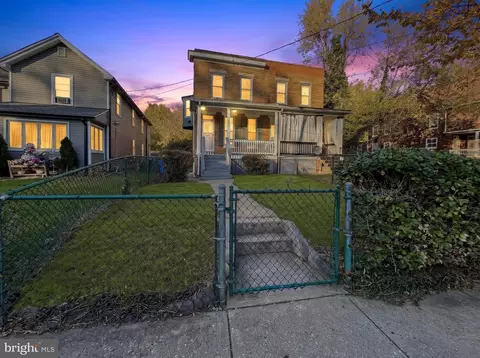
| Fencing | Picket |
| Amenities / Utilities | |
| Sewer/ Septic | Public Sewer |
| Pool | No Pool |
| Location | |
| Subdivision | RODGERS FORGE |
| Water Source | Public |
| Senior Community (Y/N) | N |
| High School | TOWSON |
| Elementary School | RODGERS FORGE |
| School District | BALTIMORE COUNTY PUBLIC SCHOOLS |
| Middle School | DUMBARTON |
| Directions | Parking Pad (attached To Backyard) Is Accessible Via Dumbarton To Heathfield To First Alley On The Right. Alley Also Accessible From Chumleigh Via York Road To First Alley On The Left. Parking Pad Is Labeled 7008 There Are 3 Private Parking Spaces Behind The Home. |
| Zoning | DR |
MLS # MDBC2067422| Est. value | Bed/bath | Sqft | mi | |
|---|---|---|---|---|
| 7010 York Rd, Baltimore, MD 21212 | $460,000 | 4/3 | 1,536 | 0.01 |
| 7006 York Rd, Baltimore, MD 21212 | $478,600 | 3/2 | 1,536 | 0.01 |
| 7012 York Rd, Baltimore, MD 21212 | $521,000 | 3/2 | 1,536 | 0.02 |
| 7004 York Rd, Baltimore, MD 21212 | $465,800 | 3/2 | 1,536 | 0.02 |
| 7014 York Rd, Baltimore, MD 21212 | $493,500 | —/4 | 1,806 | 0.03 |
| 7002 York Rd, Baltimore, MD 21212 | $551,000 | 4/3 | 1,536 | 0.03 |
| 7003 York Rd, Baltimore, MD 21212 | $550,700 | —/2 | 1,626 | 0.04 |
| 7001 York Rd, Baltimore, MD 21212 | $611,000 | —/2 | 2,316 | 0.04 |
Estimated values are based on public record data and automated valuation models. Values are not guaranteed and may not reflect current market conditions.



$214,450
$309,900
$505,000
$299,900
$230,000
$449,250
$424,950
$339,000
$653,170
$380,000
$243,000
$325,000
$524,950
$530,000
$239,900
$329,900
$190,000
$469,000
$300,000
$425,000
$499,000
$175,000
$402,000
$1,349,200
$1,164,000
$712,250
$799,900
$304,999
$570,000
$382,500