
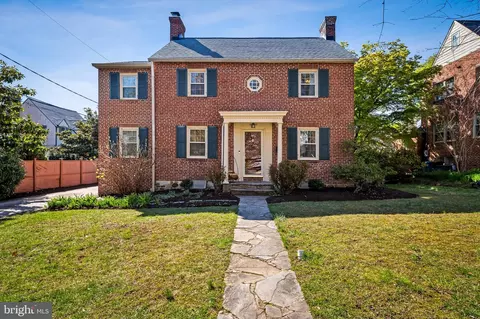
- $965,000
- 4Bd
- 4Ba
- 3,536 Sq Ft
SOLD 06/26/26

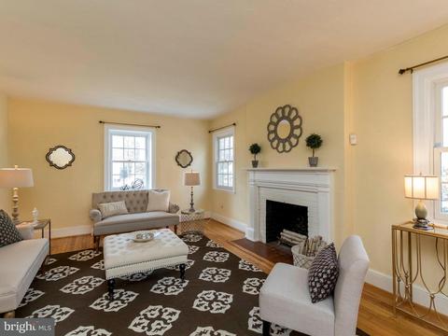
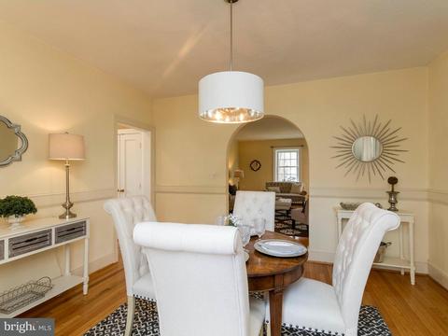
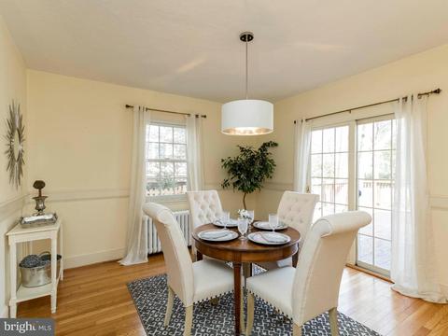
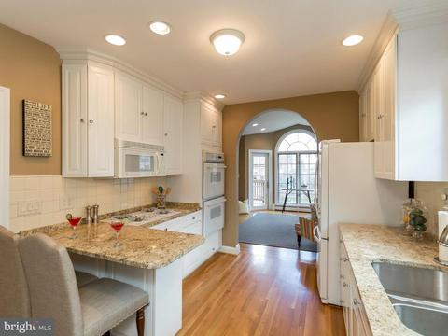
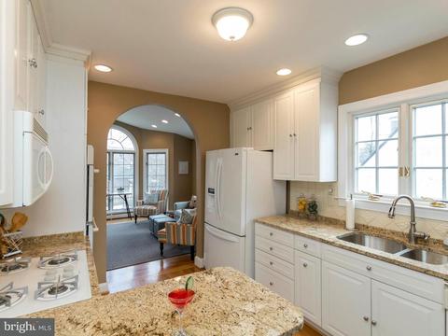
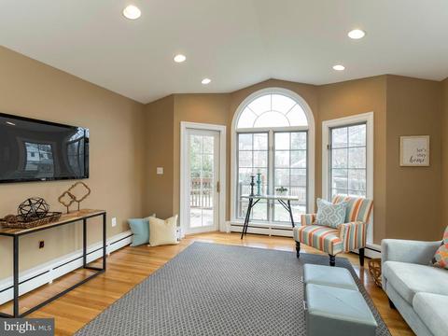
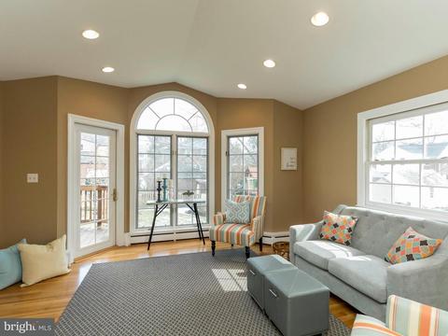
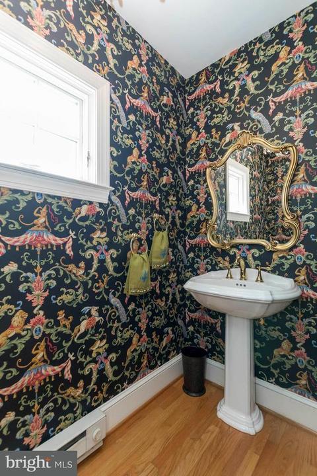
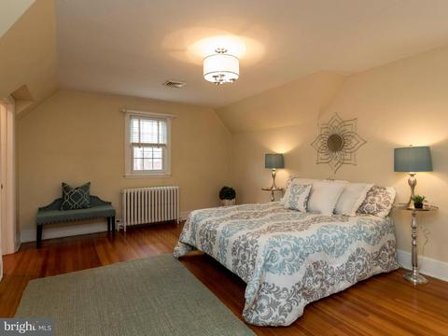
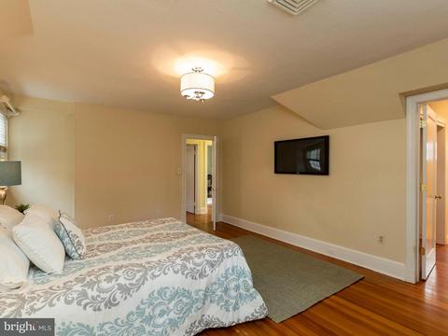
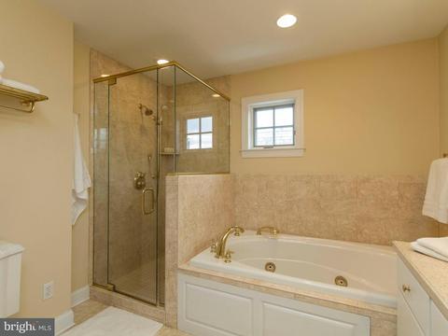
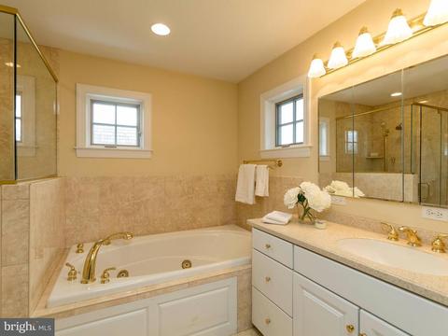
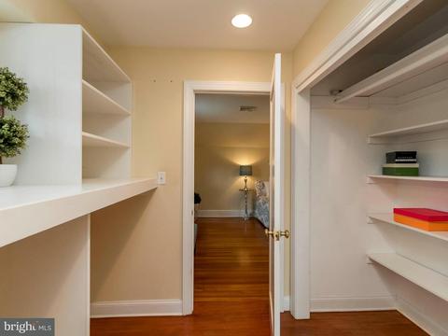
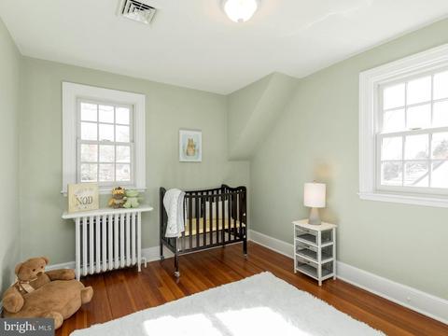
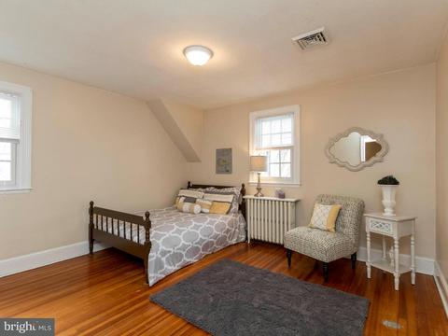
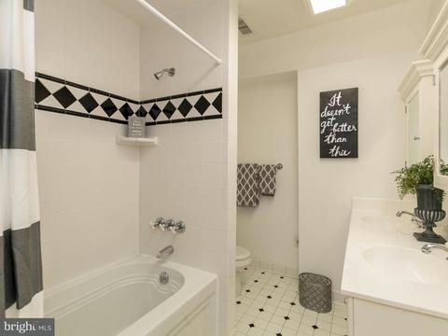
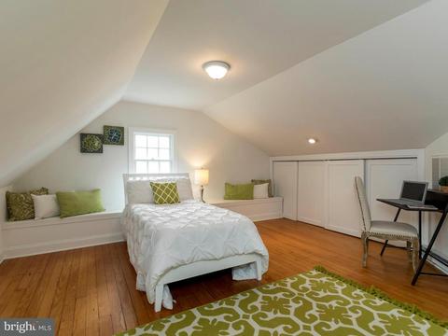
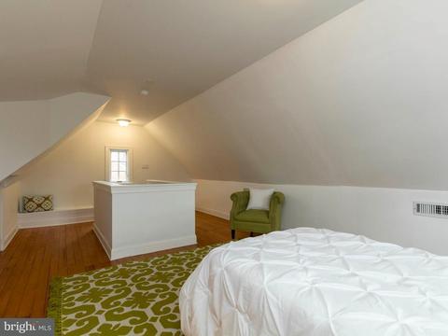
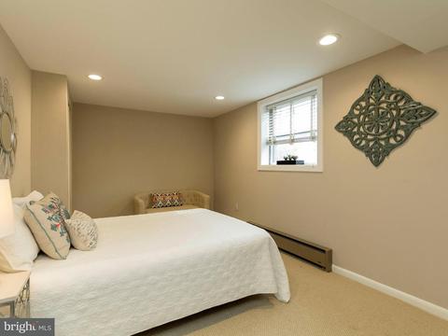
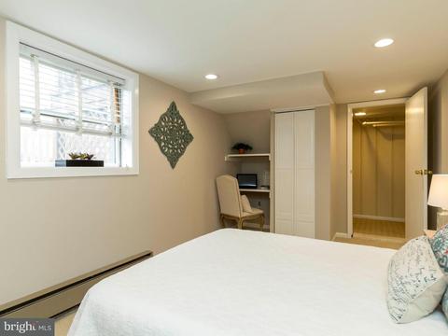
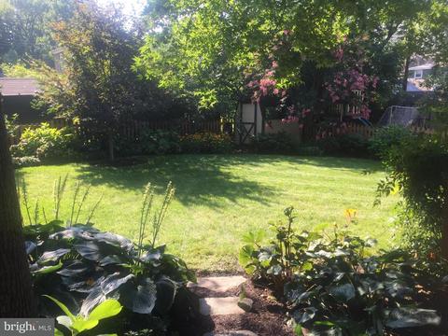
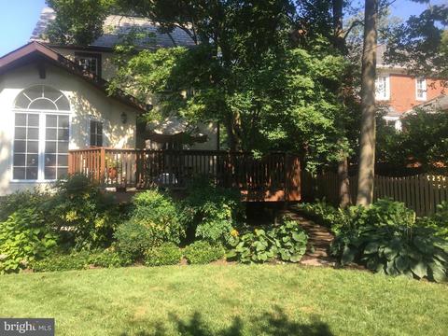
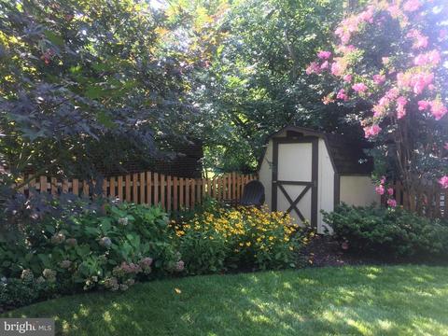
Last sold 04/24/2018 after 46 Days
bed
bath
Sqft ($297/Sqft)
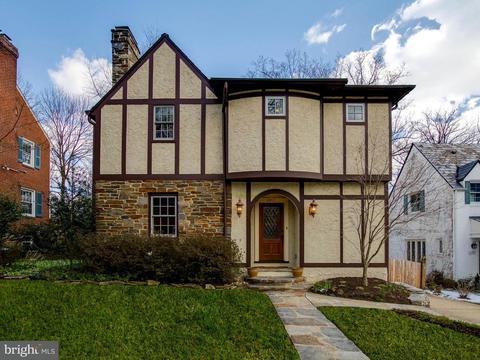
| Property type House | Neighborhood | Year built 1932 | HOA fee $0/month | Lot size 6,250 Sqft |

| Overview | |
| Cooling/AC | Central A/C, Electric |
| Heating | Natural Gas |
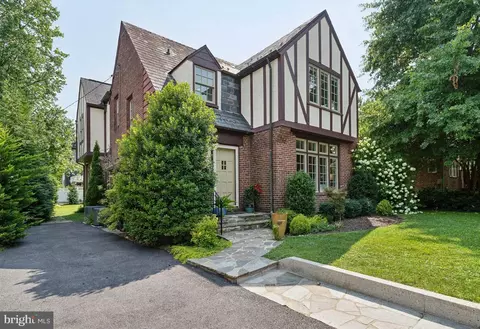
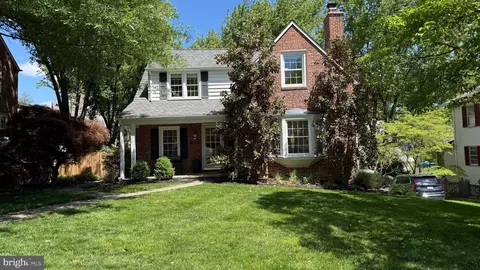
| Levels/Style | Tudor |
| Type | Residential |
| Virtual Tour | N/A |
| Status | Closed |
| SqFt | 2718 |
| Lot Size (SqFt) | 6250 |
| Lot Size (Acres) | 0.14 |
| County Tax | 4643.92, Annually |
| Tax: Assessed Value | 415900 |
| Annual Property Tax | 5309.45 |
| Year Built | 1932 |
| Condition | Very Good |
| New Construction (Y/N) | N |
| Foreclosure (Y/N) | N |
| Interior | |
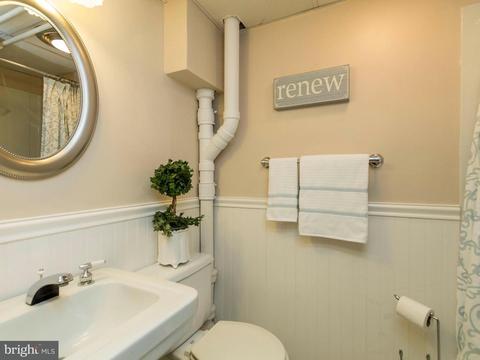
| Total # of Bathrooms | 4 |
| # Full Baths | 3 |
| # Half Baths | 1 |
| Total # of Bedrooms | 5 |
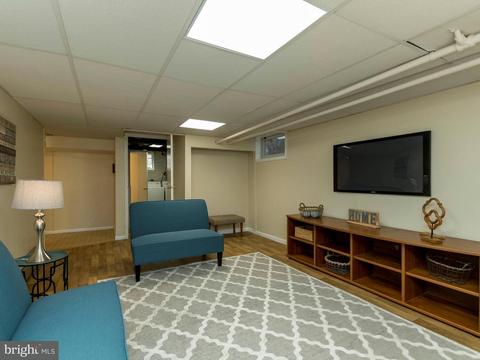
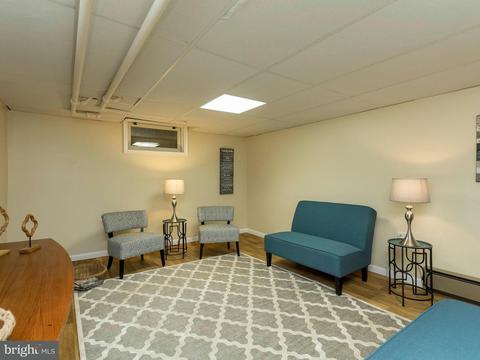
| Basement | Connecting Stairway, Side Entrance, Daylight, Partial, Improved, Windows, Heated |
| Other Room(s) | Living Room, Dining Room, Primary Bedroom, Bedroom 2, Bedroom 3, Bedroom 4, Bedroom 5, Kitchen, Game Room, Family Room, Foyer |
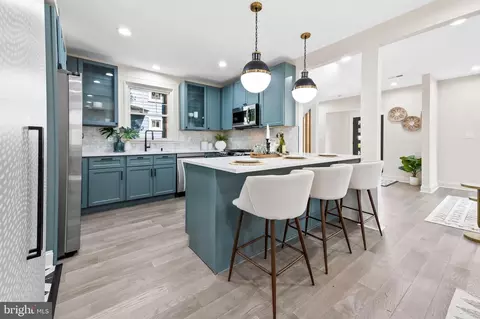
| Appliances | Washer/Dryer Hookups Only, Dishwasher, Disposal, Dryer, Exhaust Fan, Microwave, Oven - Wall, Refrigerator, Washer, Water Heater, Cooktop |
| Walls/ Ceilings | Plaster Walls, Dry Wall |
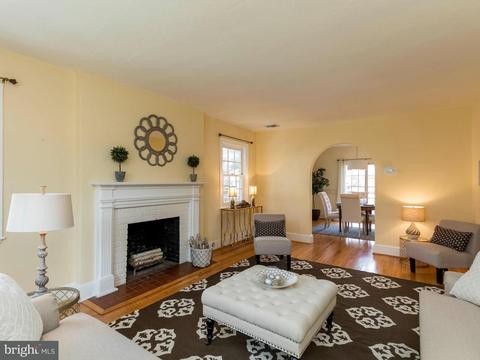
| Fireplace | Mantel(s) |
| Interior Features | Family Room Off Kitchen, Breakfast Area, Dining Area, Chair Railings, Upgraded Countertops, Window Treatments, Primary Bath(s), WhirlPool/HotTub, Wood Floors, Wainscotting, Recessed Lighting, Floor Plan - Traditional |
| Accessibility Features | None |
| Exterior | |
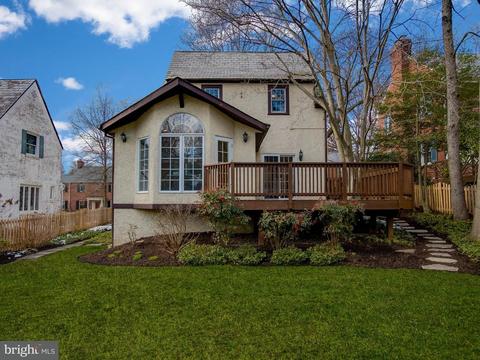
| Roof | Slate, Composite |
| Construction | Stucco |
| Parking Desc | Concrete Driveway, Off Street, On Street, Driveway |
| Exterior Features | Sidewalks, Street Lights |
| Existing Structures | Above Grade, Below Grade, Shed, Deck(s), Shed |
| Lot Desc | Landscaping |
| Fencing | Rear |
| Amenities / Utilities | |
| Sewer/ Septic | Public Sewer |
| Pool | Yes - Community |
| Location | |
| Subdivision | STONELEIGH |
| Water Source | Public |
| Senior Community (Y/N) | N |
| School District | BALTIMORE COUNTY PUBLIC SCHOOLS |
| Directions | York Road To Stoneleigh Road To Right On Avondale. Gorgeous Home Is On The Left! |
| Lot/ Land Details | |
| Road Responsibility | City/County |
| Topography | Level |
MLS # MDBC2081684 MLS # MDBC2074760
MLS # 1000230340
| Est. value | Bed/bath | Sqft | mi | |
|---|---|---|---|---|
| 6901 Avondale Rd, Baltimore, MD 21212 | $797,000 | 3/— | 1,734 | 0.01 |
| 6905 Avondale Rd, Baltimore, MD 21212 | $804,900 | 4/3 | 2,288 | 0.01 |
| 6907 Avondale Rd, Baltimore, MD 21212 | $968,000 | —/2 | 2,178 | 0.02 |
| 6902 Avondale Rd, Baltimore, MD 21212 | $972,000 | —/3 | 2,657 | 0.03 |
| 700 Kingston Rd, Baltimore, MD 21212 | $974,000 | —/3 | 2,756 | 0.03 |
| 6904 Wardman Rd, Baltimore, MD 21212 | $635,000 | 3/1 | 1,523 | 0.03 |
| 6900 Avondale Rd, Baltimore, MD 21212 | $927,000 | 4/2 | 2,446 | 0.03 |
| 702 Kingston Rd, Baltimore, MD 21212 | $633,000 | 4/3 | 1,437 | 0.03 |
Estimated values are based on public record data and automated valuation models. Values are not guaranteed and may not reflect current market conditions.
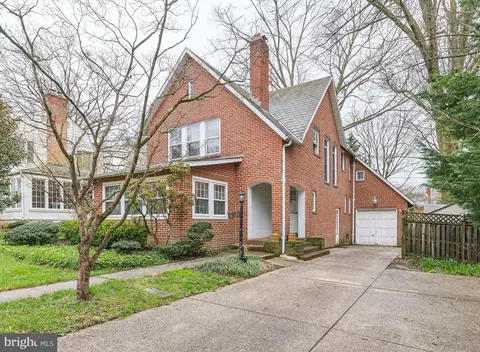
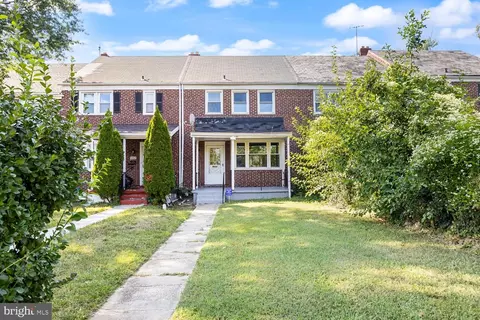
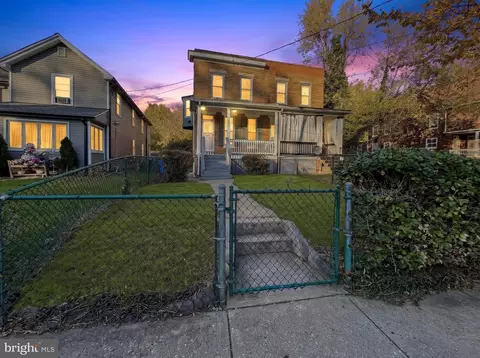
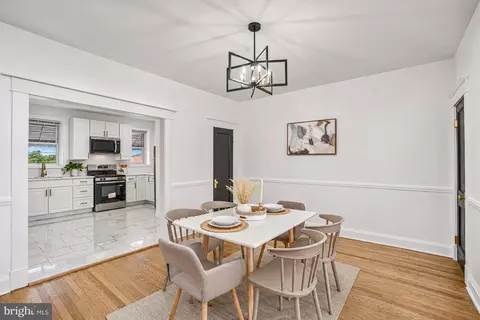
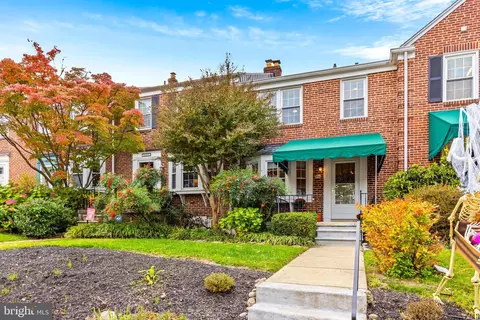
$214,450
$309,900
$505,000
$299,900
$230,000
$449,250
$424,950
$339,000
$653,170
$380,000
$243,000
$325,000
$524,950
$530,000
$239,900
$329,900
$190,000
$469,000
$300,000
$425,000
$499,000
$175,000
$402,000
$1,349,200
$1,164,000
$712,250
$799,900
$304,999
$570,000
$382,500