

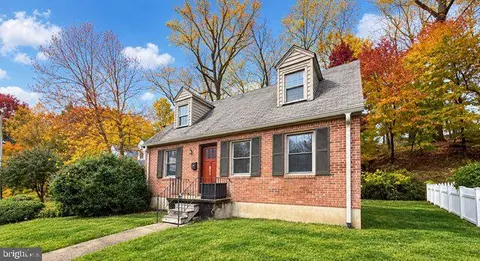
- $540,000
- 4Bd
- 2Ba
- 2,270 Sq Ft
SOLD

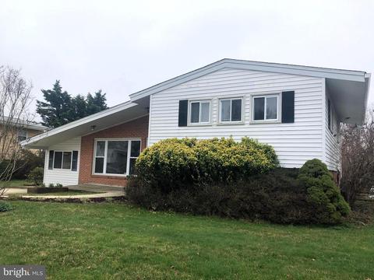
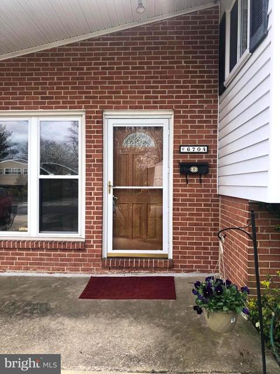
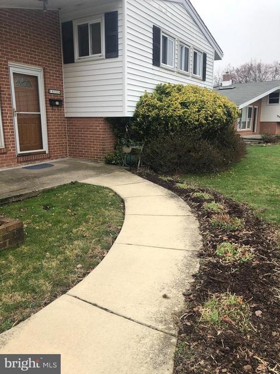
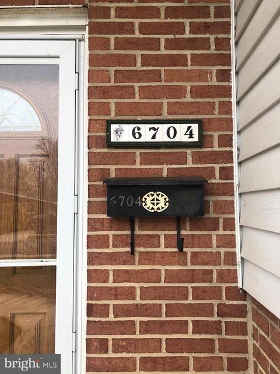
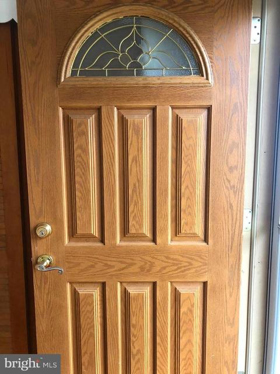
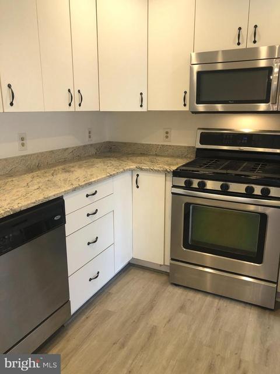
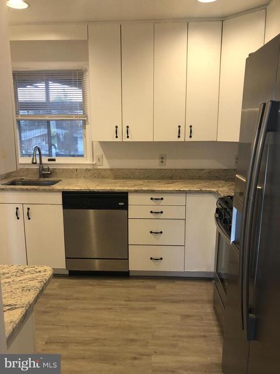
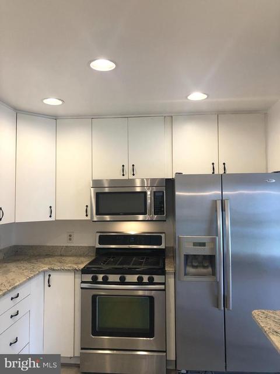
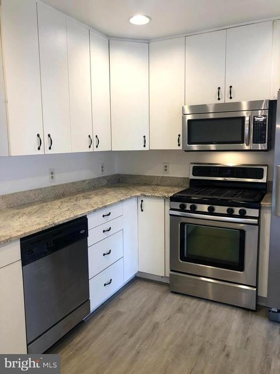
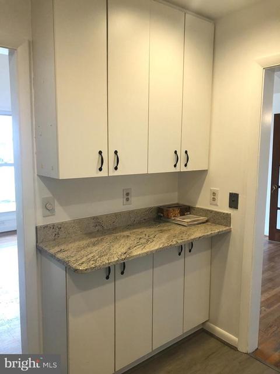
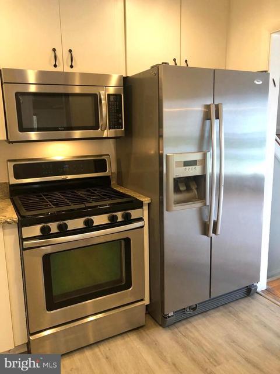
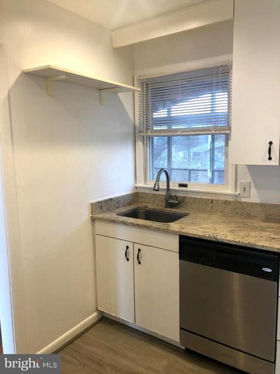
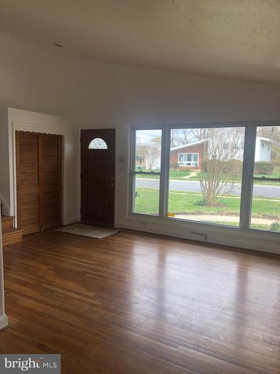
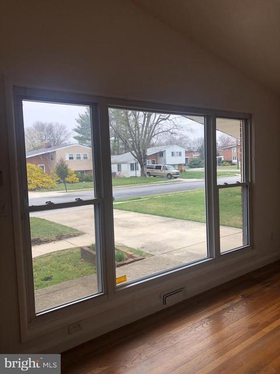
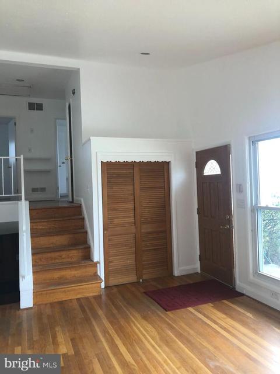
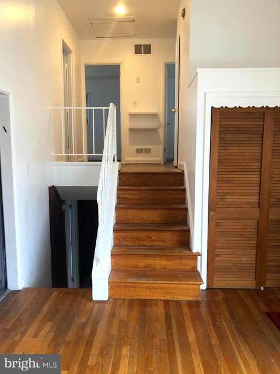
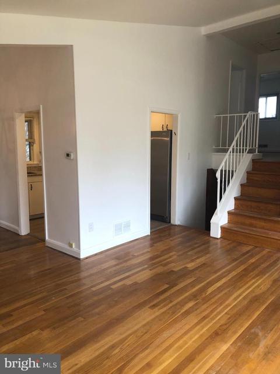
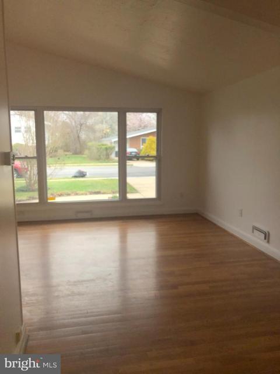
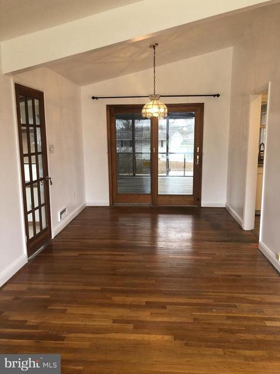
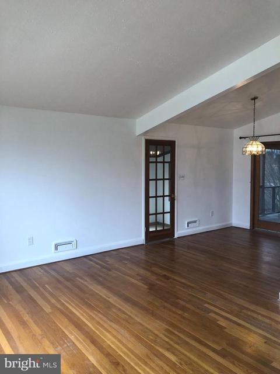
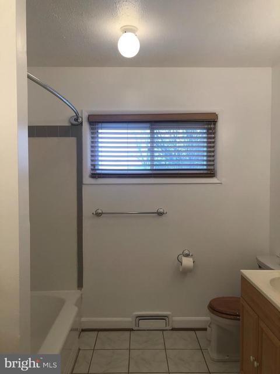
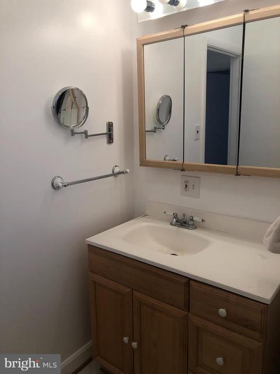
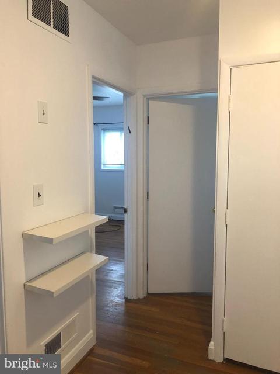
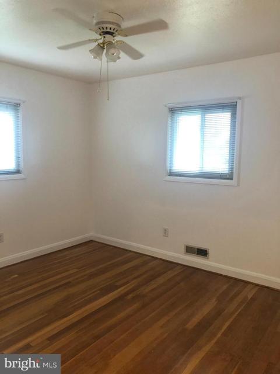
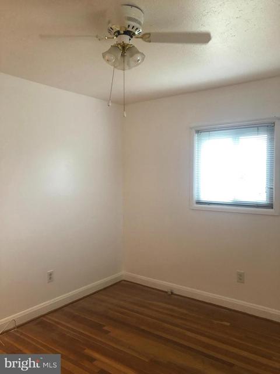
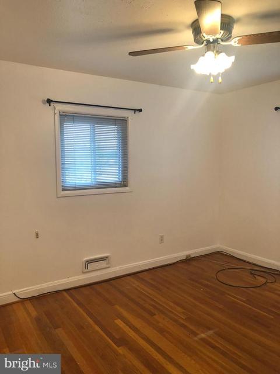
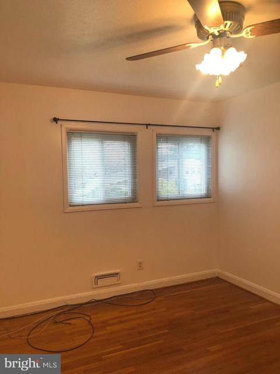
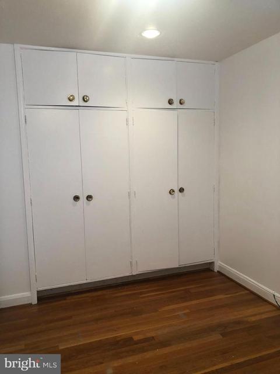
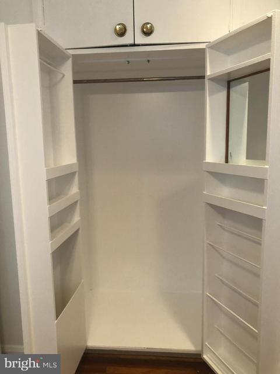
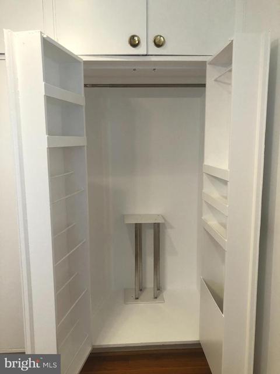
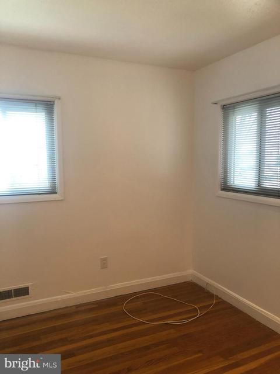
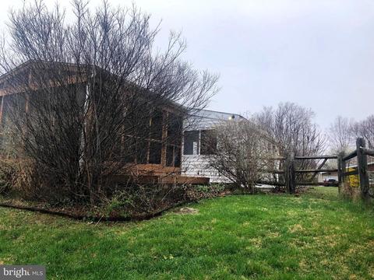
Last sold 05/04/2022 for $451K
bed
bath
Sqft ($230/Sqft)
| Property type House | Neighborhood | Year built 1955 | HOA fee $0/month | Lot size 8,712 Sqft | Movoto estimate | Rental estimate |

| Overview | |
| Cooling/AC | Ceiling Fan(s), Central A/C, Electric |
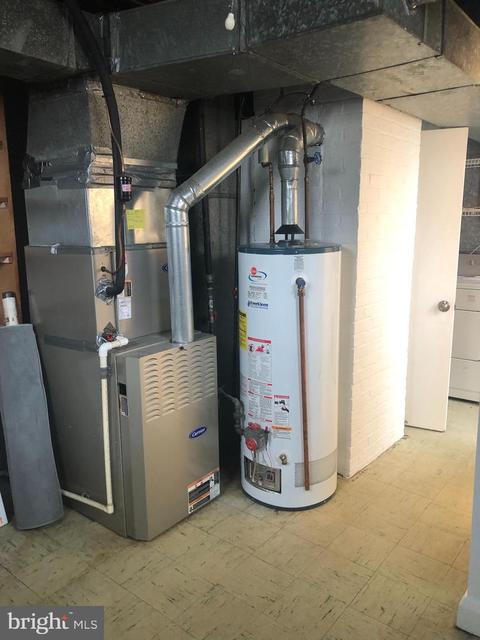
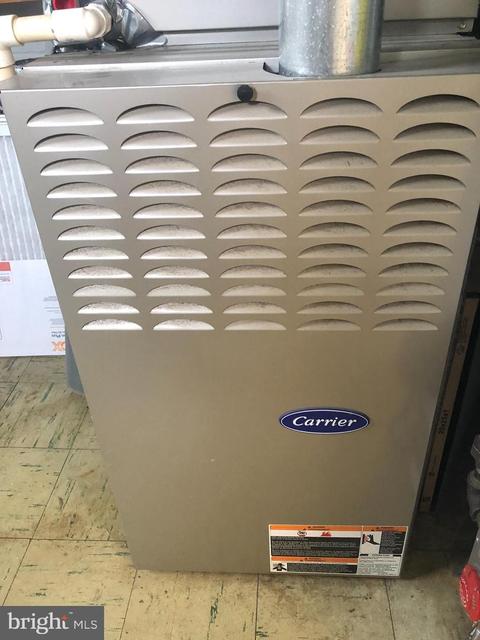
| Heating | Natural Gas |
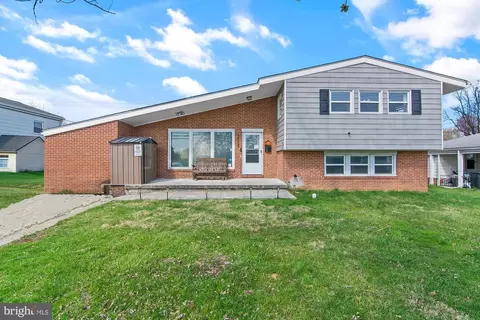
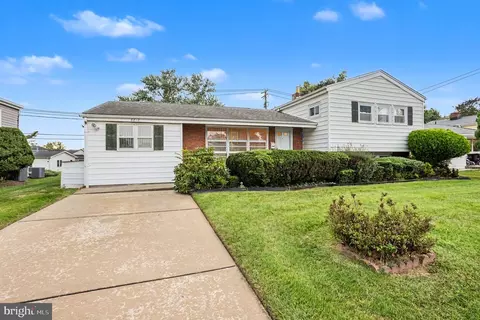
| Levels/Style | Split Level |
| Type | Residential |
| Status | Closed |
| SqFt | 2100 |
| Lot Size (SqFt) | 8740 |
| Lot Size (Acres) | 0.2 |
| County Tax | 3198, Annually |
| Tax: Assessed Value | 276800 |
| Annual Property Tax | 3694 |
| Year Built | 1955 |
| Condition | Excellent |
| New Construction (Y/N) | N |
| Foreclosure (Y/N) | N |
| Interior | |
| Total # of Bathrooms | 2 |
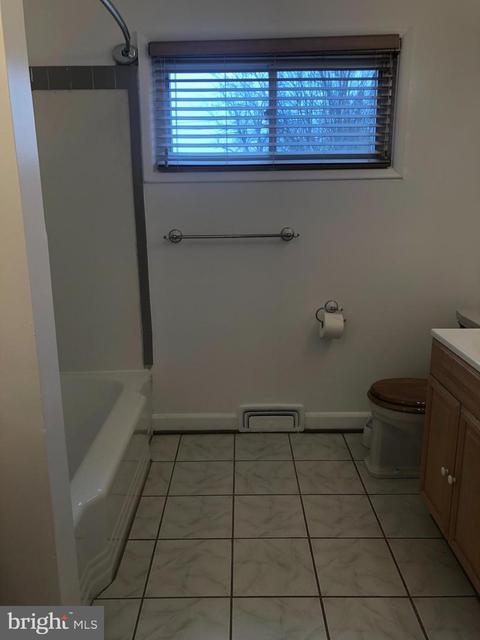
| # Full Baths | 1 |
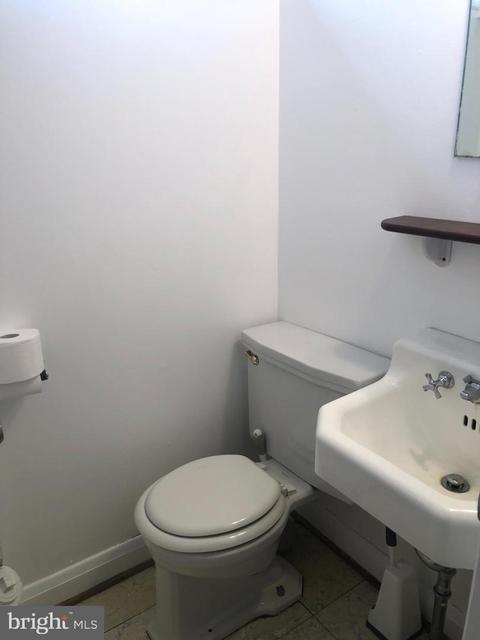
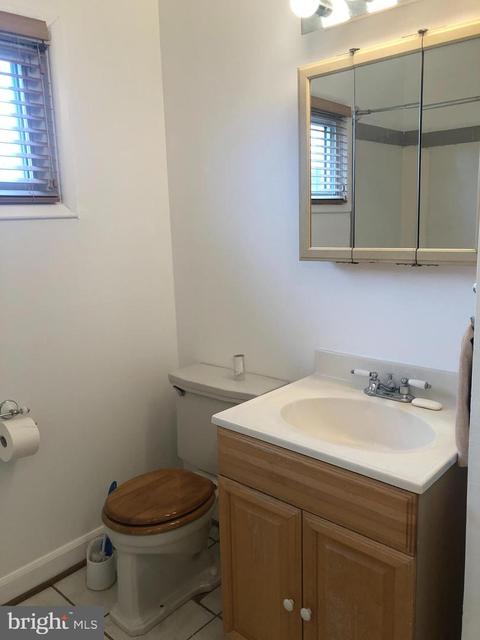
| # Half Baths | 1 |
| Total # of Bedrooms | 3 |
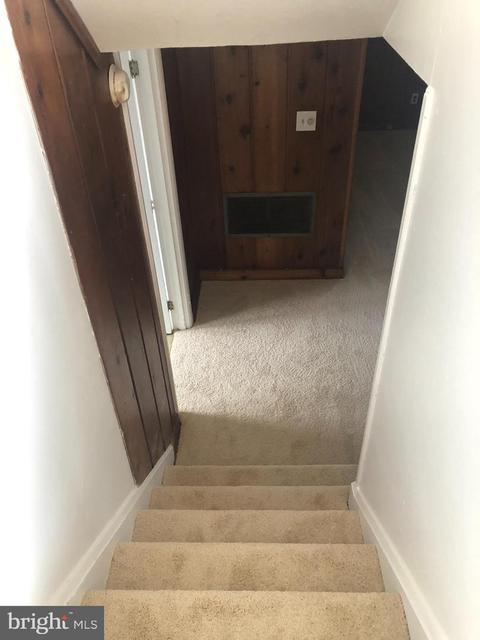
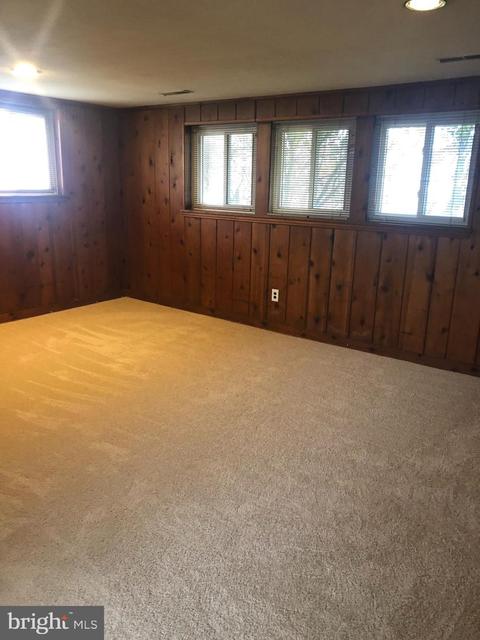
| Basement | Improved, Rear Entrance, Sump Pump, Windows |
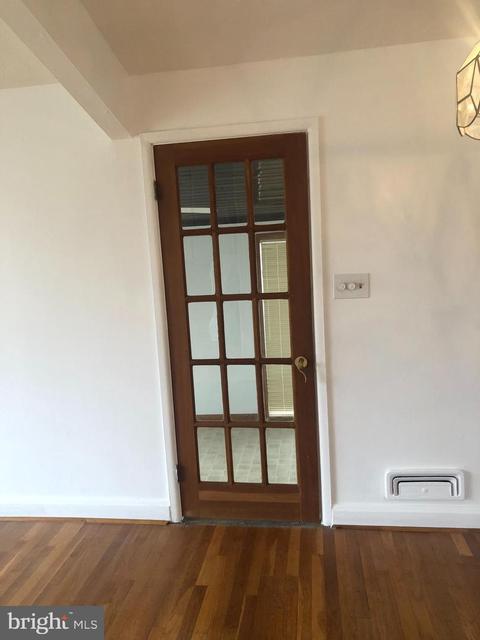
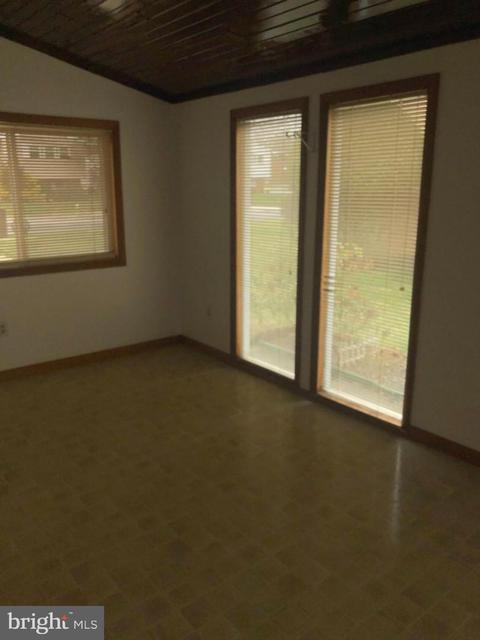
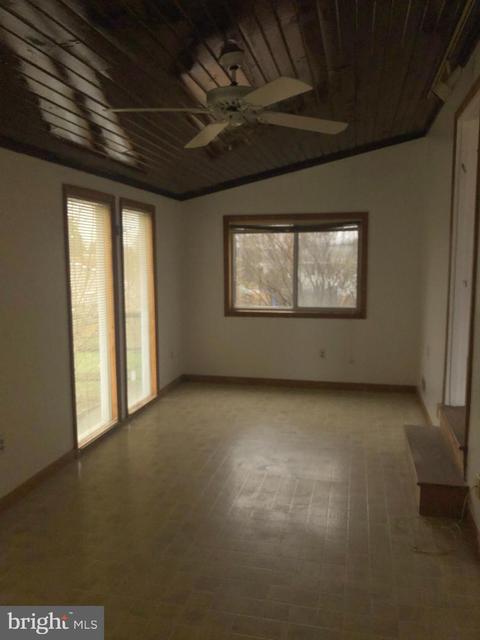
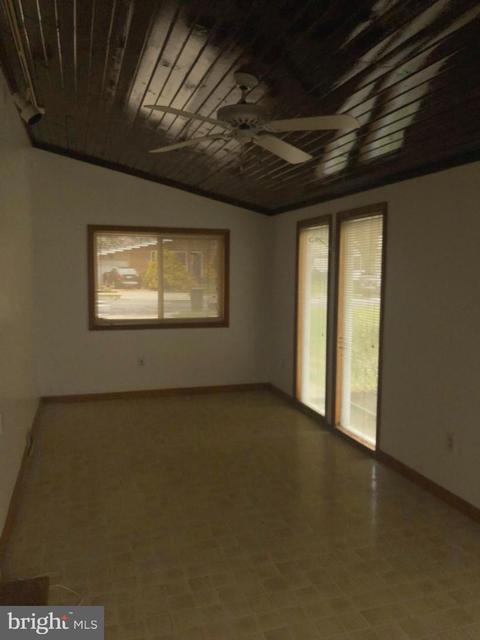
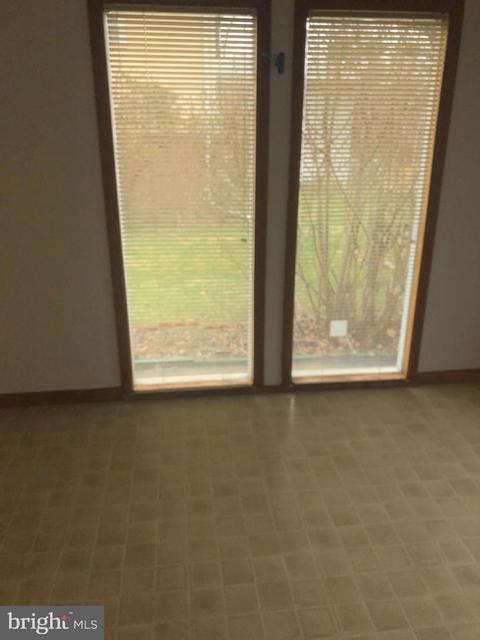
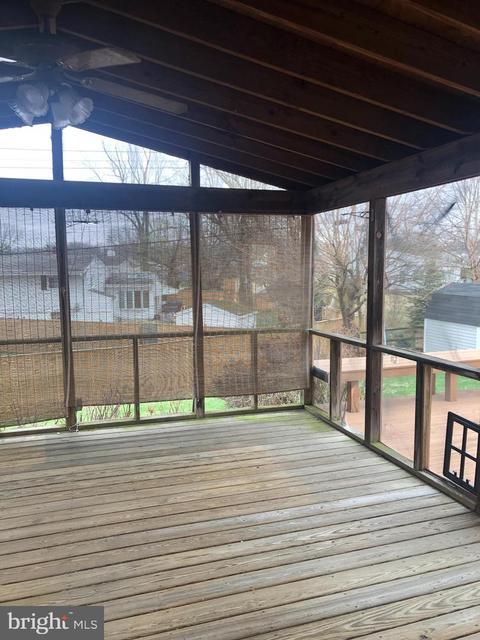
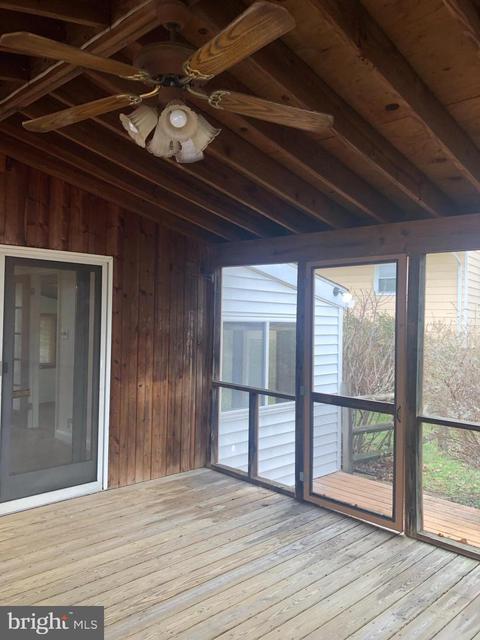
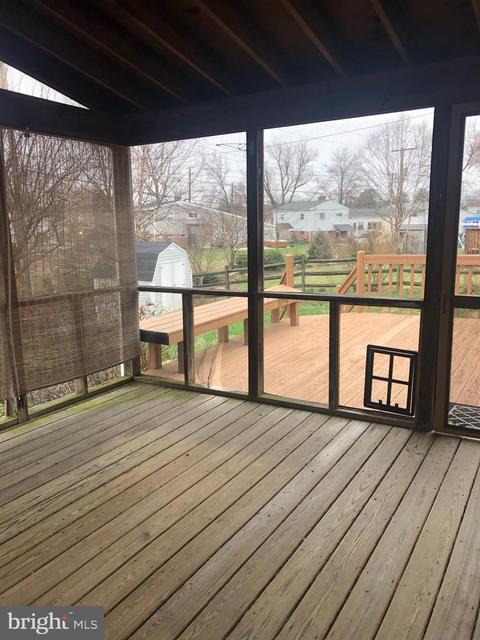
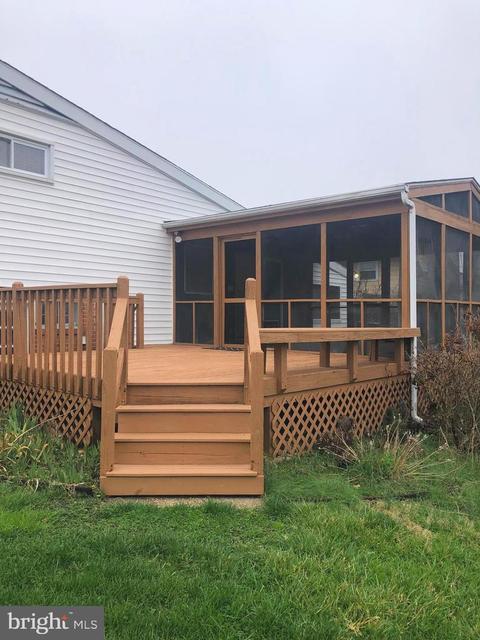
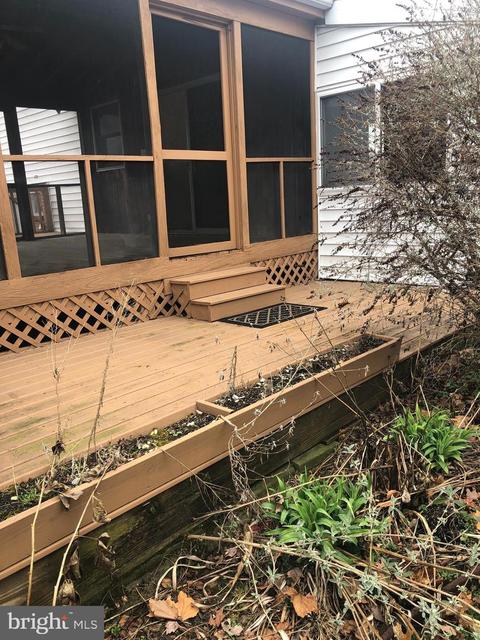
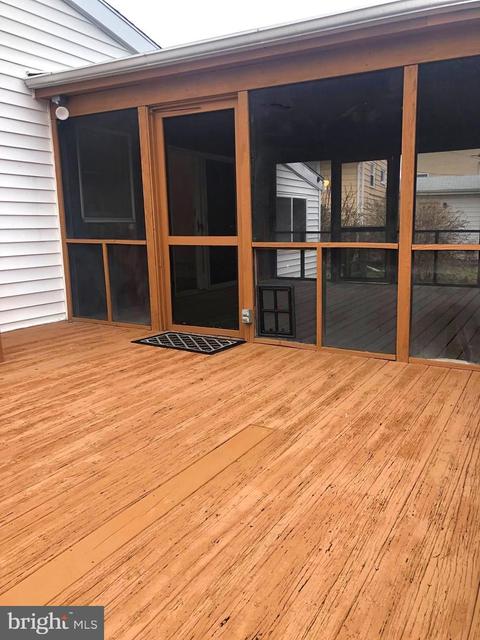
| Other Room(s) | Living Room, Dining Room, Primary Bedroom, Bedroom 2, Bedroom 3, Kitchen, Family Room, Laundry, Recreation Room, Utility Room, Bathroom 1, Half Bath, Screened Porch |
| Laundry | Lower Floor |
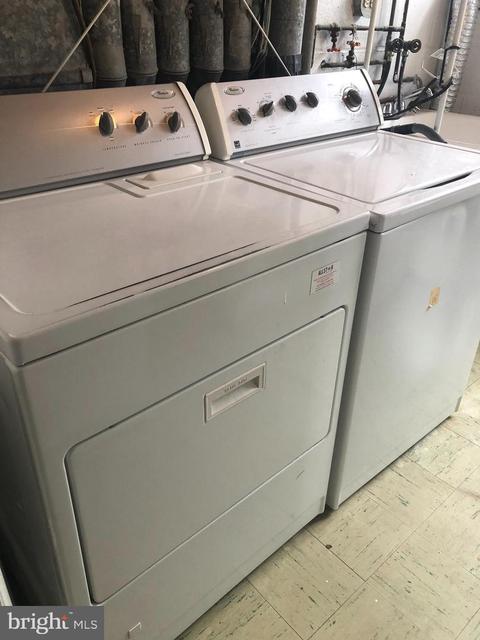
| Appliances | Built-In Microwave, Dishwasher, Disposal, Dryer, Exhaust Fan, Oven/Range - Gas, Refrigerator, Stainless Steel Appliances, Washer |
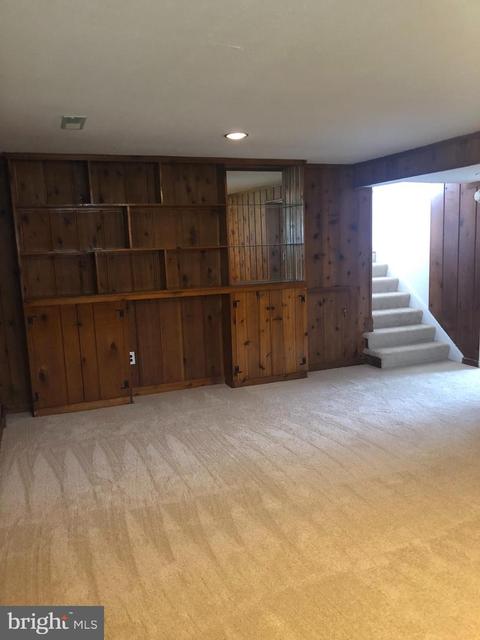
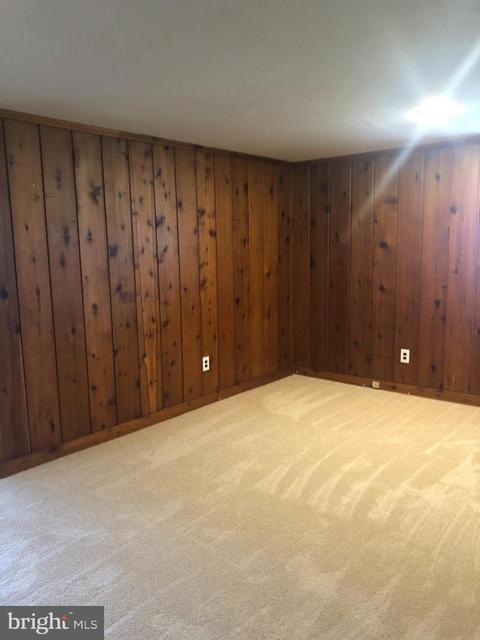
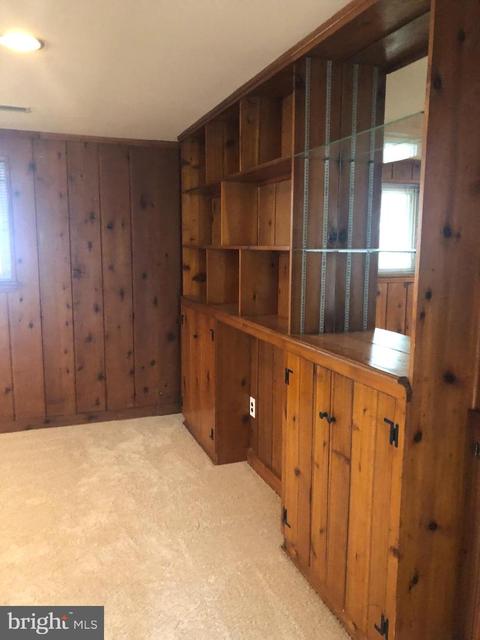
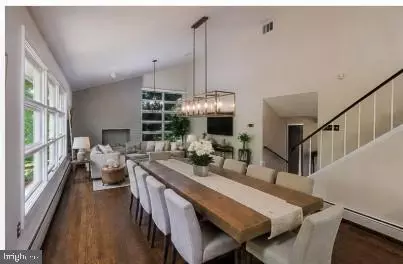
| Walls/ Ceilings | Cathedral Ceilings, Paneled Walls, Vaulted Ceilings, Wood Ceilings |
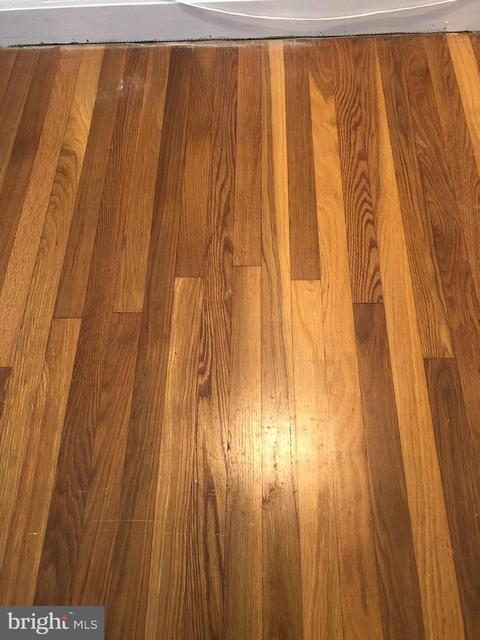
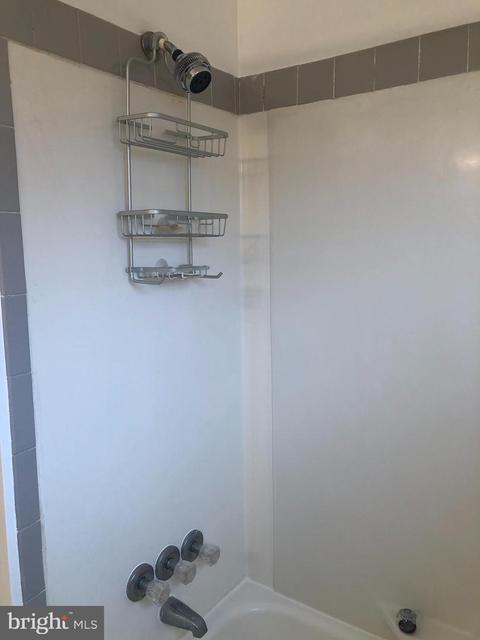
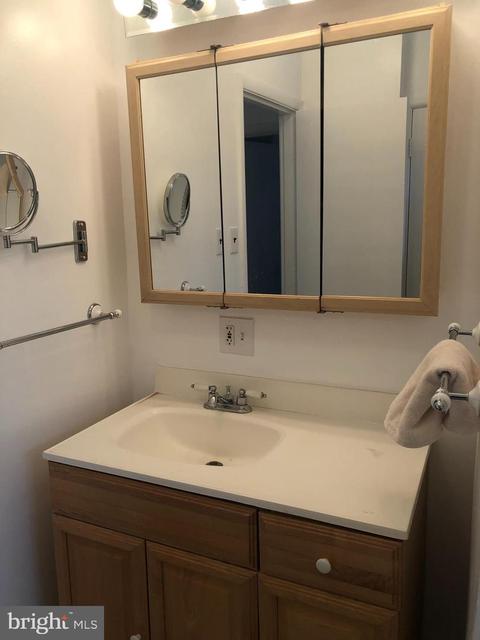
| Interior Features | Built-Ins, Carpet, Ceiling Fan(s), Combination Dining/Living, Floor Plan - Open, Kitchen - Gourmet, Recessed Lighting, Tub Shower, Upgraded Countertops, Wood Floors |
| Accessibility Features | None |
| Exterior | |
| Foundation | Block |
| Parking Desc | Driveway, On Street |
| Exterior Features | Secure Storage, Sidewalks, Street Lights |
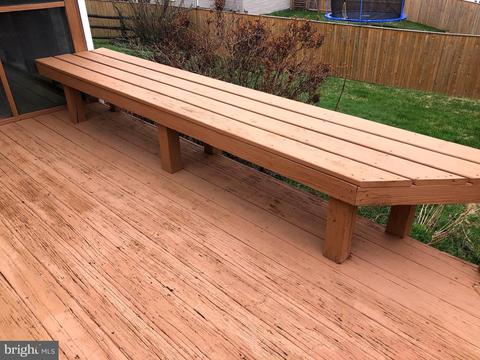
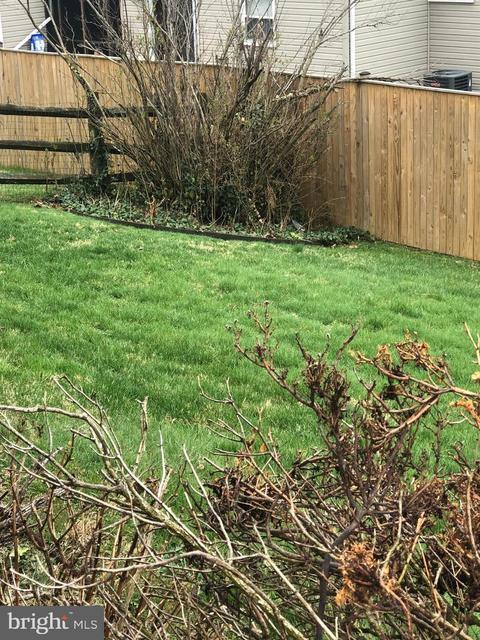
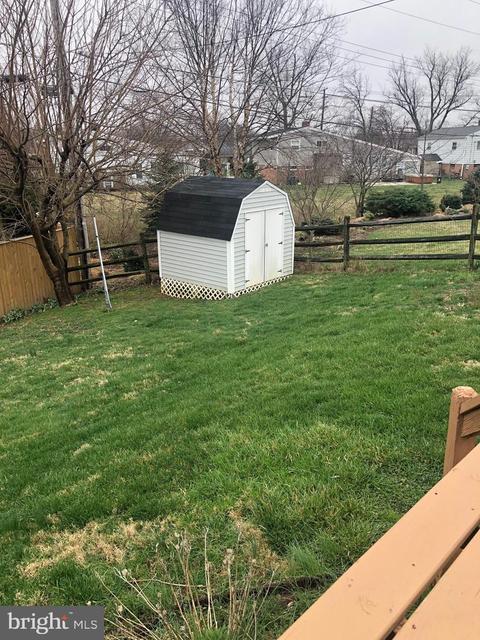
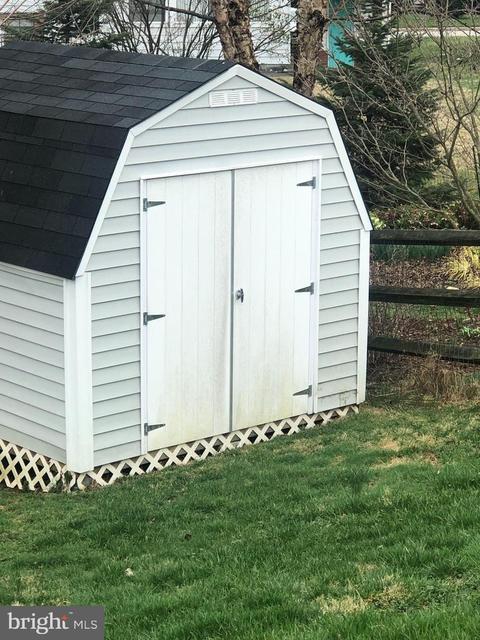
| Existing Structures | Above Grade, Below Grade, Shed |
| Fencing | Rear |
| Amenities / Utilities | |
| Sewer/ Septic | Public Sewer |
| Pool | No Pool |
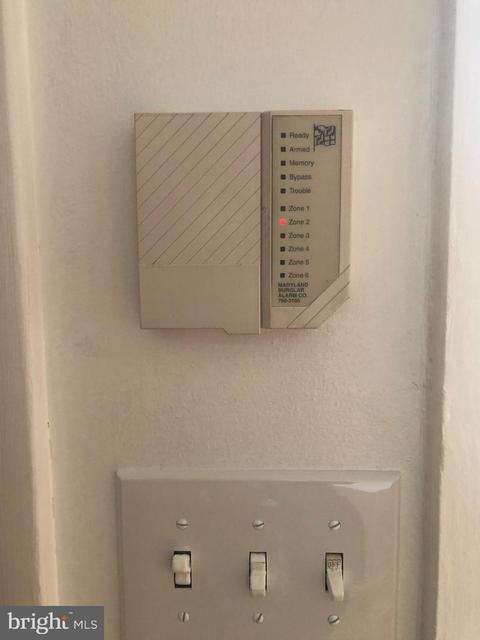
| Security Features | Electric Alarm |
| Location | |
| Subdivision | VALLEY STREAM |
| Water Source | Public |
| Senior Community (Y/N) | N |
| School District | BALTIMORE COUNTY PUBLIC SCHOOLS |
| Directions | GREENSPRING AVE TO CHIPPEWA DR |
| Zoning | R |
MLS # MDBC2031330| Est. value | Bed/bath | Sqft | mi | |
|---|---|---|---|---|
| 6702 Chippewa Dr, Baltimore, MD 21209 | $442,800 | —/1 | 1,580 | 0.01 |
| 6706 Chippewa Dr, Baltimore, MD 21209 | $521,400 | —/2 | 1,946 | 0.01 |
| 6704 Saginaw Cir, Baltimore, MD 21209 | $577,200 | 4/3 | 1,947 | 0.02 |
| 6703 Chippewa Dr, Baltimore, MD 21209 | $507,000 | 3/2 | 1,649 | 0.03 |
| 6705 Chippewa Dr, Baltimore, MD 21209 | $571,400 | —/1 | 2,270 | 0.03 |
| 6708 Chippewa Dr, Baltimore, MD 21209 | $629,100 | 4/2 | 2,548 | 0.03 |
| 6700 Chippewa Dr, Baltimore, MD 21209 | $631,800 | —/1 | 3,638 | 0.03 |
| 6701 Chippewa Dr, Baltimore, MD 21209 | $475,300 | —/1 | 1,829 | 0.04 |
Estimated values are based on public record data and automated valuation models. Values are not guaranteed and may not reflect current market conditions.




$214,450
$449,250
$339,000
$424,950
$769,990
$329,900
$505,000
$653,170
$230,000
$299,900
$325,000
$190,000
$524,950
$425,000
$469,000
$530,000
$300,000
$239,900
$243,000
$329,900
$175,000
$1,349,200
$402,000
$304,999
$1,164,000
$1,850,000
$499,000
$712,250
$570,000
$198,765