
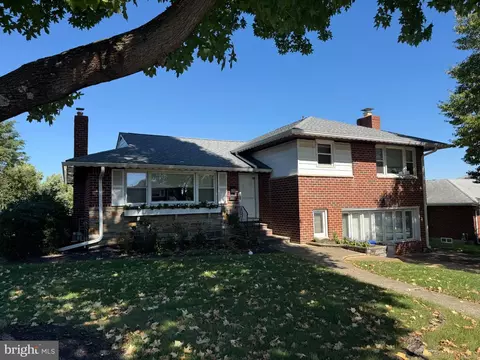
- $650,000
- 3Bd
- 3Ba
- 2,274 Sq Ft

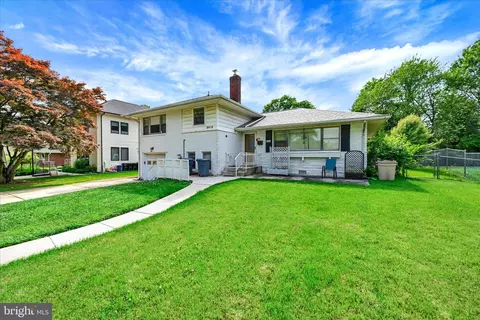
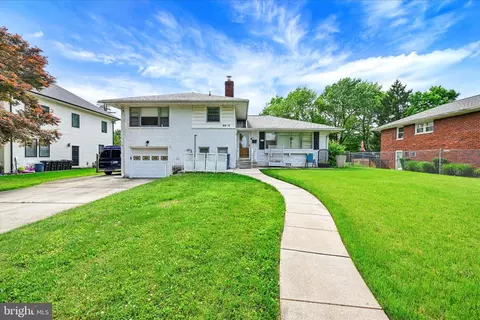
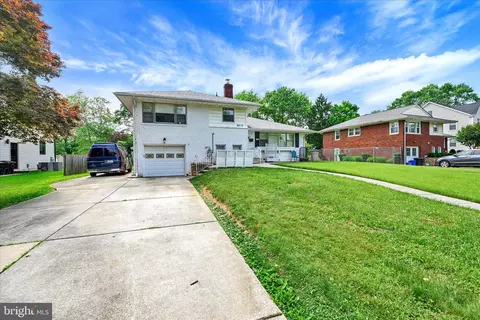
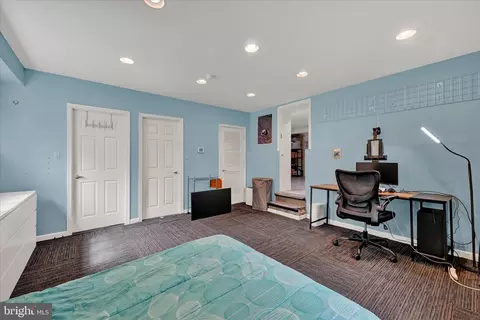
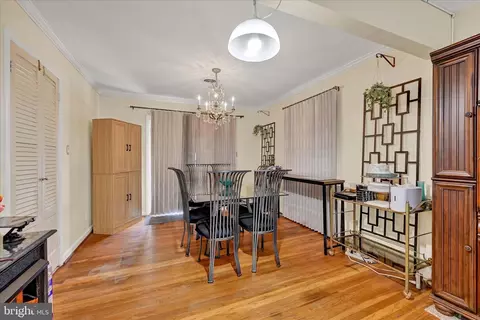
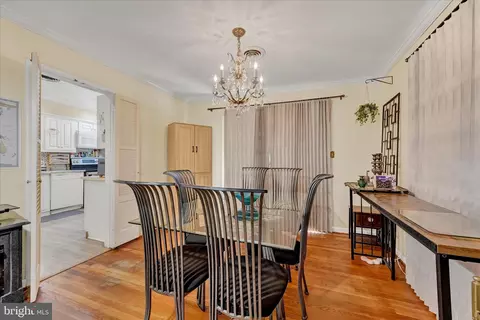
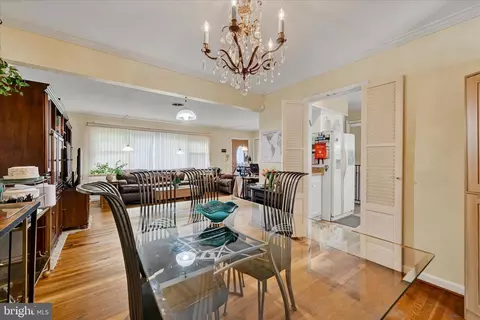
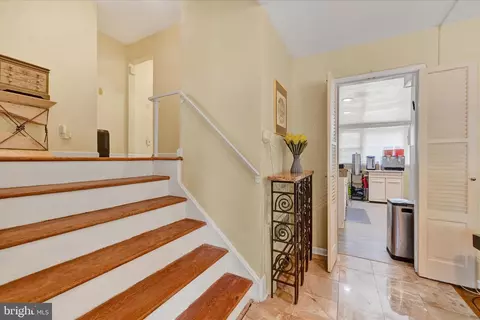
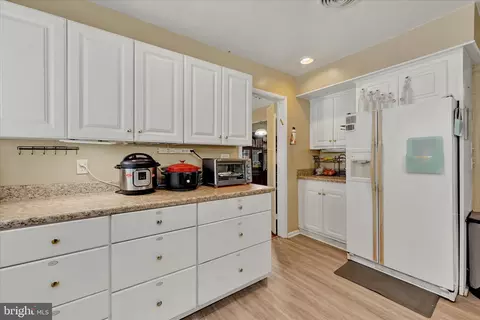
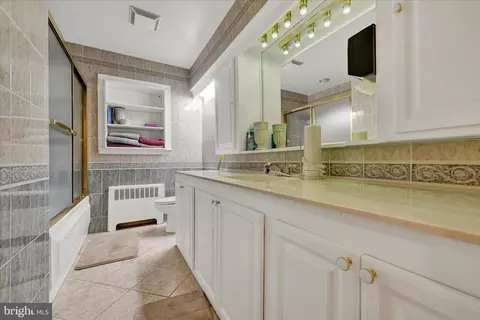
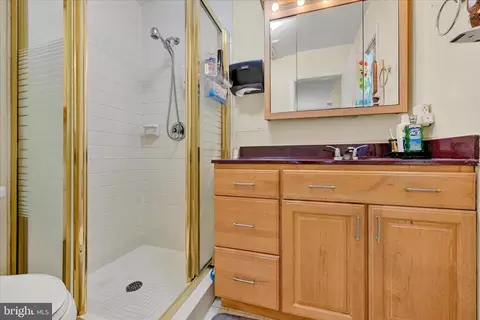
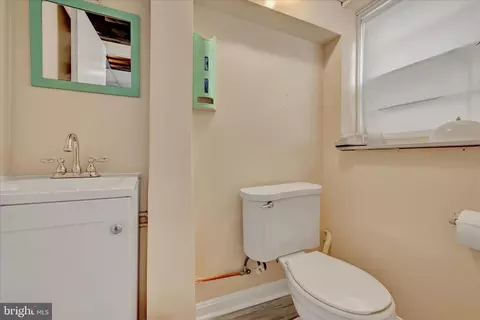
bed
bath
Sqft ($228/Sqft)
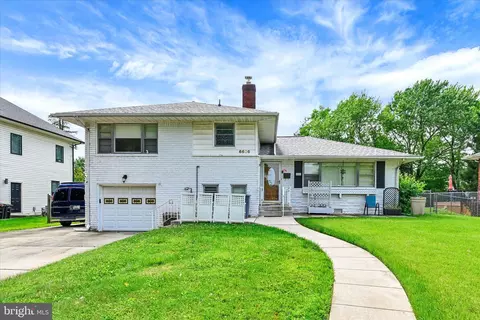
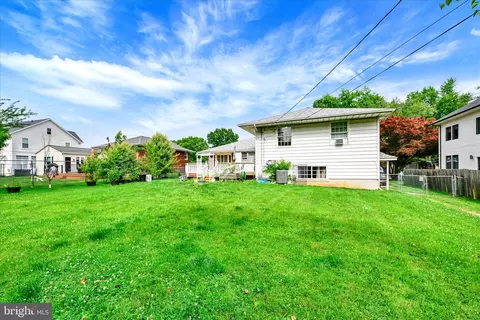
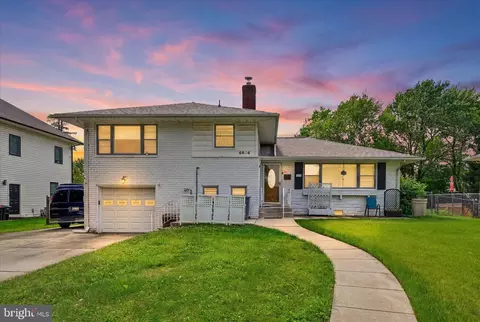
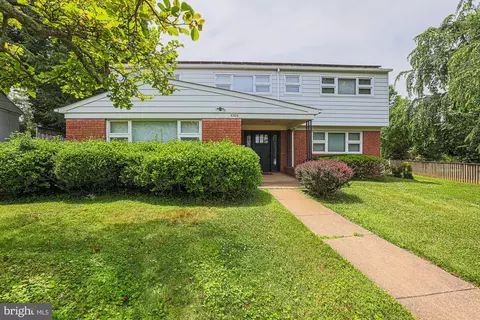
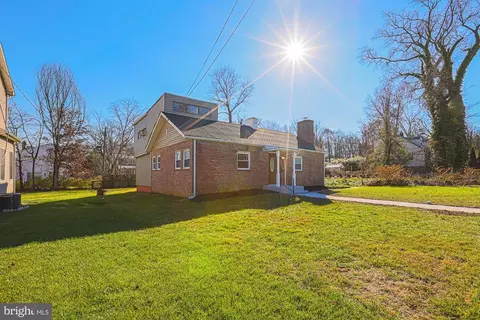
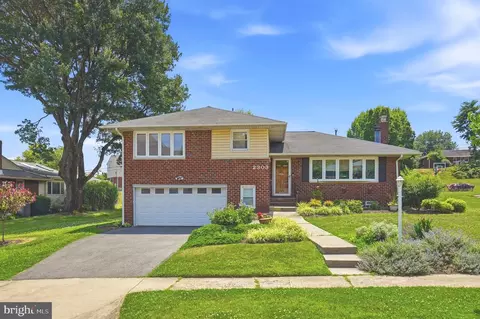
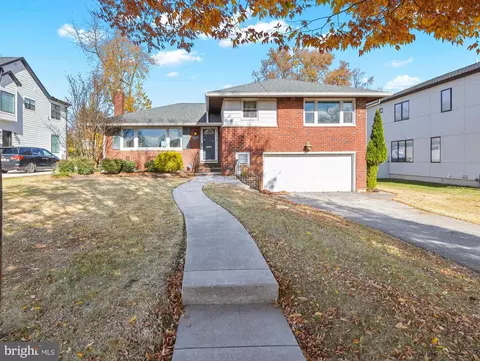
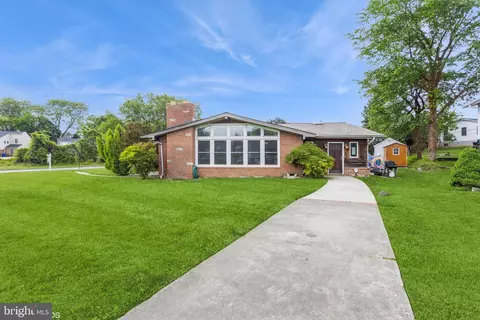
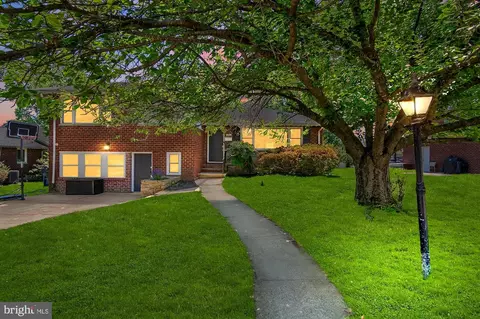
| Property type House | Neighborhood | Year built 1955 | HOA fee $0/month | Lot size 0.3 Acre | Movoto estimate | Parking 1 garage spaces |

| Overview | |
| Cooling/AC | Central A/C, Electric |
| Heating | Natural Gas |
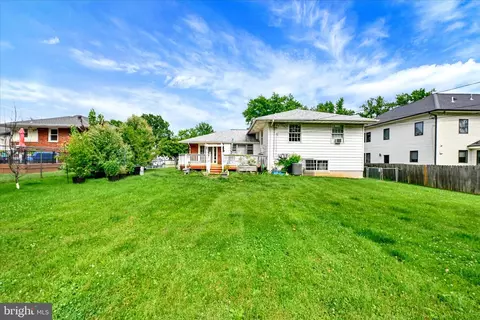
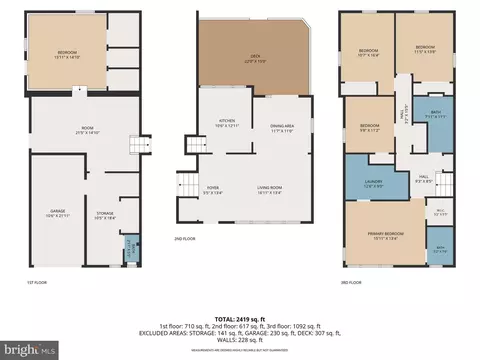
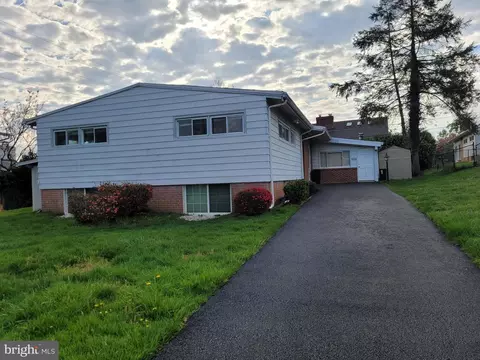
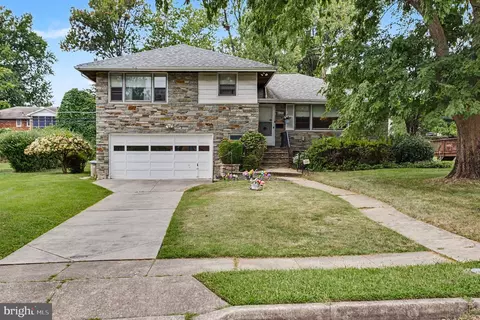
| Levels/Style | Split Level |
| Type | Residential |
| Status | Active |
| SqFt | 2896 |
| Lot Size (SqFt) | 13260 |
| Lot Size (Acres) | 0.3 |
| County Tax | 6925, Annually |
| Tax: Assessed Value | 581000 |
| Annual Property Tax | 6925 |
| Year Built | 1955 |
| Condition | Very Good |
| New Construction (Y/N) | N |
| Foreclosure (Y/N) | N |
| Interior | |
| Total # of Bathrooms | 3 |
| # Full Baths | 2 |
| # Half Baths | 1 |
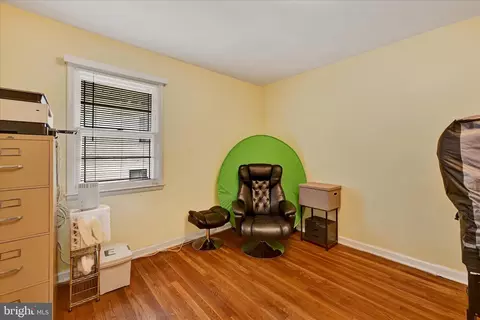
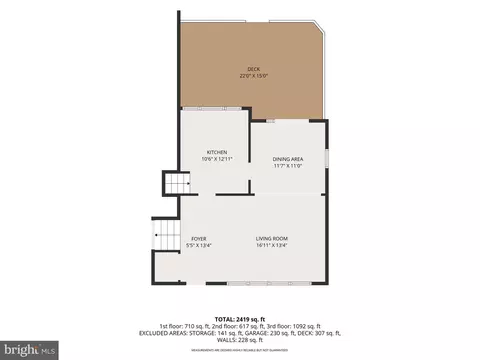
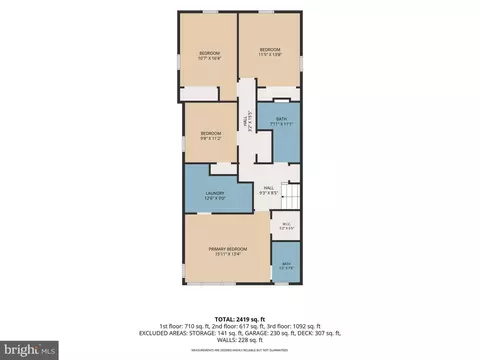
| Total # of Bedrooms | 5 |
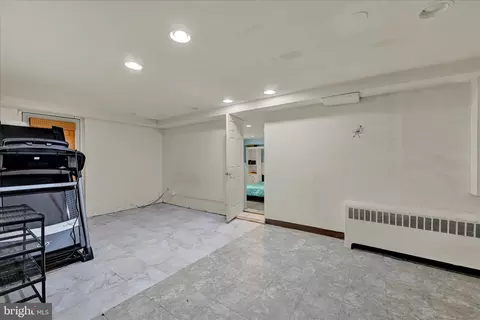
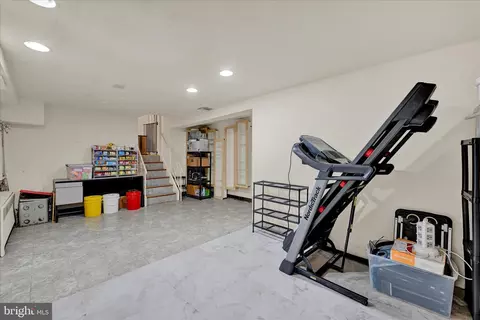
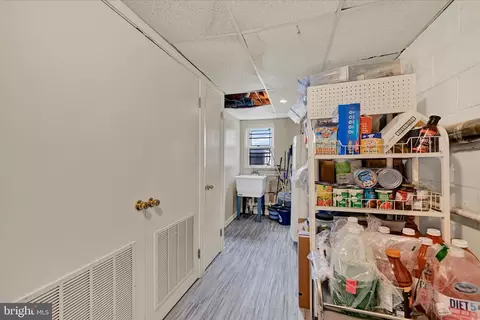
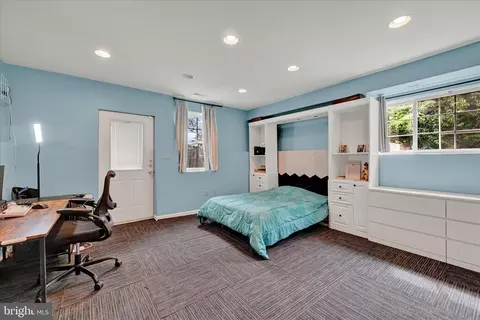
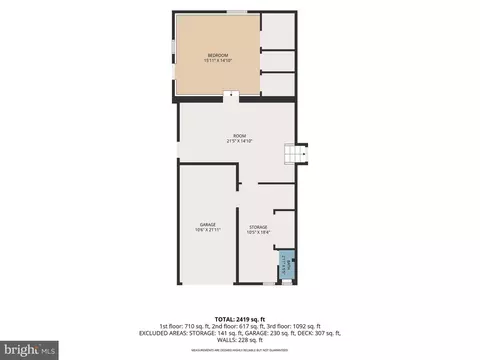
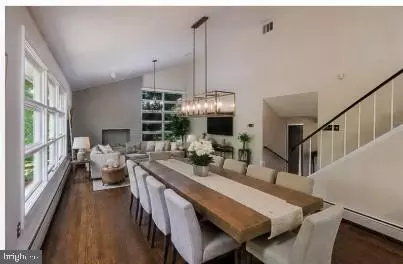
| Basement | Side Entrance, Sump Pump, Daylight, Partial, Fully Finished, Improved, Outside Entrance, Walkout Level |
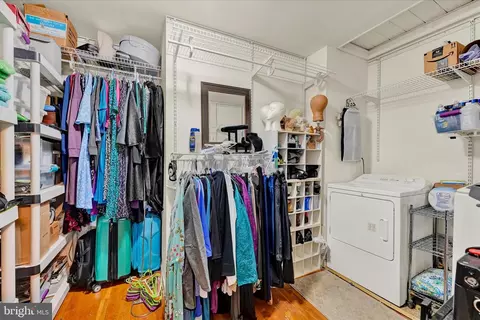
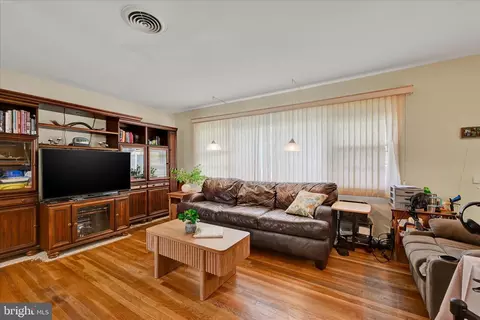
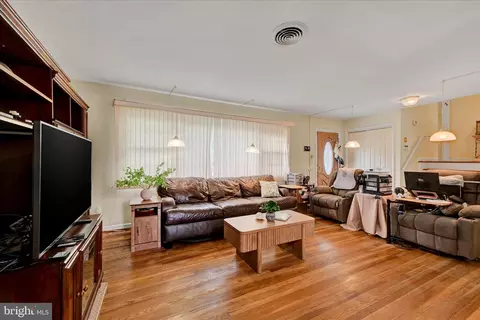
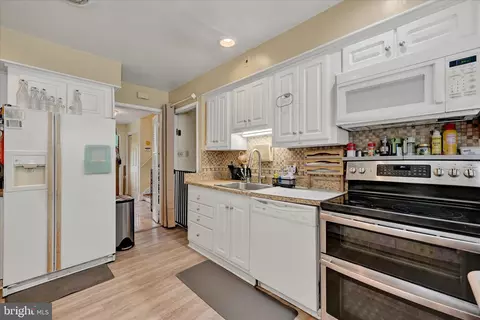
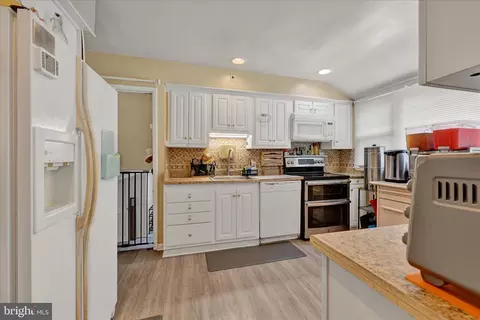
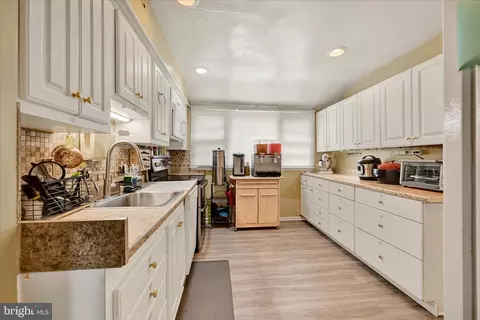
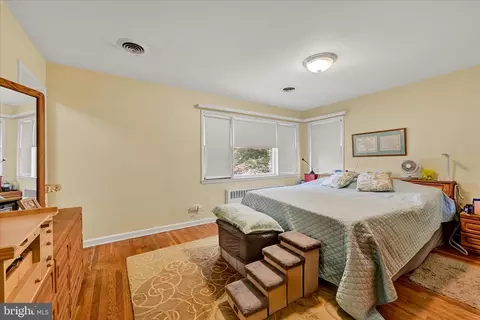
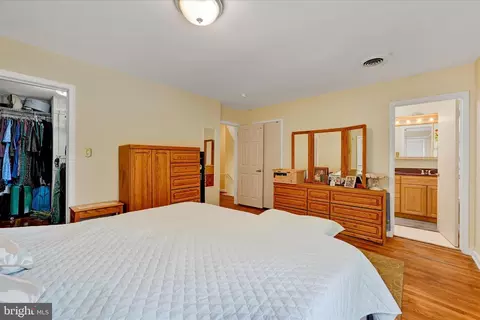
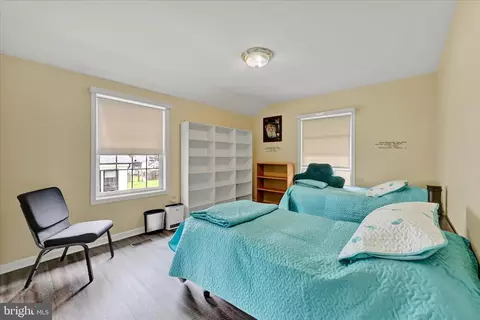
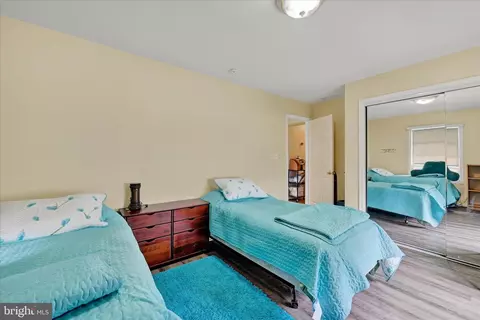
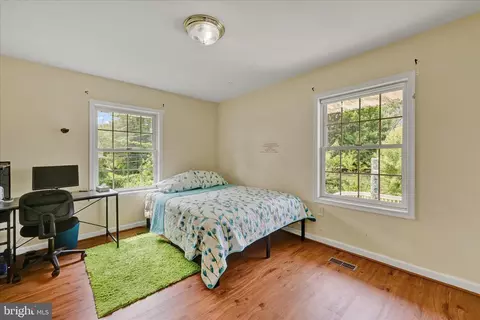
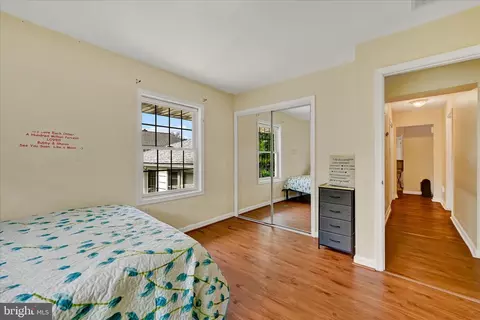
| Other Room(s) | Living Room, Dining Room, Primary Bedroom, Bedroom 2, Bedroom 3, Bedroom 4, Bedroom 5, Kitchen, Game Room |
| Laundry | Upper Floor |
| Appliances | Built-In Microwave, Built-In Range, Dishwasher, Disposal, Dryer, Microwave, Washer, Water Heater |
| Window Features | Screens |
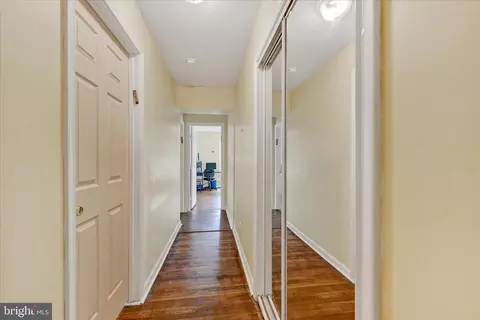
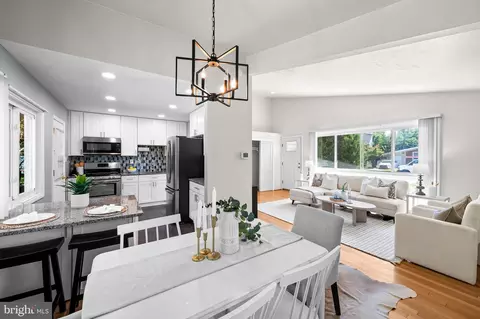
| Interior Features | Attic, Combination Dining/Living, Kitchen - Eat-In, Primary Bath(s), Window Treatments, Wood Floors, Floor Plan - Traditional |
| Accessibility Features | None |
| Door Features | Sliding Glass |
| Exterior | |
| Roof | Asphalt |
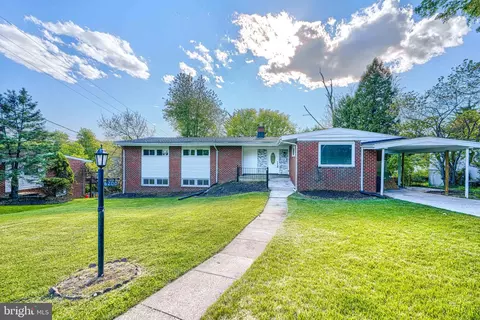
| Construction | Brick |
| Garage Desc | Other, Garage - Front Entry, Garage Door Opener |
| # Garage Spaces | 1 |
| # Parking Spaces | 5 |
| # Attached Garage Spaces | 1 |
| Parking Desc | Attached Garage, Driveway |
| # Driveway Spaces | 4 |
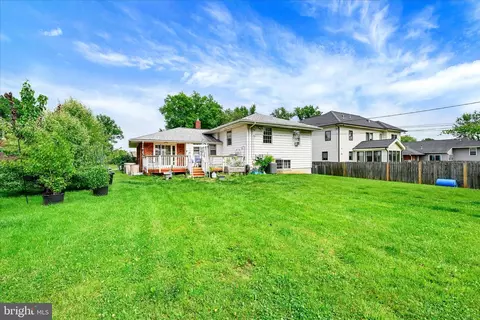
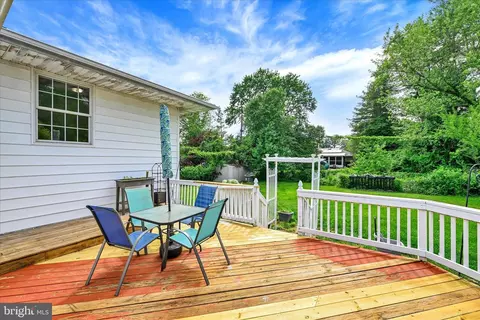
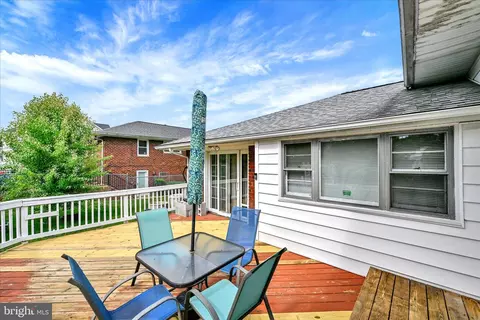
| Existing Structures | Above Grade, Below Grade, Deck(s) |
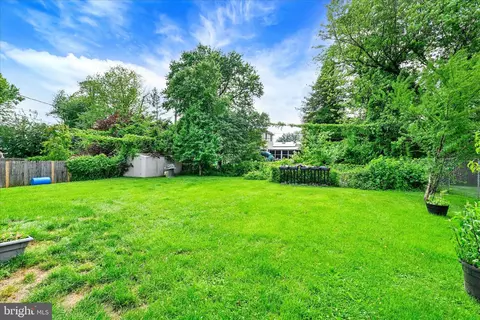
| Lot Desc | Level |
| Amenities / Utilities | |
| Sewer/ Septic | Public Sewer |
| Pool | No Pool |
| Location | |
| Subdivision | RANCHLEIGH |
| Water Source | Public |
| Senior Community (Y/N) | N |
| School District | BALTIMORE COUNTY PUBLIC SCHOOLS |
| Directions | SMITH AVENUE TO RIGHT ON BAYTHORNE |
| Zoning | R |



$214,450
$449,250
$339,000
$424,950
$769,990
$329,900
$505,000
$653,170
$230,000
$299,900
$325,000
$190,000
$524,950
$425,000
$469,000
$530,000
$300,000
$239,900
$243,000
$329,900
$175,000
$1,349,200
$402,000
$304,999
$1,164,000
$1,850,000
$499,000
$712,250
$570,000
$198,765