
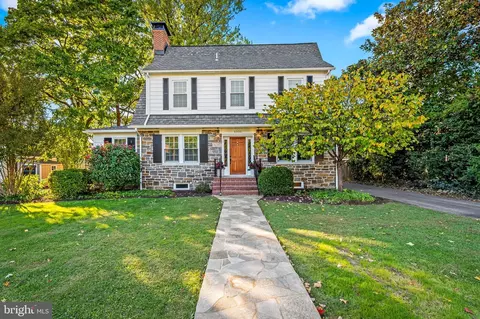
- $920,000
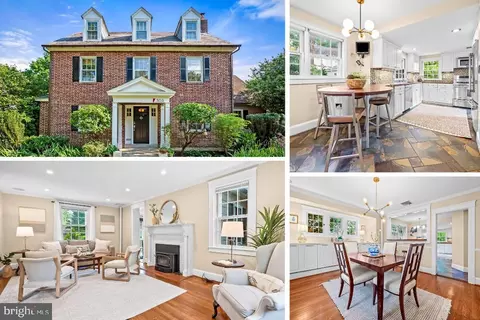
- 5Bd
- 3Ba
- 3,253 Sq Ft
SOLD

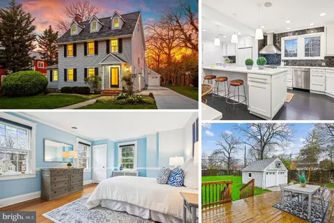
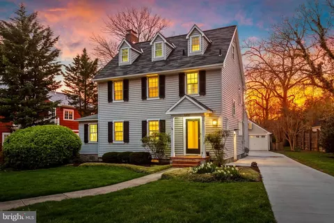
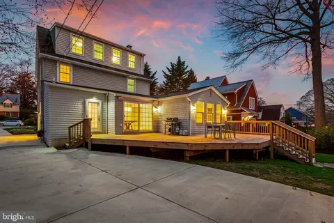
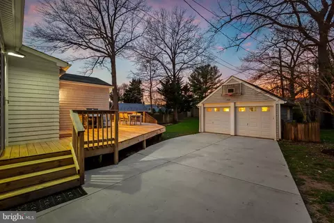
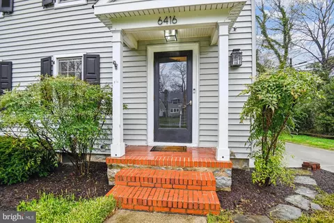
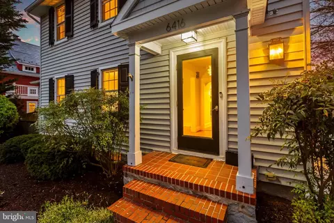
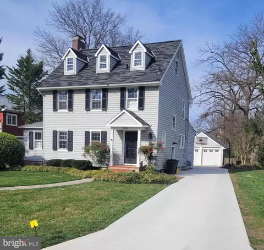
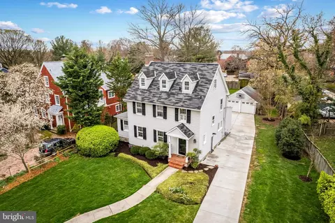
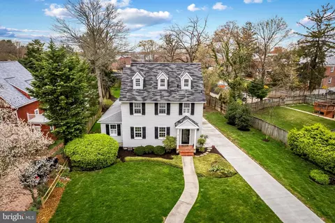
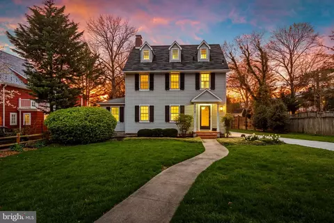
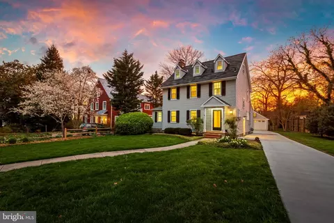
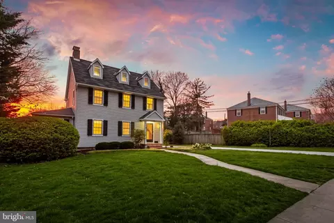
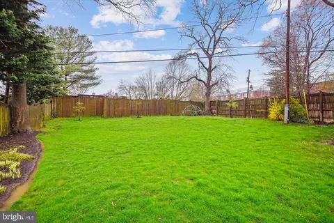
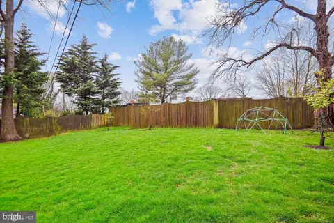
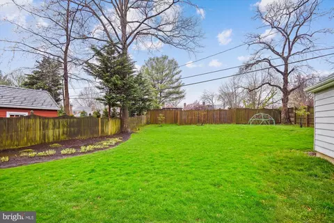
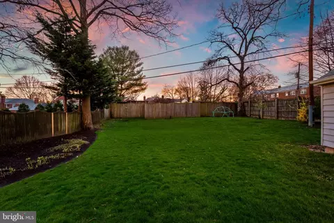
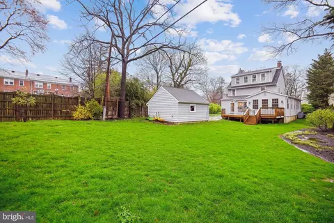
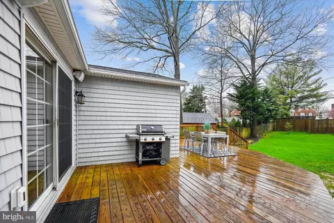
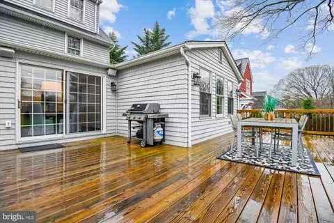
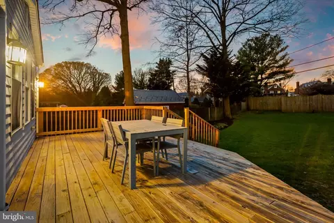
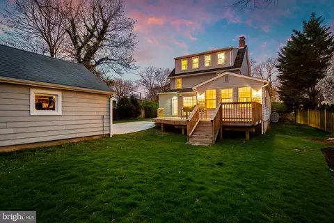
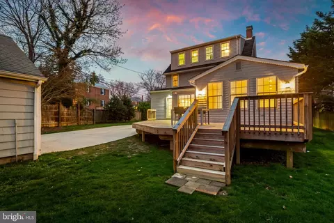
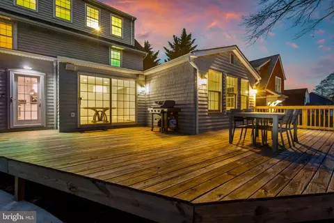
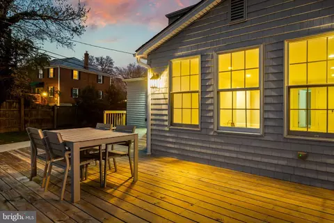
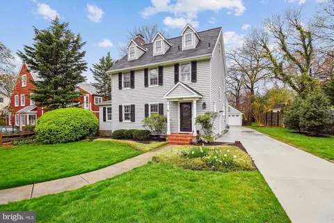
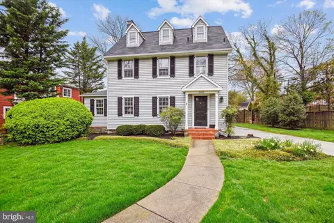
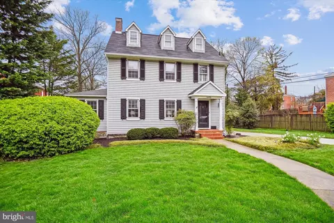
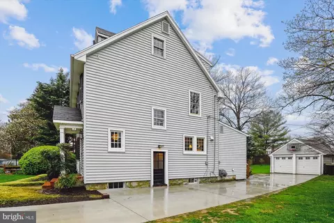
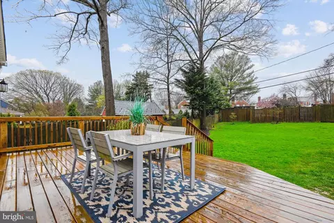
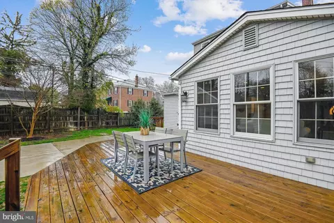
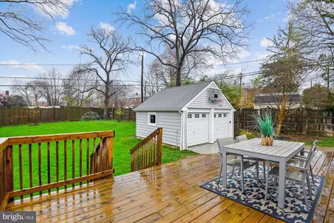
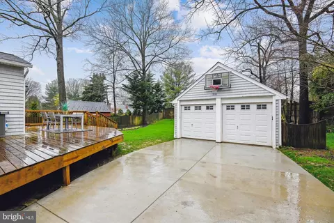
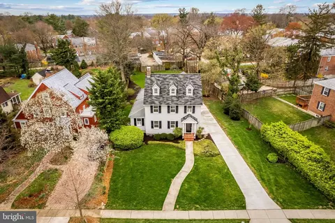
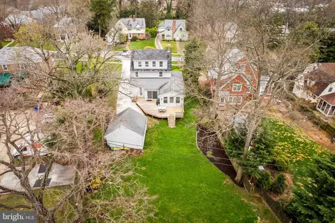
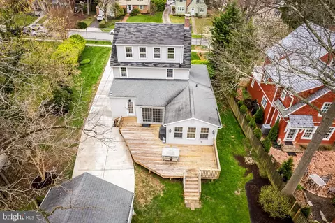
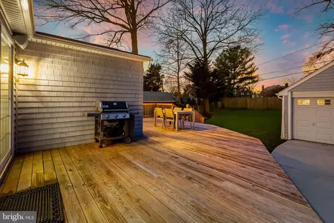
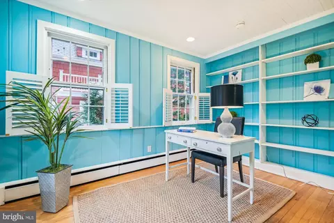
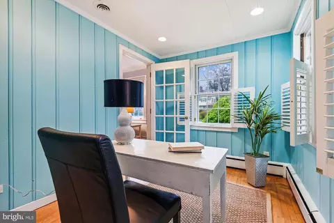
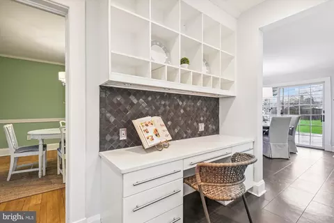
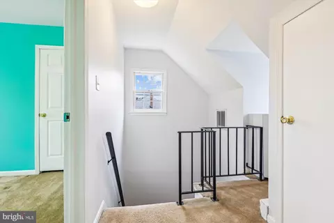
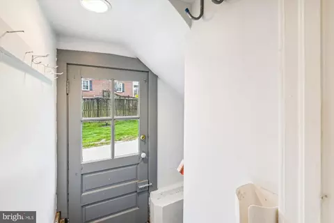
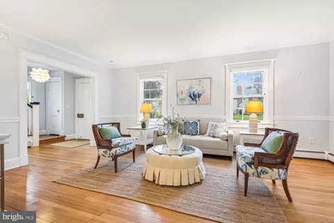
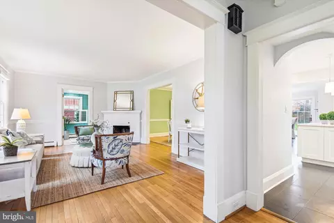
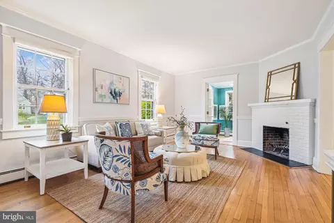
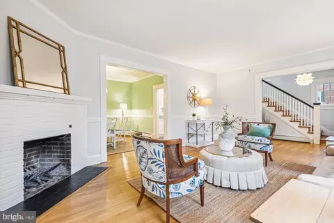
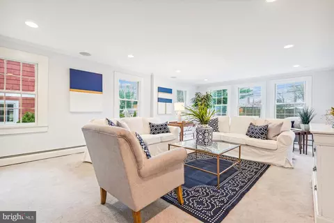
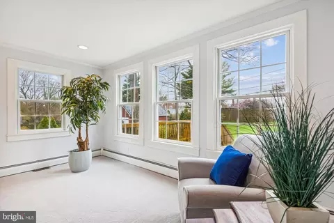
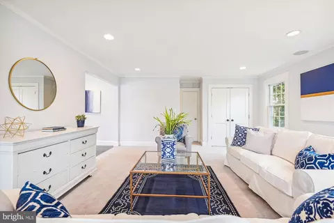
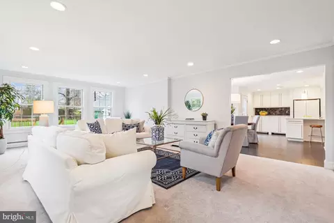
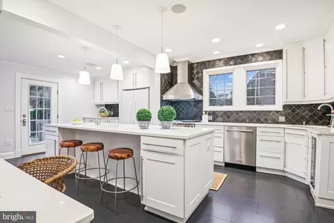
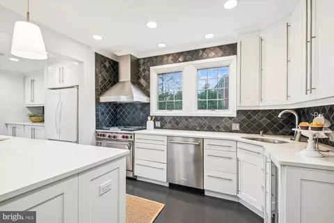
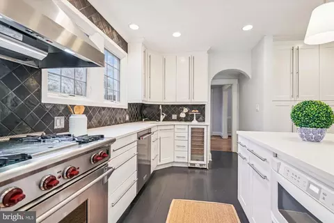
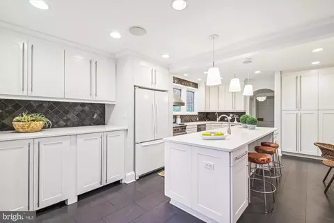
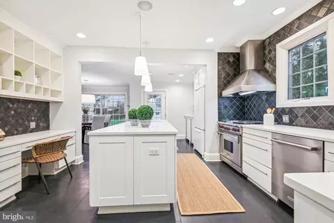
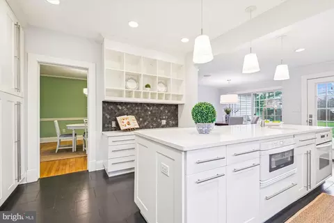
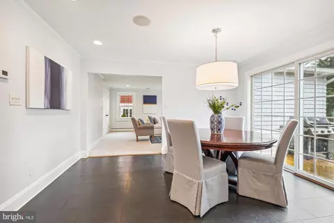
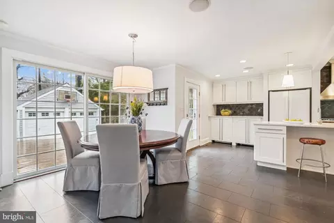
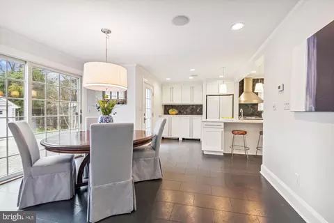
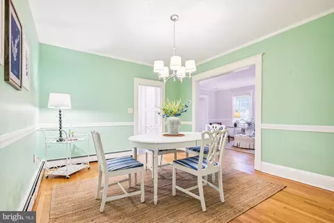
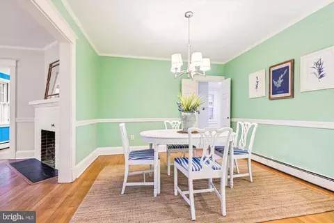
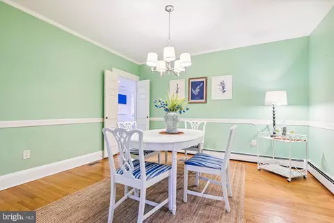
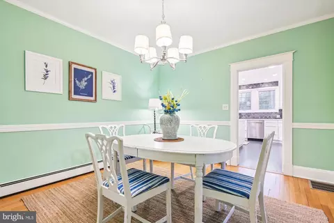
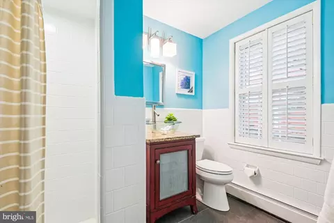
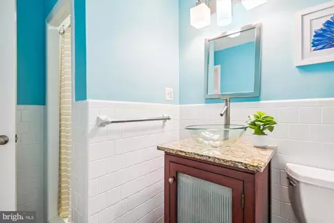
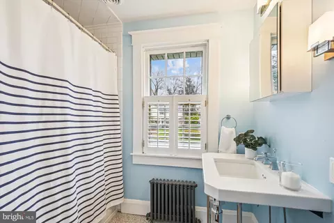
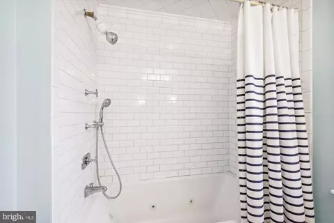
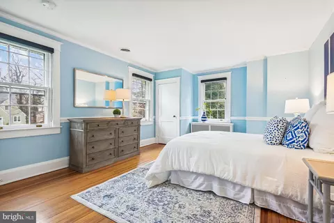
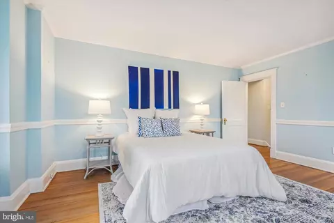
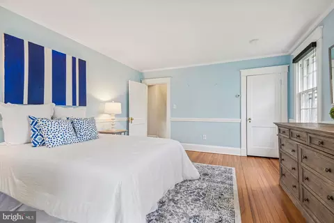
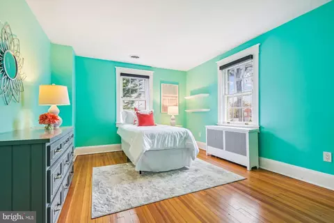
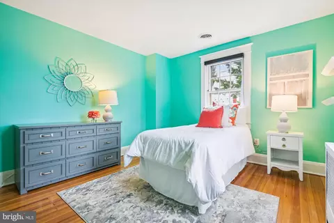
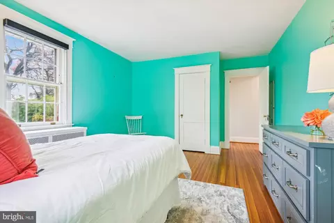
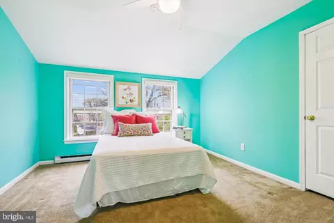
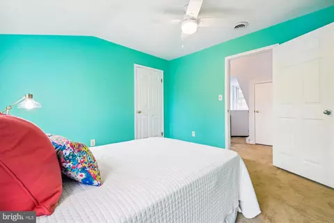
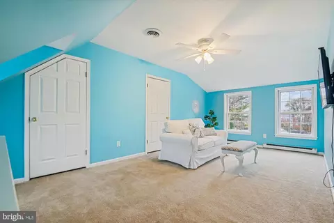
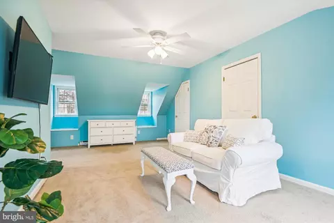
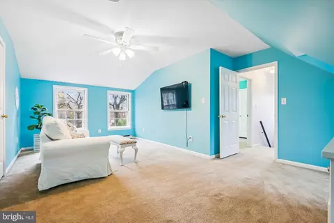
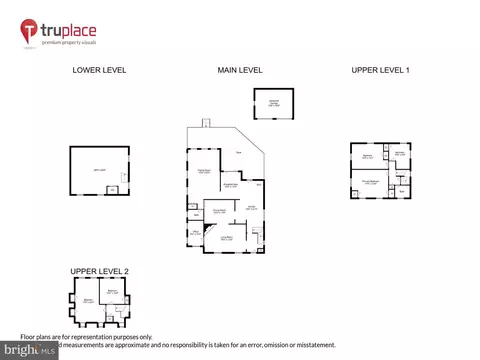
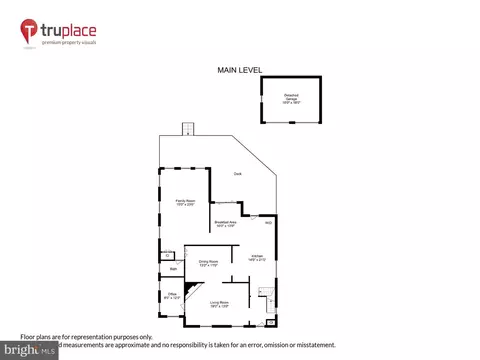
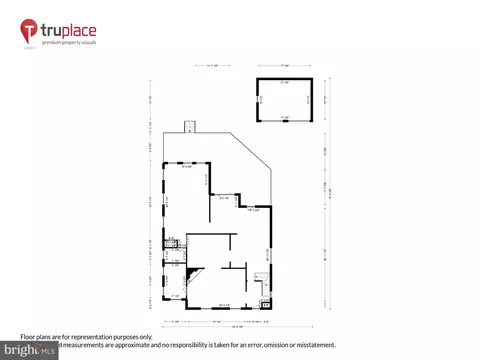
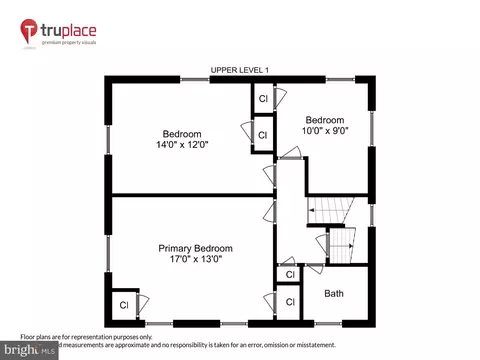
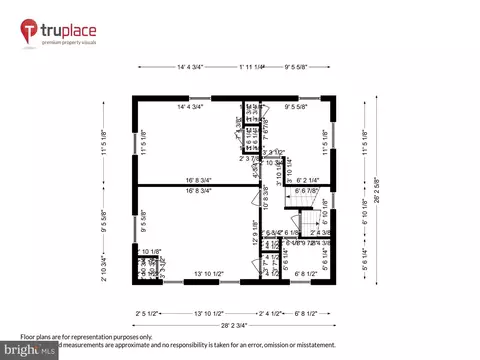
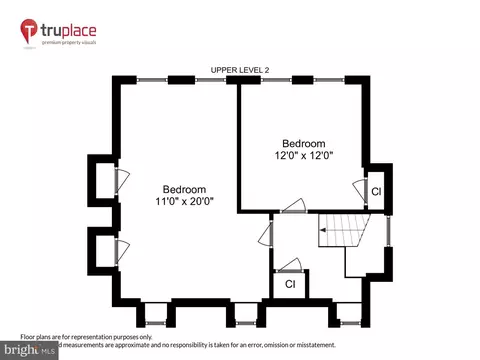
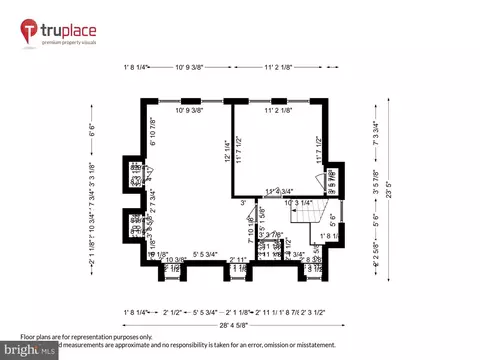
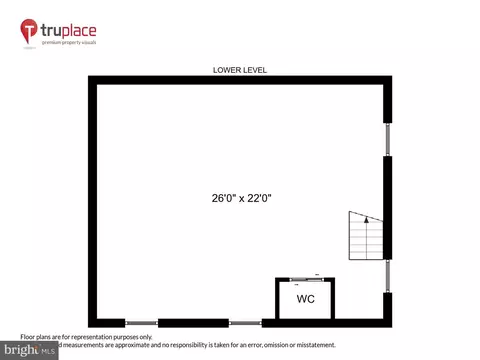
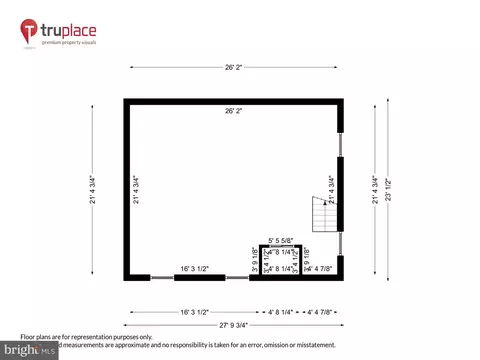
Last sold 05/15/2024 after 41 Days
bed
bath
Sqft ($254/Sqft)
| Property type House | Neighborhood | Year built 1924 | HOA fee $0/month | Lot size 0.31 Acre | Parking 2 garage spaces |

| Overview | |
| Cooling/AC | Central A/C, Ceiling Fan(s), Zoned, Electric |
| Heating | Oil, Electric |
| Levels/Style | Traditional |
| Type | Residential |
| Virtual Tour | N/A |
| Status | Closed |
| SqFt | 4076 |
| Lot Size (SqFt) | 13503.6 |
| Lot Size (Acres) | 0.31 |
| County Tax | 5904, Annually |
| Tax: Assessed Value | 487167 |
| Annual Property Tax | 5904 |
| Year Built | 1924 |
| Condition | Excellent |
| New Construction (Y/N) | N |
| Foreclosure (Y/N) | N |
| Interior | |
| Total # of Bathrooms | 2 |
| # Full Baths | 2 |
| Total # of Bedrooms | 5 |
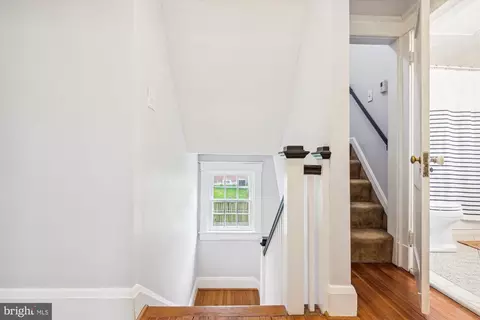
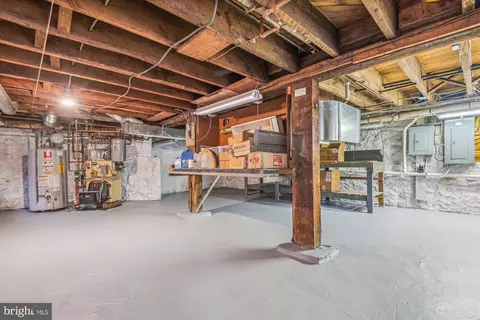
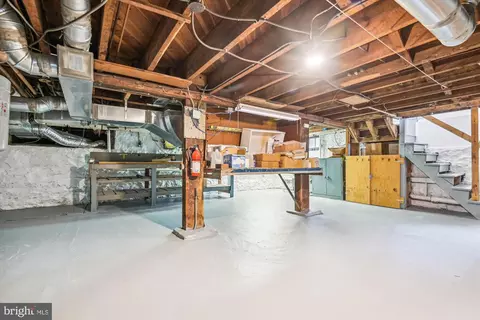
| Basement | Connecting Stairway, Interior Access, Outside Entrance, Unfinished |
| Other Room(s) | Basement |
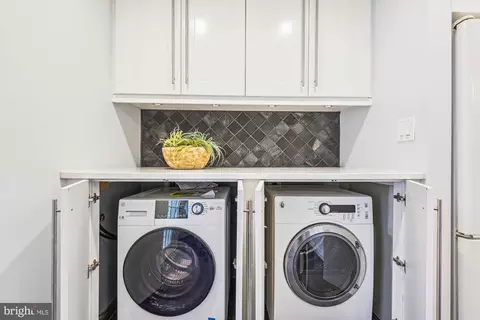
| Laundry | Has Laundry |
| Appliances | Dishwasher, Disposal, Dryer - Front Loading, Exhaust Fan, Water Heater, Washer - Front Loading, Range Hood, Oven/Range - Gas, Oven - Single, Microwave, Refrigerator, Water Dispenser |
| Fireplace | Mantel(s) |
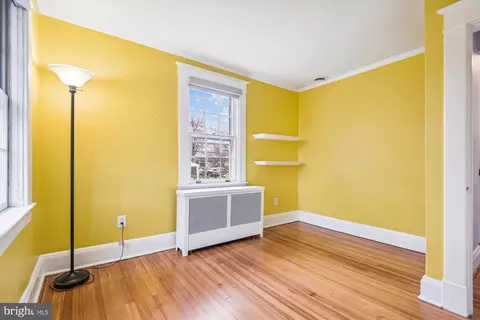
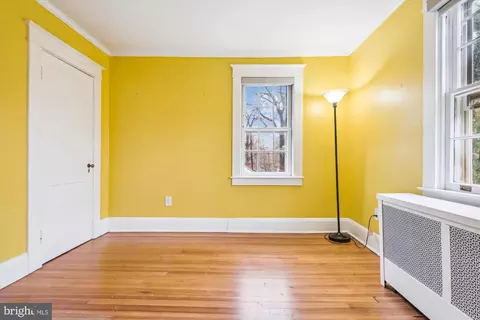
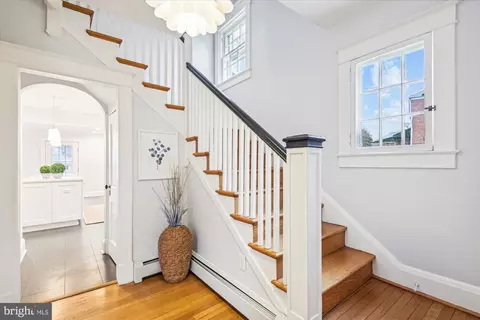
| Interior Features | Dining Area, Kitchen - Eat-In, Breakfast Area, Kitchen - Island, Family Room Off Kitchen, Kitchen - Gourmet, Built-Ins, Chair Railings, Window Treatments, Crown Moldings, Wood Floors, Recessed Lighting, Floor Plan - Traditional |
| Accessibility Features | None |
| Exterior | |
| Roof | Shingle, Asphalt |
| Foundation | Other |
| Garage Desc | Garage - Front Entry, Garage Door Opener |
| Parking Desc | Concrete Driveway, Detached Garage, Driveway |
| # Garage Spaces | 2 |
| # Parking Spaces | 5 |
| # Detached Garage Spaces | 2 |
| # Driveway Spaces | 3 |
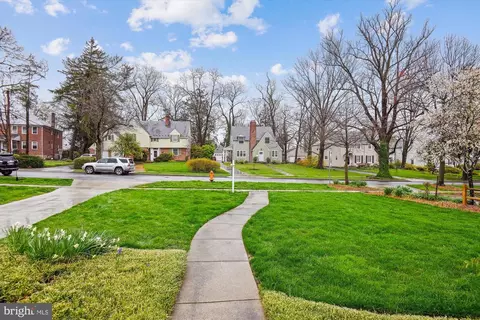
| Exterior Features | Sidewalks, Play Equipment, Exterior Lighting |
| Existing Structures | Above Grade, Below Grade, Deck(s), Garage(s) |
| Amenities / Utilities | |
| Sewer/ Septic | Public Sewer |
| Pool | No Pool |
| Inclusions | Backyard Playground Climber |
| Location | |
| Subdivision | PINEHURST |
| Water Source | Public |
| Senior Community (Y/N) | N |
| High School | TOWSON HIGH LAW & PUBLIC POLICY |
| Elementary School | WEST TOWSON |
| School District | BALTIMORE COUNTY PUBLIC SCHOOLS |
| Middle School | DUMBARTON |
| Directions | Charles Street To East On Gittings Avenue To North On Pinehurst Road. |
| Zoning | RESIDENTIAL |
MLS # MDBC2090482
MLS # BC9796159| Est. value | Bed/bath | Sqft | mi | |
|---|---|---|---|---|
| 6402 Pinehurst Rd, Baltimore, MD 21212 | $703,000 | —/2 | 1,712 | 0.01 |
| 6404 Pinehurst Rd, Baltimore, MD 21212 | $870,000 | 4/1 | 3,264 | 0.02 |
| 218 Midhurst Rd, Baltimore, MD 21212 | $921,000 | 4/2 | 2,634 | 0.02 |
| 6403 Pinehurst Rd, Baltimore, MD 21212 | $795,000 | 4/3 | 2,069 | 0.02 |
| 6405 Pinehurst Rd, Baltimore, MD 21212 | $712,000 | 4/2 | 1,650 | 0.02 |
| 6406 Pinehurst Rd, Baltimore, MD 21212 | $1,032,000 | 4/2 | 3,345 | 0.03 |
| 6401 Pinehurst Rd, Baltimore, MD 21212 | $904,000 | —/2 | 2,871 | 0.03 |
| 216 Midhurst Rd, Baltimore, MD 21212 | $779,000 | —/3 | 2,548 | 0.03 |
Estimated values are based on public record data and automated valuation models. Values are not guaranteed and may not reflect current market conditions.
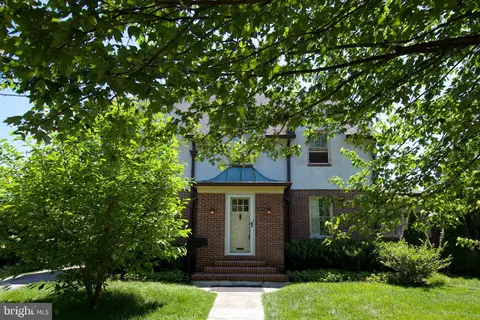
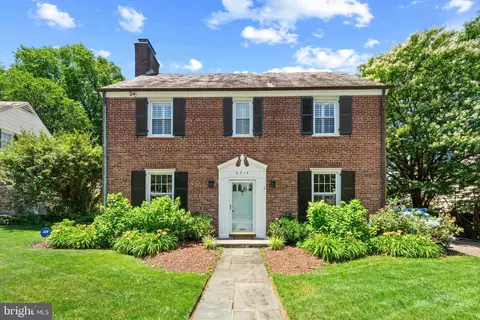
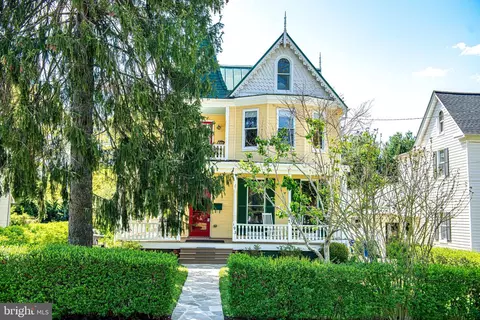
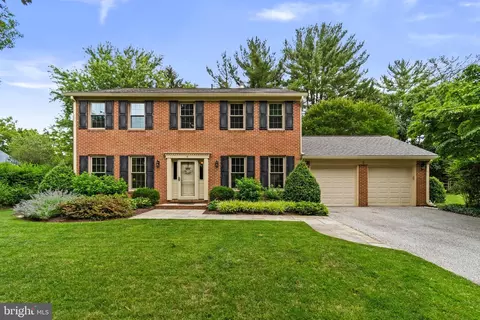
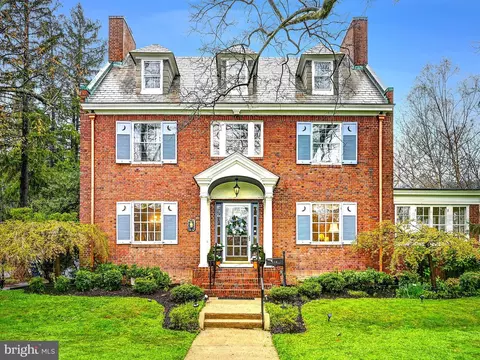
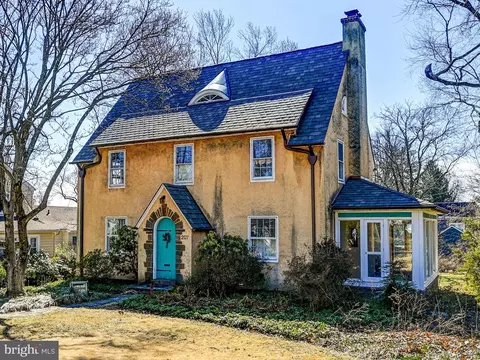
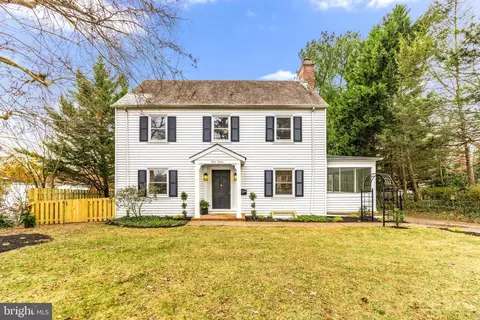
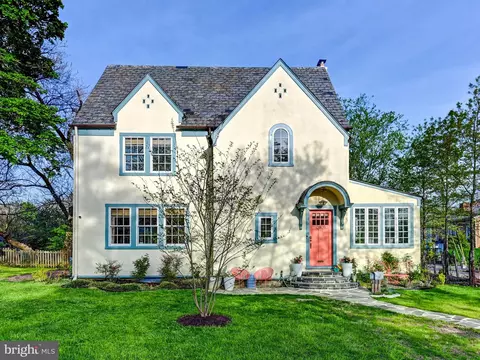
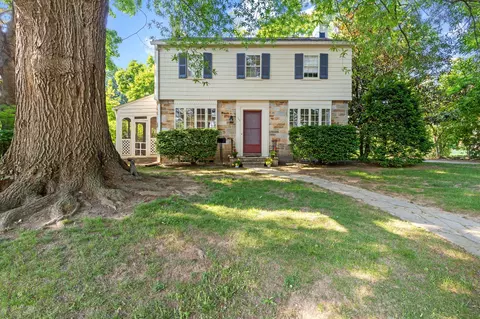
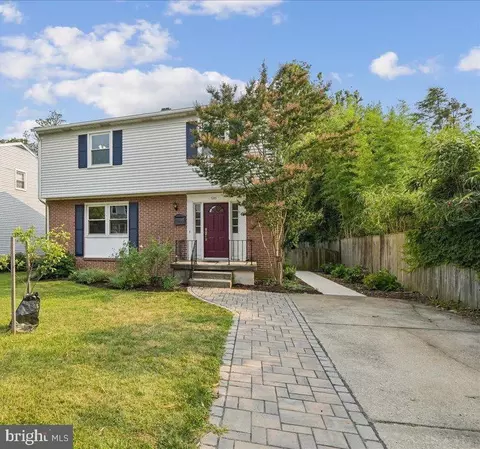
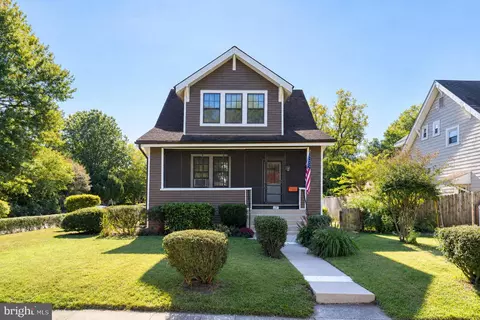
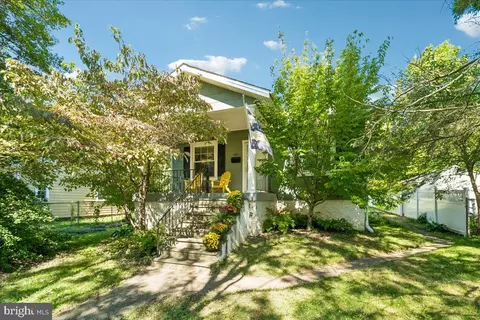

$214,450
$309,900
$505,000
$299,900
$230,000
$449,250
$424,950
$339,000
$653,170
$380,000
$243,000
$325,000
$524,950
$530,000
$239,900
$329,900
$190,000
$469,000
$300,000
$425,000
$499,000
$175,000
$402,000
$1,349,200
$1,164,000
$712,250
$799,900
$304,999
$570,000
$382,500