
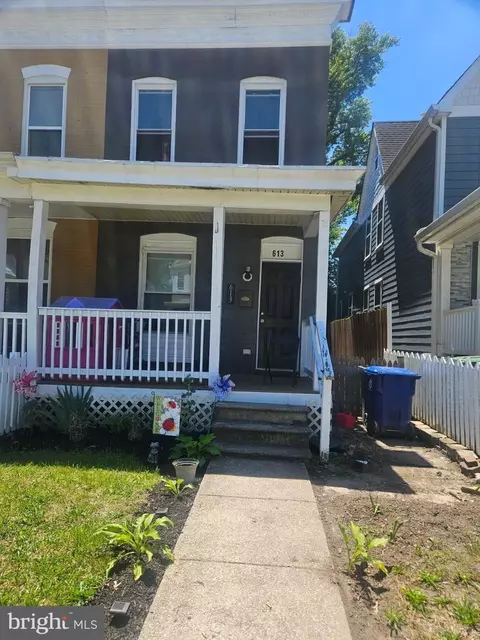
- $170,000
- 3Bd
- 1Ba
- 1,260 Sq Ft
$10K

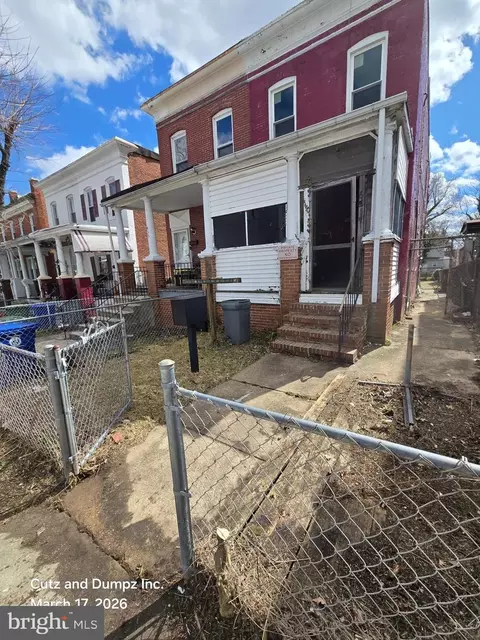
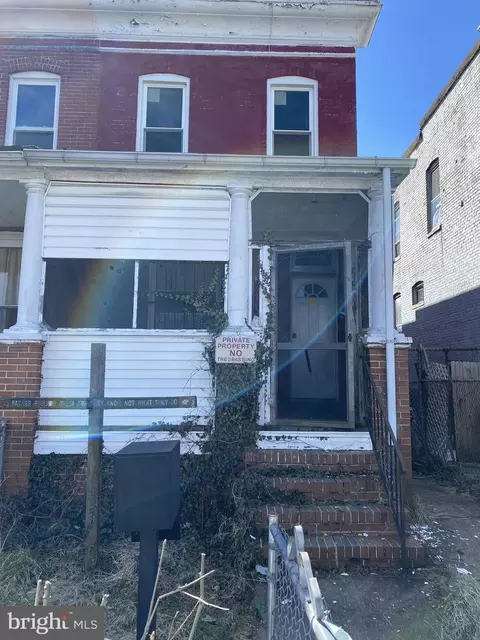
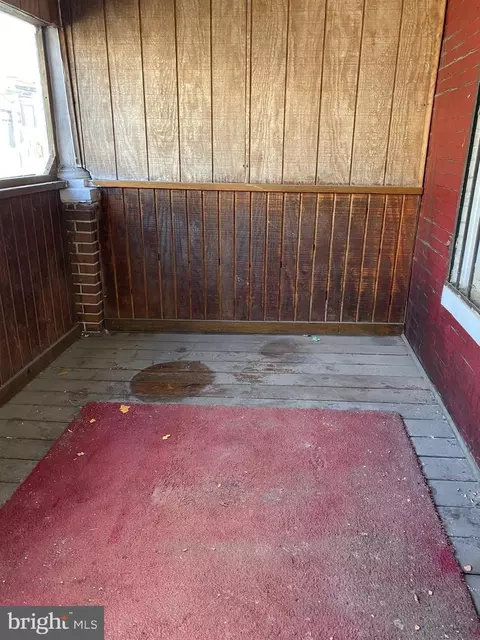
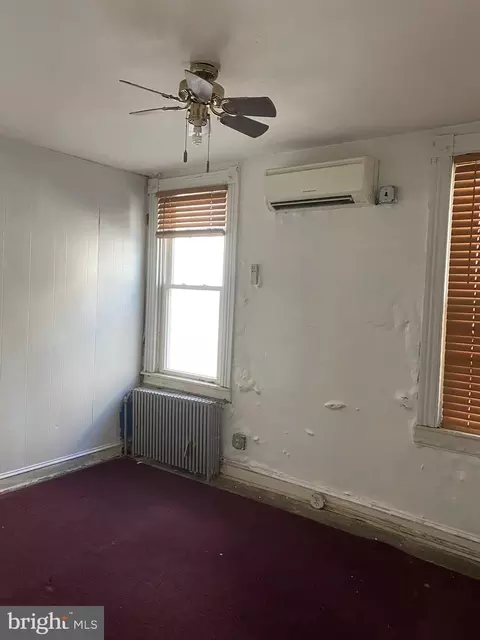
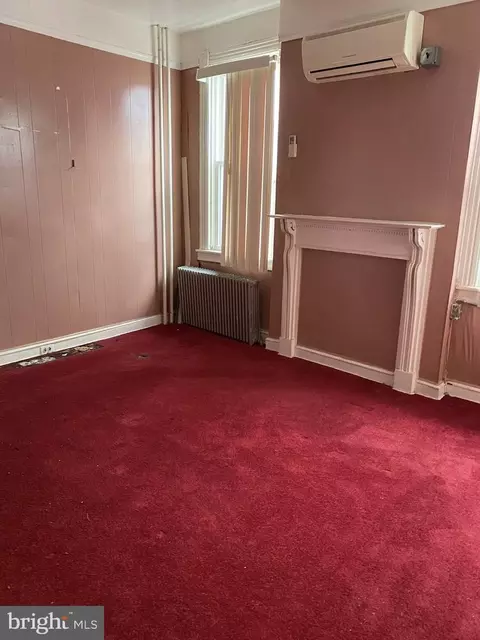
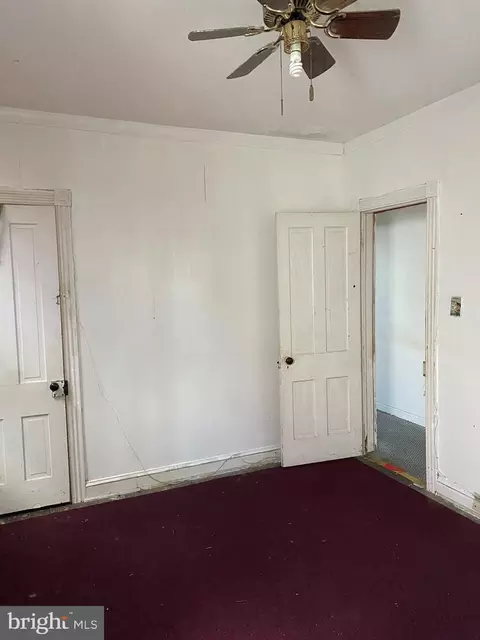
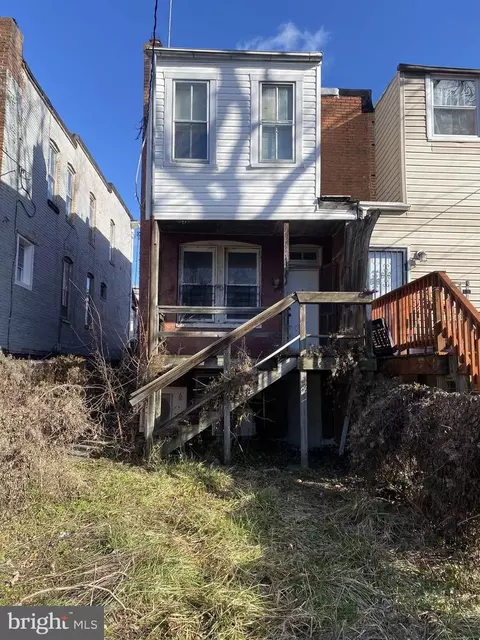
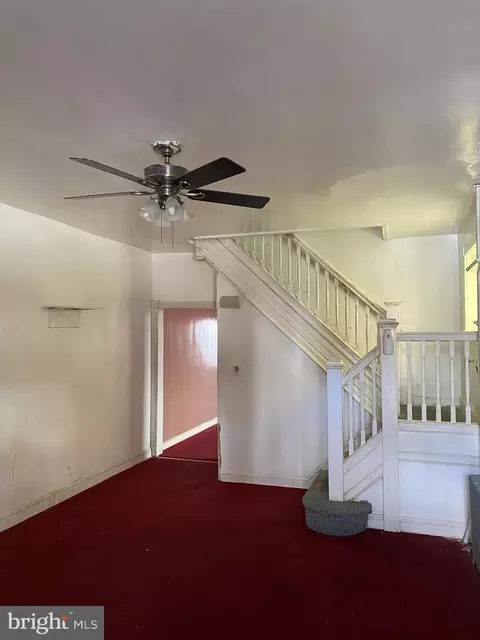
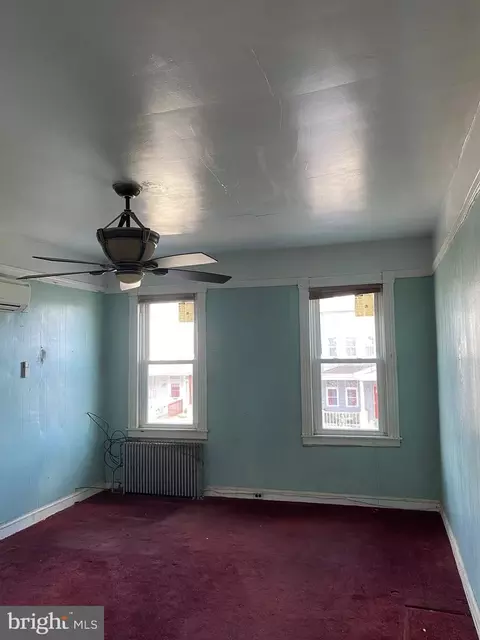
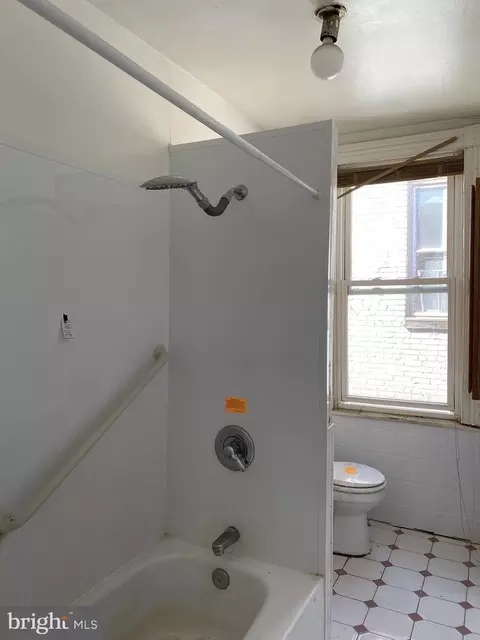
bed
bath
Sqft ($61/Sqft)
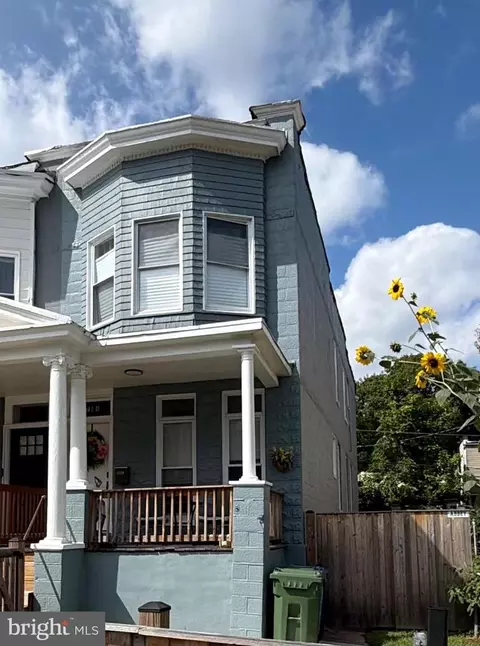
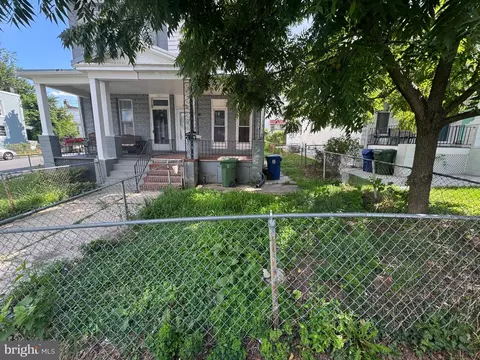
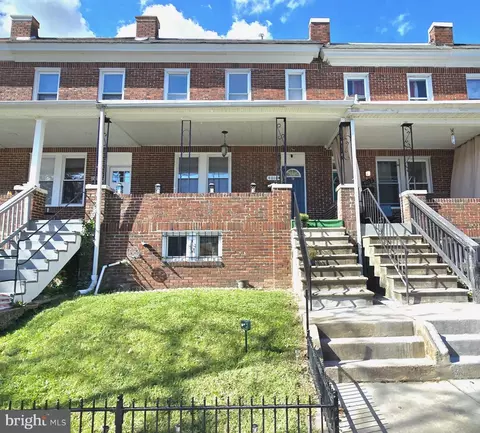
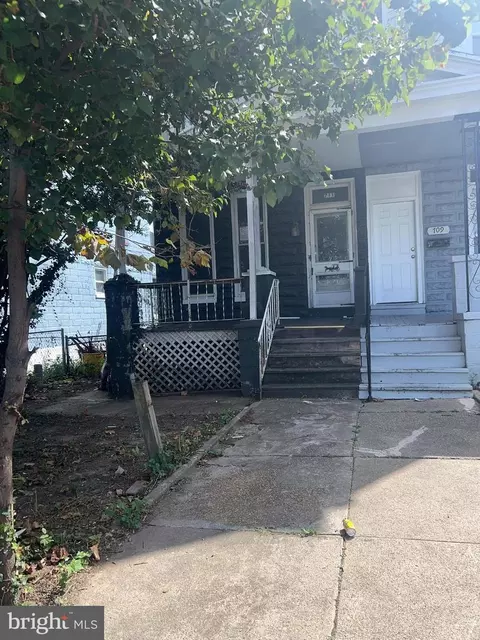
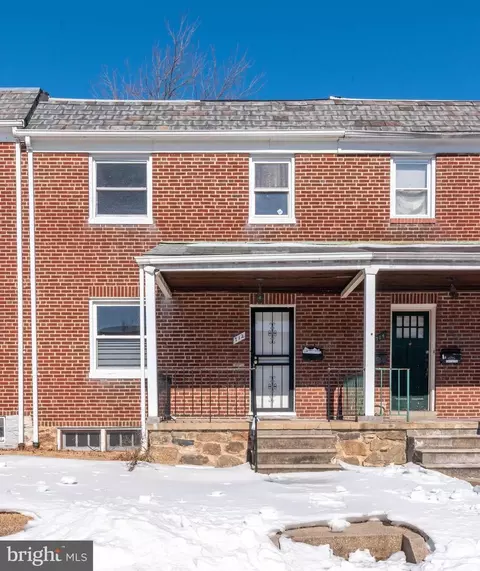
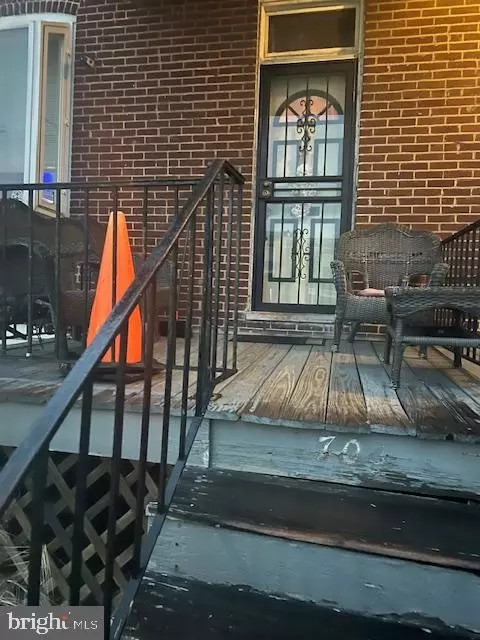
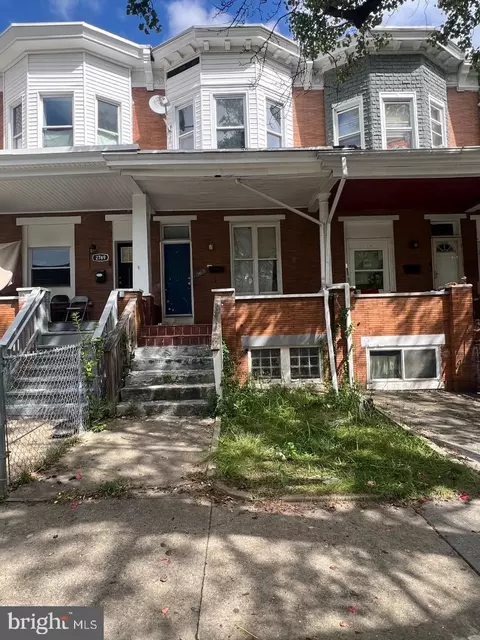
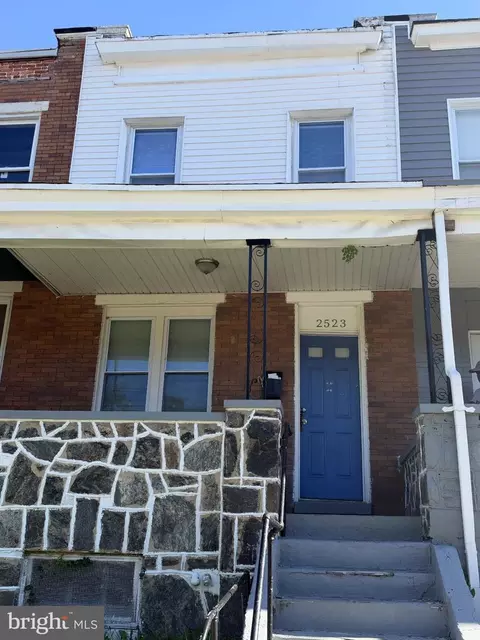
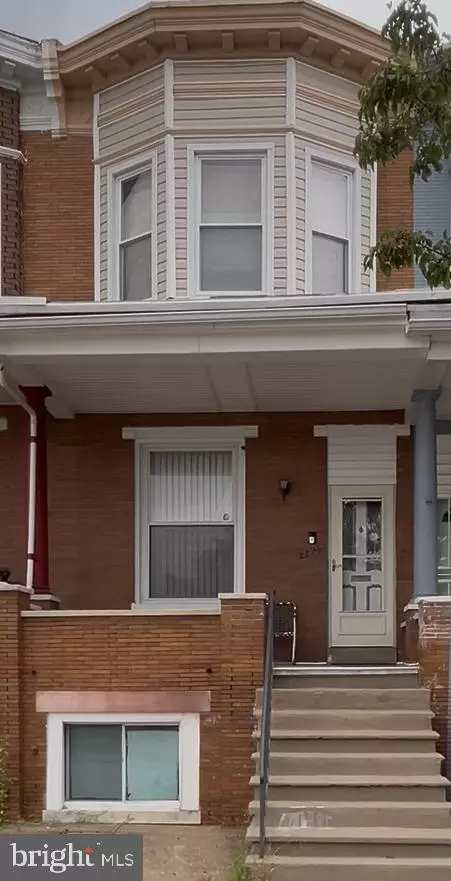
| Property type Townhouse | Neighborhood | Year built 1920 | HOA fee $0/month | Lot size 1,742 Sqft | Movoto estimate |

| Overview | |
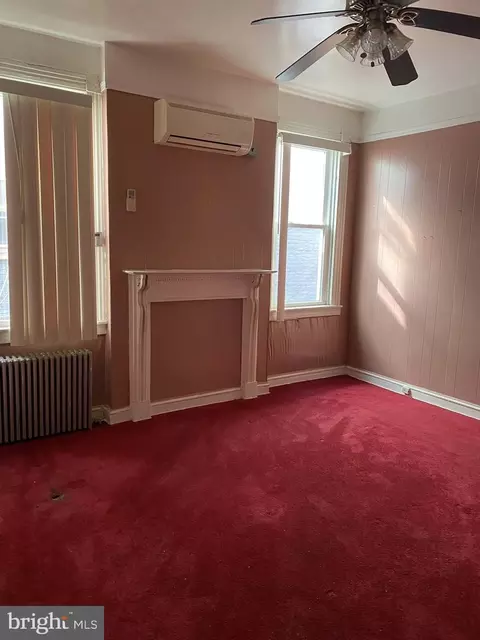
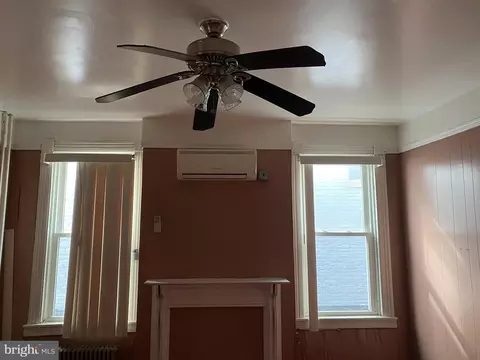
| Cooling/AC | Ceiling Fan(s), Ductless/Mini-Split, Electric |
| Heating | Natural Gas, Electric |
| Levels/Style | Salt Box |
| Type | Residential |
| Status | Active |
| SqFt | 2002 |
| Lot Size (SqFt) | 1742.4 |
| Lot Size (Acres) | 0.04 |
| County Tax | 153, Annually |
| City/ Town Tax | 3080 |
| Tax: Assessed Value | 138900 |
| Annual Property Tax | 3233 |
| Year Built | 1920 |
| Condition | Average |
| Municipality | Baltimore City |
| New Construction (Y/N) | N |
| Foreclosure (Y/N) | N |
| Interior | |
| Total # of Bathrooms | 1 |
| # Full Baths | 1 |
| Total # of Bedrooms | 3 |
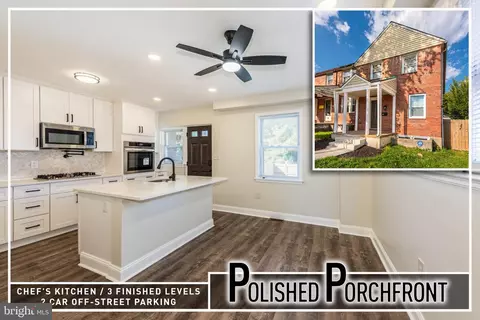
| Basement | Connecting Stairway, Combination, Full, Heated, Interior Access, Poured Concrete, Space For Rooms, Unfinished |
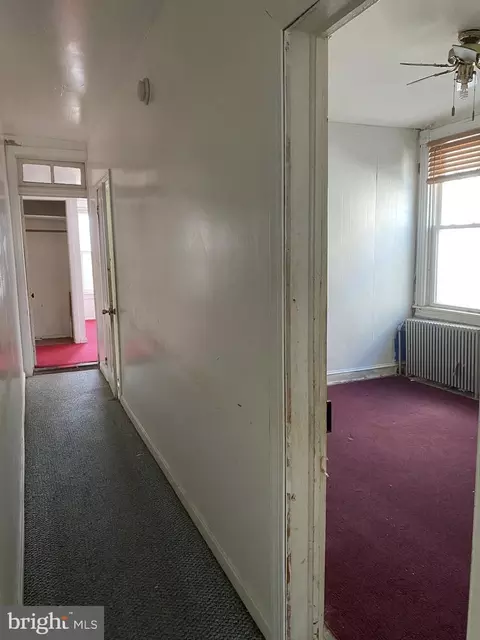
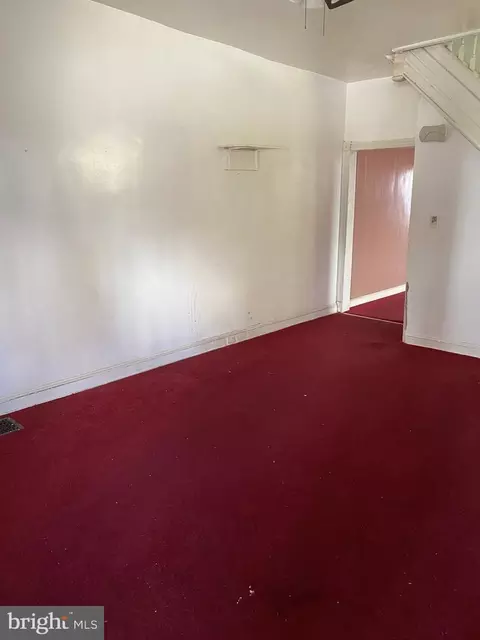
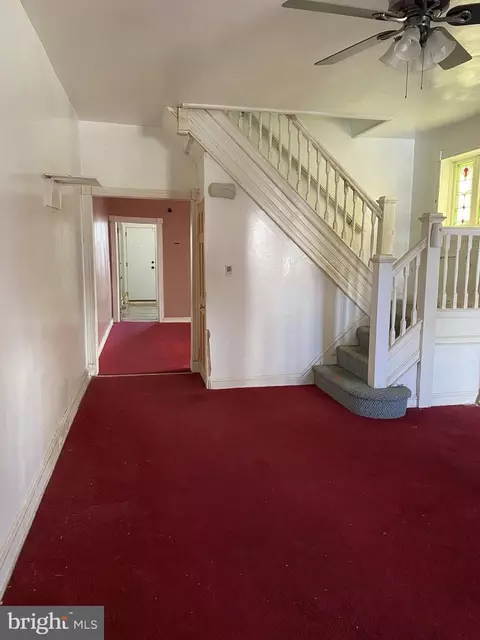
| Other Room(s) | Living Room, Dining Room, Bedroom 2, Bedroom 3, Kitchen, Basement, Bedroom 1, Utility Room, Bathroom 1 |
| Laundry | Basement |
| Total # of Rooms | 9 |
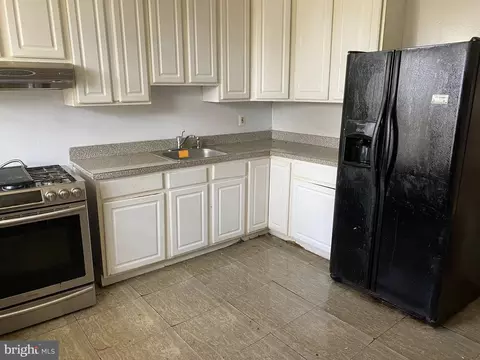
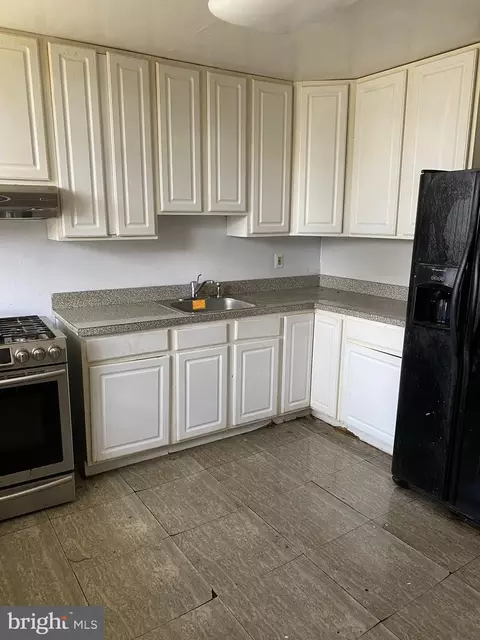
| Appliances | Stove, Oven/Range - Gas, Water Heater |
| Walls/ Ceilings | Dry Wall, Masonry, Unfinished Walls, Plaster Walls |
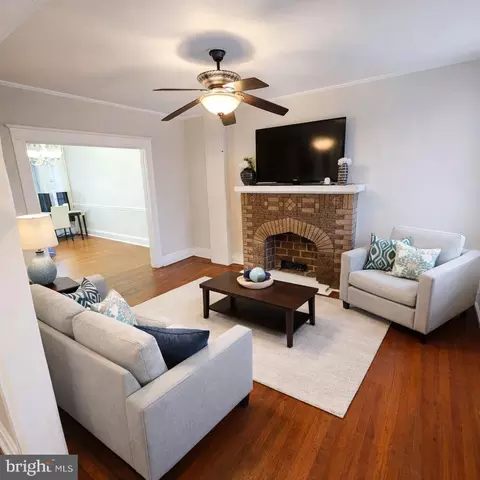
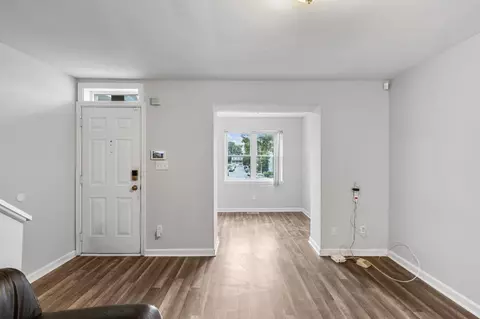
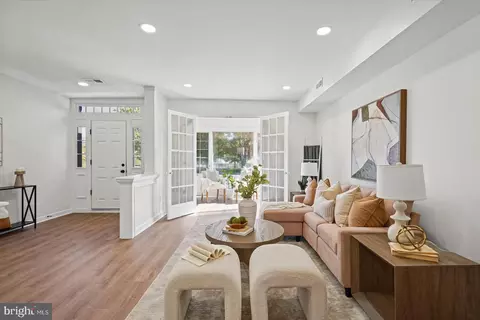
| Interior Features | Bathroom - Tub Shower, Carpet, Ceiling Fan(s), Dining Area, Flat, Floor Plan - Open, Floor Plan - Traditional, Formal/Separate Dining Room, Kitchen - Eat-In, Wine Storage, Wood Floors |
| Accessibility Features | None |
| Exterior | |
| Roof | Built-Up, Flat |
| Parking Desc | On Street |
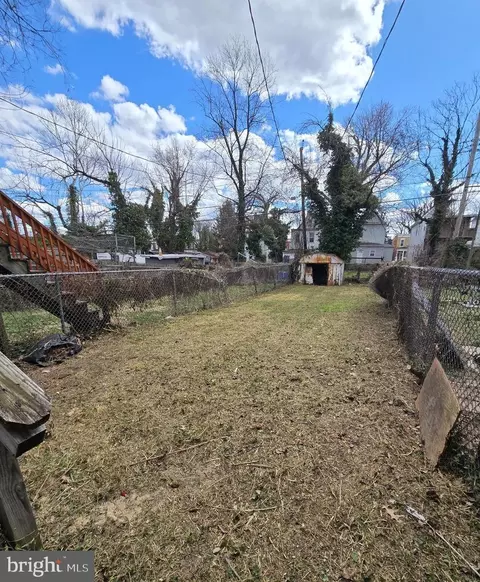
| Exterior Features | Exterior Lighting, Play Area, Secure Storage, Sidewalks, Street Lights |
| Existing Structures | Above Grade, Below Grade |
| Amenities / Utilities | |
| Sewer/ Septic | Public Sewer |
| Electricity | Circuit Breakers |
| Pool | No Pool |
| Security Features | Main Entrance Lock |
| Location | |
| Subdivision | PEN LUCY |
| Water Source | Public |
| Senior Community (Y/N) | N |
| High School | CALL SCHOOL BOARD |
| Elementary School | CALL SCHOOL BOARD |
| School District | BALTIMORE CITY PUBLIC SCHOOLS |
| Middle School | CALL SCHOOL BOARD |
| Location | Urban |
| Directions | Old York Road To Cator Avenue, Look For Sign. |
| Zoning | R-7, Residential. |
| Lot/ Land Details |


$214,450
$309,900
$299,900
$230,000
$424,950
$380,000
$653,170
$449,250
$769,990
$505,000
$325,000
$239,900
$243,000
$300,000
$329,900
$190,000
$150,000
$524,950
$239,900
$530,000
$1,164,000
$175,000
$382,500
$304,999
$1,349,200
$570,000
$402,000
$224,900
$499,000
$380,000