Movoto Real Estate
  • Exterior
  • Other
  • Living
  • Entry Way
  • Dining
  • Kitchen
  • Bedroom
  • Bath

6300 Greenspring Ave, Baltimore, MD 21209

  • $435,000

  • 3

    bed

  • 3

    bath

  • 1,782

    Sqft ($244/Sqft)

House for sale 53 days
$14K price drop
29 homes bought nearby with Movoto recently

About 6300 Greenspring Ave

Property type House
Neighborhood
Year built 1941
HOA fee $0/month
Lot size 10,324 Sqft
Movoto estimate
Parking 2 garage spaces
Rental estimate
Property description
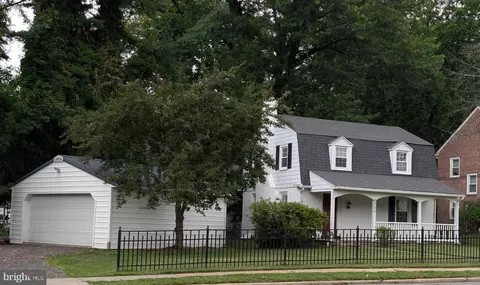
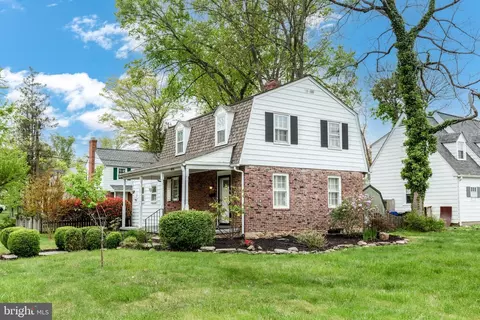
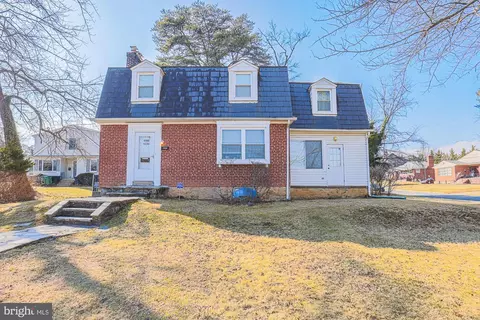
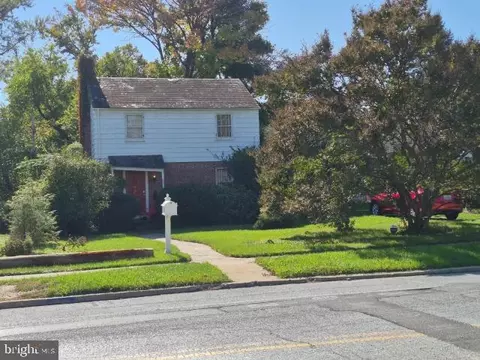
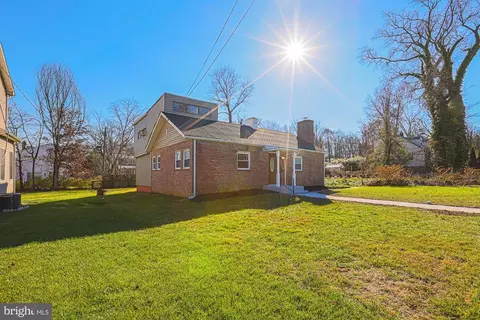
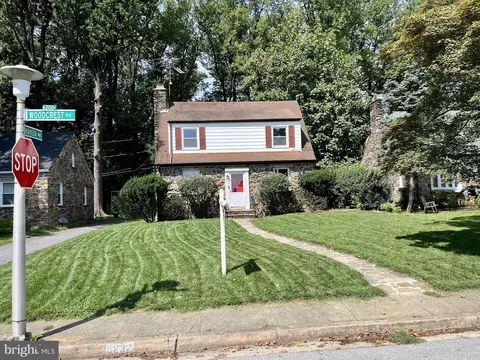
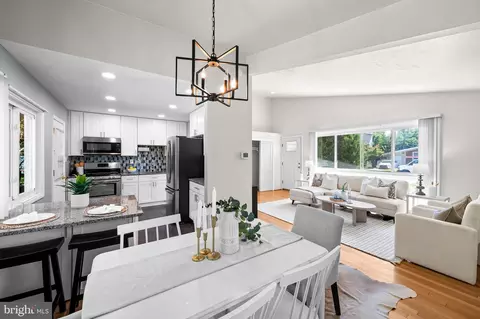
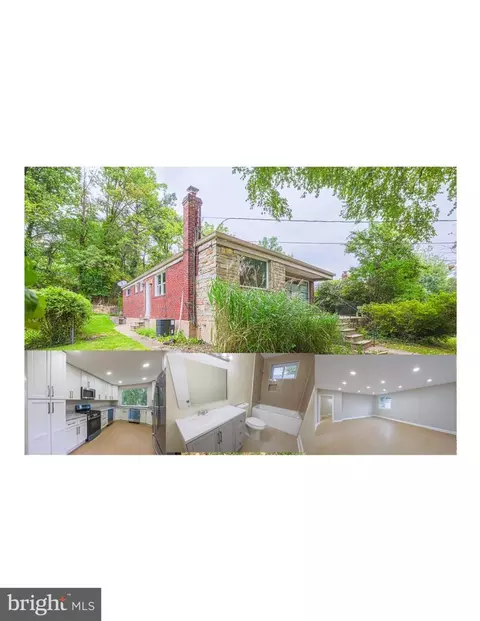
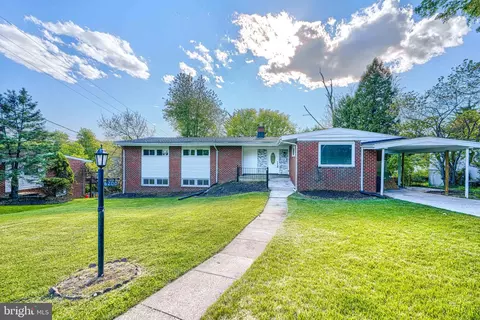
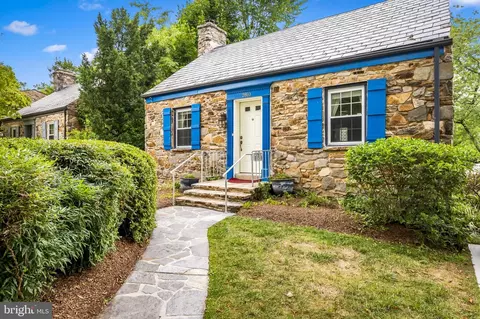
UNBEATABLE NEW PRICE AND VALUE at $435,000! This charming, beautifully maintained and modernized 3 bedroom, 2.5 bathroom Cape Cod complete with a rare, oversized 2 CAR GARAGE with extra room for a workshop, generous storage, or hobbyists. Beautifully finished basement bonus room perfect for private office, play area, or guest space. Updated and modernized FEE-SIMPLE HOME with no shared walls, HOA fees, or ground rent! HURRY BEFORE THIS UNIQUE OPPORTUNITY IS GONE. Welcome to 6300 Greenspring Avenue, a beautifully maintained and thoughtfully updated, move-in-ready, 1940s brick Cape Cod style detached single-family home with powder room on the main floor, dry fully finished basement, and a large, level lot combining timeless historic charm with extensive modern system upgrades including oversized 2-car garage offers an affordable entry point into a highly desirable, walkable, vibrant, and safe Baltimore City community. ATTENTION BUYERS LOOKING TO CUSTOMIZE: Recent zoning changes in 2017 allow an extraordinary opportunity to significantly customize or even expand this home. Due to updated 5-foot side setbacks and a unique triangular lot geometry where the 30’ rear setback starts at the rear point, the building envelope allows a buyer to potentially double the footprint of the home toward the rear and attach the garage (and even expand it) to the main structure—all without needing a zoning variance. A 30' front setback also allows potential expansion towards the front. This beautiful home is already turn-key but also has room to grow with your family’s needs! DISCLAIMER: All zoning, setback, and expansion information is based on preliminary owner research with city planning and is deemed reliable but NOT guaranteed or warranted by the seller or listing broker. The included boundary plat survey reflects the original home footprint prior to the detached garage construction. This home boasts STATELY AND CLASSIC CURB APPEAL with a brick chimney, decorative wrought-iron fence with brick piers, and sweeping circular driveway for extra off-street parking and forward-facing street access. A private stone pathway leads to a generous COVERED FRONT PORCH. Once inside, you’ll find pristine hardwoods, crown moldings, beautifully trimmed brick accent fireplace, & valuable period vintage overhead lighting fixtures preserving authentic character. MAIN LEVEL BOASTS AN IDEAL FLOW WITH A CONVENIENT HALF-BATH. Fully equipped kitchen showcases a BRAND NEW GAS RANGE, never-used integrated dishwasher, & minimally used microwave & fridge. Upstairs are 3 sunlit bedrooms and a well-appointed full bath. The fully finished DRY BASEMENT adds functional living space with a private BONUS ROOM, large laundry area, and an upgraded full bath featuring a tiled custom shower with bench seating. Absolute peace of mind comes built-in: ALL CORE INFRASTRUCTURE HAS BEEN MODERNIZED with modern wiring, copper plumbing with PVC drains, energy-efficient double-hung tilt-out vinyl windows, and CENTRAL HEATING AND A/C. MAIN ROOF professionally inspected with a NEWLY REPLACED front half including the covered porch. Exterior amenities are unmatched for the area; a generous detached 22x22 TWO CAR GARAGE features premium METAL ROOF & automatic opener. Beautifully level front & rear yards; serene, cleared, and secluded rear yard is FULLY FENCED. Premier, highly convenient location within a short commute to Sinai Hospital, Towson, and downtown, walking distances to local community hubs, & excellent shopping. Owned Fee Simple with NO ground rent! Please note current property taxes reflect NON-primary resident non-discounted rate. Turn-key Baltimore living at its finest. Schedule your tour today!
Listed by
Listing Agent - Alexandra I Burrell-Hodges
Listing Office - Cottage Street Realty LLC
Source: Bright MLS mls logo
MLS#MDBA2222890 • last updated 4 days ago
Movoto checked Bright MLS for data 9 minutes ago
Request a virtual or in-person tour
Overview
Cooling/AC Central A/C, Electric
Heating Natural Gas
Levels/Style Cape Cod
Type Residential
Status Active
SqFt 1782
Lot Size (SqFt) 10324
Lot Size (Acres) 0.24
County Tax 298, Annually
City/ Town Tax 5984
Tax: Assessed Value 277800
Annual Property Tax 6282
Year Built 1941
Condition Excellent
Municipality Baltimore City
New Construction (Y/N) N
Foreclosure (Y/N) N
Interior
Total # of Bathrooms 3
# Full Baths 2
# Half Baths 1
Total # of Bedrooms 3
Basement Full, Fully Finished, Heated, Improved, Space For Rooms, Windows
Other Room(s) Living Room, Dining Room, Primary Bedroom, Bedroom 2, Bedroom 3, Kitchen, Laundry, Bathroom 1, Bathroom 2, Bonus Room, Half Bath
Appliances Dishwasher, Disposal, Oven/Range - Gas, Refrigerator, Built-In Microwave, Stainless Steel Appliances, Water Heater
Walls/ Ceilings Dry Wall, Plaster Walls
Interior Features Dining Area, Wood Floors, Floor Plan - Traditional, Attic, Crown Moldings, Kitchen - Table Space
Accessibility Features None
Exterior
Roof Architectural Shingle, Shingle
Construction Brick
Foundation Stone
Garage Desc Garage Door Opener, Additional Storage Area, Garage - Side Entry, Oversized
Parking Desc Detached Garage, Driveway
# Garage Spaces 2
# Parking Spaces 2
# Detached Garage Spaces 2
Exterior Features Exterior Lighting, Flood Lights, Sidewalks
Existing Structures Above Grade, Below Grade, Porch(es)
Amenities / Utilities
Sewer/ Septic Public Sewer
Electricity 100 Amp Service
Pool No Pool
Location
View Street
Subdivision CHESWOLDE
Water Source Public
Senior Community (Y/N) N
School District BALTIMORE CITY PUBLIC SCHOOLS
Location Suburban
Directions From 1-695 Take Exit 22 Greenspring Avenue South. Proceed 1.8 Miles South On Greenspring Avenue And The Property Will Be On Your Right, Past Willow Glen Drive.
Zoning R-1
Lot/ Land Details
Road Responsibility Public
Tour this home
When would you like to see 6300 Greenspring Ave?
question
Have a question about this property? Call us at (844) 430-0869
5/10
2/10
1/10
Source: GreatSchools.org © 2026. All rights reserved.

Around Cheswolde

Explore everything this neighborhood has to offer. Learn more about Cheswolde.
34/100
Walk
86/100
Family
88/100
Dining
95/100
Pet
  • Real Estate
  • MD
  • Baltimore City County
  • Baltimore
  • 21209
  • Cheswolde
  • 6300 Greenspring Ave

My commute

Enter a destination to see travel time and distance.
By entering my info and clicking Ask a Question below, I am providing my e-signature and express written consent to receive marketing emails, calls, and texts (including via automatic telephone dialing systems, AI generative, artificial or pre-recorded voice technology) relating to my inquiry from Movoto (and parties calling/messaging on their behalf) even if my number appears on the company, state, or national Do Not Call Registry. You also agree to ourTerms and Conditions and Privacy Policy. Consent not required to receive services (call 1-844-420-1270 to be connected without providing consent).

Nearby homes for sale in Baltimore, MD

Nearby recently sold homes in Baltimore, MD

Newest listings in 21209

Meet with a real estate agent today (844) 430-0869
The multiple listing information is provided by BRIGHT MLS. IDX information is provided exclusively for consumers’ personal, non-commercial use and that it may not be used for any purpose other than to identify prospective properties consumers may be interested in purchasing. Information deemed reliable but not guaranteed to be accurate. Buyer to verify all information. The information provided is for consumers' personal, non-commercial use and may not be used for any purpose other than to identify prospective properties consumers may be interested in purchasing. Listing information updated every 15 minutes. Terms of use & Privacy Policy, California Privacy Info. Copyright © 2005 - 2026 Movoto, Inc. All rights reserved. Equal Housing Opportunity CalDRE CalDRE #01517281
Movoto Real Estate is committed to ensuring accessibility for individuals with disabilities. We are continuously working to improve the accessibility of our web experience for everyone. We welcome feedback and accommodation requests, please submit them here.
© 2026 BRIGHT, All Rights Reserved
Information Deemed Reliable But Not Guaranteed
The data relating to real estate for sale on this website appears in part through the BRIGHT Internet Data Exchange program, a voluntary cooperative exchange of property listing data between licensed real estate brokerage firms in which Movoto participates, and is provided by BRIGHT through a licensing agreement.The information provided by this website is for the personal, non-commercial use of consumers and may not be used for any purpose other than to identify prospective properties consumers may be interested in purchasing. Data last updated: 9/1/2026. Some properties which appear for sale on this website may no longer be available because they are under contract, have Closedor are no longer being offered for sale. Some real estate firms do not participate in IDX and their listings do not appear on this website. Some properties listed with participating firms do not appear on this website at the request of the seller. This home sale information is not to be construed as an appraisal and may not be used as such for any purpose. BRIGHTMLS is the (or a) provider of this home sale information and has compiled content from various sources. Some properties represented may not have actually solddue to reporting errors.
Requests for information regarding mortgage products will be directed to Movoto.com affiliate, Lower, LLC - a licensed Mortgage Lender (NMLS #1124061), or, based on your location, may be redirected to a participating mortgage marketing partner that may pay Lower, LLC for any consumer contact information provided through this site.