
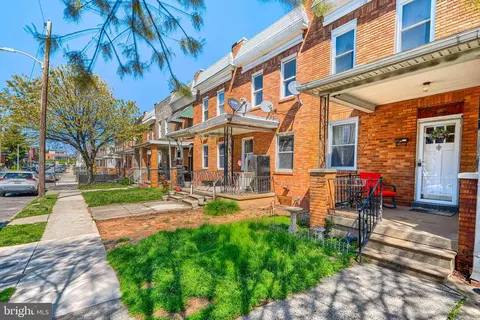
- $150,000
- 3Bd
- 1Ba
- 1,488 Sq Ft
SOLD 07/10/26

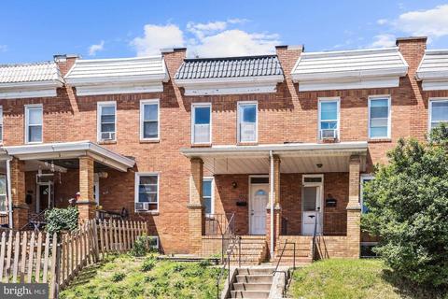
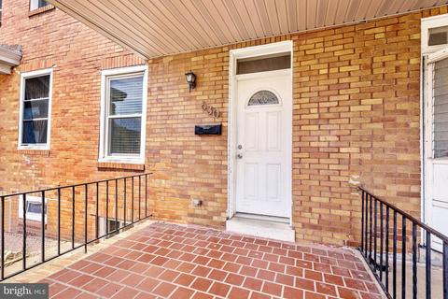
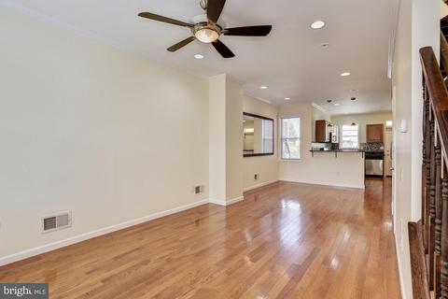
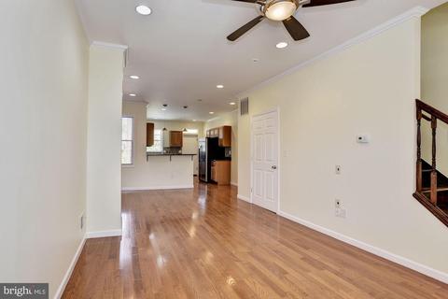
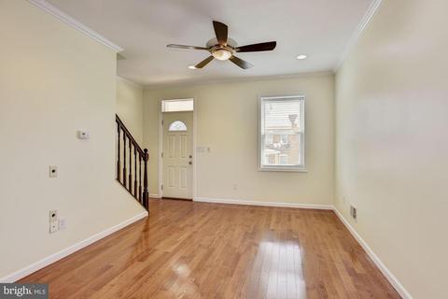
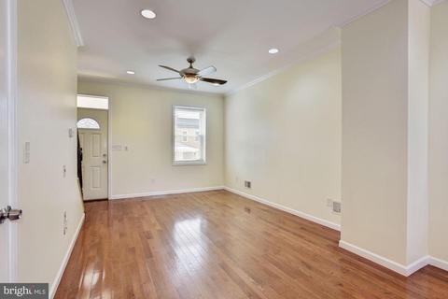
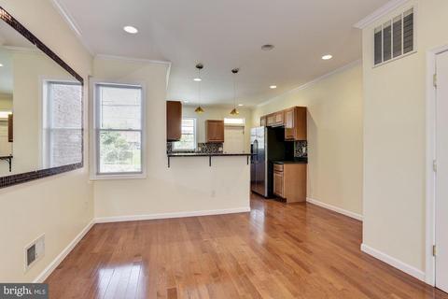
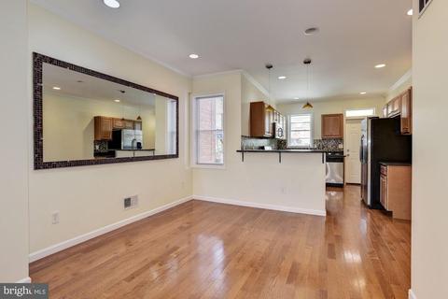
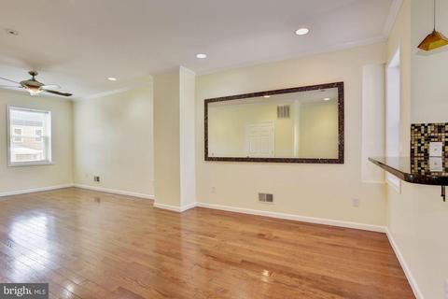
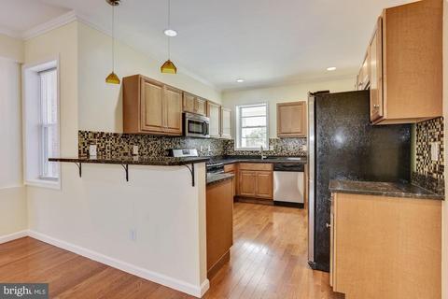
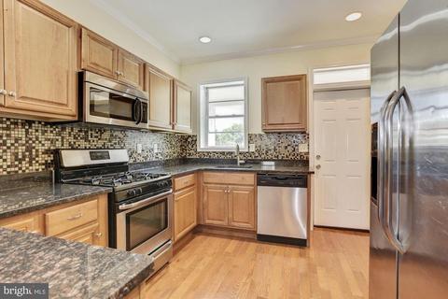
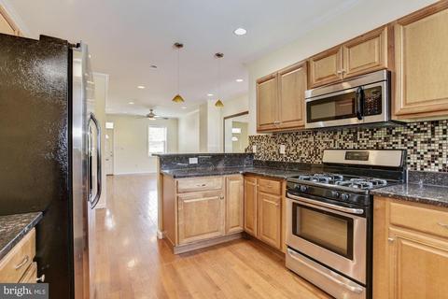
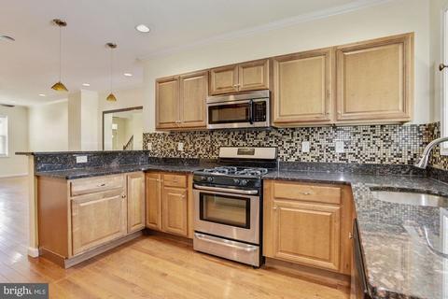
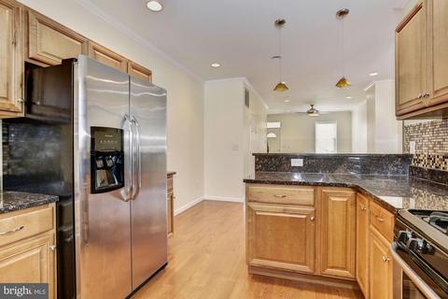
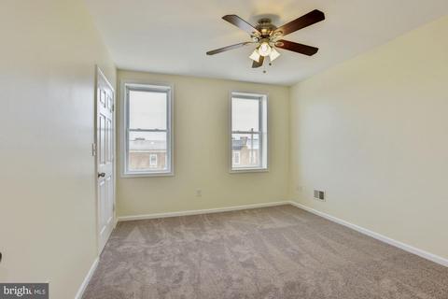
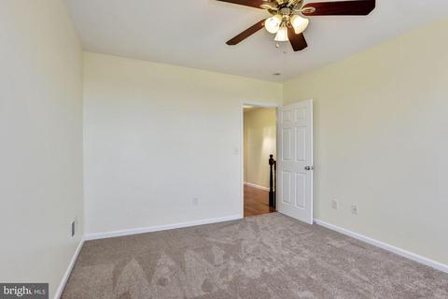
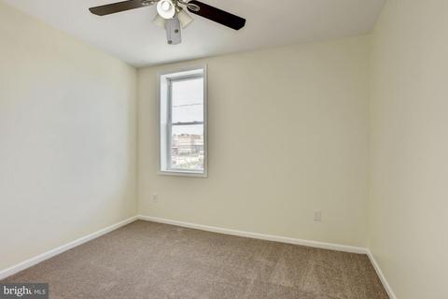
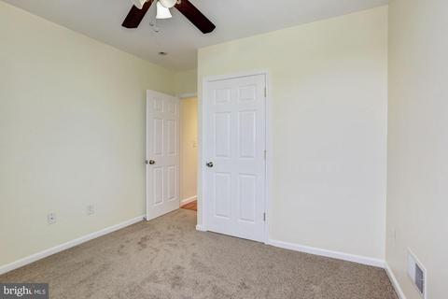
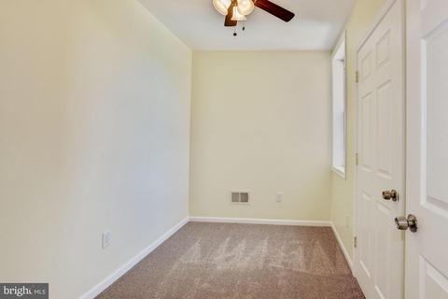
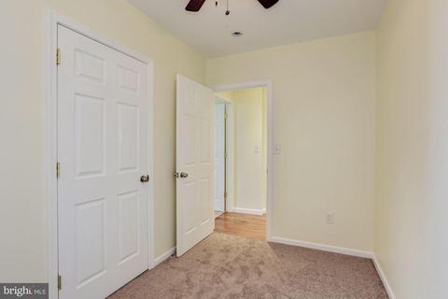
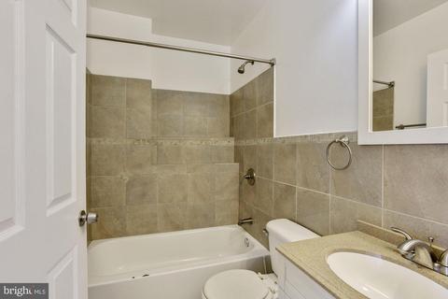
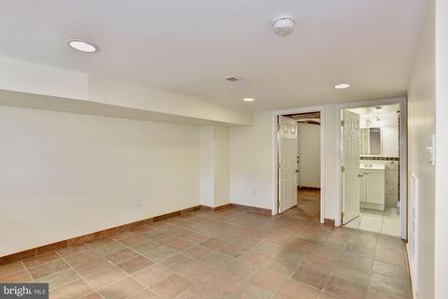
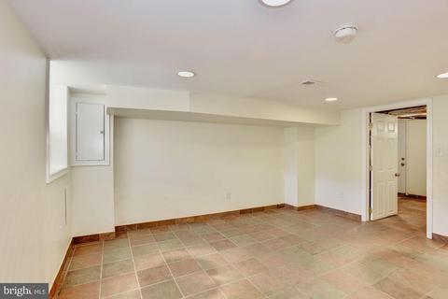
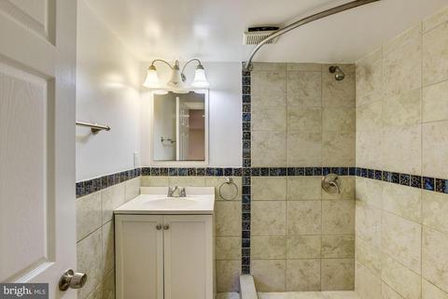
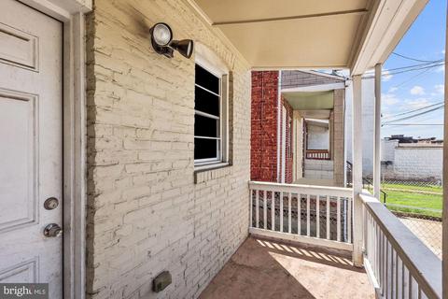
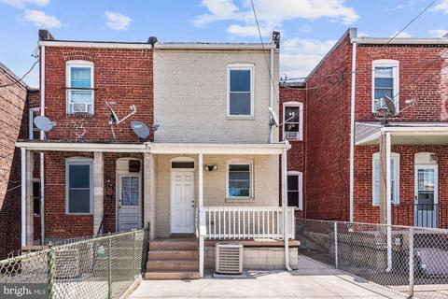
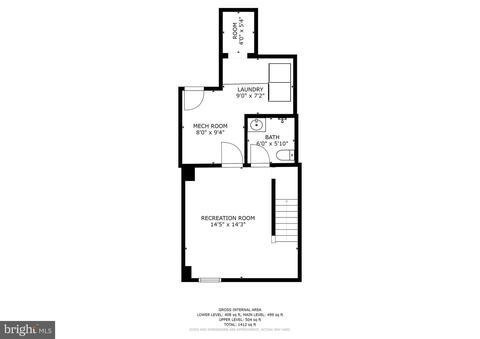
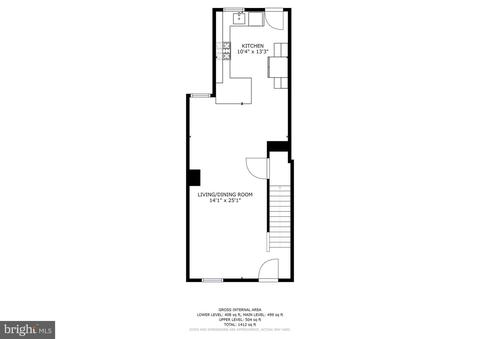
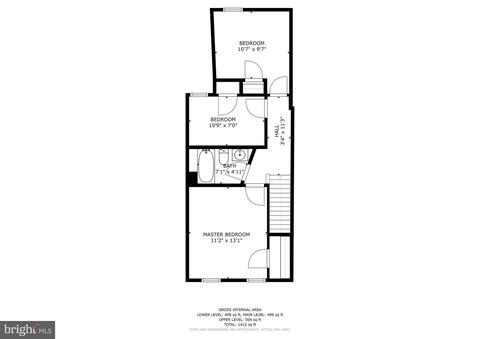
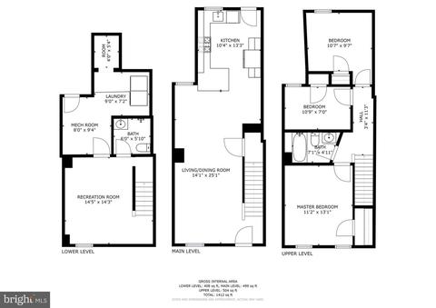
Last sold 08/13/2019 for $166K
bed
bath
Sqft ($96/Sqft)
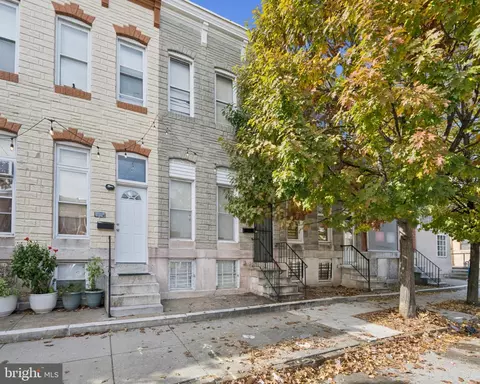
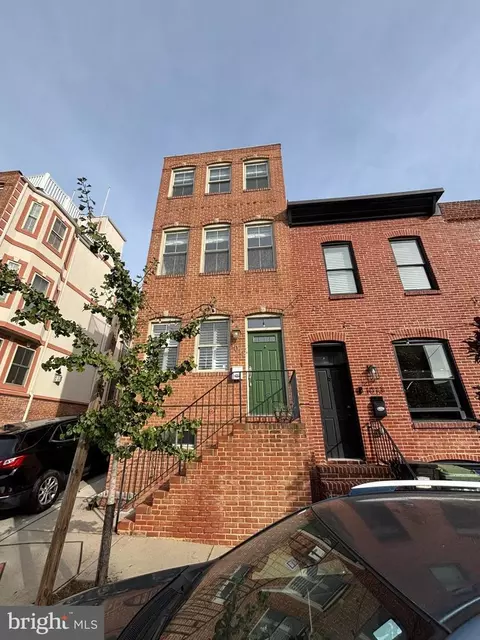
| Property type Townhouse | Neighborhood | Year built 1925 | HOA fee $0/month | Movoto estimate | Rental estimate |

| Overview | |
| Cooling/AC | Central A/C, Ceiling Fan(s), Electric |
| Heating | Natural Gas |
| Levels/Style | Other |
| Type | Residential |
| Virtual Tour | N/A |
| Status | Closed |
| SqFt | 1728 |
| Lot Size (SqFt) | 0.02 |
| County Tax | 130, Annually |
| City/ Town Tax | 2616 |
| Tax: Assessed Value | 116400 |
| Annual Property Tax | 2747 |
| Year Built | 1925 |
| Condition | Very Good |
| Municipality | Baltimore City |
| New Construction (Y/N) | N |
| Foreclosure (Y/N) | N |
| Interior | |
| Total # of Bathrooms | 2 |
| # Full Baths | 2 |
| Total # of Bedrooms | 3 |
| Basement | Fully Finished, Connecting Stairway, Heated, Improved, Interior Access, Outside Entrance, Rear Entrance, Sump Pump, Windows |
| Other Room(s) | Living Room, Dining Room, Primary Bedroom, Bedroom 2, Bedroom 3, Kitchen, Family Room, Laundry |
| Laundry | Lower Floor |
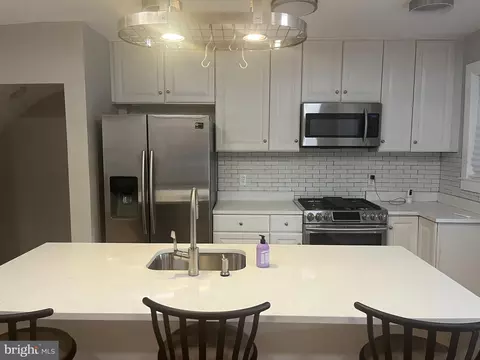
| Appliances | Built-In Microwave, Dishwasher, Dryer - Front Loading, Icemaker, Refrigerator, Stainless Steel Appliances, Washer - Front Loading, Water Heater |
| Walls/ Ceilings | Dry Wall |
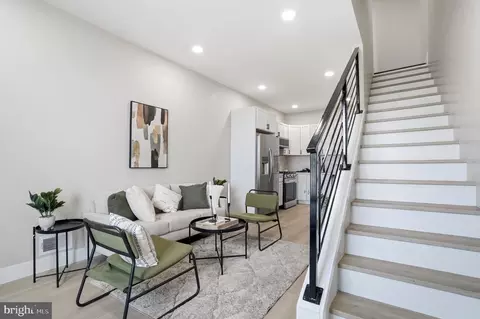
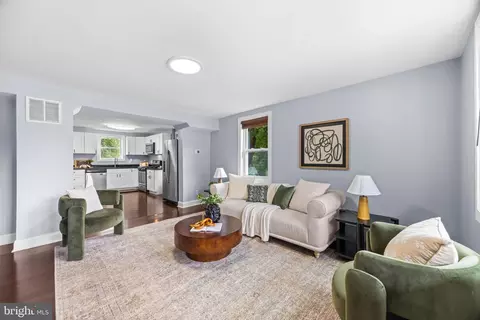
| Interior Features | Ceiling Fan(s), Combination Dining/Living, Combination Kitchen/Dining, Crown Moldings, Floor Plan - Open, Kitchen - Eat-In, Recessed Lighting, Skylight(s), Upgraded Countertops, Wood Floors |
| Accessibility Features | Other |
| Door Features | Six Panel |
| Exterior | |
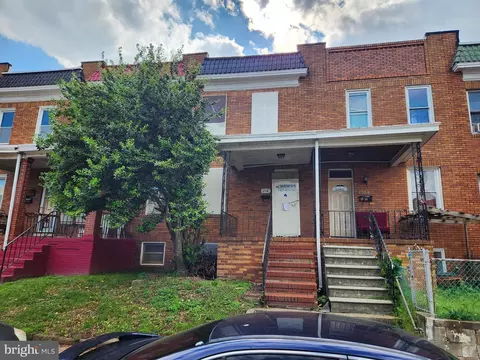
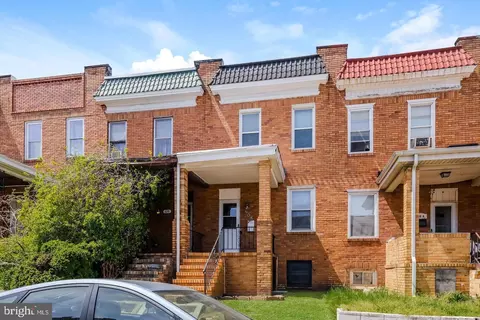
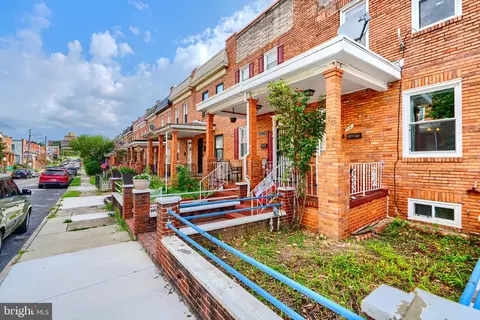
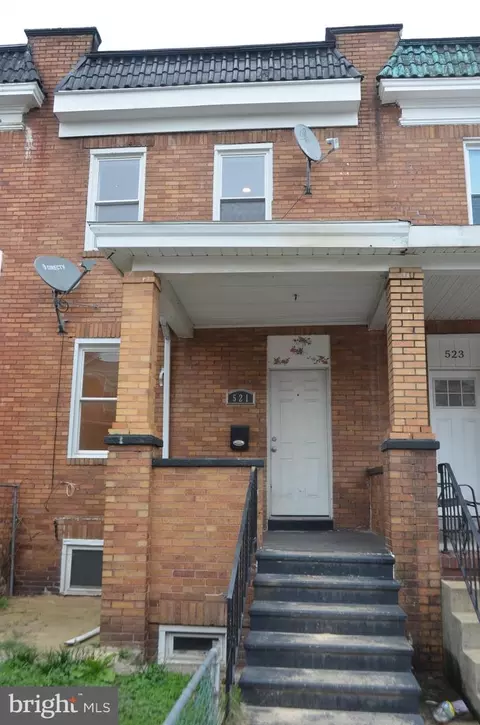
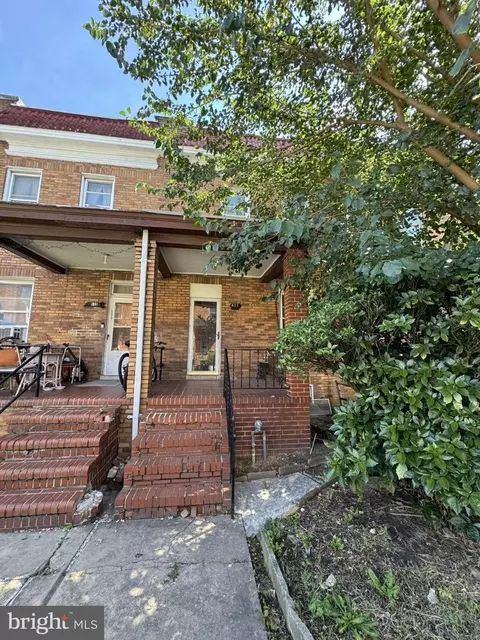
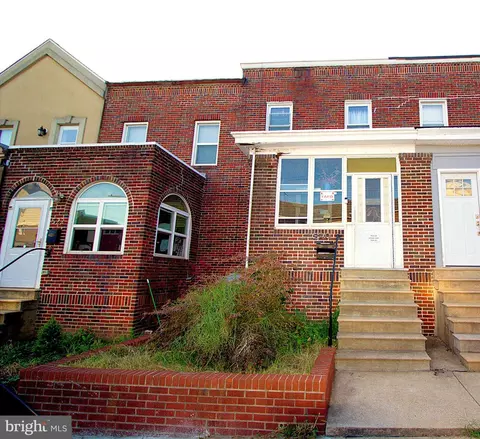
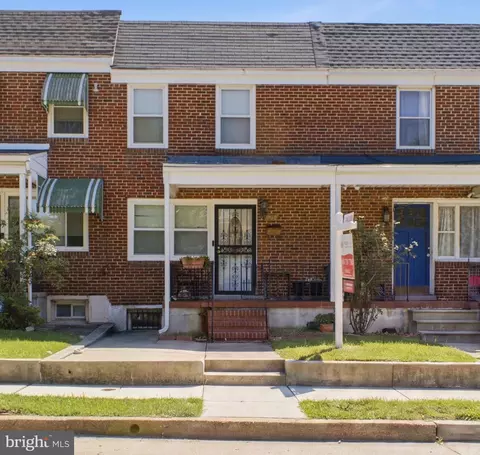
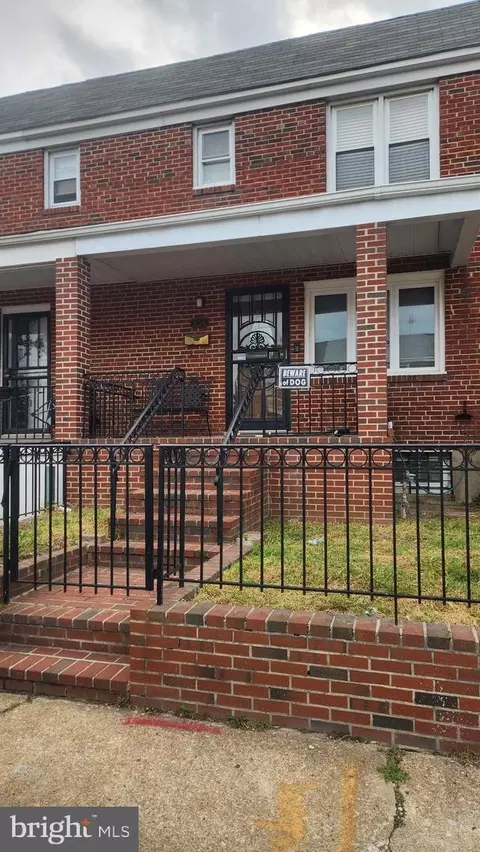
| Construction | Brick |
| Parking Desc | Off Street, Driveway, On Street |
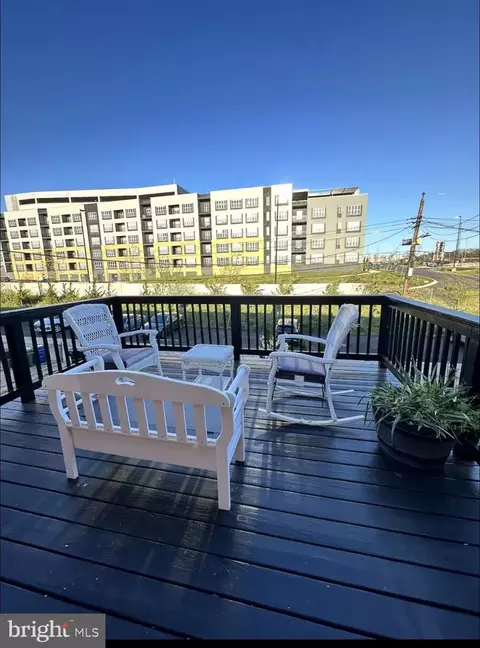
| Existing Structures | Above Grade, Below Grade, Porch(es) |
| Fencing | Partially |
| Amenities / Utilities | |
| Sewer/ Septic | Public Sewer |
| Electricity | Other |
| Pool | No Pool |
| Security Features | Main Entrance Lock |
| Location | |
| Subdivision | GREEKTOWN |
| Water Source | Public |
| Senior Community (Y/N) | N |
| High School | CALL SCHOOL BOARD |
| Elementary School | CALL SCHOOL BOARD |
| School District | BALTIMORE CITY PUBLIC SCHOOLS |
| Middle School | CALL SCHOOL BOARD |
| Directions | From I-695 East Toward Essex, Take Exit 33 Take Ramp Right For I-95 South Toward Baltimore. At Exit 57, Take Ramp Right For O'Donnell St Toward Boston St. Turn Right Onto Odonnell St. Turn Right Onto Ponca St. Turn Right Onto Foster Ave. Turn Left Onto Rappolla St. |
| Zoning | 3 RESIDENTIAL |
MLS # MDBA473136
MLS # MDBA468872
MLS # 1004524332
MLS # BA8464238
MLS # 1004772650| Est. value | Bed/bath | Sqft | mi | |
|---|---|---|---|---|
| 632 Rappolla St, Baltimore, MD 21224 | $119,000 | 3/1 | 1,104 | 0 |
| 628 Rappolla St, Baltimore, MD 21224 | $198,500 | 4/2 | 1,128 | 0 |
| 634 Rappolla St, Baltimore, MD 21224 | $151,000 | 4/1 | 1,128 | 0.01 |
| 626 Rappolla St, Baltimore, MD 21224 | $158,000 | 3/1 | 1,152 | 0.01 |
| 624 Rappolla St, Baltimore, MD 21224 | $144,000 | —/2 | 1,128 | 0.01 |
| 636 Rappolla St, Baltimore, MD 21224 | $155,000 | —/1 | 1,128 | 0.01 |
| 622 Rappolla St, Baltimore, MD 21224 | $137,000 | —/1 | 1,128 | 0.01 |
| 638 Rappolla St, Baltimore, MD 21224 | $216,000 | —/2 | 1,728 | 0.01 |
Estimated values are based on public record data and automated valuation models. Values are not guaranteed and may not reflect current market conditions.
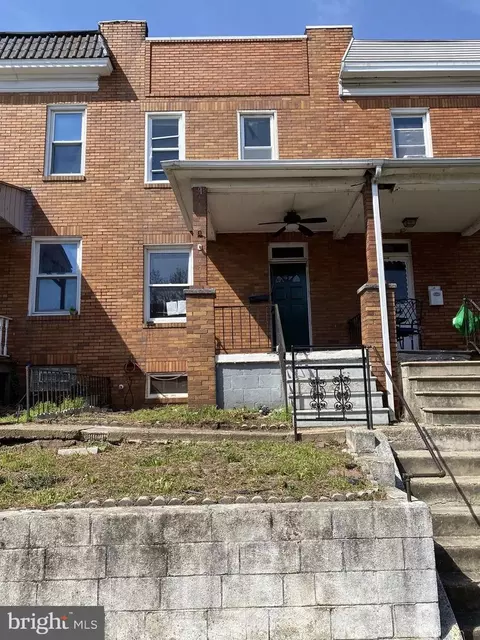


$214,450
$230,000
$299,900
$380,000
$309,900
$653,170
$310,000
$424,950
$479,900
$769,990
$239,900
$325,000
$300,000
$210,000
$329,900
$469,990
$150,000
$243,000
$190,000
$395,000
$389,900
$525,000
$380,000
$300,000
$175,000
$821,950
$414,590
$570,000
$1,349,200
$189,000