
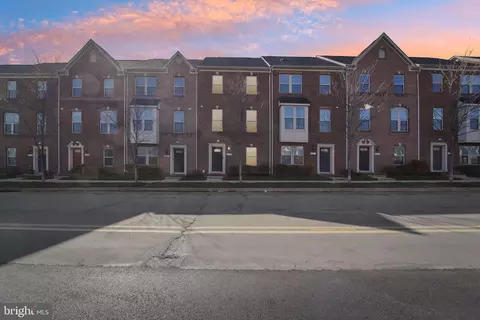
- $410,000
- 3Bd
- 4Ba
- 2,200 Sq Ft
SOLD 08/17/26


Last sold 08/27/2021 for $370K
bed
bath
Sqft ($179/Sqft)
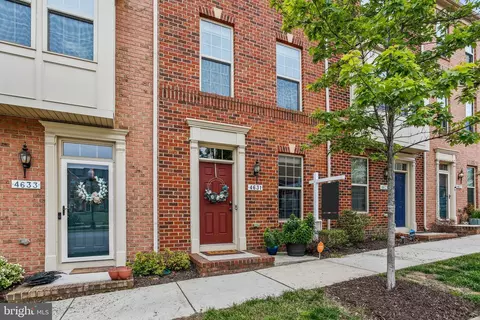
| Property type Condo/Townhouse | Neighborhood | Year built 2015 | HOA fee $0/month | Movoto estimate | Rental estimate |
| Est. value | Bed/bath | Sqft | mi | |
|---|---|---|---|---|
| 4660 Hudson St, Baltimore, MD 21224 | $410,000 | —/2 | 1,720 | 0 |
| 4664 Hudson St, Baltimore, MD 21224 | $422,000 | 3/2 | 1,741 | 0 |
| 4658 Hudson St, Baltimore, MD 21224 | $411,000 | —/2 | 1,741 | 0.01 |
| 4656 Hudson St, Baltimore, MD 21224 | $436,000 | 3/3 | 2,072 | 0.01 |
| 4654 Hudson St, Baltimore, MD 21224 | $410,000 | 3/2 | 1,720 | 0.01 |
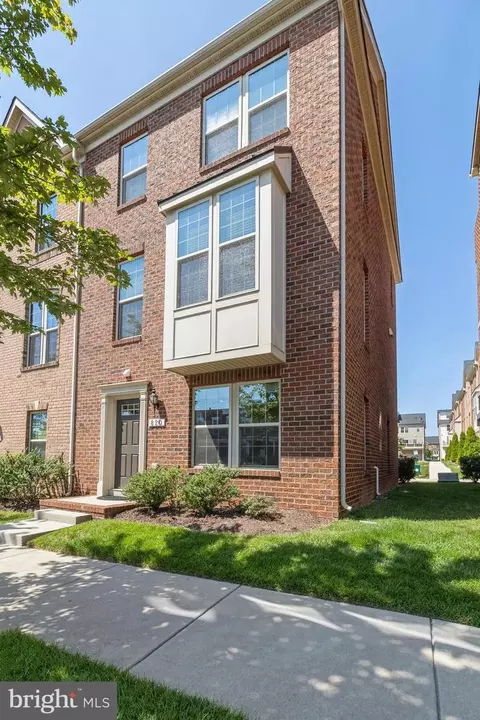
| 820 Oldham St, Baltimore, MD 21224 | $414,000 | 3/2 | 1,524 | 0.01 |
| 832 Oldham St, Baltimore, MD 21224 | $418,000 | 3/2 | 1,504 | 0.02 |
| 830 Oldham St, Baltimore, MD 21224 | $425,000 | 5/3 | 1,856 | 0.02 |
Estimated values are based on public record data and automated valuation models. Values are not guaranteed and may not reflect current market conditions.



$214,450
$230,000
$299,900
$380,000
$309,900
$653,170
$310,000
$424,950
$479,900
$769,990
$239,900
$325,000
$300,000
$210,000
$329,900
$469,990
$150,000
$243,000
$190,000
$395,000
$389,900
$525,000
$380,000
$300,000
$175,000
$821,950
$414,590
$570,000
$1,349,200
$189,000