
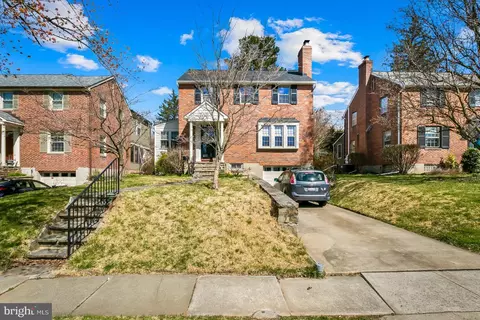
- $575,000
- 3Bd
- 3Ba
- 2,048 Sq Ft
SOLD

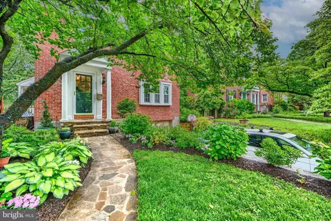
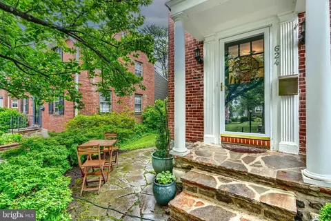
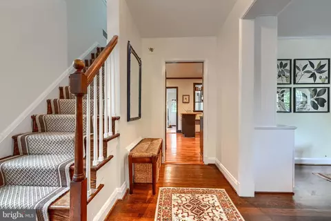
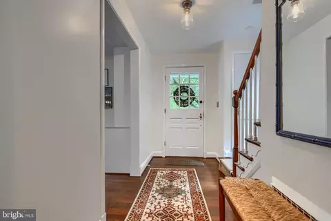
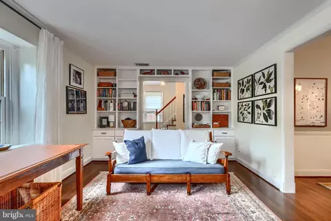
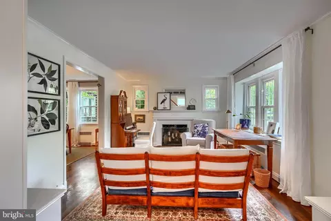
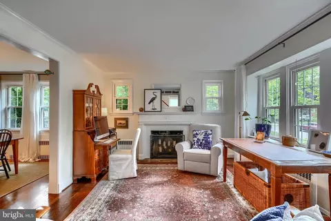
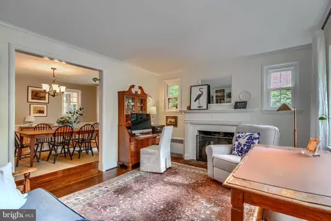
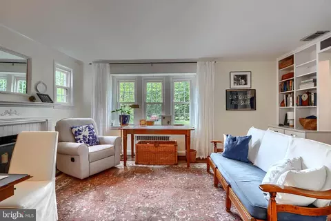
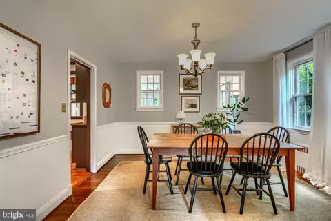
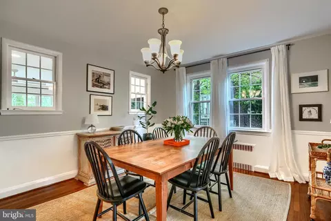
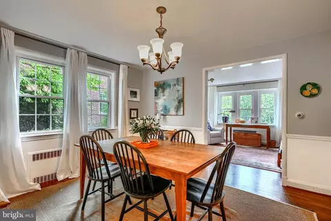
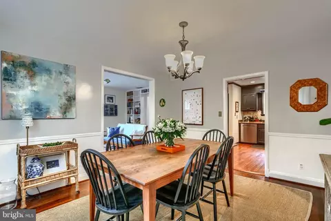
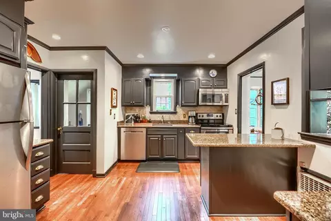
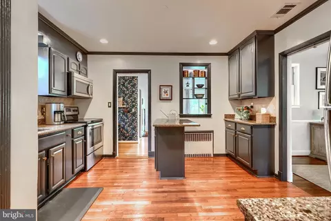
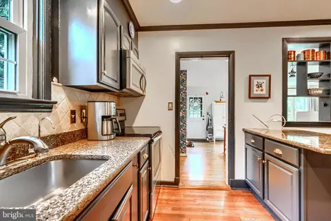
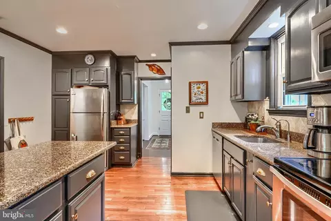
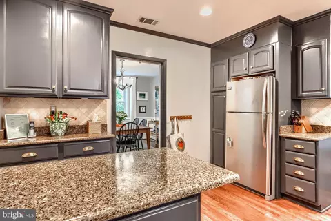
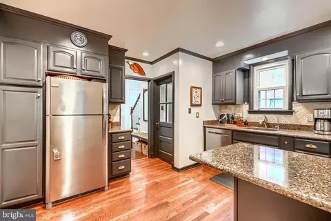
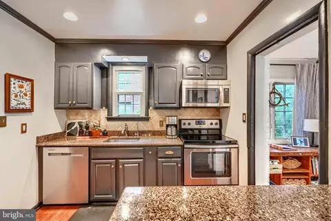
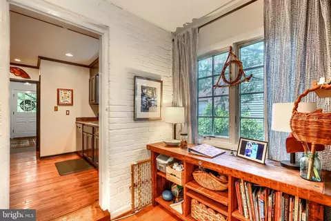
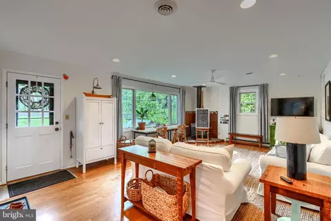
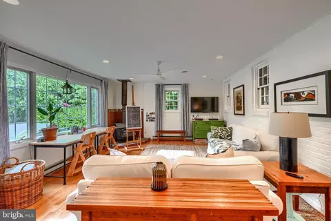
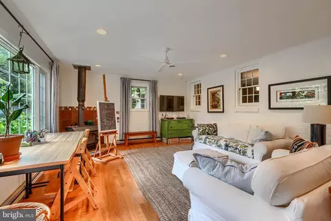
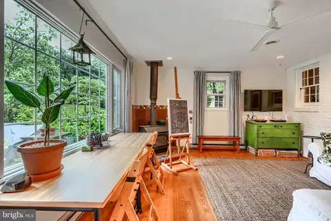
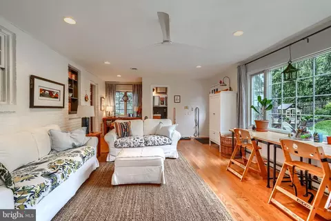
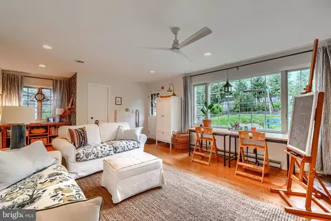
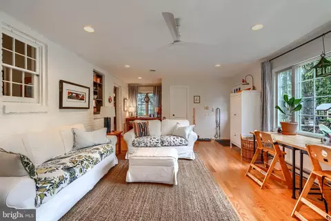
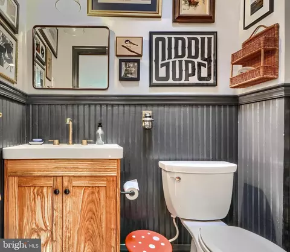
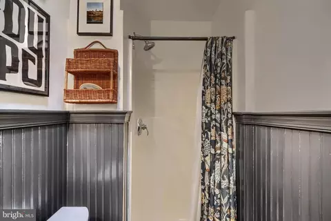
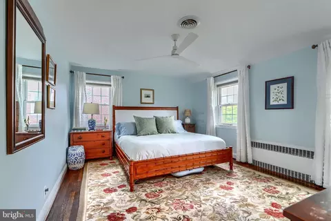
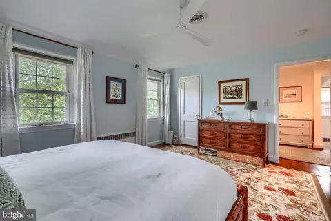
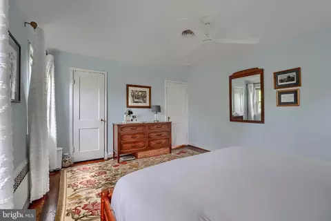
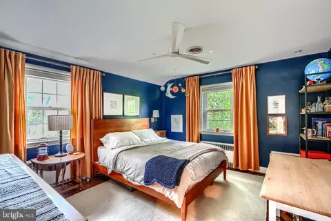
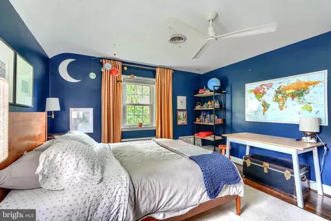
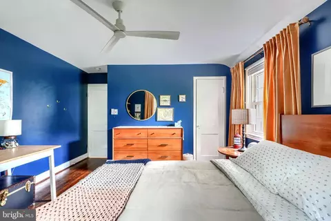
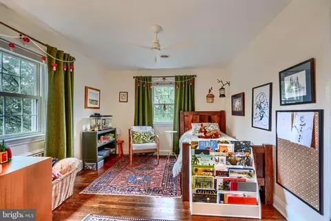
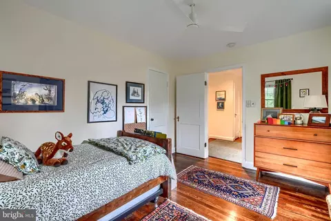
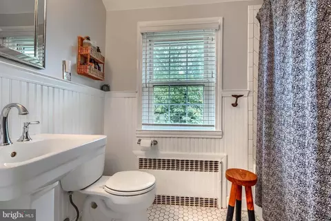
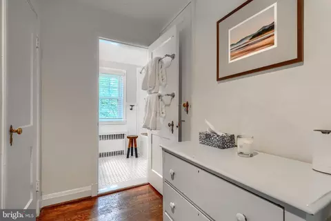
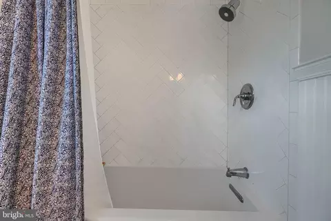
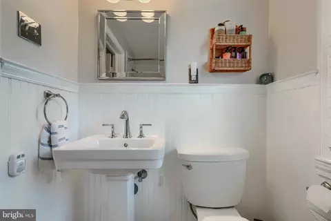
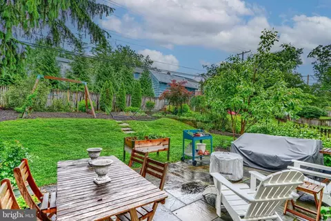
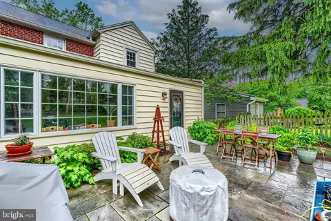
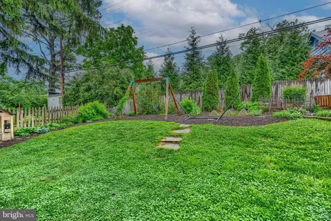
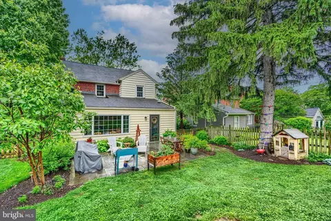
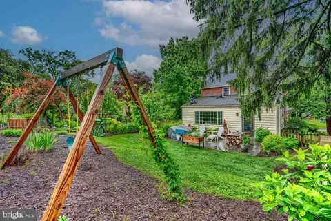
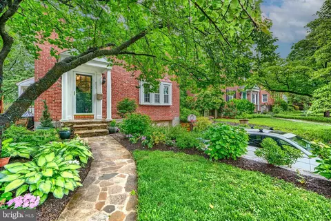
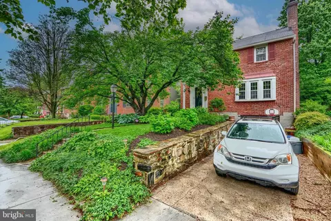
Last sold 07/11/2025 for $620K
bed
bath
Sqft ($268/Sqft)
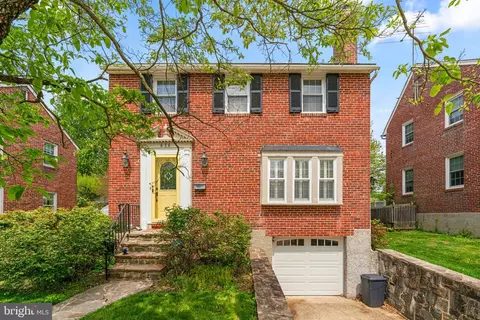
| Property type House | Neighborhood | Year built 1942 | HOA fee $0/month | Lot size 6,098 Sqft | Movoto estimate | Parking 1 garage spaces | Rental estimate |

| Overview | |
| Cooling/AC | Ceiling Fan(s), Central A/C, Electric |
| Heating | Oil |
| Levels/Style | Colonial |
| Type | Residential |
| Status | Coming Soon |
| SqFt | 2589 |
| Lot Size (SqFt) | 6098.4 |
| Lot Size (Acres) | 0.14 |
| County Tax | 5994, Annually |
| Tax: Assessed Value | 525900 |
| Annual Property Tax | 5994 |
| Year Built | 1942 |
| Condition | Excellent |
| New Construction (Y/N) | N |
| Foreclosure (Y/N) | N |
| Interior | |
| Total # of Bathrooms | 3 |
| # Full Baths | 2 |
| # Half Baths | 1 |
| Total # of Bedrooms | 3 |
| Basement | Outside Entrance, Partially Finished |
| Other Room(s) | Living Room, Dining Room, Primary Bedroom, Bedroom 2, Bedroom 3, Kitchen, Game Room, Family Room, Foyer, Storage Room |
| Appliances | Dishwasher, Disposal, Dryer, Icemaker, Microwave, Refrigerator, Washer, Stove, Extra Refrigerator/Freezer |
| Walls/ Ceilings | Dry Wall |
| Fireplace | Mantel(s) |
| Interior Features | Kitchen - Island, Dining Area, Family Room Off Kitchen, Breakfast Area, Chair Railings, Window Treatments, Upgraded Countertops, Wood Floors, Floor Plan - Traditional, Bathroom - Soaking Tub, Bathroom - Tub Shower, Built-Ins, Ceiling Fan(s), Formal/Separate Dining Room, Recessed Lighting |
| Accessibility Features | None |
| Door Features | Storm |
| Exterior | |
| Roof | Shingle |
| Construction | Brick |
| Foundation | Slab |
| Garage Desc | Garage - Front Entry |
| # Garage Spaces | 1 |
| # Parking Spaces | 1 |
| # Attached Garage Spaces | 1 |
| Parking Desc | Off Street, On Street, Attached Garage |
| Exterior Features | Sidewalks |
| Existing Structures | Above Grade, Below Grade |
| Lot Desc | Landscaping |
| Amenities / Utilities | |
| Utilities | Cable TV Available |
| Sewer/ Septic | Public Sewer |
| Pool | No Pool |
| Location | |
| View | Garden/Lawn |
| Subdivision | ANNESLIE |
| Water Source | Public |
| Senior Community (Y/N) | N |
| High School | TOWSON HIGH LAW & PUBLIC POLICY |
| Elementary School | STONELEIGH |
| School District | BALTIMORE COUNTY PUBLIC SCHOOLS |
| Directions | North On York Road To Right On Overbrook Road. |
| Zoning | RESIDENTIAL |
| Lot/ Land Details | |
| Road Responsibility | City/County |
MLS # MDBC2128718
MLS # 1002614156
MLS # BC8642402| Est. value | Bed/bath | Sqft | mi | |
|---|---|---|---|---|
| 626 Overbrook Rd, Baltimore, MD 21212 | $614,000 | 3/2 | 1,648 | 0 |
| 628 Overbrook Rd, Baltimore, MD 21212 | $586,000 | —/3 | 1,582 | 0.02 |
| 620 Overbrook Rd, Baltimore, MD 21212 | $640,000 | 3/2 | 2,048 | 0.02 |
| 622 Overbrook Rd, Baltimore, MD 21212 | $608,000 | 3/1 | 1,912 | 0.02 |
| 625 Overbrook Rd, Baltimore, MD 21212 | $594,000 | —/2 | 1,780 | 0.02 |
| 630 Overbrook Rd, Baltimore, MD 21212 | $616,000 | —/1 | 2,000 | 0.03 |
| 627 Overbrook Rd, Baltimore, MD 21212 | $554,000 | —/2 | 1,526 | 0.03 |
| 623 Overbrook Rd, Baltimore, MD 21212 | $555,000 | 3/1 | 1,489 | 0.03 |
Estimated values are based on public record data and automated valuation models. Values are not guaranteed and may not reflect current market conditions.
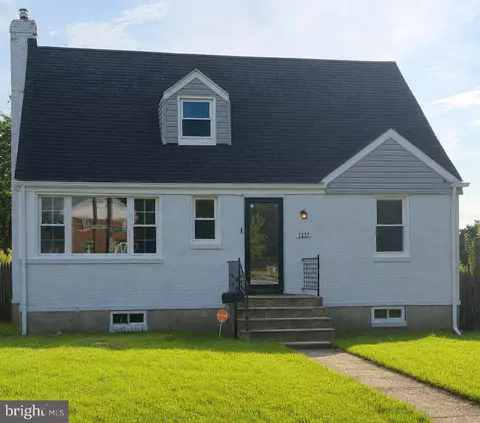
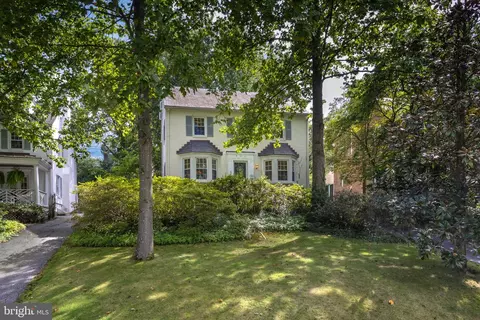
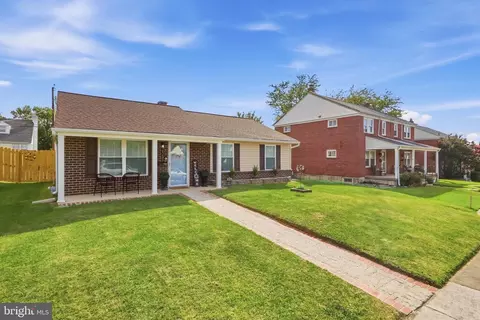
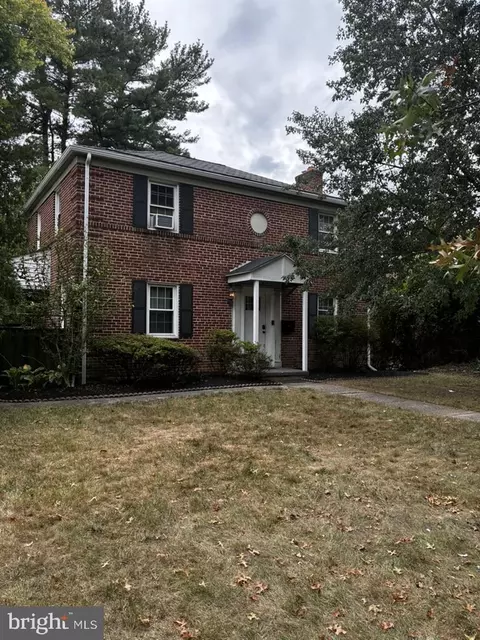
$214,450
$309,900
$505,000
$299,900
$230,000
$449,250
$424,950
$339,000
$653,170
$380,000
$243,000
$325,000
$524,950
$530,000
$239,900
$329,900
$190,000
$469,000
$300,000
$425,000
$499,000
$175,000
$402,000
$1,349,200
$1,164,000
$712,250
$799,900
$304,999
$570,000
$382,500