

- $360,000
- 2Bd
- 3Ba
- 1,474 Sq Ft
SOLD 06/12/26

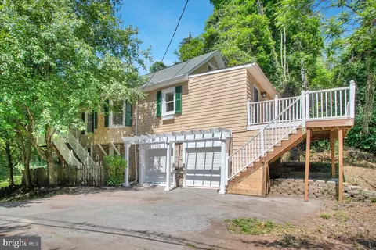
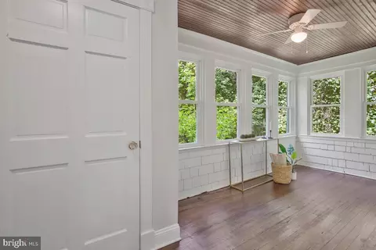
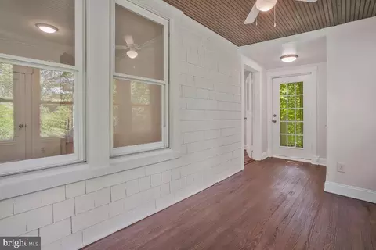
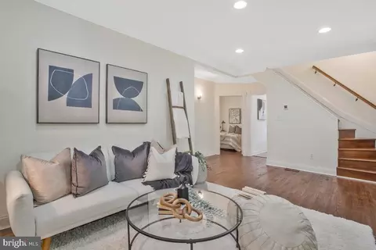
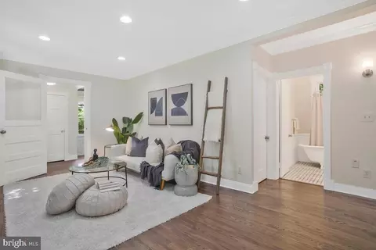
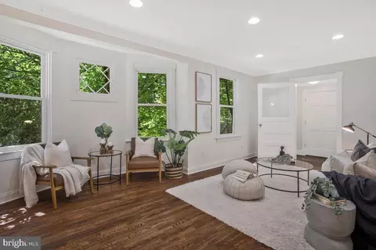
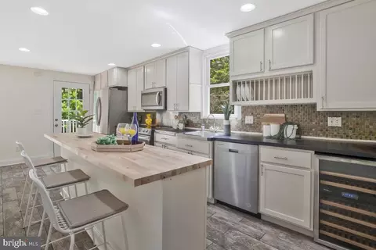
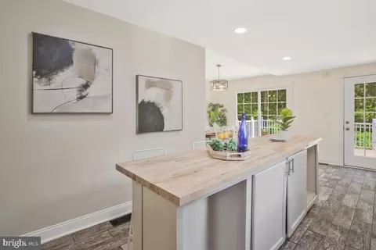
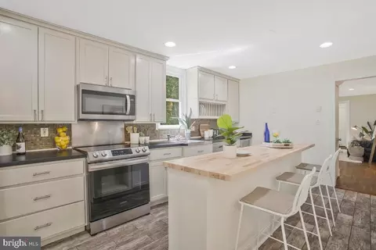
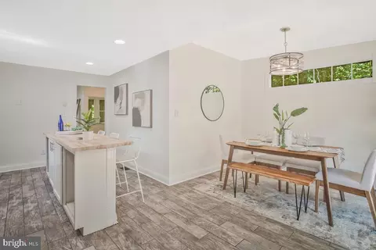
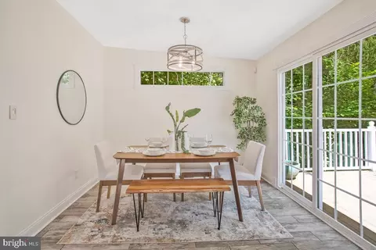
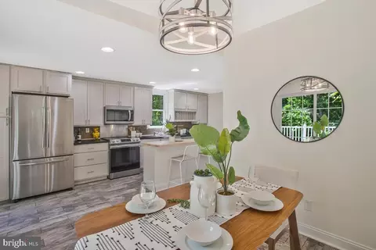
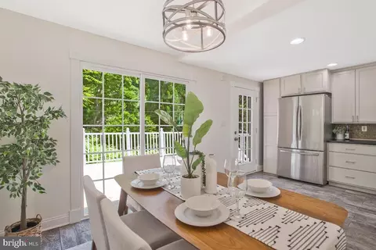
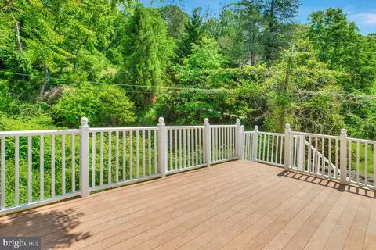
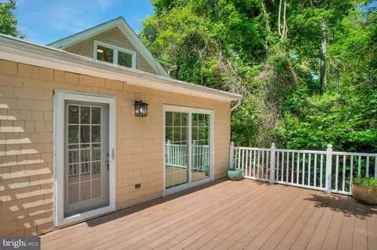
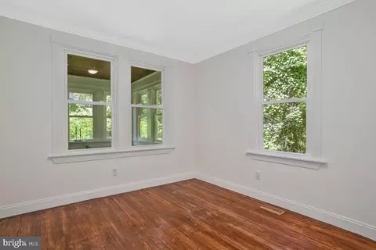
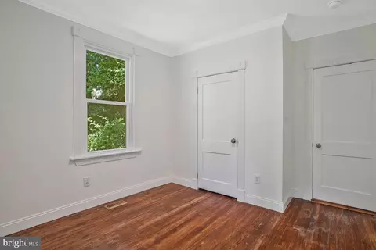
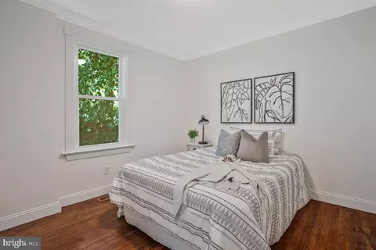
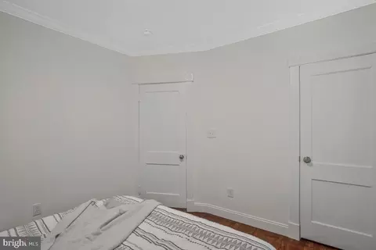
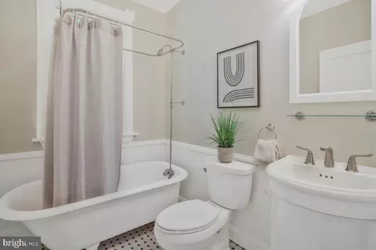
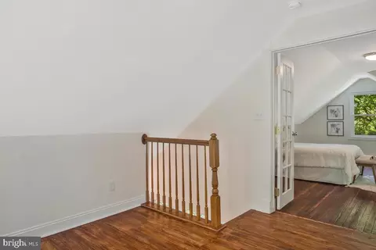
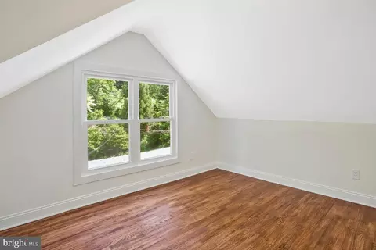
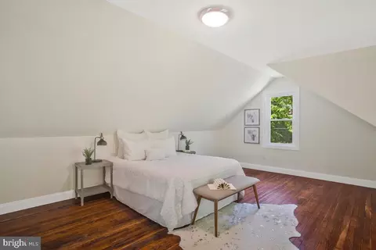
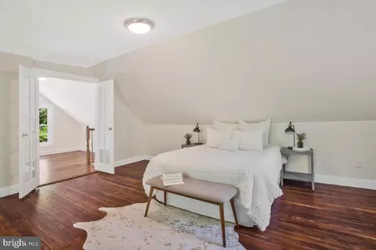
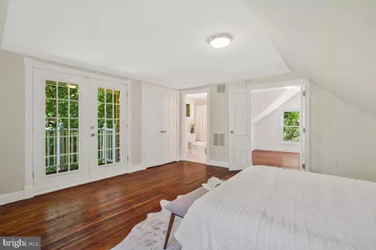
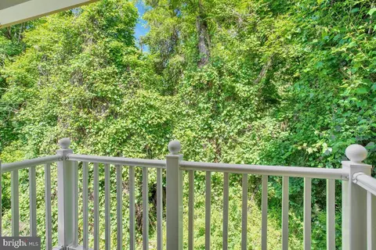
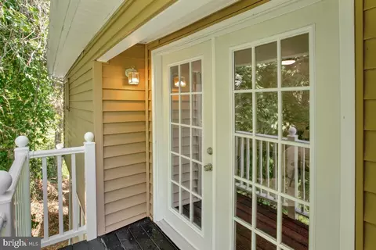
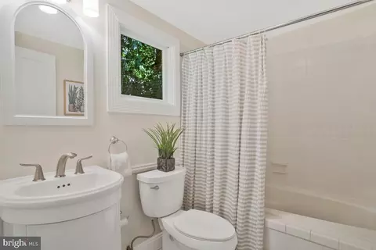
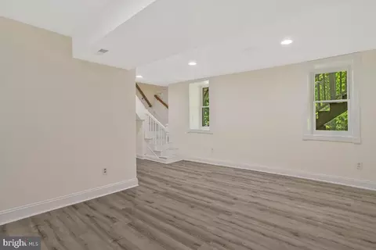
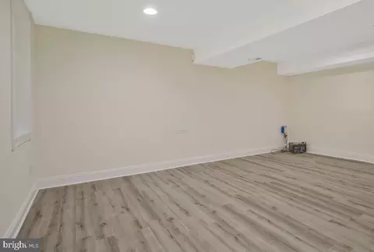
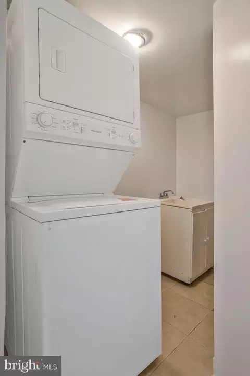
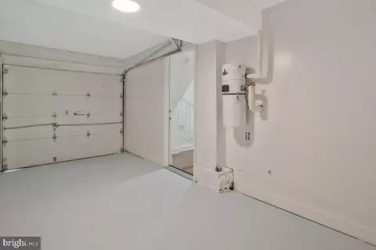
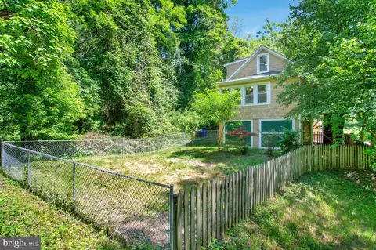
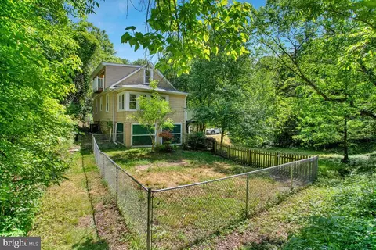
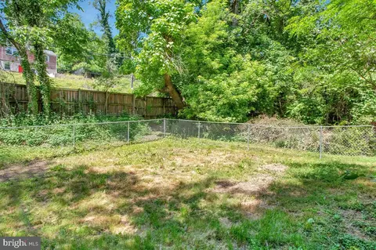
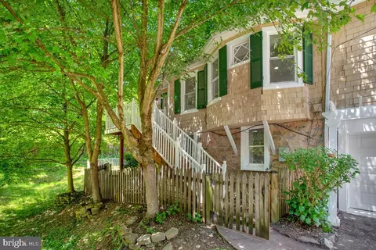
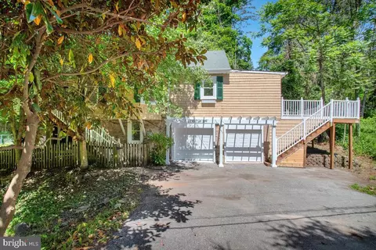
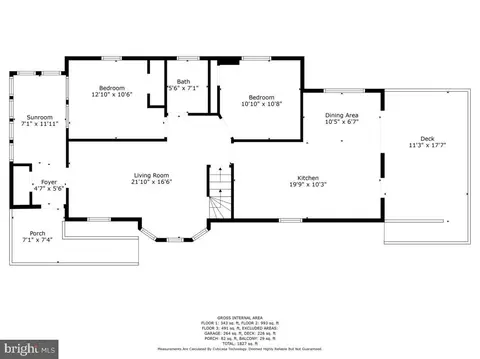
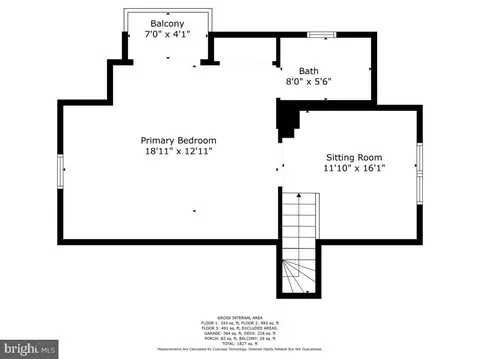
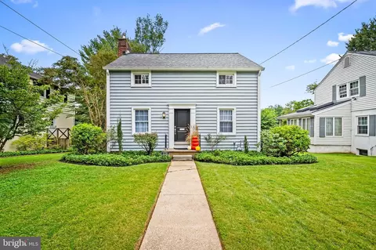
Last sold 11/10/2023 for $380K
bed
bath
Sqft ($247/Sqft)
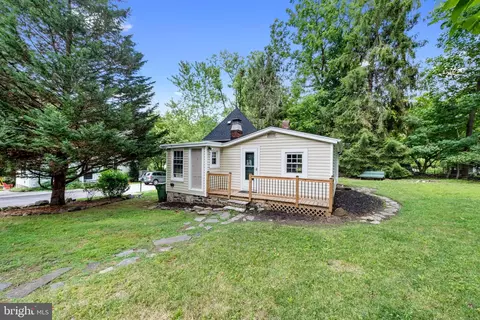
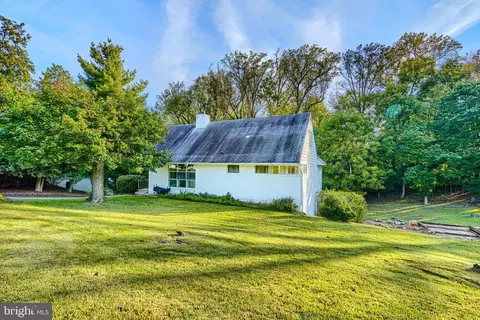
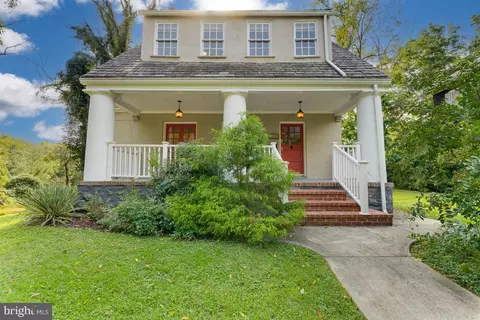
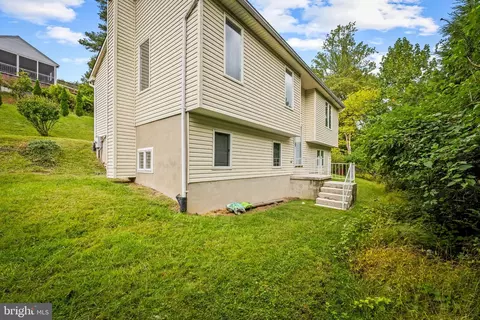
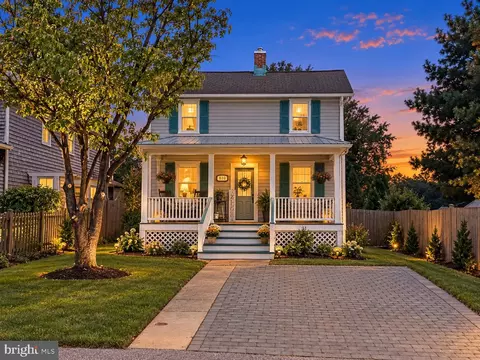
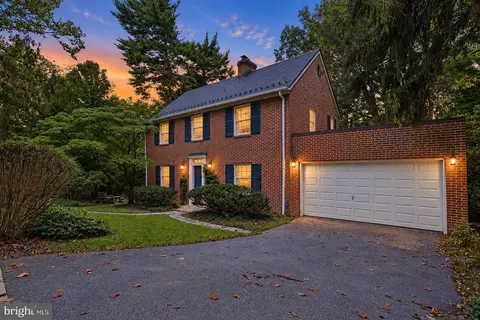
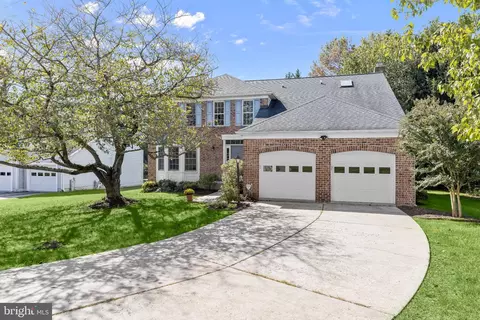
| Property type House | Neighborhood | Year built 1910 | HOA fee $0/month | Lot size 8,276 Sqft | Movoto estimate | Parking 2 garage spaces | Rental estimate |

| Overview | |
| Cooling/AC | Central A/C, Electric |
| Heating | Electric |
| Type | Residential |
| Virtual Tour | N/A |
| Status | Closed |
| SqFt | 2022 |
| Lot Size (SqFt) | 8097 |
| Lot Size (Acres) | 0.19 |
| County Tax | 3644, Annually |
| Tax: Assessed Value | 310867 |
| Annual Property Tax | 7191 |
| Year Built | 1910 |
| New Construction (Y/N) | N |
| Foreclosure (Y/N) | N |
| Interior | |
| Total # of Bathrooms | 2 |
| # Full Baths | 2 |
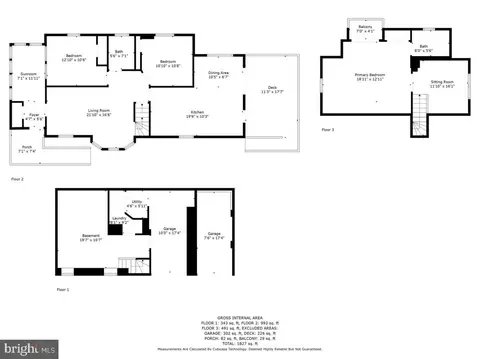
| Total # of Bedrooms | 3 |
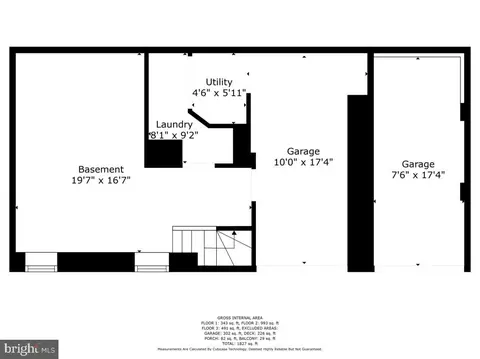
| Basement | Sump Pump, Daylight, Full, Fully Finished, Windows |
| Other Room(s) | Living Room, Dining Room, Primary Bedroom, Sitting Room, Bedroom 2, Bedroom 3, Kitchen, Family Room, Foyer, Sun/Florida Room, Laundry, Primary Bathroom |
| Laundry | Basement |
| Appliances | Dishwasher, Disposal, Dryer, Dryer - Front Loading, Exhaust Fan, Microwave, Oven/Range - Electric, Refrigerator, Washer, Washer/Dryer Stacked |
| Walls/ Ceilings | Dry Wall |
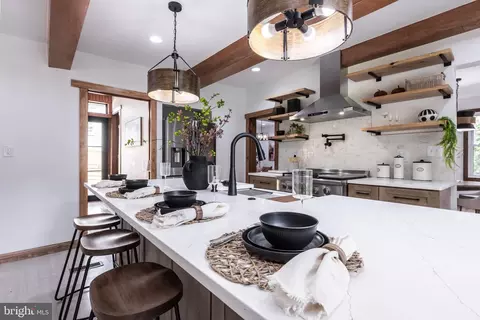
| Interior Features | Breakfast Area, Combination Kitchen/Dining, Kitchen - Island, Kitchen - Table Space, Kitchen - Eat-In, Primary Bath(s), Wood Floors, Recessed Lighting, Floor Plan - Open, Floor Plan - Traditional |
| Accessibility Features | None |
| Exterior | |
| Roof | Asphalt, Composite, Rubber, Fiberglass |
| Construction | Frame |
| Foundation | Stone |
| Garage Desc | Garage - Front Entry |
| Parking Desc | Paved Driveway, Driveway, Attached Garage, Off Street |
| # Garage Spaces | 2 |
| # Parking Spaces | 6 |
| # Attached Garage Spaces | 2 |
| # Driveway Spaces | 4 |
| Exterior Features | Gutter System, Secure Storage |
| Existing Structures | Above Grade, Below Grade, Shed |
| Amenities / Utilities | |
| Utilities | Cable TV Available |
| Sewer/ Septic | Public Sewer |
| Electricity | 150 Amps |
| Pool | No Pool |
| Security Features | Smoke Detector |
| Location | |
| Subdivision | BARE HILLS |
| Water Source | Public |
| Senior Community (Y/N) | N |
| High School | TOWSON HIGH LAW & PUBLIC POLICY |
| Elementary School | WEST TOWSON |
| School District | BALTIMORE COUNTY PUBLIC SCHOOLS |
| Middle School | DUMBARTON |
| Location | Creek/Stream |
| Directions | Take Lake Avenue Heading West, Right On Falls Road And Travel North For 0.5 Miles, Right Into Private Driveway. The House Is The First House House On The Left. OR From 695, Take Falls Road Heading South, Pass Clarkview Road And Head Down Falls Road And Turn Left Into Private Driveway. The House Is The First House On The Left. The Private Driveway Is Marked By Stacked Stones And Between A Wood Fence And Bamboo Grove. |
| Zoning | DR1, Residential |
| Lot/ Land Details | |
| Road Responsibility | Private |
| Road Surface Type | Black Top |
MLS # MDBC2076138
MLS # MDBC2068366| Est. value | Bed/bath | Sqft | mi | |
|---|---|---|---|---|
| 6205 Falls Rd, Baltimore, MD 21209 | $544,000 | —/2 | 2,152 | 0.02 |
| 1400 Valley Crest Ave, Baltimore, MD 21209 | $455,000 | 3/1 | 1,132 | 0.03 |
| 6201 Falls Rd, Baltimore, MD 21209 | $549,000 | —/1 | 2,584 | 0.04 |
| 6207 Falls Rd, Baltimore, MD 21209 | $769,000 | —/3 | 3,586 | 0.04 |
| 1401 Gardman Ave, Baltimore, MD 21209 | $506,000 | 4/3 | 1,394 | 0.05 |
| 1404 Valley Crest Ave, Baltimore, MD 21209 | $479,000 | 3/3 | 1,302 | 0.05 |
| 6209 Falls Rd, Baltimore, MD 21209 | $772,000 | —/3 | 3,348 | 0.06 |
| 1407 Gardman Ave, Baltimore, MD 21209 | $406,000 | —/1 | 1,573 | 0.07 |
Estimated values are based on public record data and automated valuation models. Values are not guaranteed and may not reflect current market conditions.


$214,450
$449,250
$339,000
$424,950
$769,990
$329,900
$505,000
$653,170
$230,000
$299,900
$325,000
$190,000
$524,950
$425,000
$469,000
$530,000
$300,000
$239,900
$243,000
$329,900
$175,000
$1,349,200
$402,000
$304,999
$1,164,000
$1,850,000
$499,000
$712,250
$570,000
$198,765