

- $598,000
- 4Bd
- 3Ba
- 1,896 Sq Ft
SOLD 10/09/26

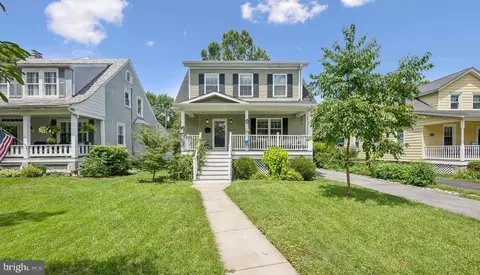

Last sold 02/02/2018 for $549K
bed
bath
Sqft ($247/Sqft)
| Property type House | Neighborhood | Year built 2018 | HOA fee $0/month | Lot size 6,250 Sqft | Movoto estimate | Parking 2 garage spaces |
| Overview | |
| Cooling/AC | Other, Electric |
| Heating | Natural Gas |
| Levels/Style | Colonial |
| Type | Residential |
| Status | Active |
| SqFt | 2436 |
| Lot Size (SqFt) | 6250 |
| Lot Size (Acres) | 0.14 |
| County Tax | 2697.52, Annually |
| Tax: Assessed Value | 622800 |
| Annual Property Tax | 6544 |
| Year Built | 2018 |
| New Construction (Y/N) | N |
| Foreclosure (Y/N) | N |
| Interior | |
| Total # of Bathrooms | 3 |
| # Full Baths | 3 |
| Total # of Bedrooms | 4 |
| Basement | Rear Entrance, Sump Pump, Fully Finished, Improved, Heated, Walkout Stairs |
| Other Room(s) | Living Room, Dining Room, Primary Bedroom, Bedroom 2, Bedroom 3, Bedroom 4, Kitchen, Family Room, Laundry |
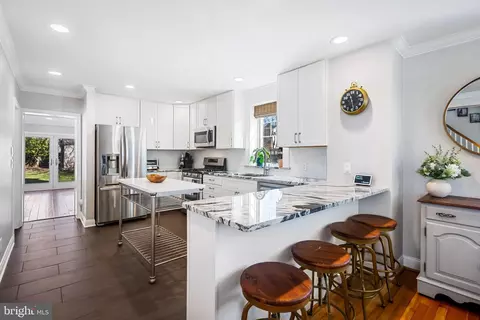
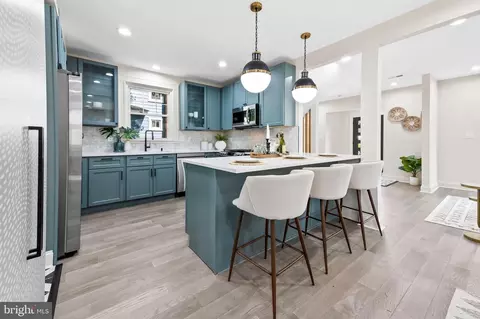
| Appliances | Built-In Microwave, Stove, Cooktop, Refrigerator, Icemaker, Dishwasher, Disposal, Washer, Dryer |
| Walls/ Ceilings | Dry Wall |
| Window Features | Double Pane |
| Interior Features | Kitchen - Gourmet, Family Room Off Kitchen, Kitchen - Island, Kitchen - Table Space, Dining Area, Primary Bath(s), Upgraded Countertops, Wood Floors, Recessed Lighting, Floor Plan - Open |
| Accessibility Features | Other |
| Door Features | Six Panel |
| Exterior | |
| Roof | Shingle |
| Construction | Vinyl Siding |
| Foundation | Other |
| Garage Desc | Garage Door Opener |
| # Garage Spaces | 2 |
| # Parking Spaces | 2 |
| # Detached Garage Spaces | 2 |
| Parking Desc | Off Street, Detached Garage, Driveway |
| Existing Structures | Above Grade, Below Grade, Porch(es) |
| Amenities / Utilities | |
| Utilities | Cable TV Available |
| Sewer/ Septic | Public Sewer |
| Pool | No Pool |
| Location | |
| View | Garden/Lawn |
| Subdivision | ANNESLIE |
| Water Source | Public |
| Senior Community (Y/N) | N |
| High School | TOWSON |
| Elementary School | STONELEIGH |
| School District | BALTIMORE COUNTY PUBLIC SCHOOLS |
| Middle School | DUMBARTON |
| Directions | 614 Murdock Rd. |
| Zoning | TBD |
| Est. value | Bed/bath | Sqft | mi | |
|---|---|---|---|---|
| 612 Murdock Rd, Baltimore, MD 21212 | $595,000 | —/2 | 1,646 | 0.01 |
| 616 Murdock Rd, Baltimore, MD 21212 | $585,000 | —/2 | 1,460 | 0.01 |
| 610 Murdock Rd, Baltimore, MD 21212 | $633,000 | 4/2 | 1,035 | 0.02 |
| 618 Murdock Rd, Baltimore, MD 21212 | $591,000 | —/2 | 1,405 | 0.02 |
| 608 Murdock Rd, Baltimore, MD 21212 | $563,000 | 3/2 | 1,212 | 0.03 |
| 615 Regester Ave, Baltimore, MD 21212 | $556,000 | 3/2 | 1,512 | 0.03 |
| 615 Murdock Rd, Baltimore, MD 21212 | $546,000 | 4/2 | 1,171 | 0.03 |
| 613 Murdock Rd, Baltimore, MD 21212 | $562,000 | —/1 | 1,120 | 0.03 |
Estimated values are based on public record data and automated valuation models. Values are not guaranteed and may not reflect current market conditions.

$214,450
$309,900
$505,000
$299,900
$230,000
$449,250
$424,950
$339,000
$653,170
$380,000
$243,000
$325,000
$524,950
$530,000
$239,900
$329,900
$190,000
$469,000
$300,000
$425,000
$499,000
$175,000
$402,000
$1,349,200
$1,164,000
$712,250
$799,900
$304,999
$570,000
$382,500