
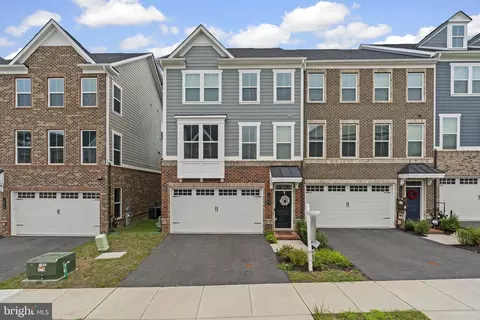
- $610,000
- 3Bd
- 4Ba
- 2,972 Sq Ft
SOLD

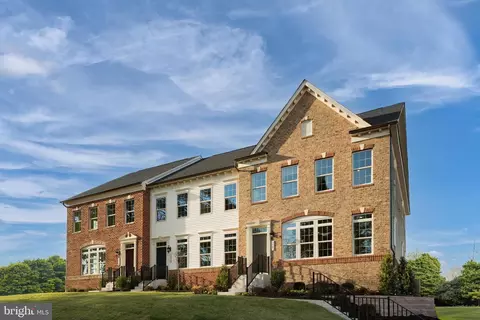
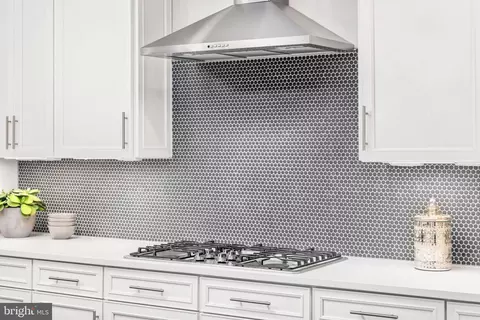
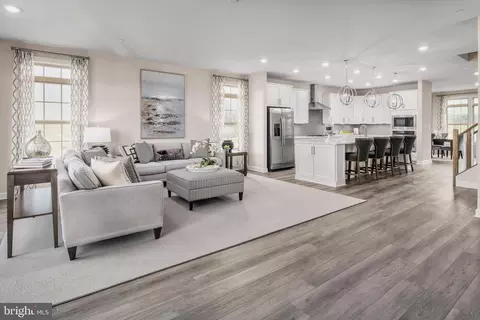
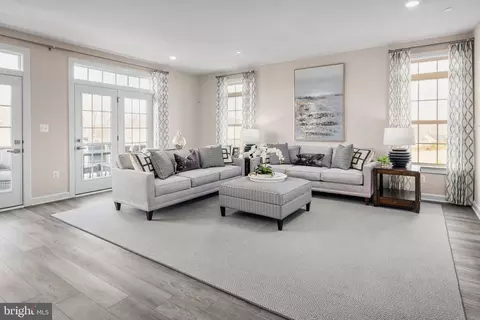
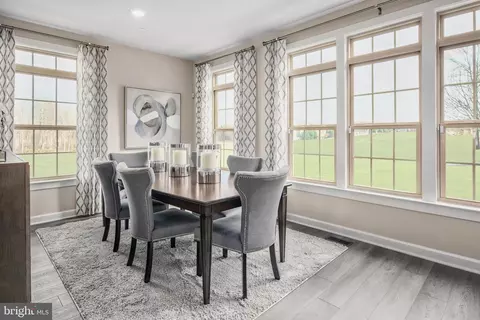
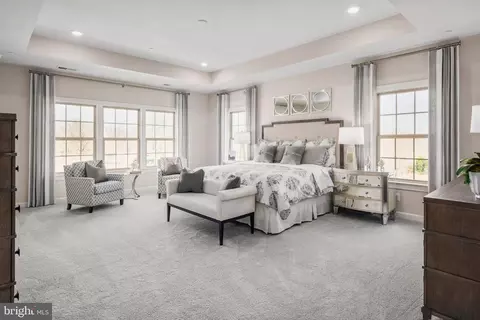
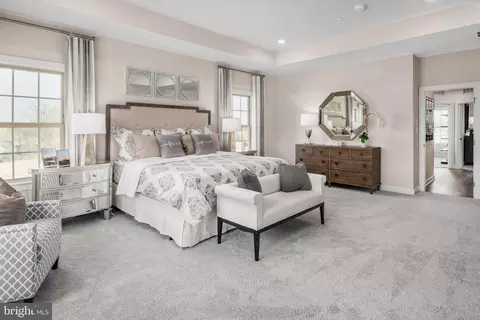
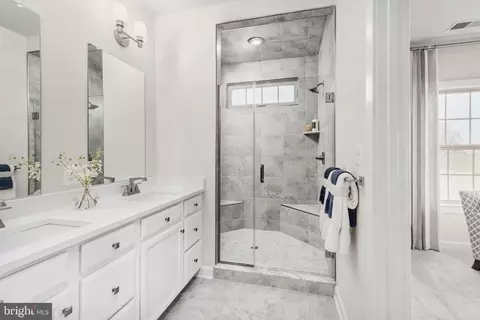
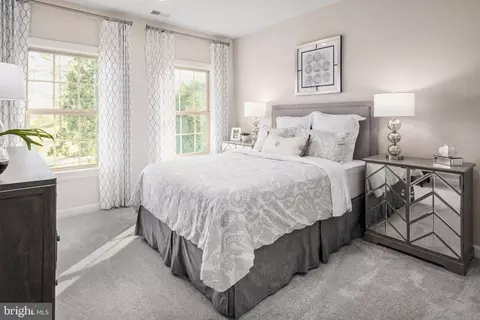
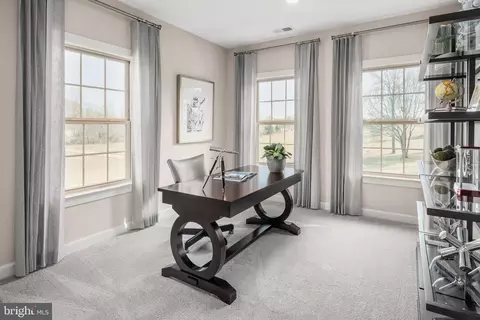
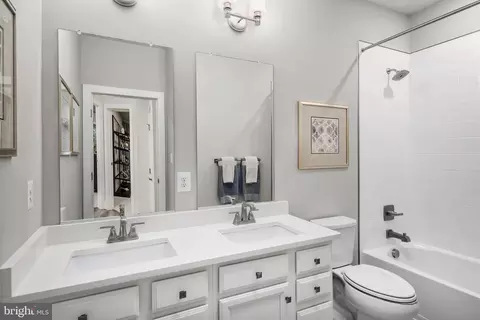
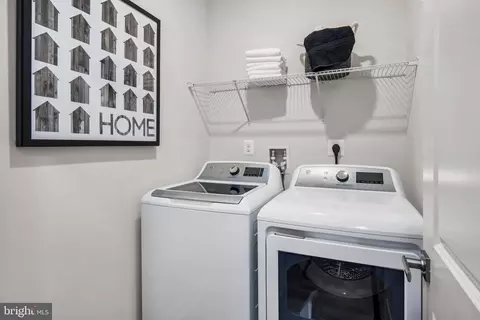
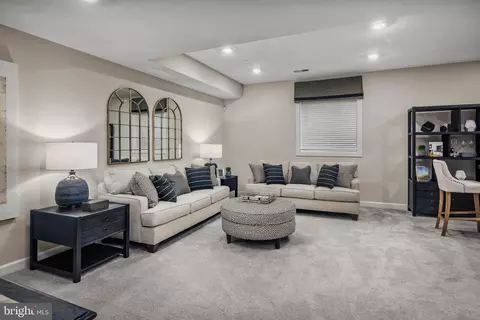
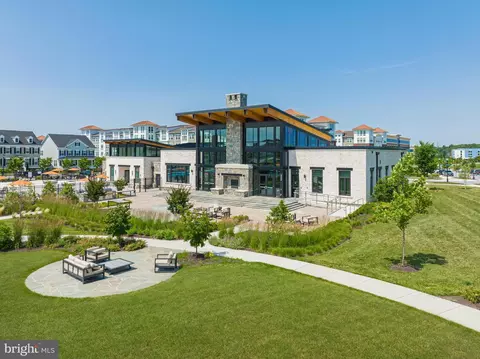
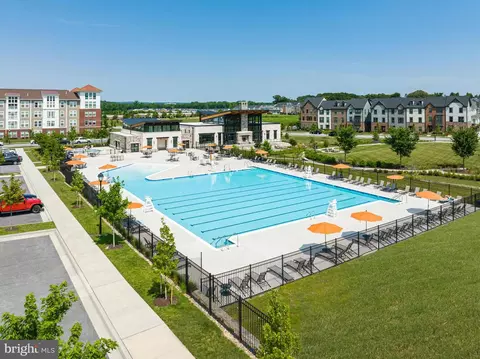
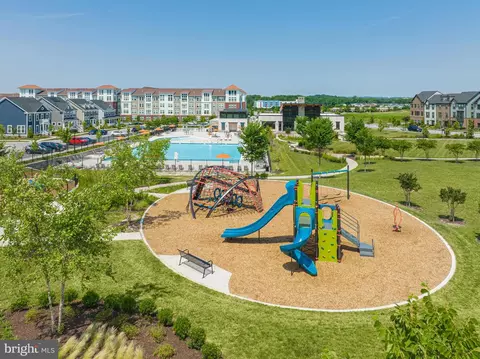
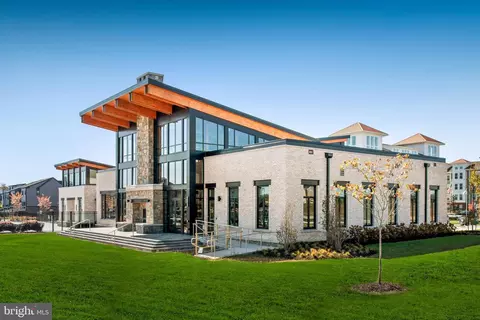
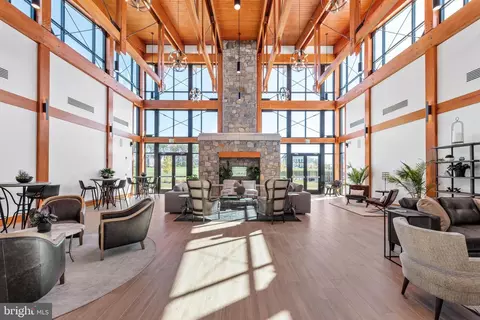
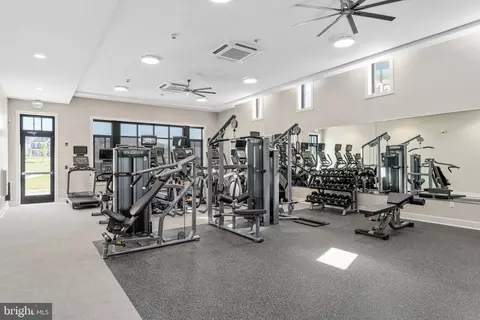
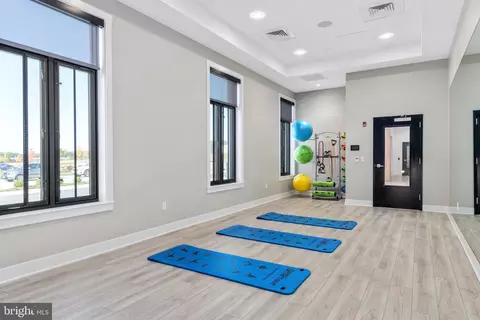
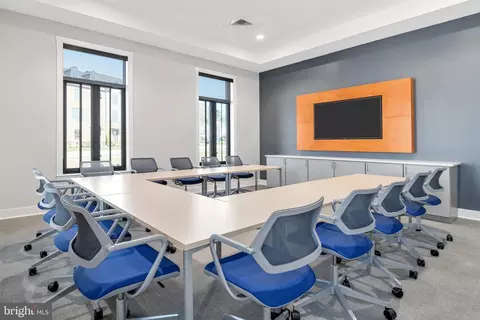
Last sold 06/20/2025 for $743K
bed
bath
Sqft ($212/Sqft)
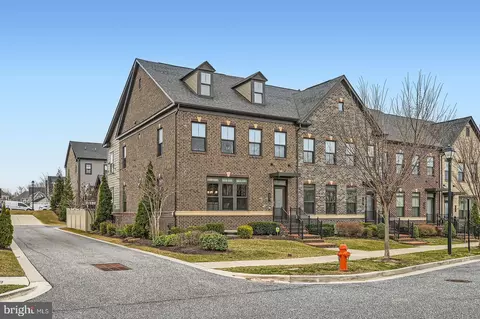
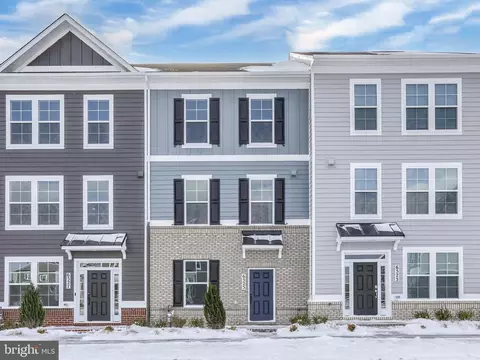
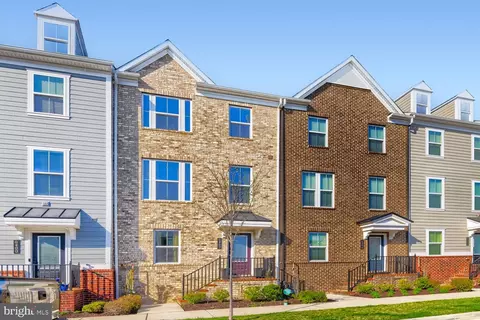
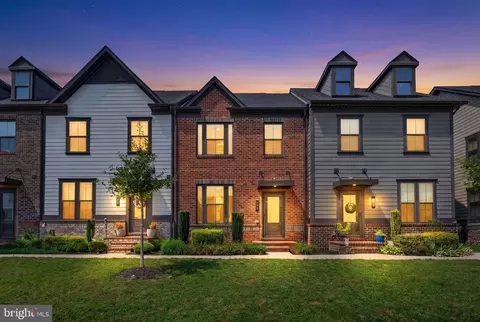
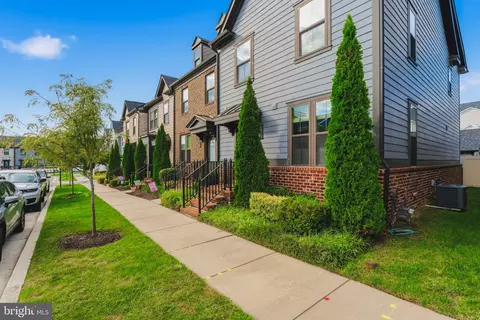
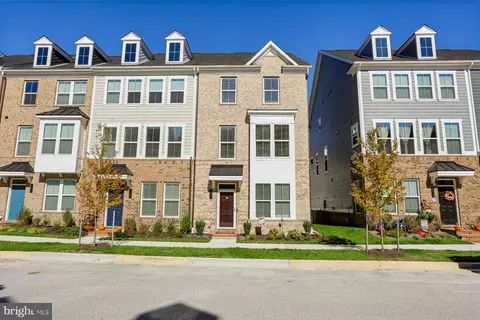
| Property type Townhouse | Neighborhood | Year built 2025 | HOA fee $110/month | Lot size 2,178 Sqft | Movoto estimate | Parking 2 garage spaces |

| Overview | |
| Cooling/AC | Central A/C, Programmable Thermostat, Electric |
| Heating | Natural Gas |
| Type | Residential |
| Virtual Tour | N/A |
| Status | Closed |
| SqFt | 3507 |
| Lot Size (SqFt) | 2310 |
| Lot Size (Acres) | 0.05 |
| Year Built | 2025 |
| Condition | Excellent |
| HOA Fee | 110, Monthly |
| New Construction (Y/N) | Y |
| Foreclosure (Y/N) | N |
| Interior | |
| Total # of Bathrooms | 4 |
| # Full Baths | 3 |
| # Half Baths | 1 |
| Total # of Bedrooms | 4 |
| Other Room(s) | Dining Room, Primary Bedroom, Bedroom 2, Bedroom 3, Bedroom 4, Kitchen, Foyer, Great Room, Laundry, Recreation Room, Utility Room, Bathroom 2, Primary Bathroom |
| Laundry | Upper Floor |
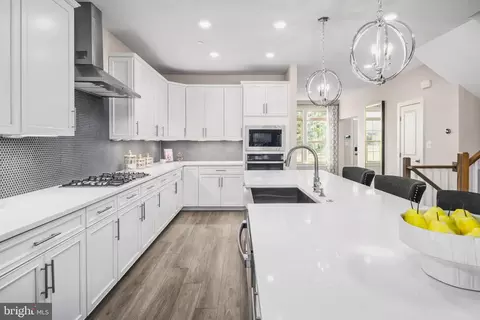
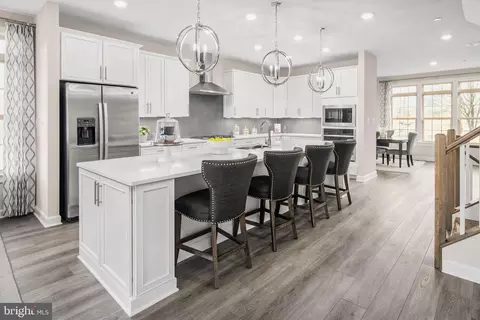
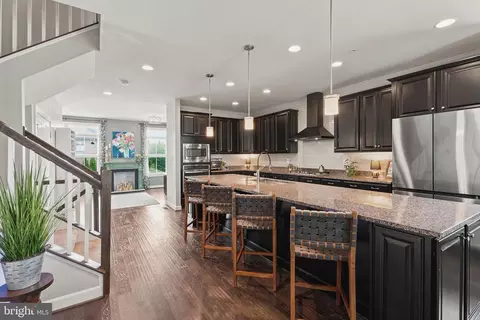
| Appliances | Built-In Microwave, Dishwasher, Disposal, Dryer - Electric, Energy Efficient Appliances, Icemaker, Oven - Self Cleaning, Oven - Single, Oven/Range - Gas, Refrigerator, Stainless Steel Appliances, Washer, Water Dispenser, Water Heater, Water Heater - Tankless |
| Walls/ Ceilings | 9'+ Ceilings, Tray Ceilings |
| Interior Features | Attic, Breakfast Area, Carpet, Chair Railings, Combination Kitchen/Dining, Crown Moldings, Dining Area, Family Room Off Kitchen, Floor Plan - Open, Kitchen - Eat-In, Kitchen - Table Space, Primary Bath(s), Recessed Lighting, Sprinkler System, Upgraded Countertops, Walk-in Closet(s), Window Treatments, Wood Floors |
| Accessibility Features | None |
| Door Features | French |
| Exterior | |
| Roof | Architectural Shingle |
| Foundation | Concrete Perimeter |
| Garage Desc | Garage - Rear Entry, Garage Door Opener, Inside Access |
| Parking Desc | Asphalt Driveway, Attached Garage, Driveway, Off Street |
| # Garage Spaces | 2 |
| # Parking Spaces | 4 |
| # Attached Garage Spaces | 2 |
| # Driveway Spaces | 2 |
| Exterior Features | Exterior Lighting, Sidewalks, Street Lights |
| Existing Structures | Above Grade, Below Grade, Deck(s) |
| Lot Desc | No Thru Street |
| Amenities / Utilities | |
| Utilities | Cable TV Available |
| Green Features: Energy Efficient | Appliances |
| Sewer/ Septic | Public Septic |
| Pool | Yes - Community |
| Community Pool | In Ground |
| Location | |
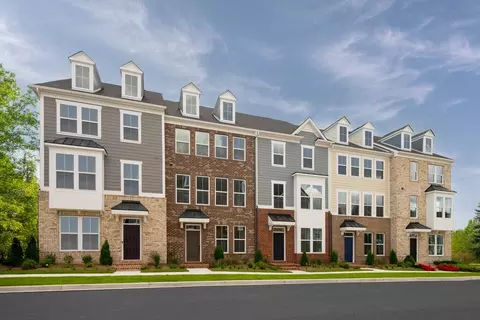
| Subdivision | GREENLEIGH AT CROSSROADS |
| Water Source | Public |
| Senior Community (Y/N) | N |
| High School | PERRY HALL |
| Elementary School | VINCENT FARM |
| School District | BALTIMORE COUNTY PUBLIC SCHOOLS |
| Middle School | NOTTINGHAM |
| Location | Suburban |
| Directions | Take Exit 68 To Merge Onto Route 43/White Marsh Blvd. Towards Route 40/Middle River. Continue Straight On Route 43, Turn Left Onto Greenleigh Ave. Turn Left Onto Williams Ct. Model Home Located 6501 Greenleigh Ave. Middle River MD 21220 |
| Zoning | R |
MLS # MDBC2104052 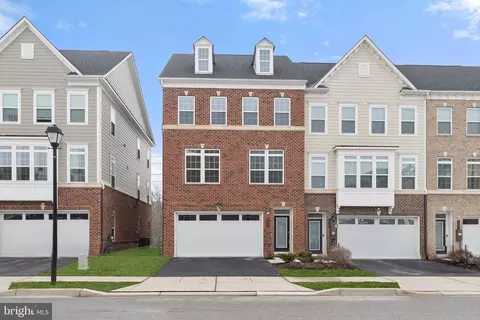
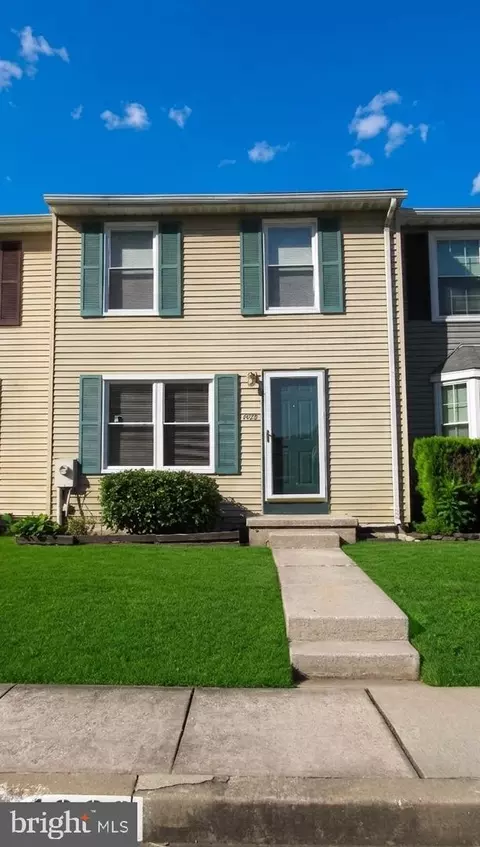
$214,450
$231,950
$299,900
$230,000
$499,999
$339,950
$309,900
$310,000
$379,000
$653,170
$239,900
$325,000
$325,000
$329,900
$312,500
$395,000
$300,000
$524,950
$469,000
$243,000
$175,000
$389,900
$1,349,200
$402,000
$380,000
$1,164,000
$525,000
$304,999
$570,000
$300,000