

- $320,000
- 3Bd
- 2Ba
- 1,500 Sq Ft
SOLD

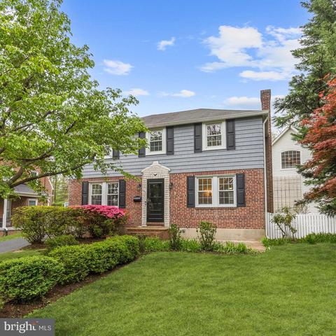
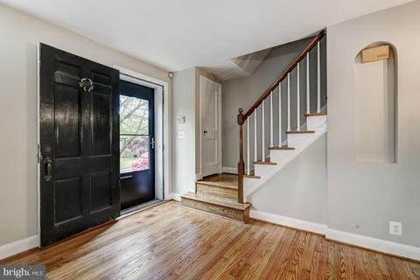
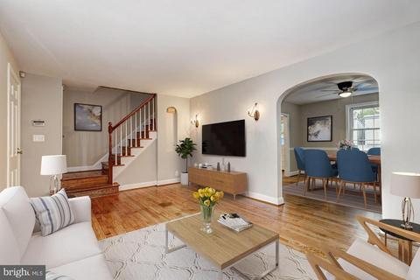
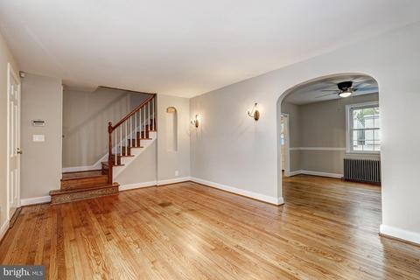
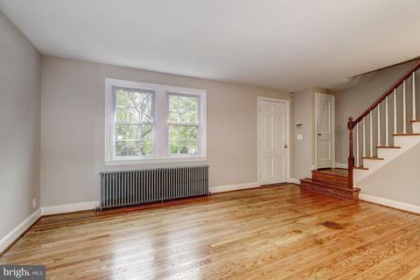
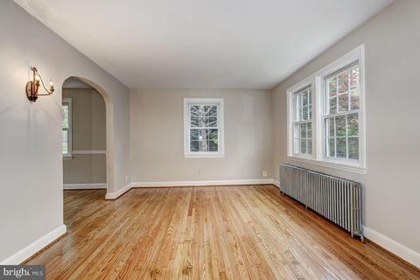
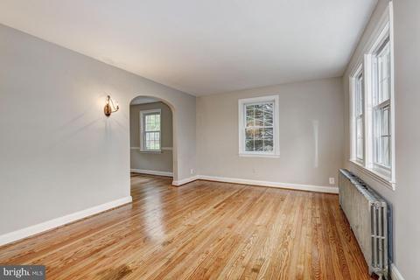
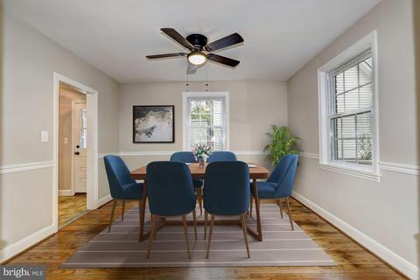
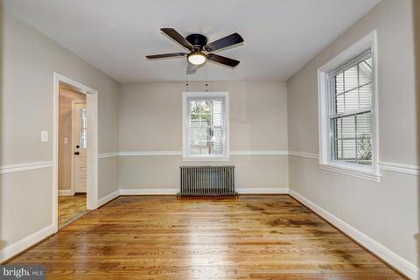
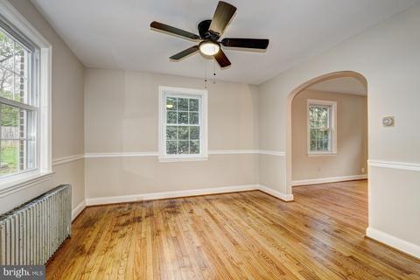
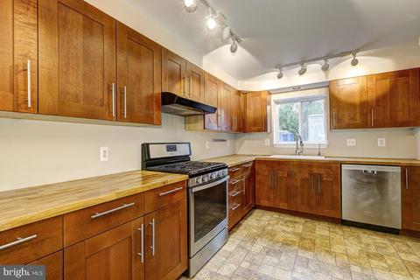
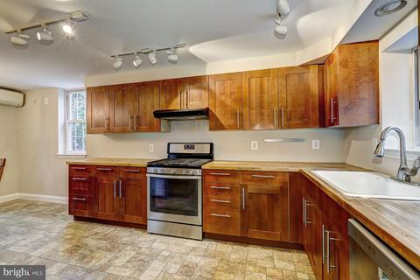
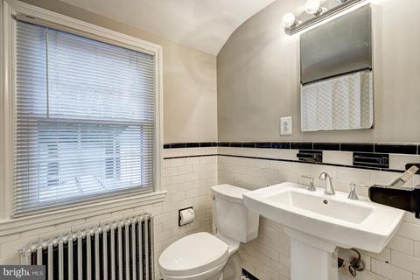
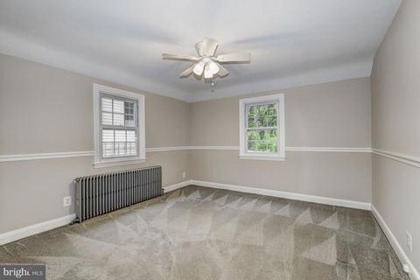
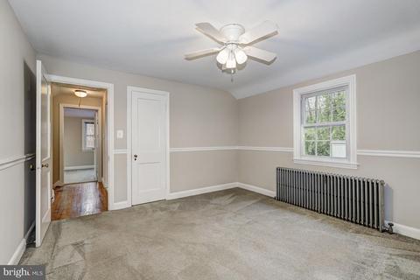
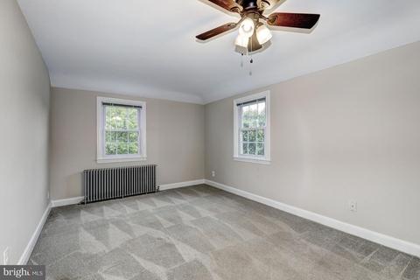
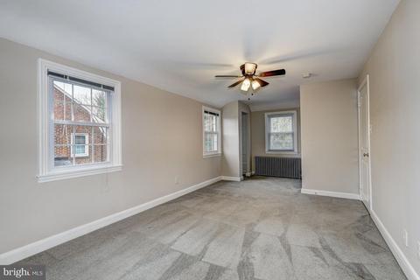
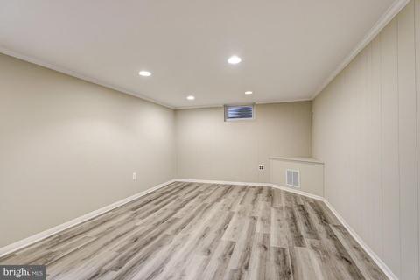
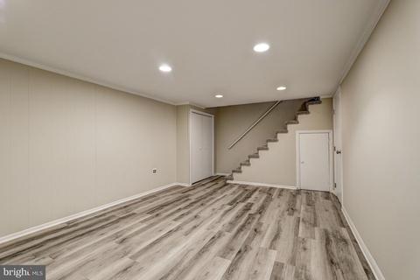
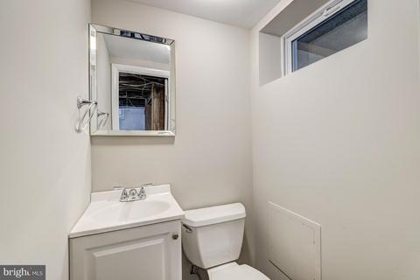
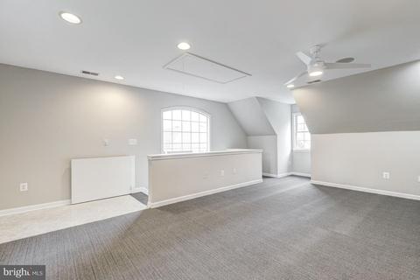
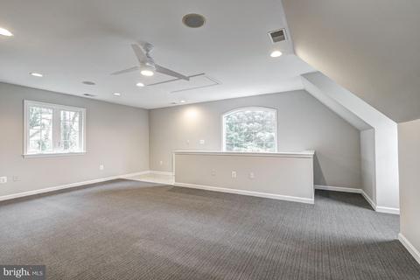
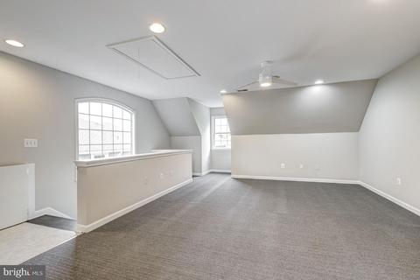
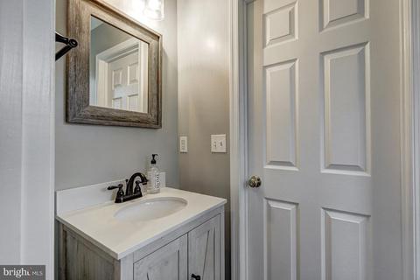
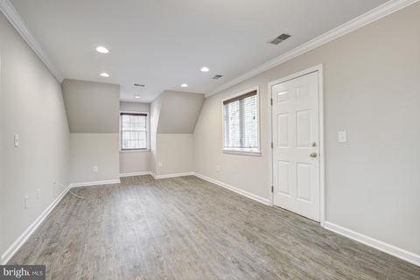
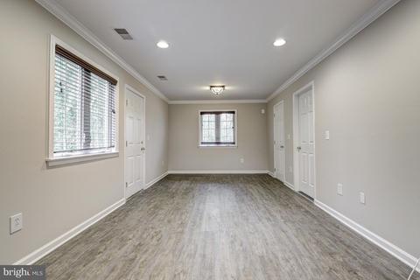
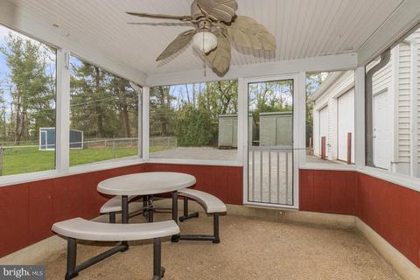
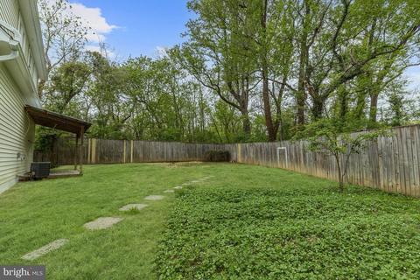
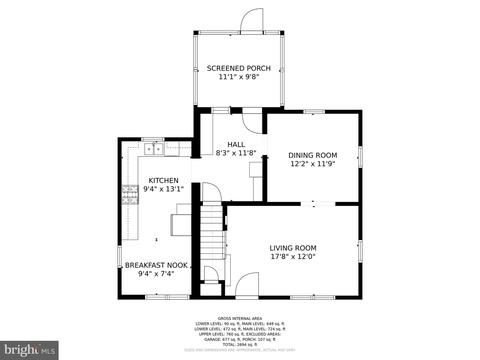
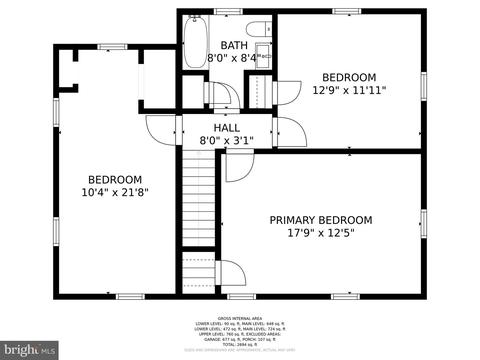
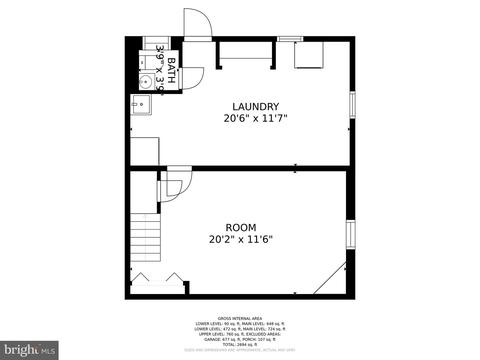
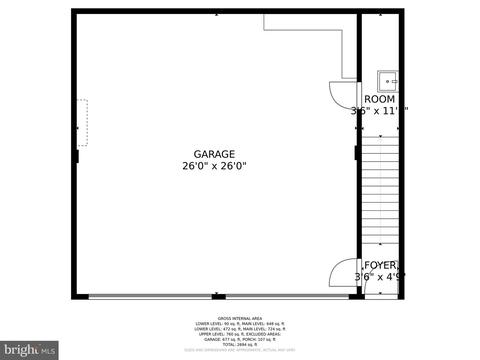
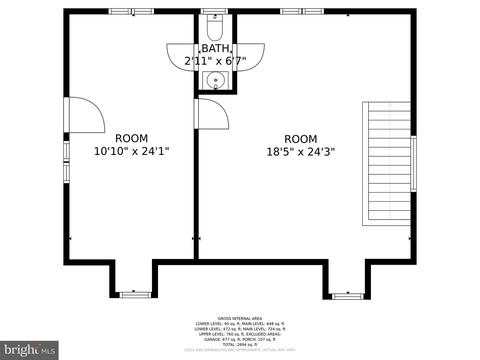
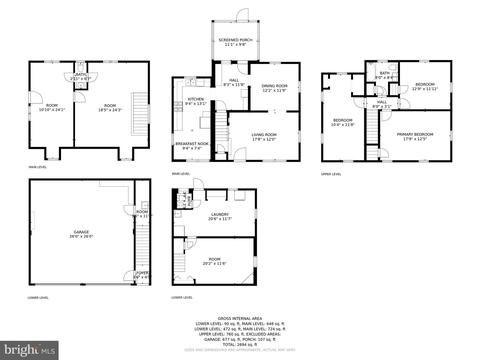
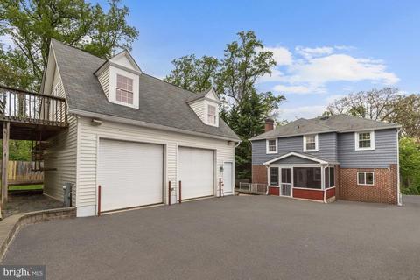
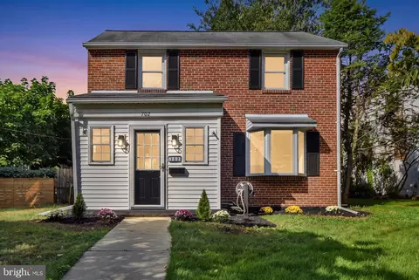
Last sold 05/31/2022 for $410K
bed
bath
Sqft ($240/Sqft)
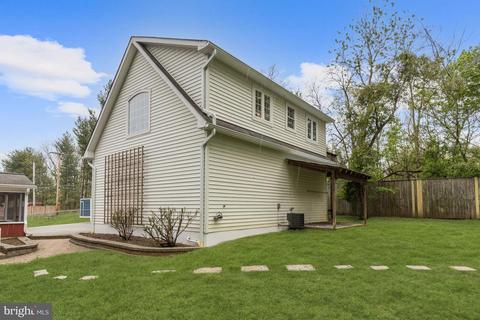
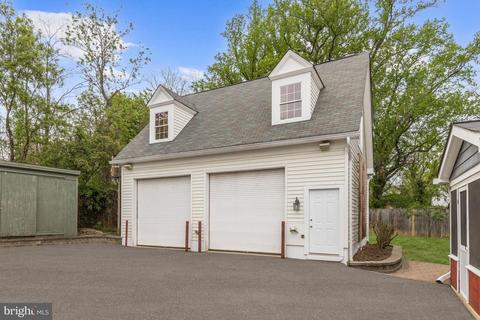
| Property type House | Neighborhood | Year built 1941 | HOA fee $0/month | Lot size 0.26 Acre | Movoto estimate | Parking 2 garage spaces | Rental estimate |

| Overview | |
| Cooling/AC | Wall Unit, Window Unit(s), Ductless/Mini-Split, Electric |
| Heating | Natural Gas |
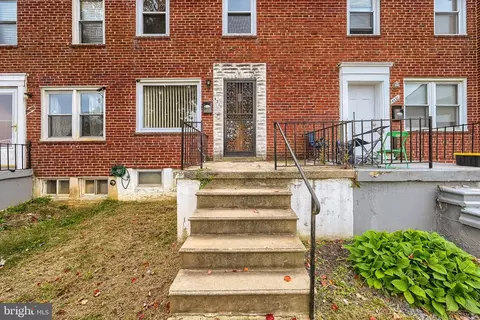
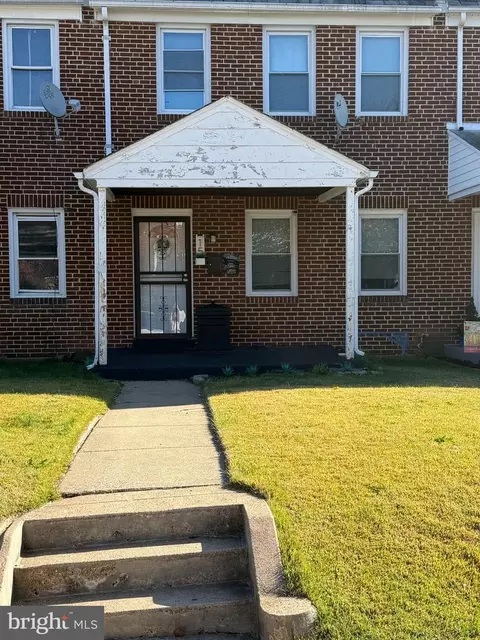
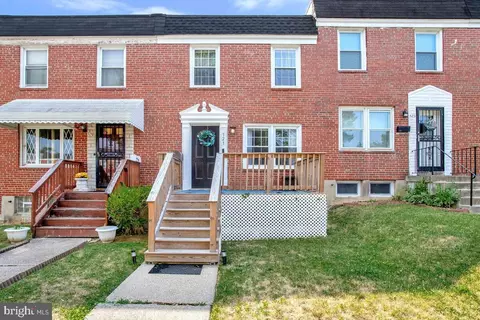
| Levels/Style | Colonial |
| Type | Residential |
| Virtual Tour | N/A |
| Status | Closed |
| SqFt | 2090 |
| Lot Size (SqFt) | 11400 |
| Lot Size (Acres) | 0.26 |
| County Tax | 161, Annually |
| City/ Town Tax | 3230 |
| Tax: Assessed Value | 148333 |
| Annual Property Tax | 3391 |
| Year Built | 1941 |
| Condition | Excellent |
| New Construction (Y/N) | N |
| Foreclosure (Y/N) | N |
| Interior | |
| Total # of Bathrooms | 3 |
| # Full Baths | 1 |
| # Half Baths | 2 |
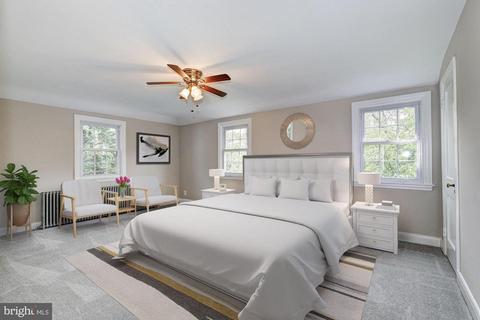
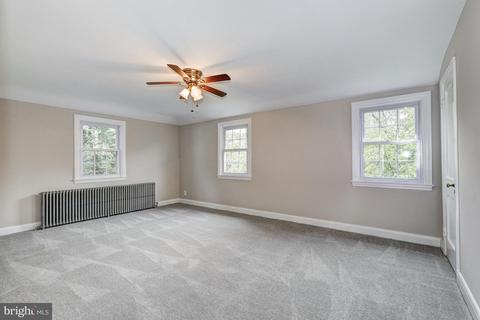
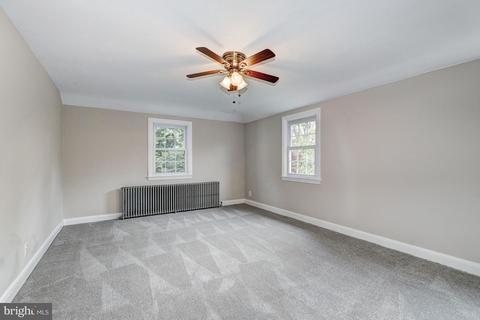
| Total # of Bedrooms | 3 |
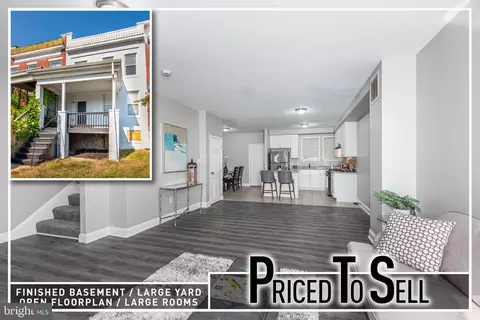
| Basement | Interior Access, Partially Finished, Walkout Stairs, Connecting Stairway, Fully Finished, Heated, Improved |
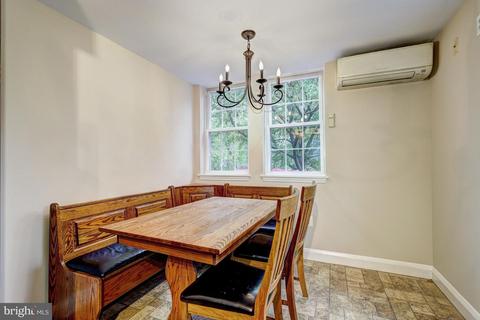
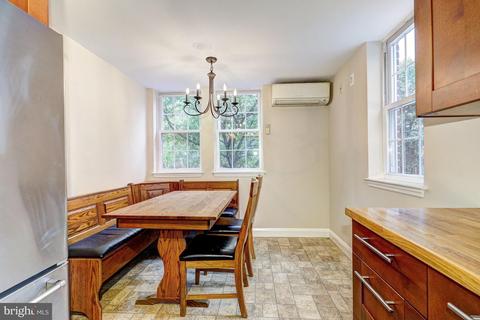
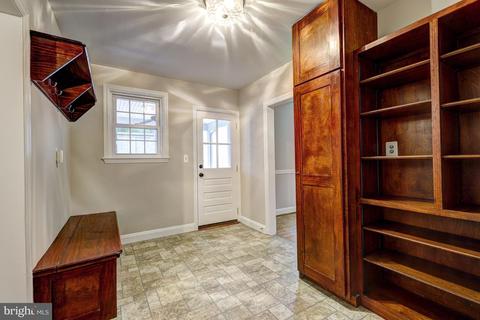
| Other Room(s) | Living Room, Dining Room, Primary Bedroom, Bedroom 2, Bedroom 3, Kitchen, Family Room, Breakfast Room, Laundry, Mud Room, Office, Screened Porch |
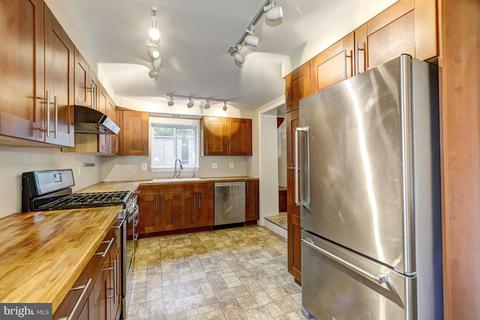
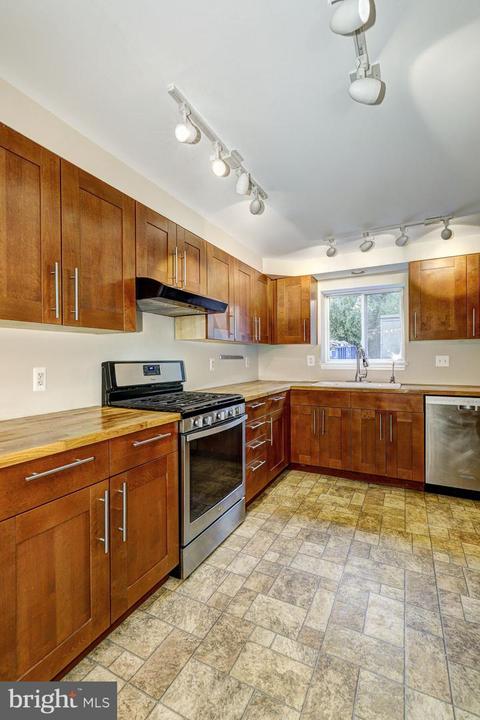
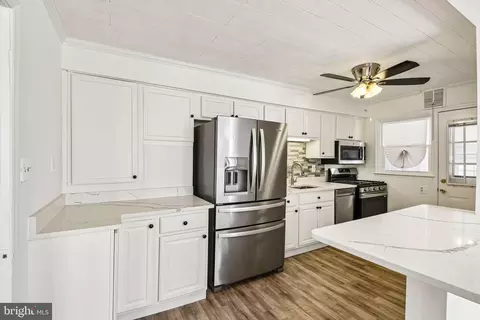
| Appliances | Dishwasher, Dryer, Washer, Refrigerator, Stove, Icemaker, Stainless Steel Appliances |
| Walls/ Ceilings | Dry Wall, Wood Walls |
| Interior Features | Dining Area, Breakfast Area, Built-Ins, Carpet, Chair Railings, Recessed Lighting, Walk-in Closet(s), Wood Floors, Ceiling Fan(s), Kitchen - Eat-In, Kitchen - Table Space, Other |
| Accessibility Features | Other |
| Exterior | |
| Roof | Asphalt, Architectural Shingle |
| Foundation | Other |
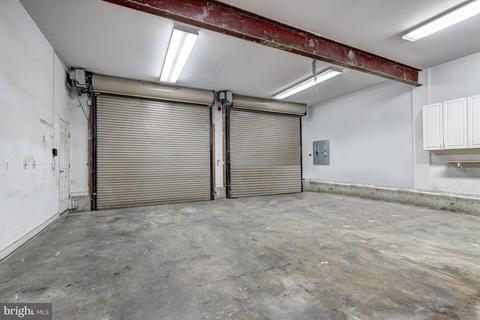
| Garage Desc | Garage Door Opener, Garage - Rear Entry, Oversized, Other |
| # Garage Spaces | 2 |
| # Parking Spaces | 6 |
| # Detached Garage Spaces | 2 |
| Parking Desc | Driveway, Off Street, Detached Garage |
| # Driveway Spaces | 4 |
| Exterior Features | Exterior Lighting, Secure Storage, Sidewalks, Street Lights |
| Existing Structures | Above Grade, Below Grade |
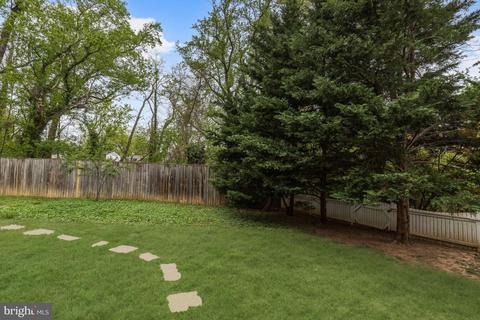
| Fencing | Rear |
| Amenities / Utilities | |
| Sewer/ Septic | Public Sewer |
| Pool | No Pool |
| Location | |
| Subdivision | KENSINGTON |
| Water Source | Public |
| Senior Community (Y/N) | N |
| High School | CALL SCHOOL BOARD |
| Elementary School | CALL SCHOOL BOARD |
| School District | BALTIMORE CITY PUBLIC SCHOOLS |
| Middle School | CALL SCHOOL BOARD |
| Directions | Merge Onto I-695 S. Take The Wilkens Ave Exit, EXIT 12C-B, Toward MD-372. Turn Slight Right Onto Wilkens Ave/MD-372. Turn Left Onto S Beechfield Ave. Take The 3rd Left Onto S College Rd. Take The 3rd Left Onto Warwick Rd. Welcome Home! |
| Zoning | R-3 |
MLS # MDBA2037286| Est. value | Bed/bath | Sqft | mi | |
|---|---|---|---|---|
| 604 Warwick Rd, Baltimore, MD 21229 | $471,000 | 4/2 | 1,585 | 0.02 |
| 608 Warwick Rd, Baltimore, MD 21229 | $466,000 | 4/2 | 1,024 | 0.03 |
| 617 Warwick Rd, Baltimore, MD 21229 | $215,000 | —/— | — | 0.03 |
| 615 Warwick Rd, Baltimore, MD 21229 | $1,700 | —/— | — | 0.03 |
| 607 Warwick Rd, Baltimore, MD 21229 | $339,000 | —/1 | 1,024 | 0.03 |
| 601 Warwick Rd, Baltimore, MD 21229 | $505,000 | 3/4 | 1,972 | 0.04 |
| 612 Warwick Rd, Baltimore, MD 21229 | $414,000 | 3/1 | 1,204 | 0.05 |
| 603 Warwick Rd, Baltimore, MD 21229 | $387,000 | 3/2 | 1,125 | 0.05 |
Estimated values are based on public record data and automated valuation models. Values are not guaranteed and may not reflect current market conditions.


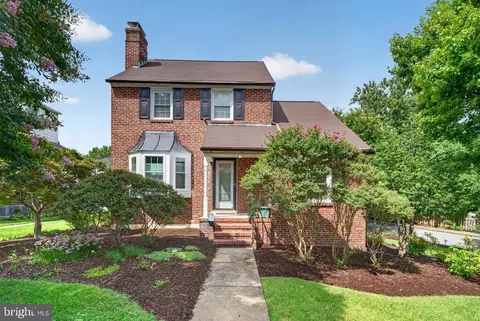
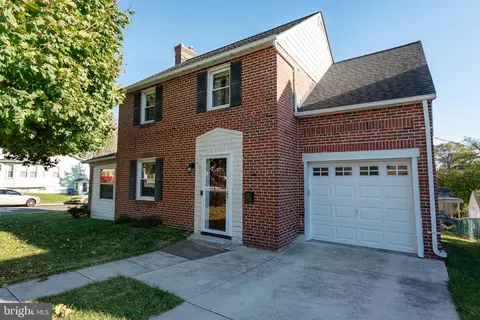
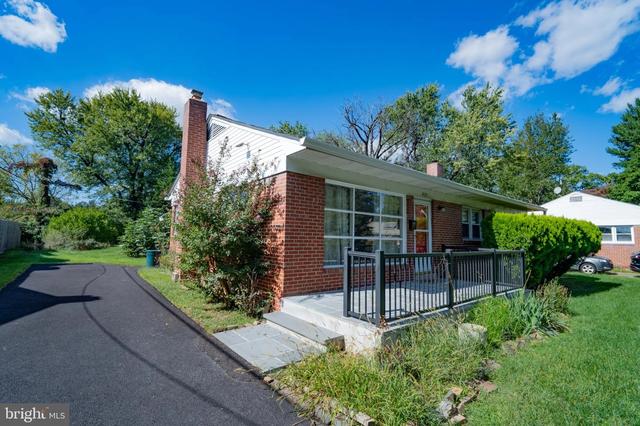
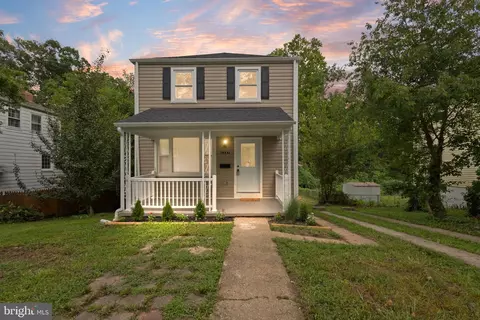
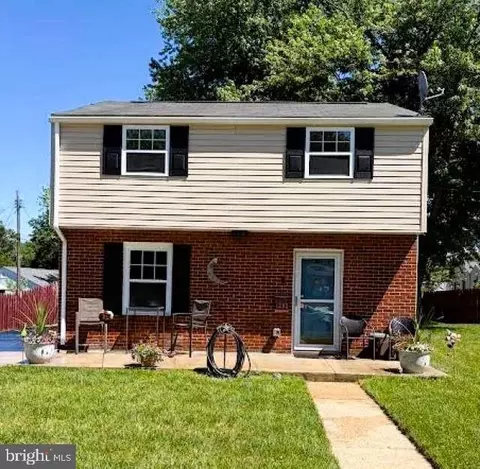
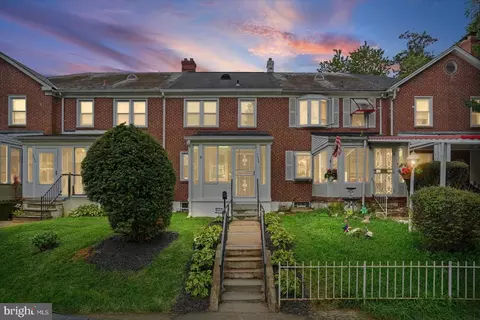
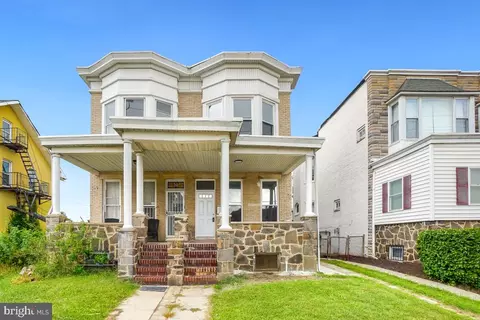
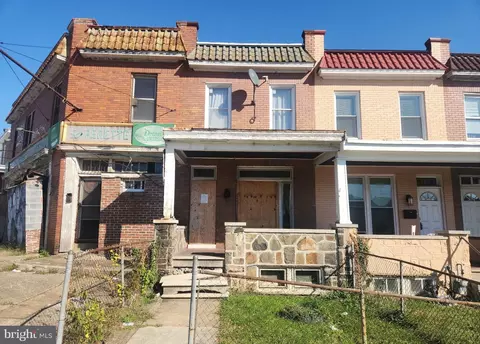

$214,450
$424,950
$769,990
$380,000
$653,170
$300,000
$452,500
$230,000
$490,000
$449,250
$325,000
$300,000
$190,000
$210,000
$425,000
$417,500
$239,900
$469,990
$91,000
$679,900
$175,000
$230,450
$442,450
$212,450
$1,349,200
$144,000
$304,999
$570,000
$380,000
$120,000