
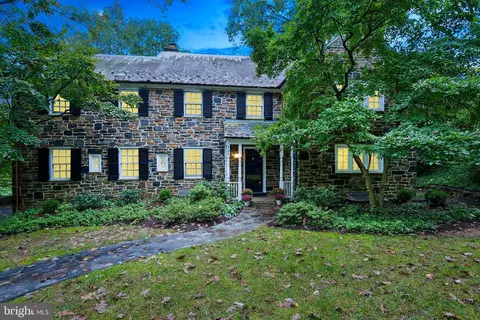
- $999,900
- 4Bd
- 5Ba
- 4,164 Sq Ft
SOLD

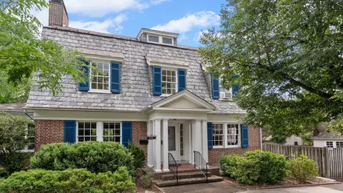
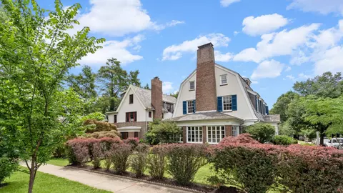
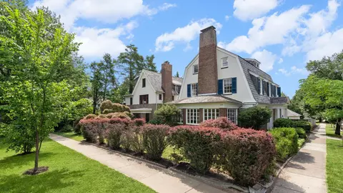
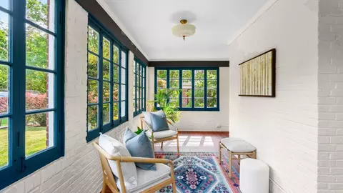
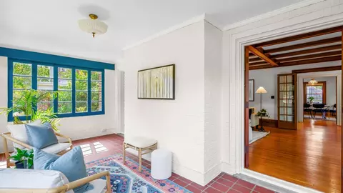
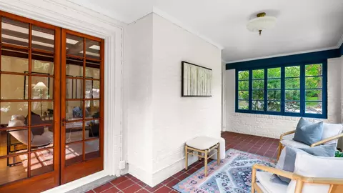
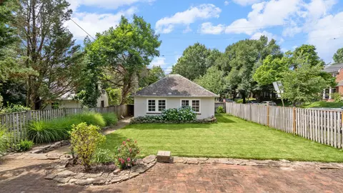
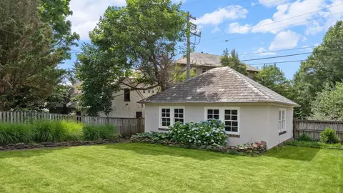
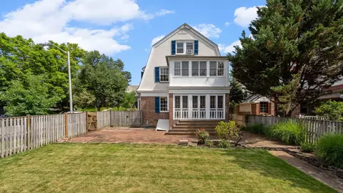
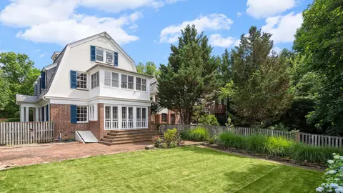
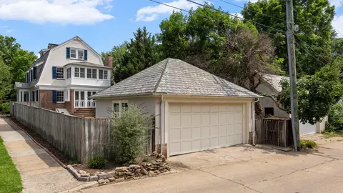
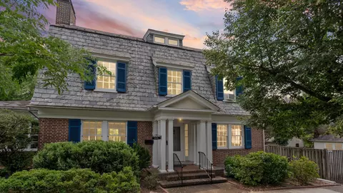
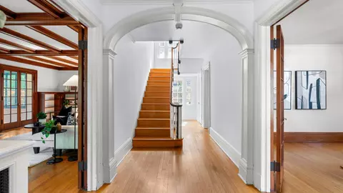
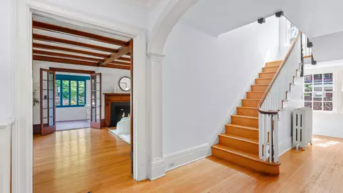
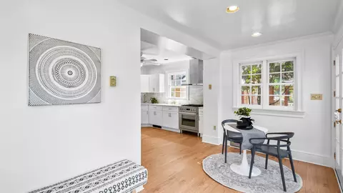
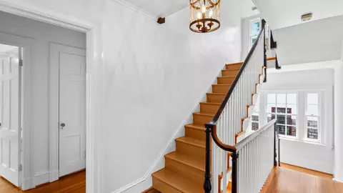
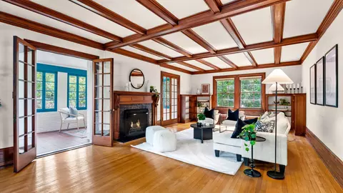
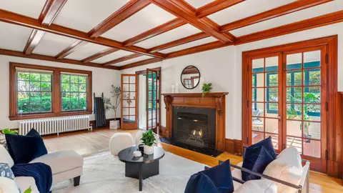
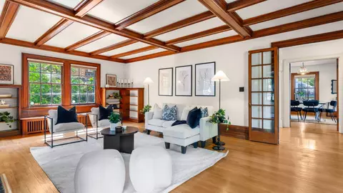
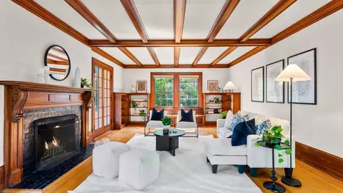
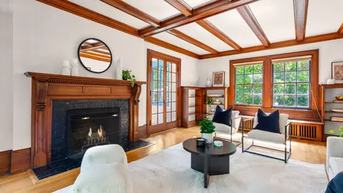
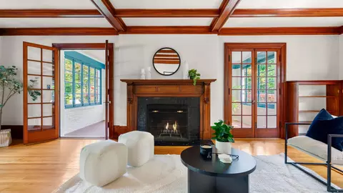
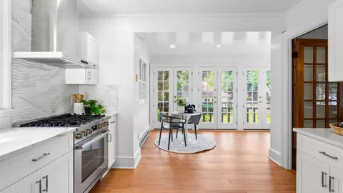
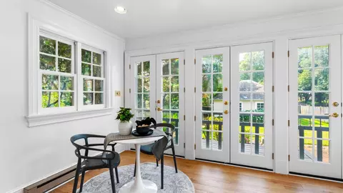
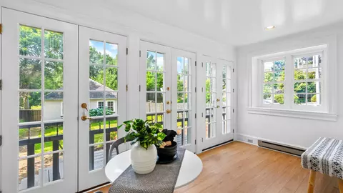
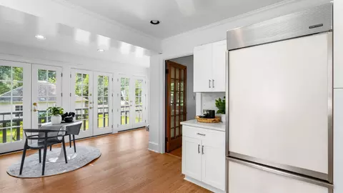
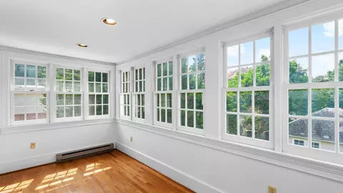
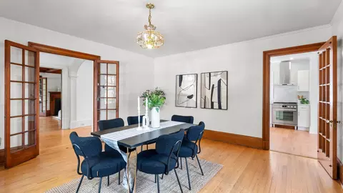
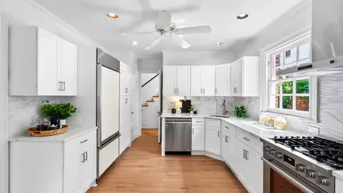
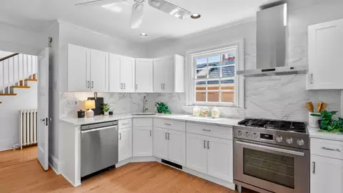
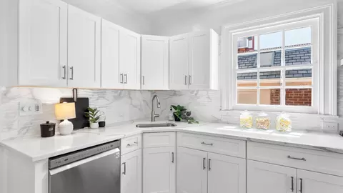
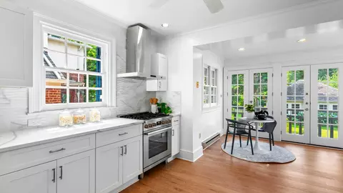
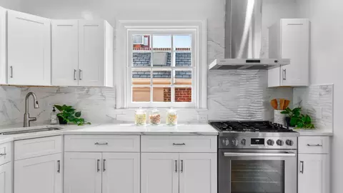
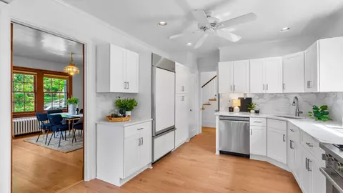
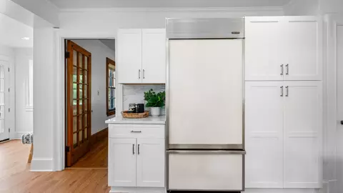
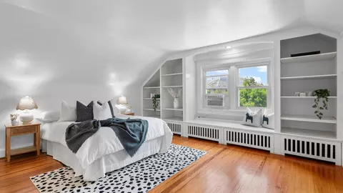
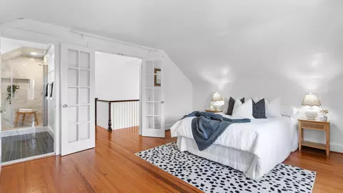
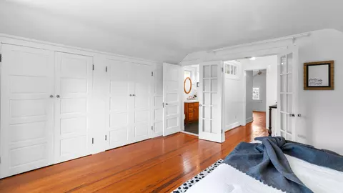
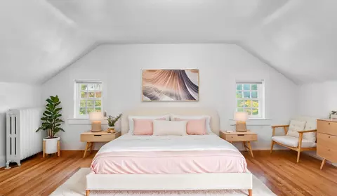
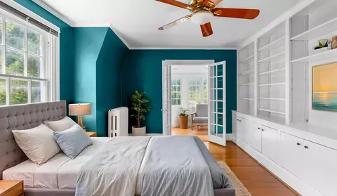
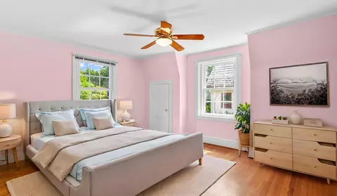
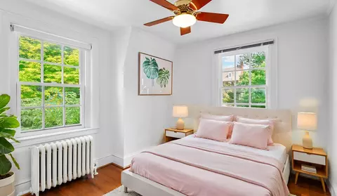
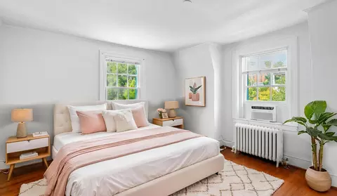
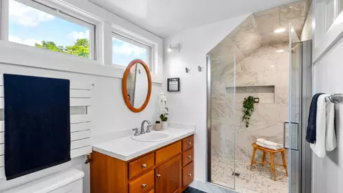
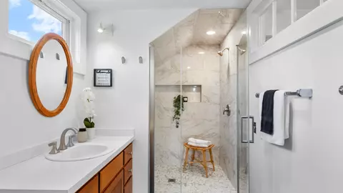
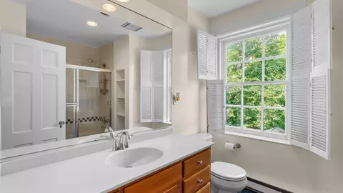
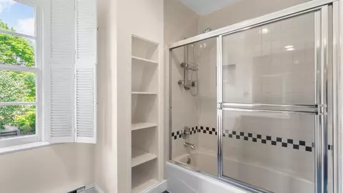
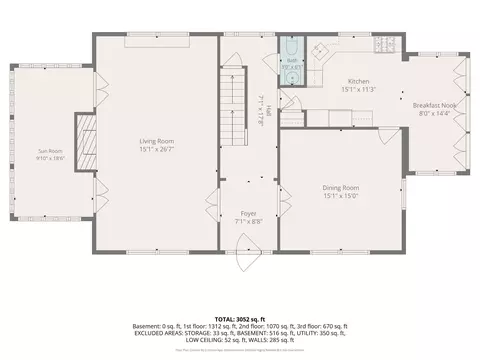
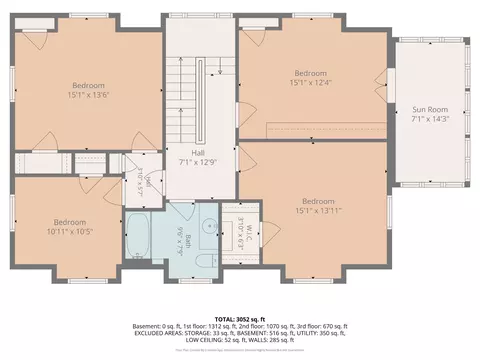
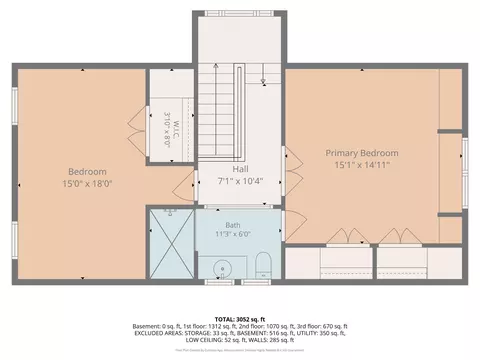
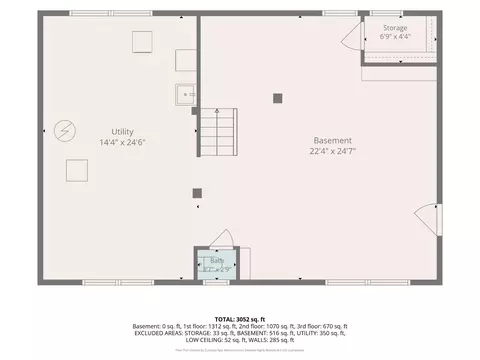
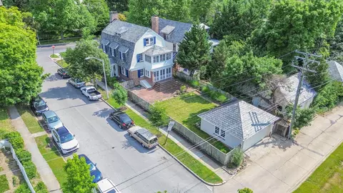
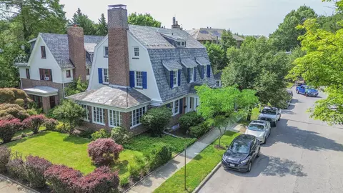
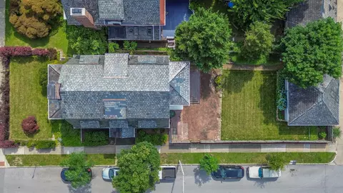
Last sold 07/23/2026 after 33 Days
bed
bath
Sqft ($306/Sqft)
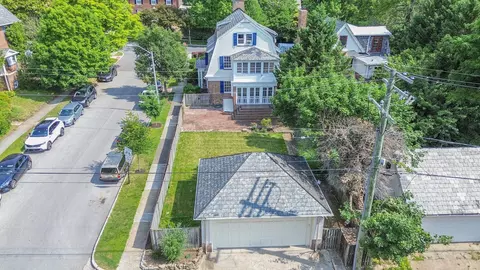
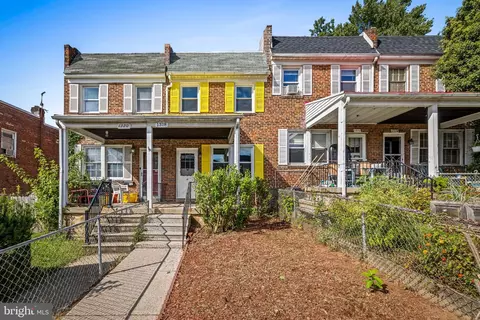
| Property type House | Neighborhood | Year built 1920 | HOA fee $0/month | Lot size 6,534 Sqft | Movoto estimate | Parking 2 garage spaces | Rental estimate |

| Overview | |
| Cooling/AC | Ceiling Fan(s), Window Unit(s), Electric |
| Heating | Natural Gas |
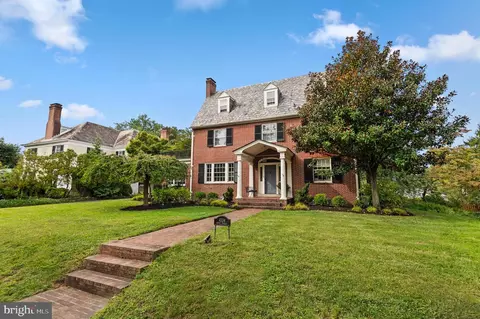
| Levels/Style | Colonial |
| Type | Residential |
| Virtual Tour | N/A |
| Status | Closed |
| SqFt | 3000 |
| Lot Size (SqFt) | 6534 |
| Lot Size (Acres) | 0.15 |
| County Tax | 463, Annually |
| City/ Town Tax | 9289 |
| Tax: Assessed Value | 435233 |
| Annual Property Tax | 9752 |
| Year Built | 1920 |
| Condition | Very Good |
| New Construction (Y/N) | N |
| Foreclosure (Y/N) | N |
| Interior | |
| Total # of Bathrooms | 3 |
| # Full Baths | 2 |
| # Half Baths | 1 |
| Total # of Bedrooms | 6 |
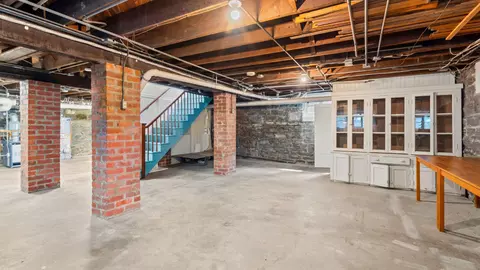
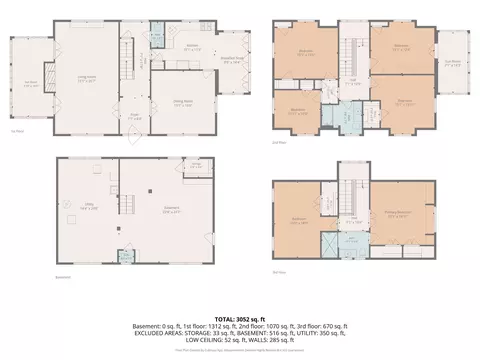
| Basement | Unfinished, Walkout Stairs |
| Other Room(s) | Living Room, Dining Room, Primary Bedroom, Sitting Room, Bedroom 2, Bedroom 3, Bedroom 4, Bedroom 5, Kitchen, Basement, Foyer, Utility Room, Bedroom 6, Bonus Room, Primary Bathroom, Full Bath, Half Bath |
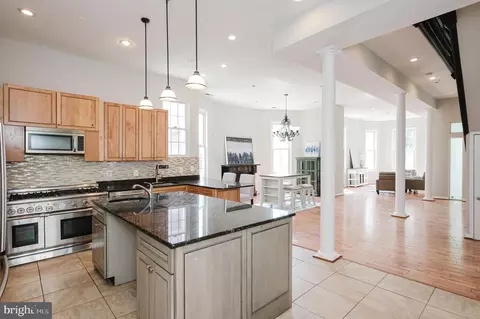
| Appliances | Dishwasher, Dryer, Oven/Range - Gas, Range Hood, Refrigerator, Stainless Steel Appliances, Washer, Water Heater |
| Walls/ Ceilings | 9'+ Ceilings |
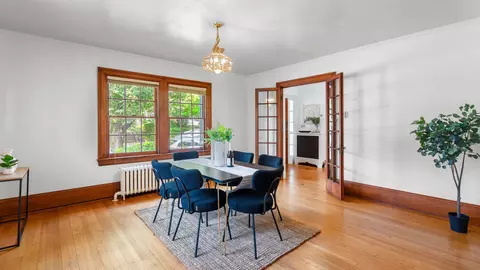
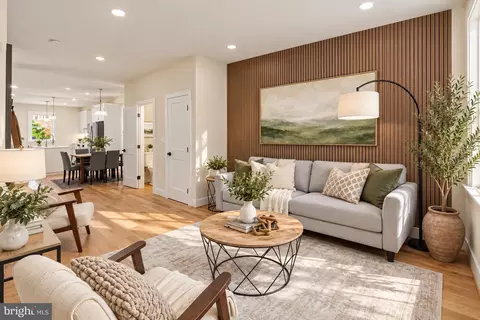
| Interior Features | Built-Ins, Ceiling Fan(s), Crown Moldings, Dining Area, Floor Plan - Traditional, Formal/Separate Dining Room, Kitchen - Eat-In, Kitchen - Gourmet, Kitchen - Table Space, Pantry, Primary Bath(s), Recessed Lighting, Upgraded Countertops, Wood Floors, Bathroom - Walk-In Shower, Breakfast Area |
| Accessibility Features | None |
| Exterior | |
| Roof | Slate |
| Foundation | Stone |
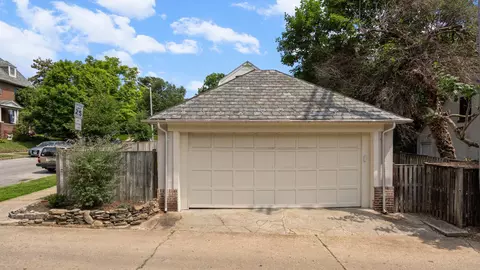
| Garage Desc | Garage - Rear Entry, Garage Door Opener, Oversized |
| # Garage Spaces | 2 |
| # Parking Spaces | 2 |
| # Detached Garage Spaces | 2 |
| Parking Desc | Detached Garage, On Street |
| Exterior Features | Sidewalks, Street Lights |
| Existing Structures | Above Grade, Below Grade, Patio(s), Garage(s) |
| Amenities / Utilities | |
| Sewer/ Septic | Public Sewer |
| Pool | No Pool |
| Location | |
| Subdivision | ROLAND PARK |
| Water Source | Public |
| Senior Community (Y/N) | N |
| School District | BALTIMORE CITY PUBLIC SCHOOLS |
| Directions | W University Pkwy To W 40th St To Beech Ave |
| Zoning | R-2 |
MLS # MDBA2218922| Est. value | Bed/bath | Sqft | mi | |
|---|---|---|---|---|
| 531 W 40th St, Baltimore, MD 21211 | $779,000 | 6/3 | 2,910 | 0.01 |
| 527 W 40th St, Baltimore, MD 21211 | $687,000 | 4/2 | 2,380 | 0.02 |
| 523 W 40th St, Baltimore, MD 21211 | $652,000 | —/2 | 2,205 | 0.03 |
| 606 W 40th St, Baltimore, MD 21211 | $772,000 | 4/4 | 3,101 | 0.04 |
| 610 W 40th St, Baltimore, MD 21211 | $766,000 | —/3 | 3,644 | 0.04 |
| 3938 Beech Ave, Baltimore, MD 21211 | $1,900 | 3/1 | — | 0.04 |
| 519 W 40th St, Baltimore, MD 21211 | $478,000 | 4/2 | 2,280 | 0.04 |
| 515 W 40th St, Baltimore, MD 21211 | $763,000 | —/2 | 2,768 | 0.05 |
Estimated values are based on public record data and automated valuation models. Values are not guaranteed and may not reflect current market conditions.
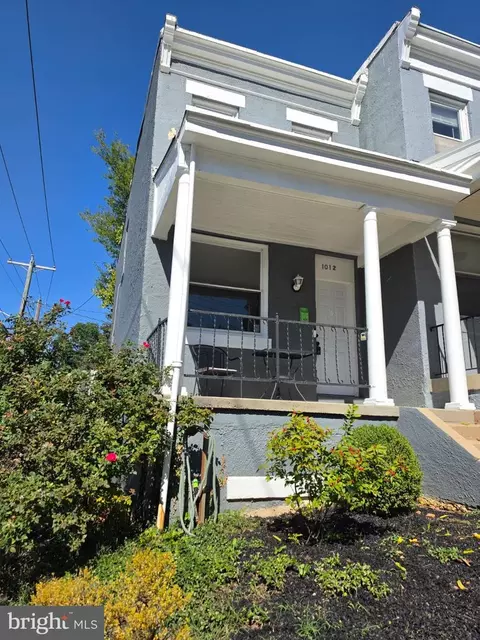
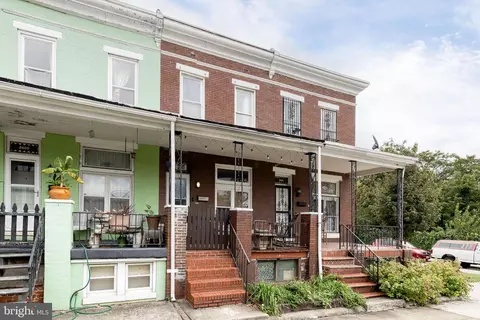
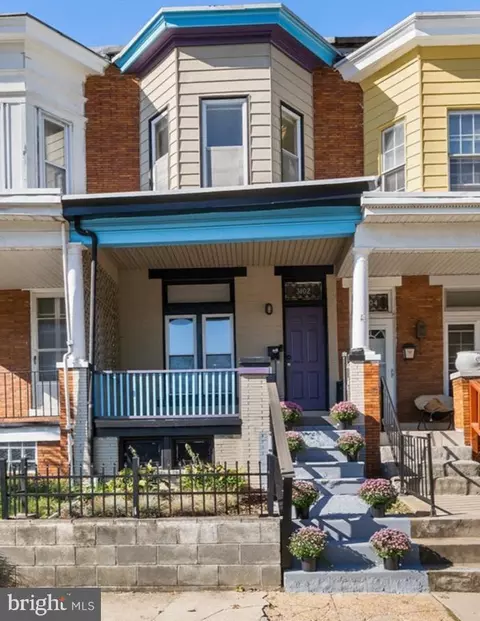
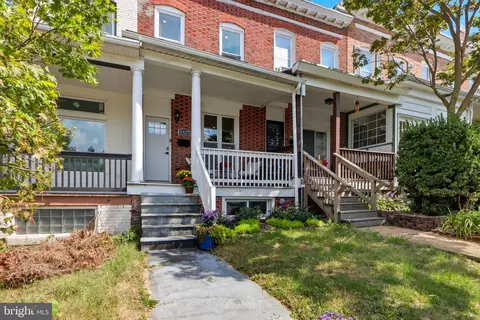
$214,450
$424,950
$309,900
$230,000
$299,900
$449,250
$769,990
$380,000
$653,170
$329,900
$325,000
$190,000
$300,000
$239,900
$243,000
$530,000
$524,950
$425,000
$329,900
$118,500
$304,999
$175,000
$1,349,200
$1,164,000
$570,000
$382,500
$375,000
$309,450
$402,000
$414,590