Movoto Real Estate
Sold on 12/18/2024
  • Exterior
  • Entry Way
  • Kitchen
  • Dining
  • Living
  • Other
  • Bath
  • Floorplan
  • Bedroom

305 Overhill Rd, Baltimore, MD 21210
$1,131,000

Last sold 12/18/2024 for $999K

  • 4

    bed

  • 5

    bath

  • 4,164

    Sqft ($240/Sqft)

House not for sale

About 305 Overhill Rd

Property type House
Neighborhood
Year built 1938
HOA fee $3/month
Lot size 0.45 Acre
Movoto estimate
Parking 1 garage spaces
Rental estimate
Property description
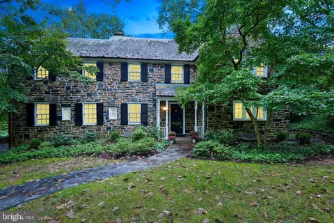
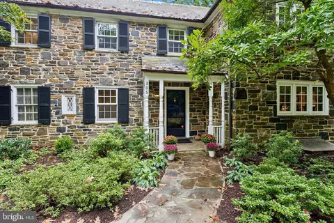
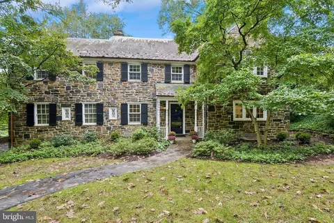
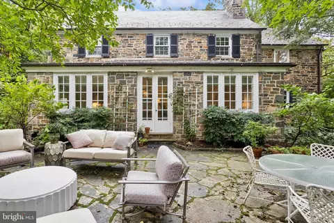
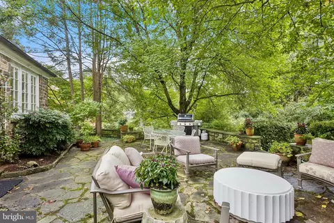
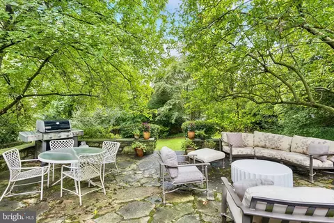
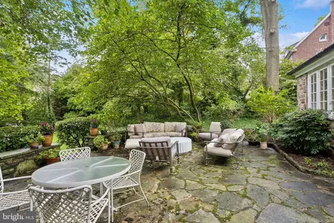
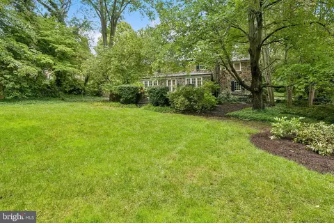
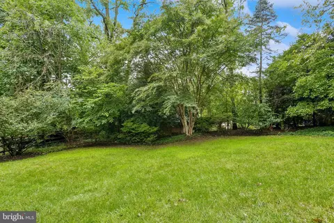
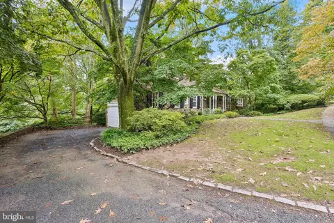
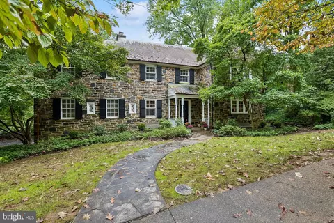
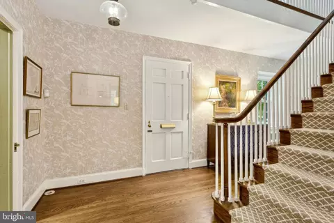
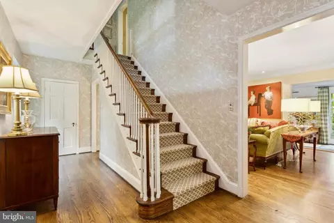
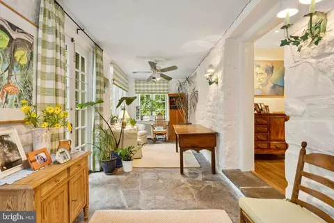
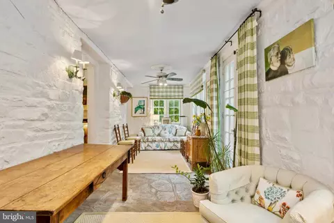
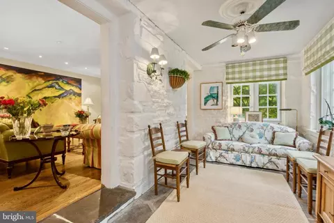
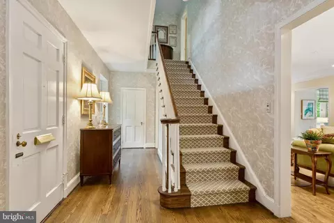
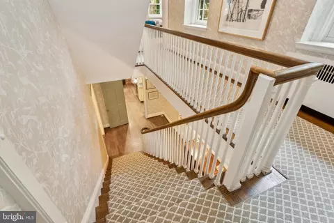
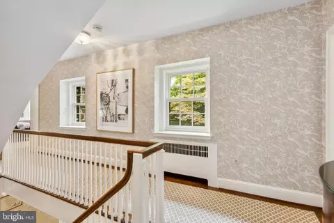
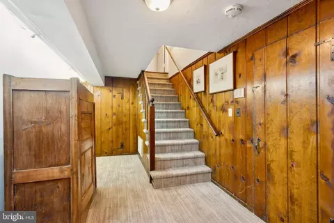
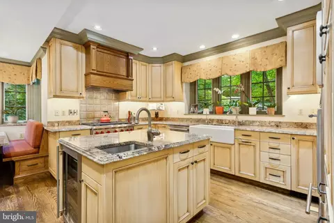
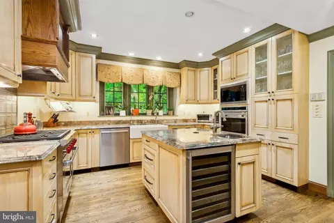
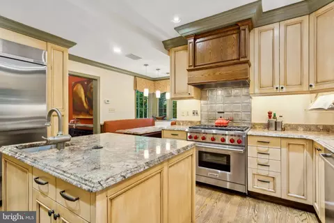
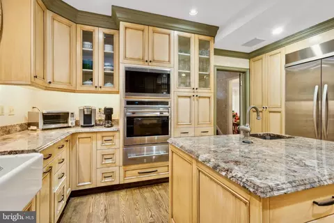
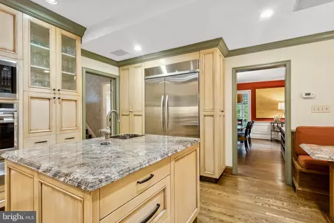
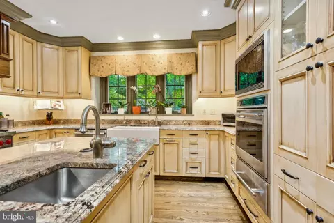
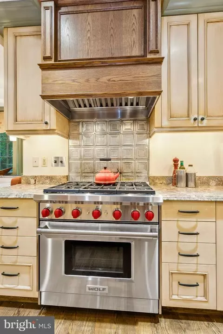
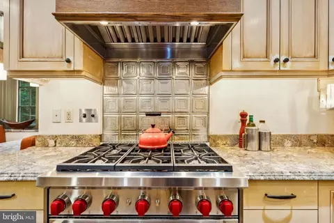
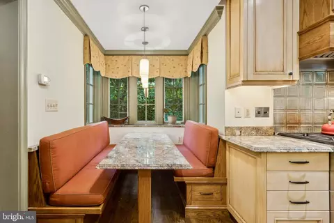
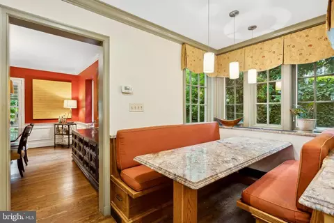
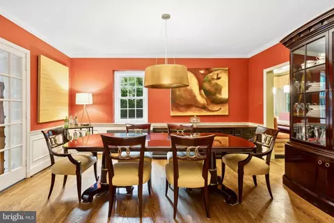
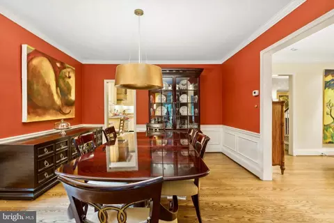
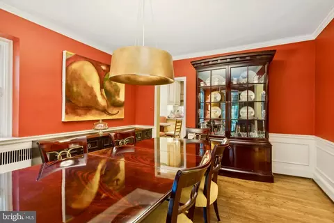
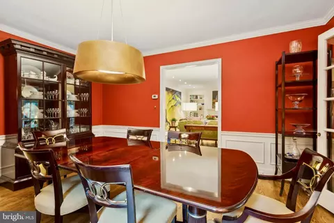
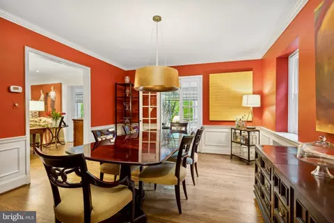
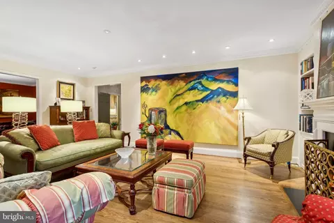
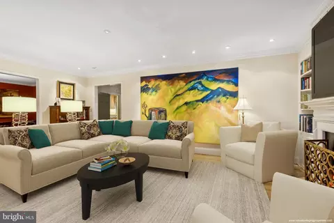
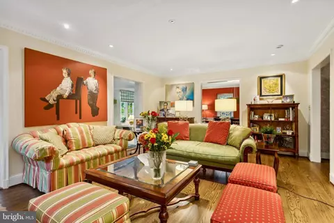
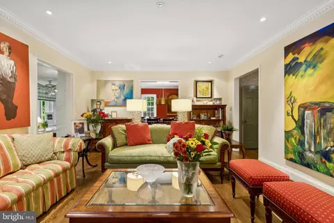
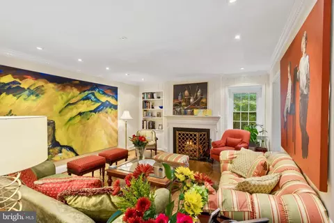
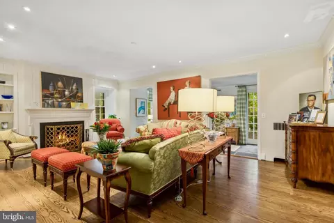
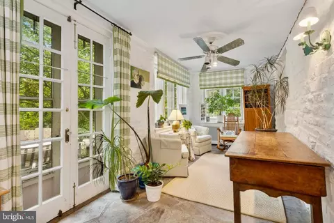
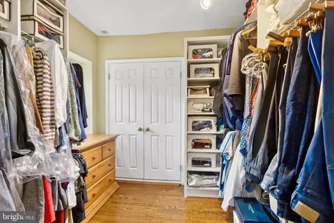
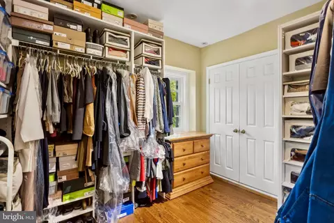
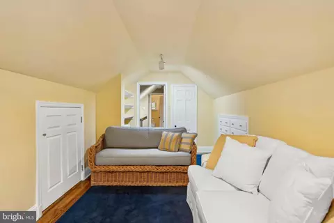
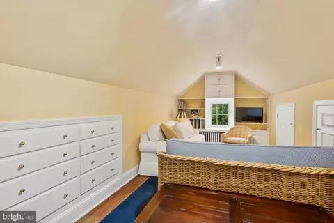
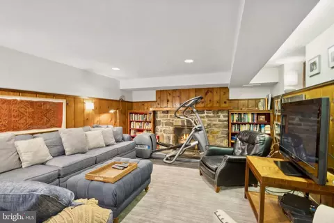
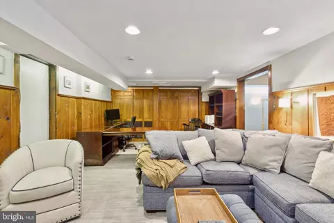
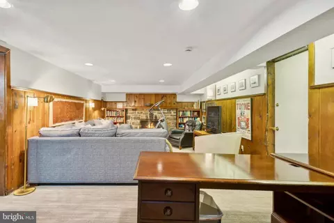
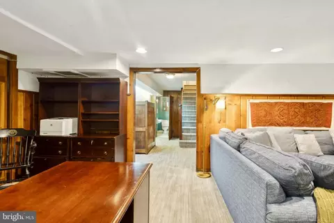
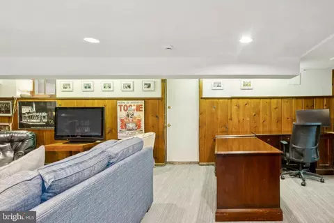
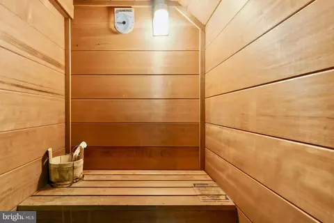
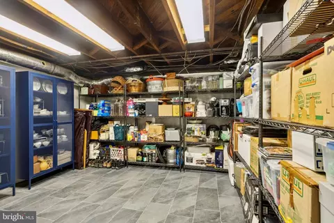
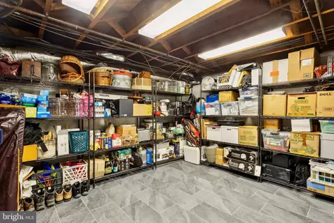
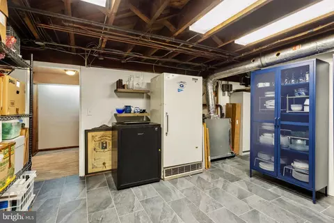
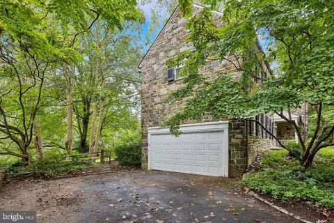
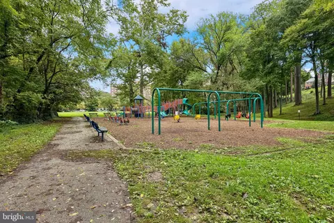
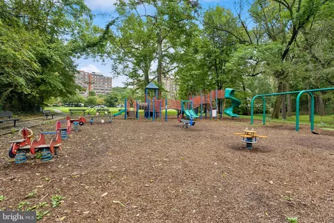
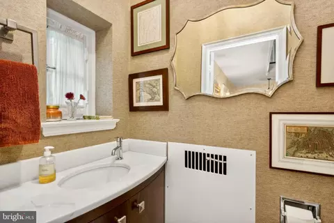
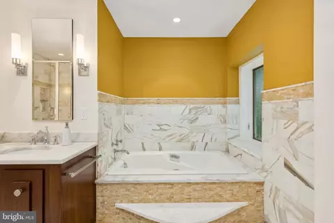
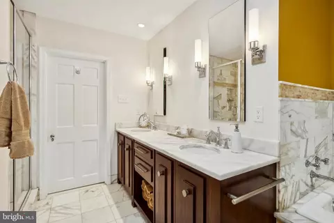
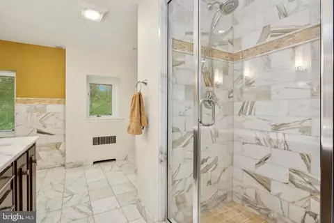
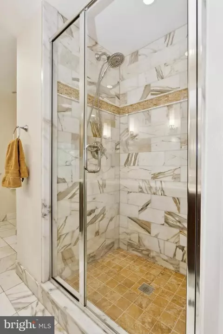
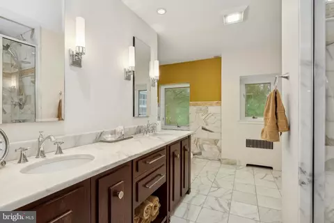
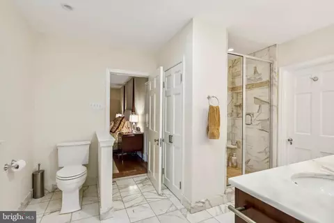
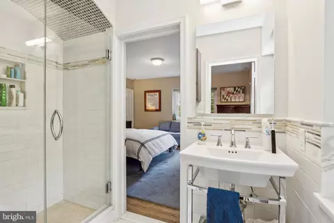
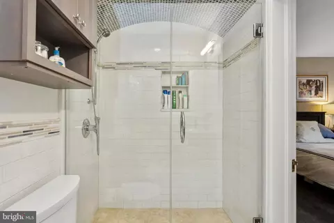
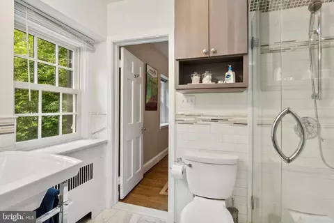
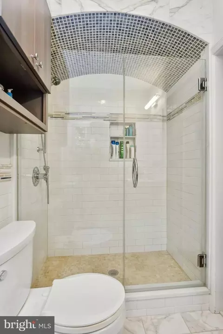
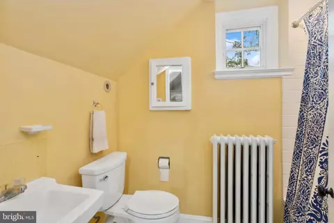
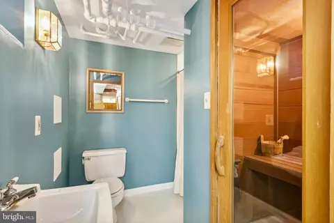
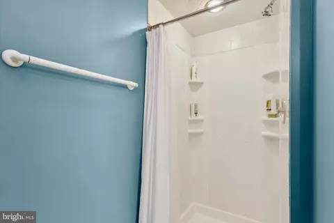
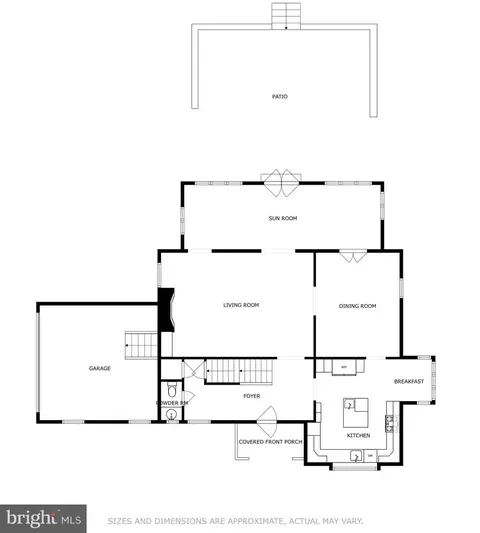
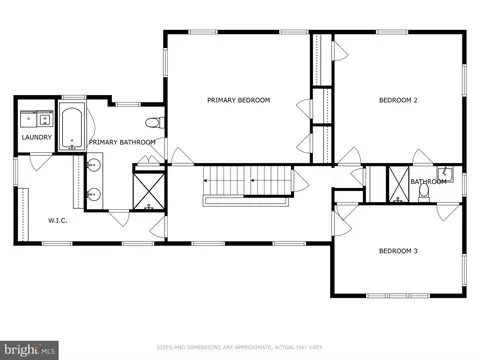
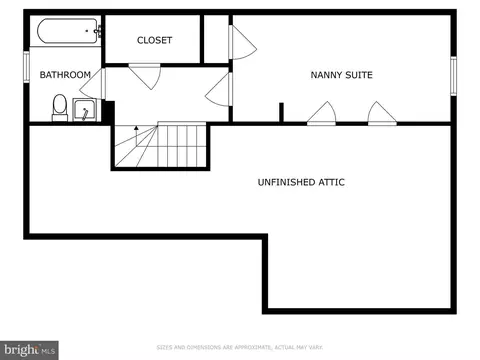
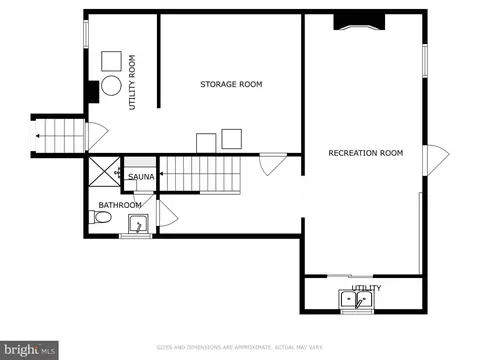
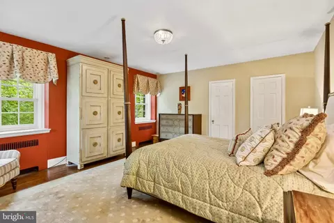
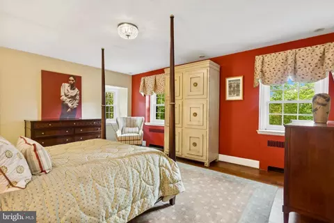
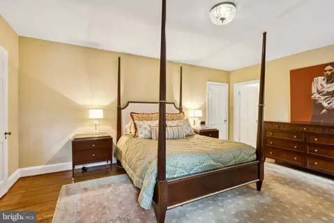
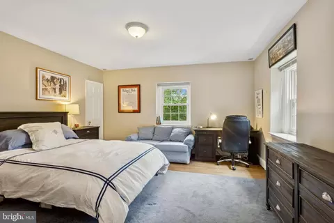
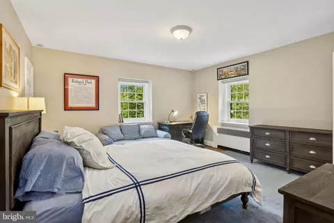
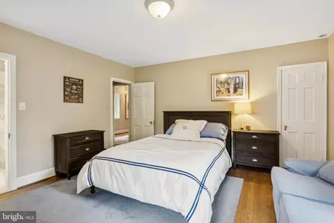
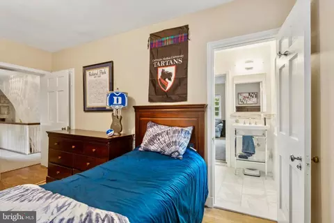
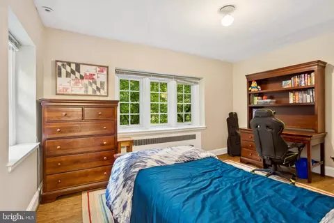
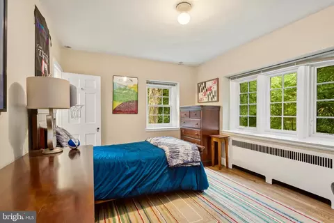
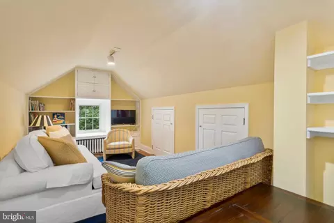
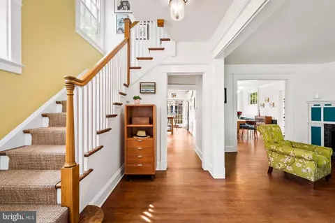
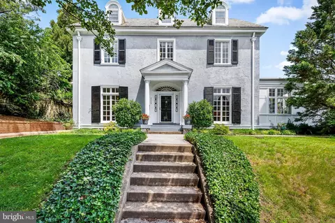
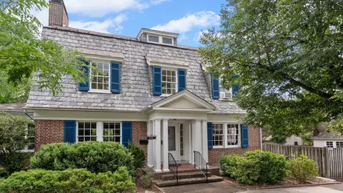
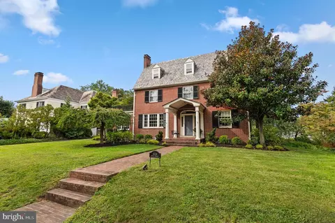
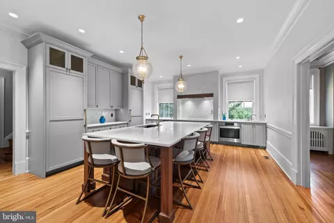
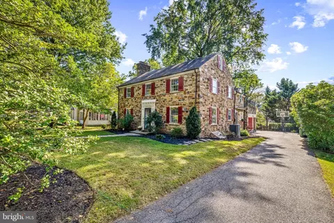
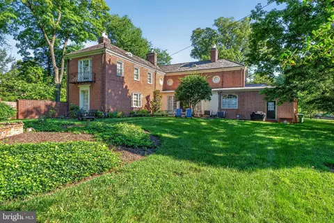
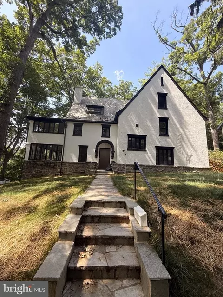
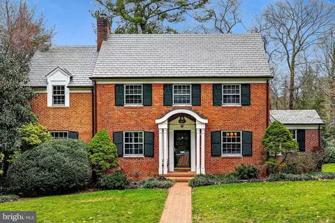
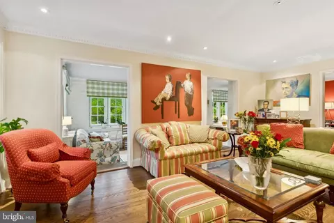
MAJOR PRICE ADJUSTMENT “A Classic Roland Park Residence” Come and experience this simply elegant, all stone home located in historic Roland Park, one of Baltimore’s longstanding premier neighborhoods. This striking residence features over 4,100 square feet of refined living space on four finished levels. This is truly a one-of-a-kind property which displays craftsmanship from days gone by. Over the years, the long-term owners have lovingly maintained and thoughtfully updated & improved this 4-bedroom 4.5-bath home, which is overflowing with luxury appointments featuring: An outstanding chef’s Kitchen with stainless high-end appliances, and granite tops with double cove, edge detailing. The Wolf 6 burner professional gas range has a 50,000 BTW broiler & convection cooking along with a hammered tin backsplash. Sitting over the range is a powerful hood fan enclosed in accent cabinetry. There is also a Wolf combination microwave, electric self-cleaning convection wall oven & a warming drawer. Rounding out the appliance package is a Bosch dishwasher, a built-in KitchenAid refrigerator/freezer and an under-counter wine cooler. There is also an island with a prep sink and topping off the Kitchen, is clever built-in bench seating centered around a granite table with pendant lighting above. The formal Dining Room includes crown with dentil moulding and chair rail sitting over custom trim detailing. The generously sized Living Room includes crown with dentil moulding, a wood burning fireplace, built-in shelving and a ton of recessed lighting. Adjoining these two rooms is the cheerfully bright, Sun Room with windows on three walls, two-piece crown and memorable stone walls & flooring. With two connections to the Living Room & one to the Dining Room, there is a perfect flow for entertaining. Oak stairs, with a carpet runner, warmly guide you up to the second level, here you will find the Primary Bedroom Suite. A private retreat, offering a superb Primary Bathroom with marble flooring & base, a Kohler soaking tub housed in a lovely deck which includes a curved step, & marble with accent tile splashed in. There is also a spa like shower with a tumbled marble floor along with marble wall tile, a built-in shelf and tasteful tile accents. The Suite includes a very roomy walk-in closet with built in shelving as well. Finishing off the 2nd level, are two bedrooms which both connect to a fantastic buddy bathroom, featuring a marble floor and a large shower with a frameless door and a very distinctive curved tile ceiling. Pine stairs lead you up to the third floor, here you will find a perfect Nanny Suite with a full bathroom. The lower level adds a generously sized Rec. Room with vintage paneling and a stone fireplace, there is also plenty of space available in the Storage Room. There is even your very own private sauna located in the bathroom. Additionally, not to be overlooked is rich hardwood flooring on the majority of the first, second and third levels. Outside there is much to take in and enjoy. The covered front porch, mature landscaping (maintained by Maxalea), slate roof, copper gutters and a flagstone walk all set the tone. Outback, there is a partially fenced in yard and a fabulous flagstone patio. For your comfort, convenience and piece of mind there is a 2nd floor laundry, dual zone central HVAC and most of the windows have been replaced (Marvin). Don’t overlook the side loaded, oversized one car garage with an auto opener, exterior keypad and a storage loft, it’s also pre wired for a future EV charger. This residence is very conveniently located, enjoy all that living in Roland Park has to offer. Historic walking paths & beautiful Linkwood Park are very nearby. In addition, there is close proximity to Hopkins, the BMA, great shopping, dining & a multitude of schools like Gilman, Friends and Bryn Mawr, just to name a few. If you have been searching for a home with real Character & Soul, look no further!
Listed by
Listing Agent - Bruce S. Blum
Listing Office - Coldwell Banker Realty
Source: Bright MLS mls logo
MLS#MDBA2140768 • last updated 9 months ago
Movoto checked Bright MLS for data 3 minutes ago
Overview
Cooling/AC Central A/C, Programmable Thermostat, Zoned, Electric
Heating Natural Gas, Electric
Levels/Style Traditional
Type Residential
Virtual Tour N/A
Status Closed
SqFt 4913
Lot Size (SqFt) 19482
Lot Size (Acres) 0.45
County Tax 1169, Annually
City/ Town Tax 23469
Tax: Assessed Value 1044000
Annual Property Tax 24638
Year Built 1938
Municipality Baltimore City
HOA Fee 32.6, Annually
New Construction (Y/N) N
HOA Name ROLAND PARK ROADS & MAINTENANCE CORPORATION
Foreclosure (Y/N) N
Interior
Total # of Bathrooms 5
# Full Baths 4
# Half Baths 1
Total # of Bedrooms 4
Basement Garage Access, Improved, Interior Access, Outside Entrance, Partial, Sump Pump, Walkout Stairs, Water Proofing System, Windows, Side Entrance
Other Room(s) Living Room, Dining Room, Primary Bedroom, Bedroom 2, Bedroom 3, Bedroom 4, Kitchen, Sun/Florida Room, Recreation Room, Storage Room
Appliances Built-In Microwave, Built-In Range, Dishwasher, Disposal, Dryer, Dryer - Electric, Exhaust Fan, Freezer, Icemaker, Oven - Self Cleaning, Oven - Wall, Oven - Single, Oven/Range - Gas, Range Hood, Refrigerator, Six Burner Stove, Stainless Steel Appliances, Washer, Water Heater
Interior Features Bathroom - Soaking Tub, Bathroom - Stall Shower, Bathroom - Tub Shower, Bathroom - Walk-In Shower, Breakfast Area, Built-Ins, Carpet, Chair Railings, Crown Moldings, Dining Area, Floor Plan - Traditional, Formal/Separate Dining Room, Kitchen - Eat-In, Kitchen - Gourmet, Kitchen - Island, Kitchen - Table Space, Primary Bath(s), Recessed Lighting, Sauna, Upgraded Countertops, Walk-in Closet(s), Window Treatments, Wine Storage, Wood Floors
Accessibility Features None
Exterior
Roof Slate
Construction Stone
Foundation Stone
Garage Desc Additional Storage Area, Garage - Side Entry, Garage Door Opener, Inside Access
# Garage Spaces 1
# Parking Spaces 1
# Attached Garage Spaces 1
Parking Desc Attached Garage, Driveway, On Street
Exterior Features Exterior Lighting, Extensive Hardscape, Flood Lights, Gutter System, Sidewalks, Stone Retaining Walls, Street Lights, Bump-outs, Chimney Cap(s)
Existing Structures Above Grade, Below Grade, Patio(s)
Fencing Split Rail
Amenities / Utilities
Sewer/ Septic Public Sewer
Pool No Pool
Other Fees 250, One Time
Location
Subdivision ROLAND PARK
Water Source Public
Senior Community (Y/N) N
School District BALTIMORE CITY PUBLIC SCHOOLS
Directions G.P.S.
Zoning R-1-D
$1.13M
Range: $995K-$1.26M
Last 30 days 
Rental est.: $560/month
Gross rent multiplier: 148.8
  • Jan 2025
    Public Records
  • Jan 10, 2025 Sold
    $999,900
  • Dec 2024
    mls logo MLS # MDBA2140768
  • Dec 18, 2024 Sold
    $999,900
  • Nov 20, 2024 Pending
    —
  • Oct 31, 2024 Pending
    —
  • Oct 30, 2024 Active
    —
  • Oct 28, 2024 Listed
    $999,900
  • Oct 28, 2024 Price Change
    $999,900 (-9.1%)
  • Oct 9, 2024 Listed
    $1,099,900
  • Oct 4, 2024 Listed
    $1,099,900
  • Year Property taxes Tax assessment
  • 2023
    $17,985 -19.5%
    $1,092,900 +15.5%
  • 2022
    $22,330 +1.0%
    $946,200 +1.04%
  • 2021
    $22,100 +5.3%
    $936,433
  • 2018
    $20,988 +3.2%
    $936,433 +8.66%
  • 2017
    $20,338 +77.6%
    $861,767 +3.3%
  • 2011
    $11,451
    $834,200
  • 305 Overhill Rd
    $999K
  • Keswick
    $562K
  • 21210
    $499K -1% y/y
  • Baltimore
    $210K -4% y/y
No chart available
Statistics calculated by Movoto
Est. value Bed/bath Sqft mi
307 Overhill Rd, Baltimore, MD 21210 $1,044,000 —/3 3,834 0.02
303 Overhill Rd, Baltimore, MD 21210 $946,000 4/3 2,042 0.02
308 Overhill Rd, Baltimore, MD 21210 $1,302,000 6/3 3,767 0.03
311 Overhill Rd, Baltimore, MD 21210 $1,205,000 5/3 4,128 0.04
313 Overhill Rd, Baltimore, MD 21210 $1,115,000 6/3 3,527 0.05
312 Overhill Rd, Baltimore, MD 21210 $2,226,000 6/4 7,832 0.06
305 Somerset Rd, Baltimore, MD 21210 $2,360,000 7/5 8,795 0.07
315 Overhill Rd, Baltimore, MD 21210 $1,342,000 —/3 4,767 0.07

Estimated values are based on public record data and automated valuation models. Values are not guaranteed and may not reflect current market conditions.
Thinking of selling? Get a Cash Offer.

  • A smooth, fast sale
  • Skip staging and repairs
  • No strings attached
8/10
1/10
2/10
Source: GreatSchools.org © 2026. All rights reserved.

Around Keswick

Explore everything this neighborhood has to offer. Learn more about Keswick.
By entering my info and clicking Ask a Question below, I am providing my e-signature and express written consent to receive marketing emails, calls, and texts (including via automatic telephone dialing systems, AI generative, artificial or pre-recorded voice technology) relating to my inquiry from Movoto (and parties calling/messaging on their behalf) even if my number appears on the company, state, or national Do Not Call Registry. You also agree to ourTerms and Conditions and Privacy Policy. Consent not required to receive services (call 1-844-420-1270 to be connected without providing consent).

Nearby recently sold homes in Baltimore, MD

Nearby homes for sale in Baltimore, MD

Newest listings in 21210

  • Real Estate
  • MD
  • Baltimore City County
  • Baltimore
  • 21210
  • Keswick
  • 305 Overhill Rd
Meet with a real estate agent today (844) 430-0869
The multiple listing information is provided by BRIGHT MLS. IDX information is provided exclusively for consumers’ personal, non-commercial use and that it may not be used for any purpose other than to identify prospective properties consumers may be interested in purchasing. Information deemed reliable but not guaranteed to be accurate. Buyer to verify all information. The information provided is for consumers' personal, non-commercial use and may not be used for any purpose other than to identify prospective properties consumers may be interested in purchasing. Listing information updated every 15 minutes. Terms of use & Privacy Policy, California Privacy Info. Copyright © 2005 - 2026 Movoto, Inc. All rights reserved. Equal Housing Opportunity CalDRE CalDRE #01517281
Movoto Real Estate is committed to ensuring accessibility for individuals with disabilities. We are continuously working to improve the accessibility of our web experience for everyone. We welcome feedback and accommodation requests, please submit them here.
© 2026 BRIGHT, All Rights Reserved
Information Deemed Reliable But Not Guaranteed
The data relating to real estate for sale on this website appears in part through the BRIGHT Internet Data Exchange program, a voluntary cooperative exchange of property listing data between licensed real estate brokerage firms in which Movoto participates, and is provided by BRIGHT through a licensing agreement.The information provided by this website is for the personal, non-commercial use of consumers and may not be used for any purpose other than to identify prospective properties consumers may be interested in purchasing. Data last updated: 9/24/2026. Some properties which appear for sale on this website may no longer be available because they are under contract, have Closedor are no longer being offered for sale. Some real estate firms do not participate in IDX and their listings do not appear on this website. Some properties listed with participating firms do not appear on this website at the request of the seller. This home sale information is not to be construed as an appraisal and may not be used as such for any purpose. BRIGHTMLS is the (or a) provider of this home sale information and has compiled content from various sources. Some properties represented may not have actually solddue to reporting errors.
Requests for information regarding mortgage products will be directed to Movoto.com affiliate, Lower, LLC - a licensed Mortgage Lender (NMLS #1124061), or, based on your location, may be redirected to a participating mortgage marketing partner that may pay Lower, LLC for any consumer contact information provided through this site.