

- $390,000
- 4Bd
- 3Ba
- 2,452 Sq Ft
SOLD 07/09/26

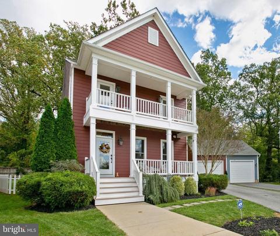
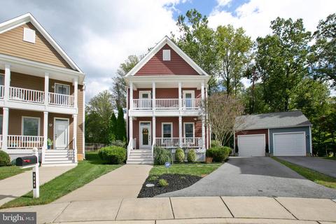
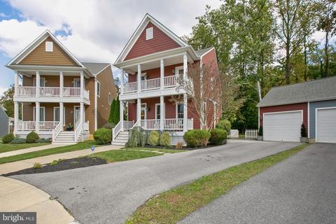
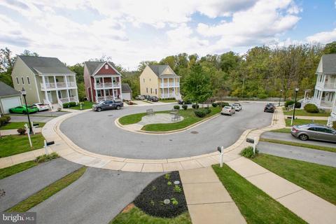
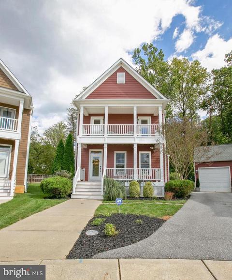
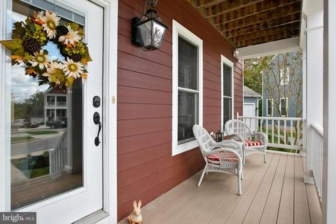
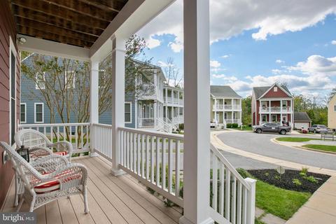
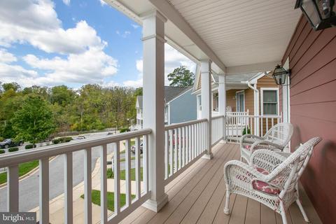
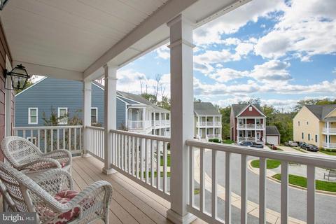
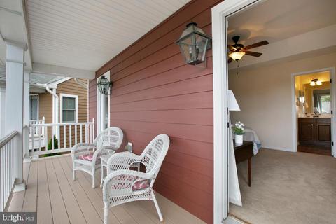
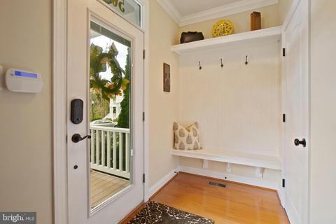
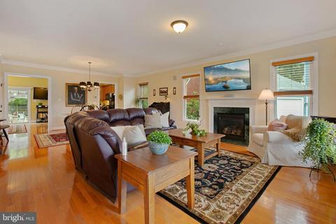
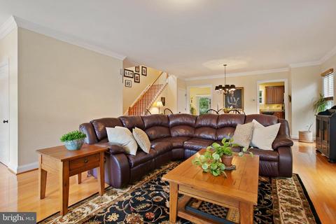
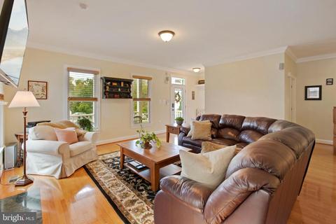
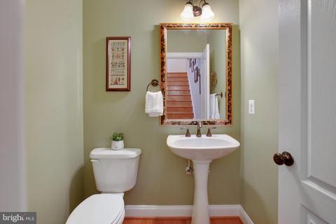
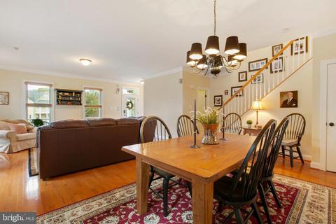
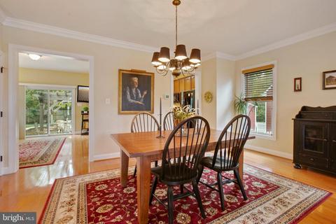
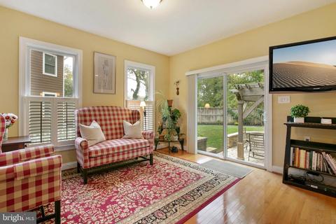
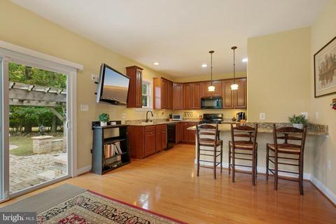
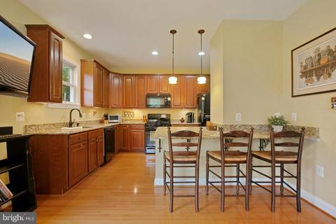
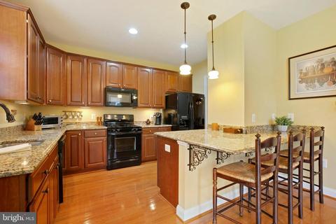
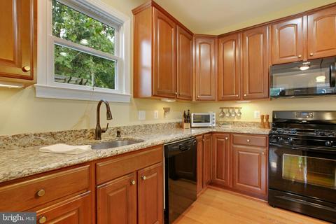
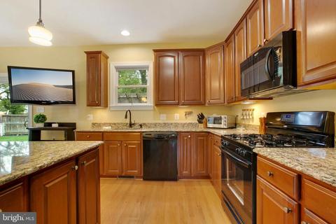
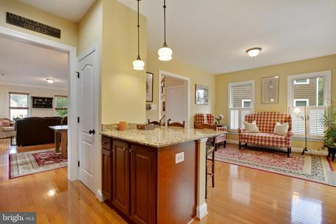
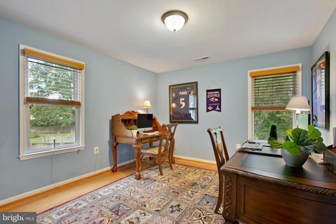
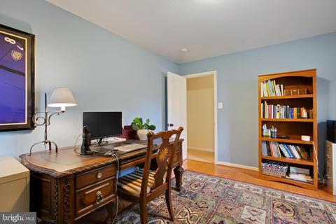
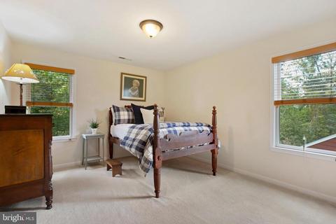
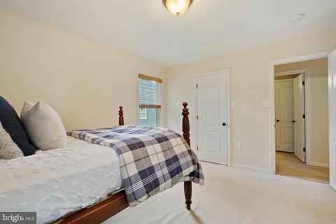
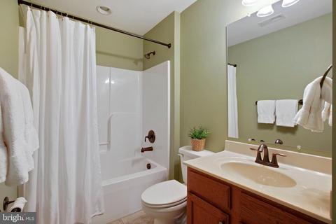
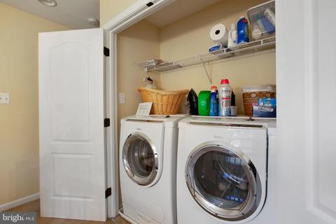
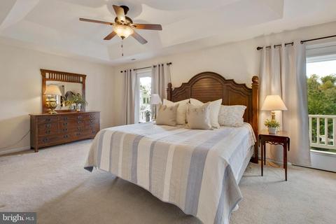
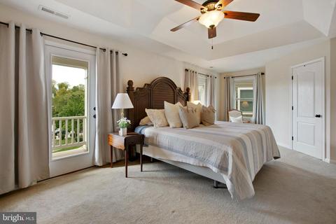
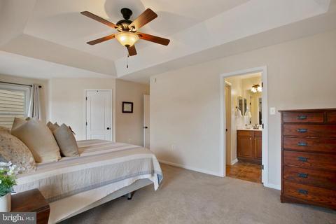
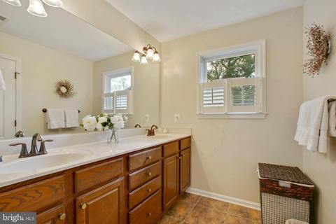
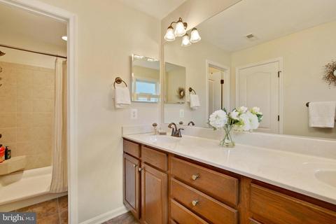
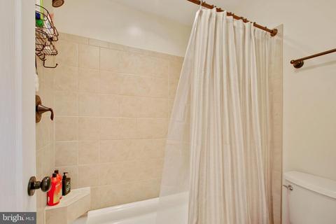
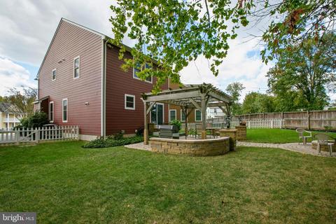
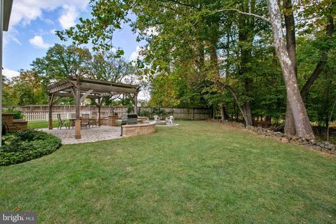
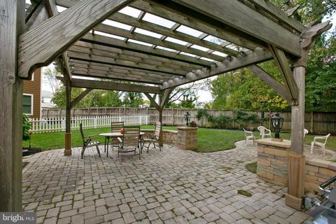
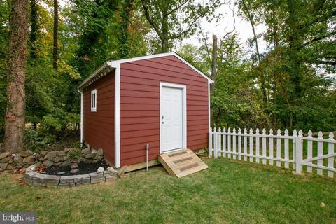
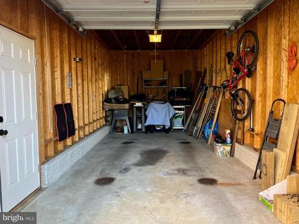
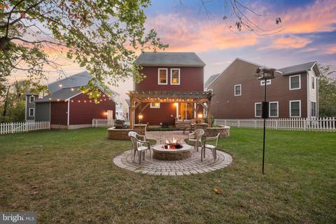
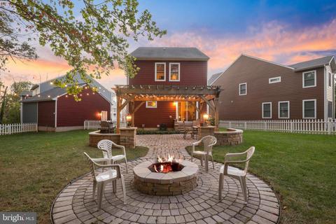
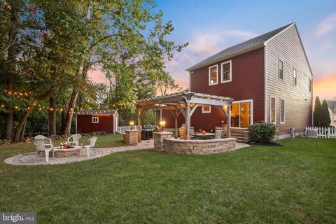
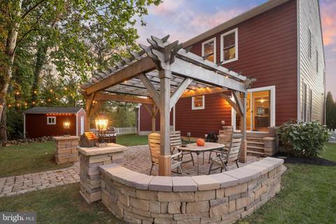
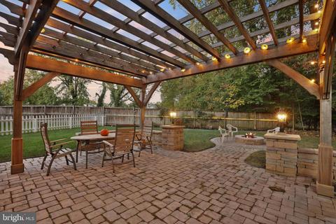
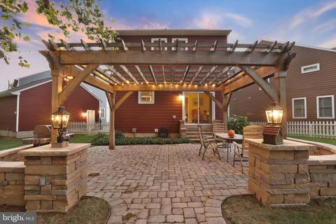
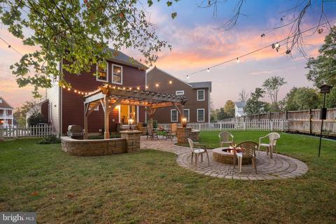
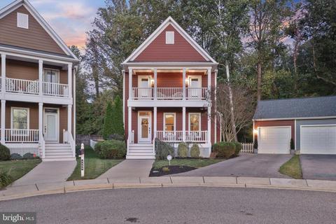
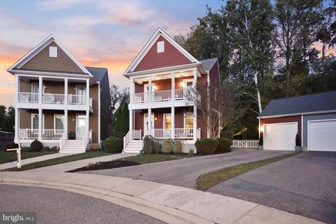
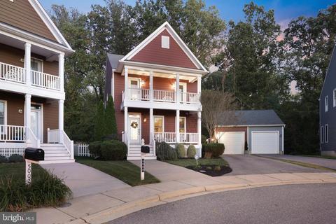
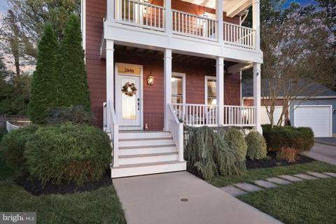
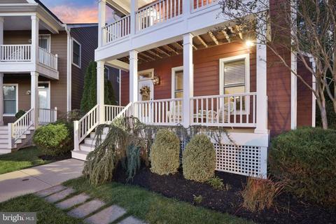
Last sold 12/10/2021 after 49 Days
bed
bath
Sqft ($208/Sqft)
| Property type House | Neighborhood | Year built 2008 | HOA fee $68/month | Lot size 8,276 Sqft | Parking 1 garage spaces | Rental estimate |

| Overview | |
| Cooling/AC | Central A/C, Electric |
| Heating | Natural Gas |
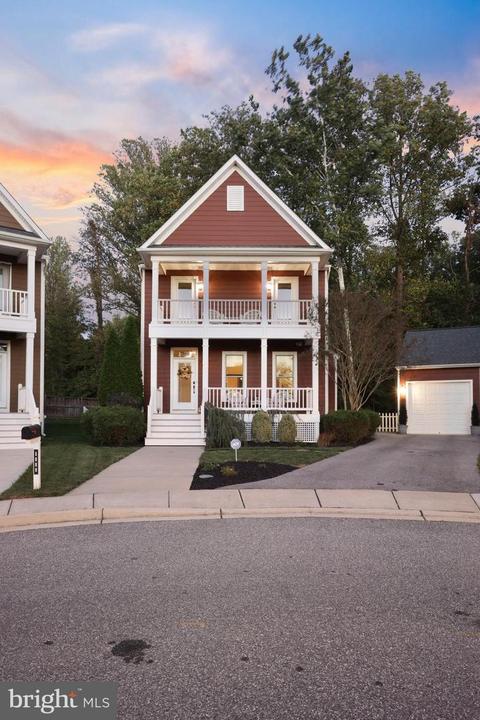
| Levels/Style | Colonial |
| Type | Residential |
| Status | Closed |
| SqFt | 3024 |
| Lot Size (SqFt) | 8233 |
| Lot Size (Acres) | 0.19 |
| County Tax | 397, Annually |
| City/ Town Tax | 7960 |
| Tax: Assessed Value | 354100 |
| Annual Property Tax | 8357 |
| Year Built | 2008 |
| Condition | Excellent |
| Municipality | Baltimore City |
| HOA Fee | 67.5, Monthly |
| New Construction (Y/N) | N |
| Foreclosure (Y/N) | N |
| Interior | |
| Total # of Bathrooms | 3 |
| # Full Baths | 2 |
| # Half Baths | 1 |
| Total # of Bedrooms | 3 |
| Basement | Unfinished, Rough Bath Plumb |
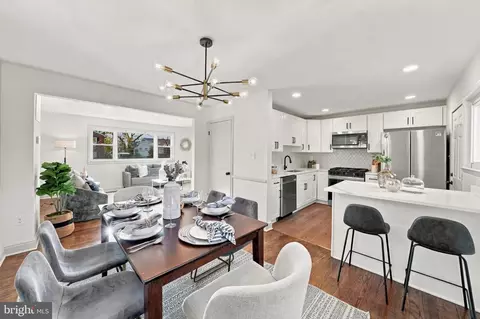
| Other Room(s) | Living Room, Dining Room, Primary Bedroom, Bedroom 2, Bedroom 3, Kitchen, Family Room, Basement, Laundry, Storage Room, Bathroom 2, Primary Bathroom, Half Bath |
| Appliances | Dishwasher, Stove, Built-In Microwave, Disposal, Dryer, Extra Refrigerator/Freezer, Refrigerator, Washer |
| Walls/ Ceilings | Tray Ceilings |
| Fireplace | Gas/Propane |
| Interior Features | Attic, Kitchen - Gourmet, Dining Area, Primary Bath(s), Breakfast Area, Family Room Off Kitchen, Floor Plan - Open, Wood Floors, Walk-in Closet(s), Ceiling Fan(s), Recessed Lighting, Carpet, Bathroom - Stall Shower |
| Accessibility Features | None |
| Exterior | |
| Roof | Architectural Shingle |
| Construction | HardiPlank Type |
| Foundation | Slab |
| Garage Desc | Garage - Front Entry |
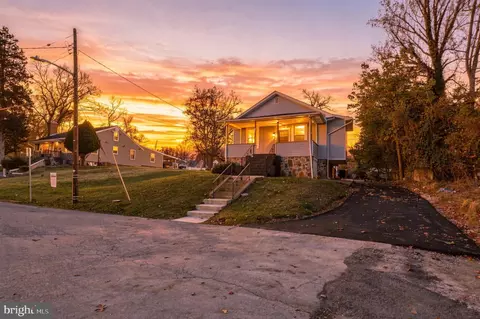
| Parking Desc | Asphalt Driveway, Detached Garage, Driveway |
| # Garage Spaces | 1 |
| # Parking Spaces | 4 |
| # Detached Garage Spaces | 1 |
| # Driveway Spaces | 3 |
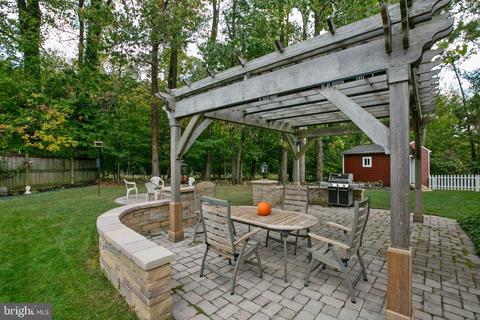
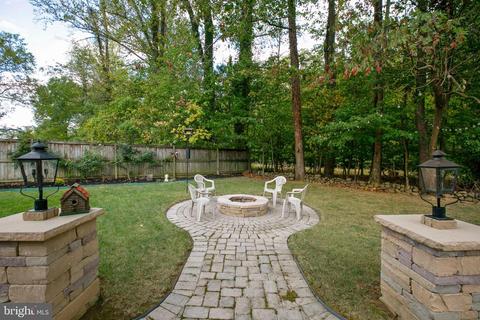
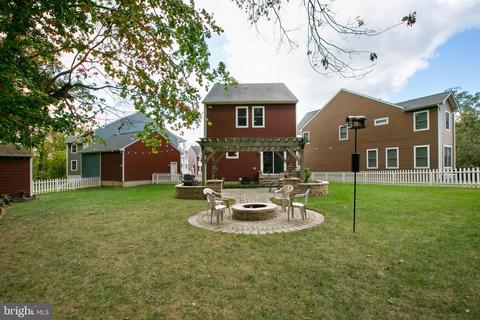
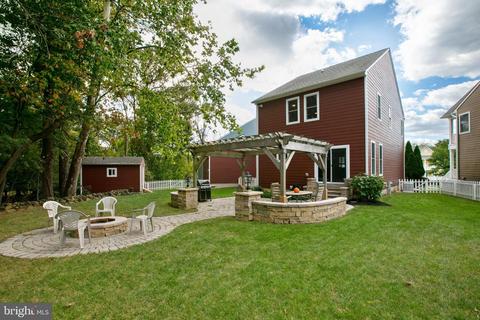
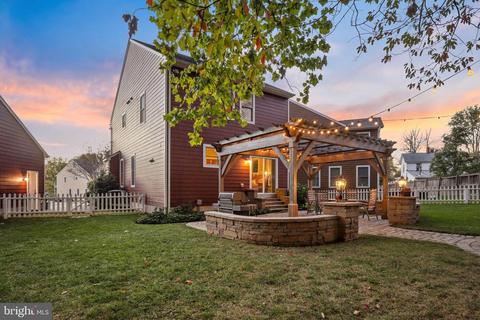
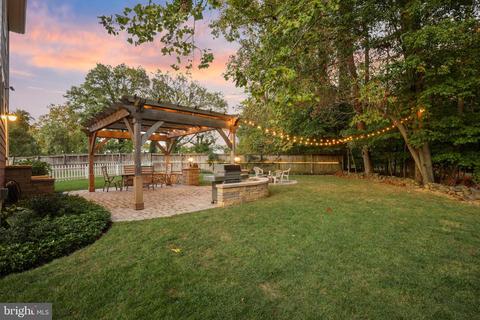
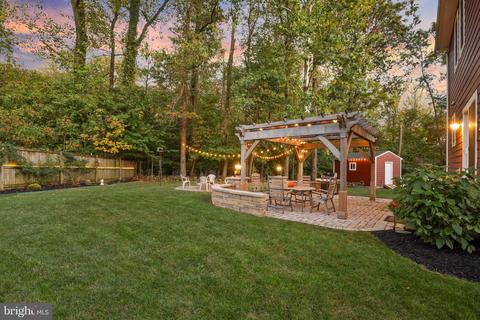
| Exterior Features | Sidewalks, Extensive Hardscape, BBQ Grill, Exterior Lighting, Stone Retaining Walls, Street Lights |
| Existing Structures | Above Grade, Below Grade, Storage Barn/Shed |
| Amenities / Utilities | |
| Utilities | Cable TV |
| Sewer/ Septic | Public Sewer |
| Pool | No Pool |
| HOA Amenities | Common Grounds |
| Location | |
| Subdivision | ASHMANS HOPE |
| Water Source | Public |
| Senior Community (Y/N) | N |
| School District | BALTIMORE CITY PUBLIC SCHOOLS |
| Directions | Take A Right On N Forest Park Ave And Left On N Franklintown Rd, Left On William Street To Ashman's Hope On The Right. |
| Zoning | R-4 |
| Lot/ Land Details | |
| Road Surface Type | Black Top |
MLS # MDBA2015612| Est. value | Bed/bath | Sqft | mi | |
|---|---|---|---|---|
| 5002 Ashmans Hope, Baltimore, MD 21207 | $463,000 | —/3 | 2,000 | 0.01 |
| 5001 Ashmans Hope, Baltimore, MD 21207 | $462,000 | —/2 | 2,016 | 0.02 |
| 5004 Ashmans Hope, Baltimore, MD 21207 | $456,000 | 3/2 | 2,016 | 0.02 |
| 5003 Ashmans Hope, Baltimore, MD 21207 | $473,000 | 4/3 | 2,000 | 0.02 |
| 1807 Beechwood Ave, Baltimore, MD 21207 | $58,000 | —/— | — | 0.03 |
| 5006 Ashmans Hope, Baltimore, MD 21207 | $476,000 | 4/3 | 2,000 | 0.03 |
| 1813 Beechwood Ave, Baltimore, MD 21207 | $333,000 | —/1 | 1,928 | 0.03 |
| 5005 Ashmans Hope, Baltimore, MD 21207 | $467,000 | 3/2 | 2,016 | 0.04 |
Estimated values are based on public record data and automated valuation models. Values are not guaranteed and may not reflect current market conditions.




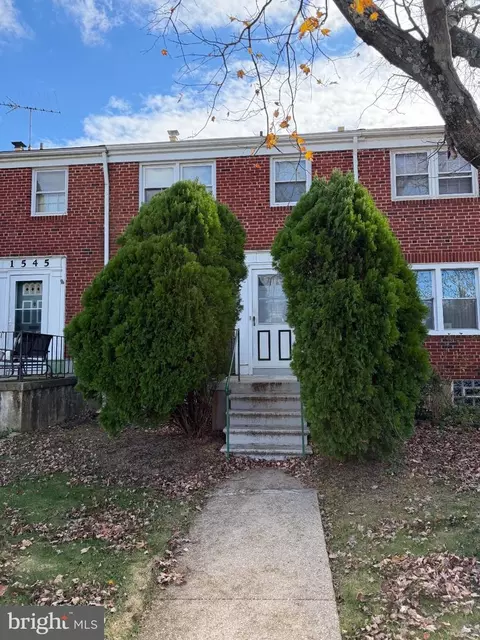

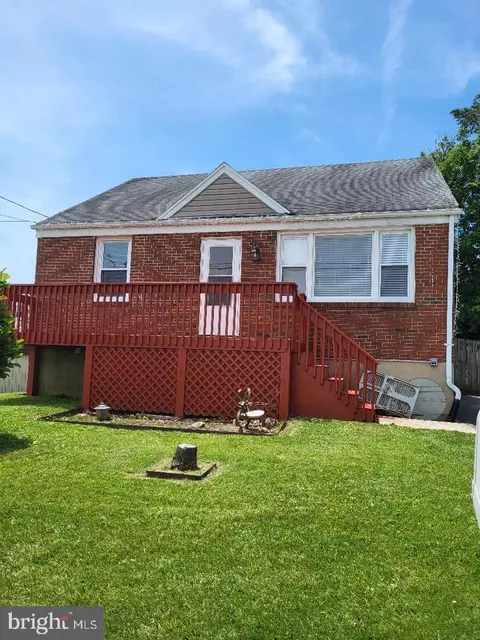
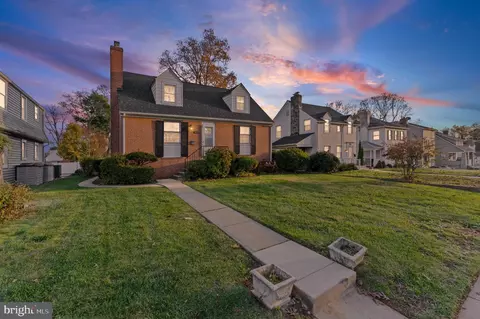
$214,450
$424,950
$329,900
$449,250
$769,990
$399,900
$339,000
$653,170
$380,000
$490,000
$190,000
$425,000
$300,000
$400,000
$190,000
$524,950
$239,900
$469,990
$469,000
$210,000
$175,000
$1,349,200
$304,999
$1,164,000
$402,000
$570,000
$239,950
$380,000
$389,900
$525,000