
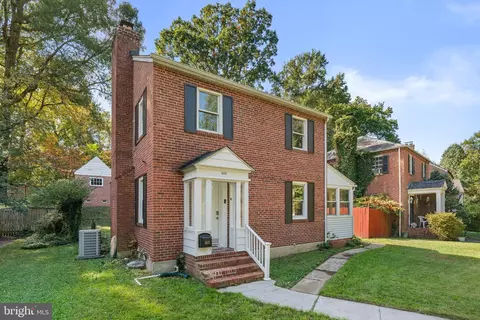
- $379,900
- 4Bd
- 4Ba
- 1,922 Sq Ft

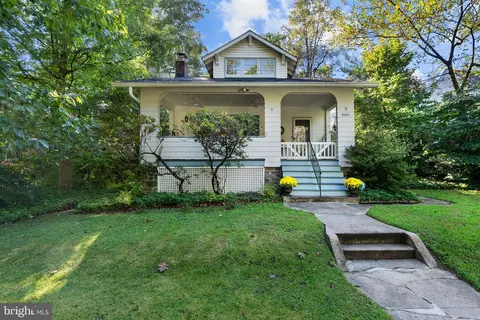
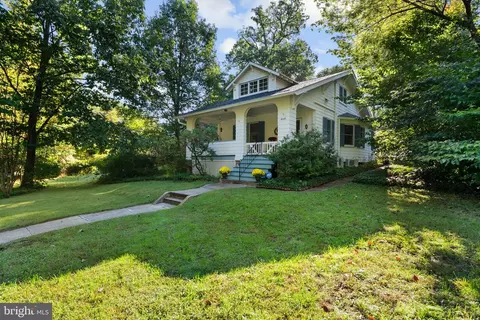
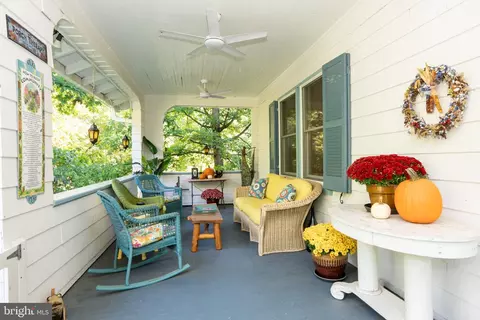
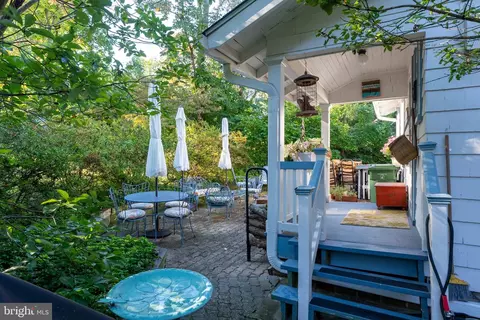
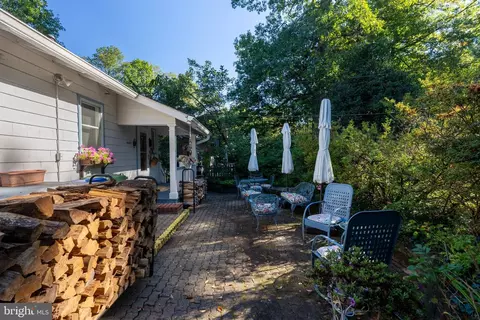
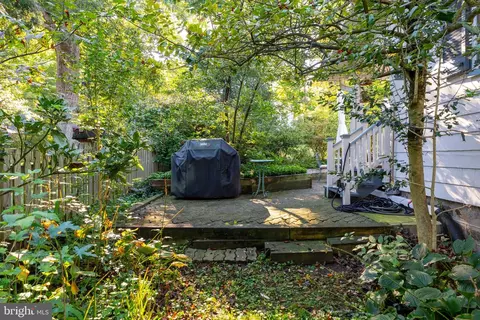
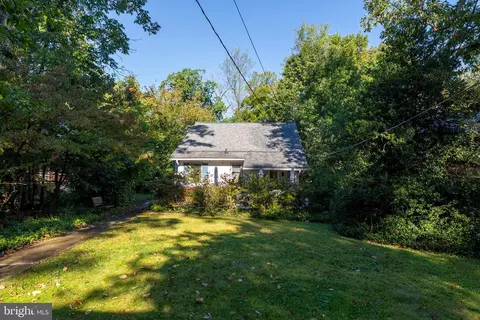
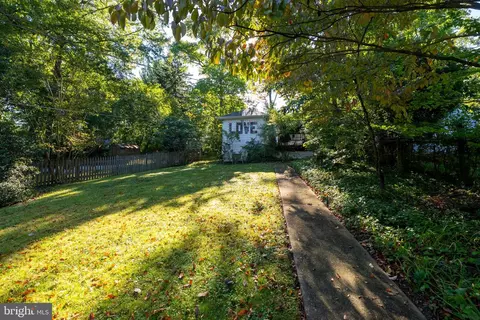
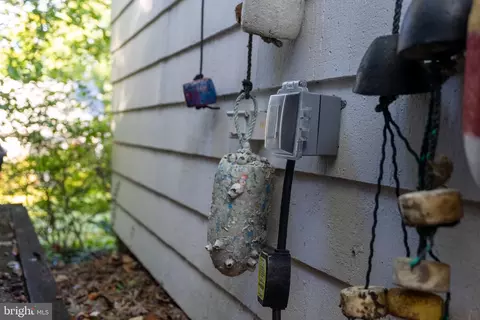
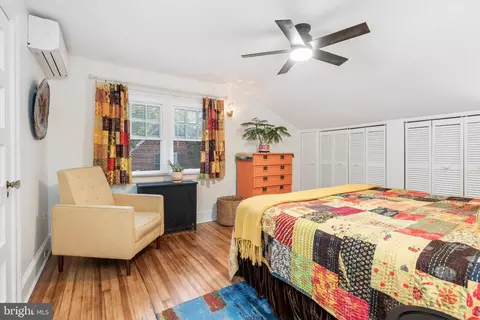
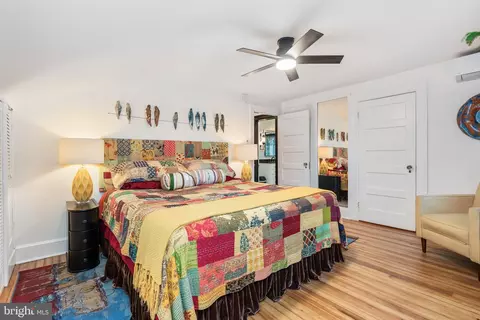
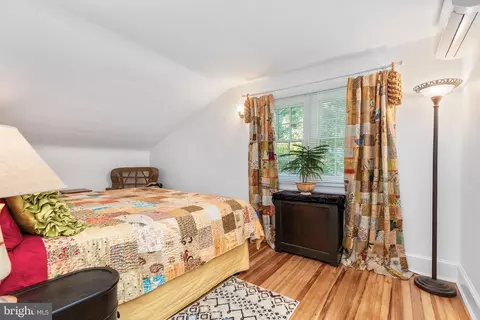
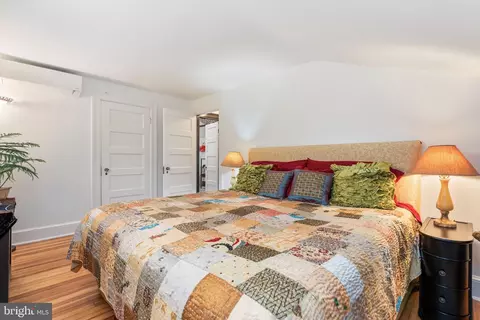
bed
bath
Sqft ($253/Sqft)
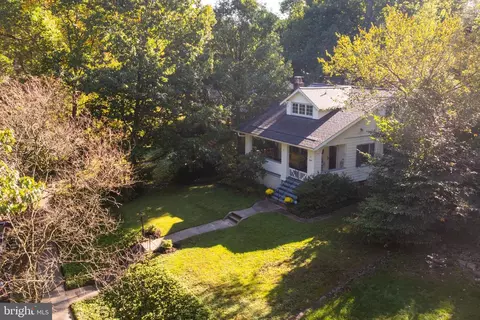
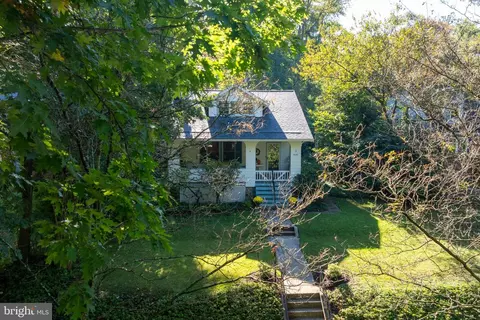
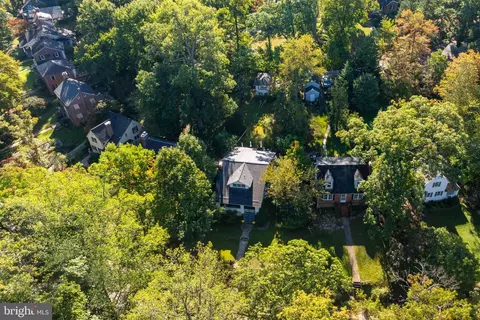
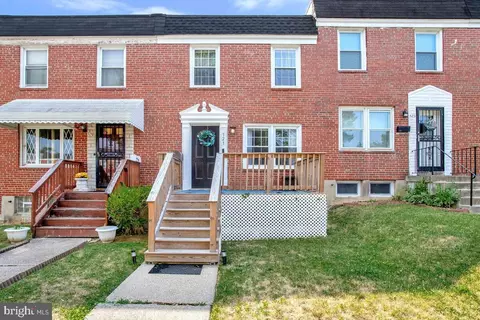
| Property type House | Neighborhood | Year built 1930 | HOA fee $0/month | Lot size 10,846 Sqft | Movoto estimate | Parking 1 garage spaces | Rental estimate |

| Overview | |
| Cooling/AC | Ductless/Mini-Split, Ceiling Fan(s), Electric |
| Heating | Natural Gas |
| Type | Residential |
| Status | Pending |
| SqFt | 2613 |
| Lot Size (SqFt) | 10846 |
| Lot Size (Acres) | 0.25 |
| City/ Town Tax | 6582.14 |
| Tax: Assessed Value | 292800 |
| Annual Property Tax | 6910 |
| Year Built | 1930 |
| New Construction (Y/N) | N |
| Foreclosure (Y/N) | N |
| Interior | |
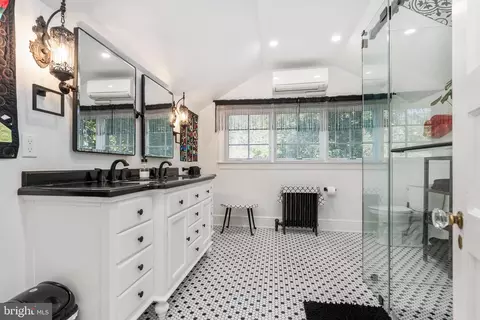
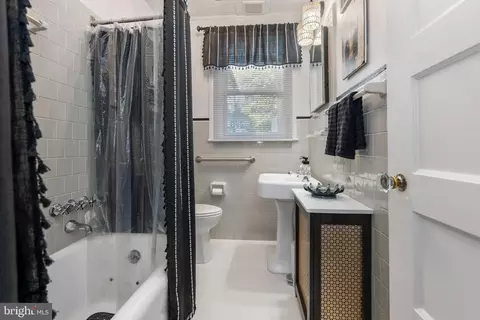
| Total # of Bathrooms | 3 |
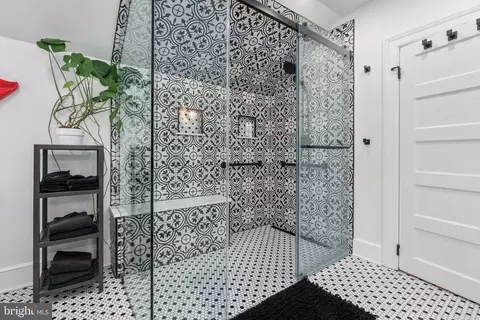
| # Full Baths | 2 |
| # Half Baths | 1 |
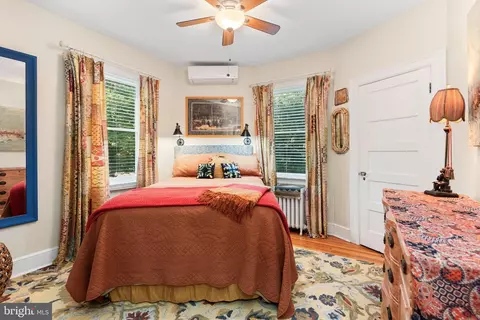
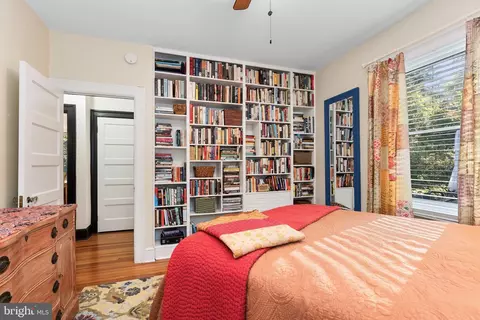
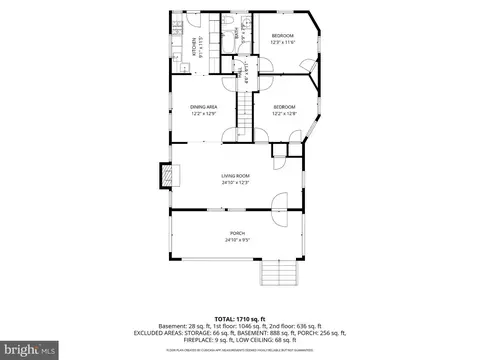
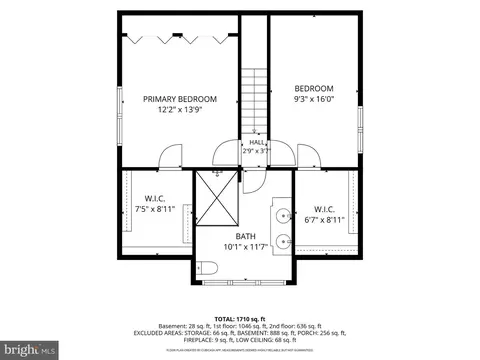
| Total # of Bedrooms | 4 |
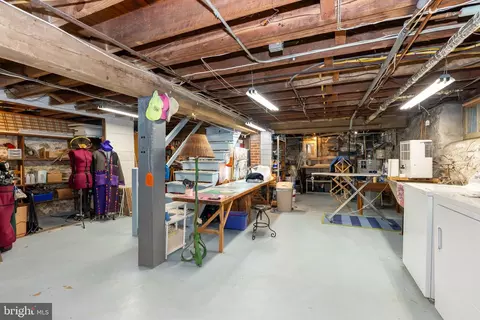
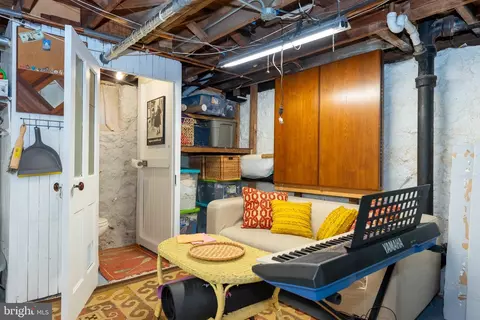
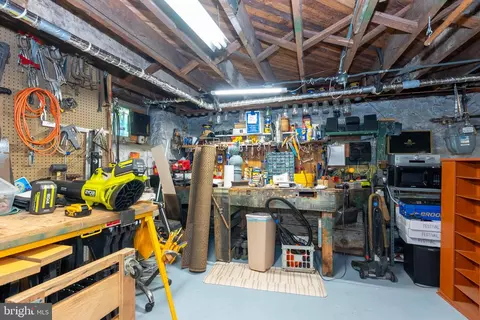
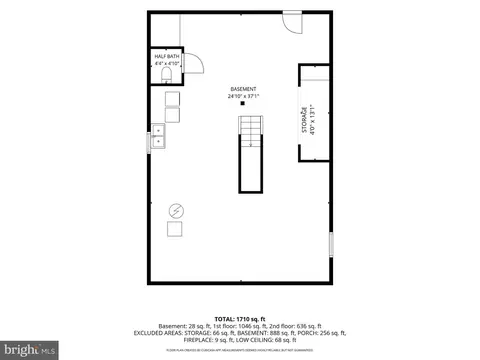
| Basement | Full, Connecting Stairway, Unfinished, Walkout Stairs, Workshop |
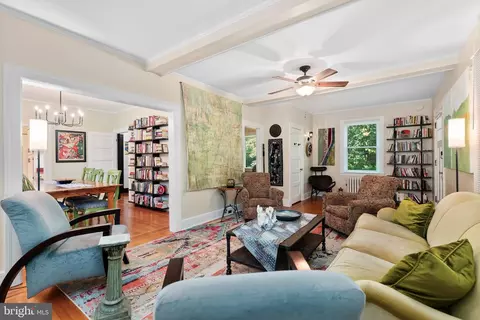
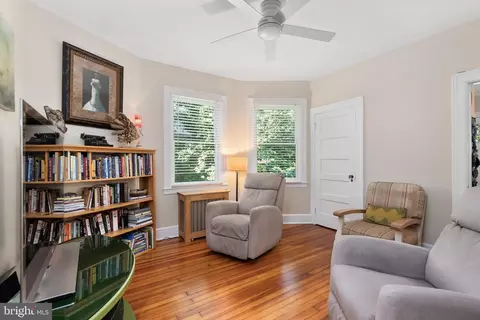
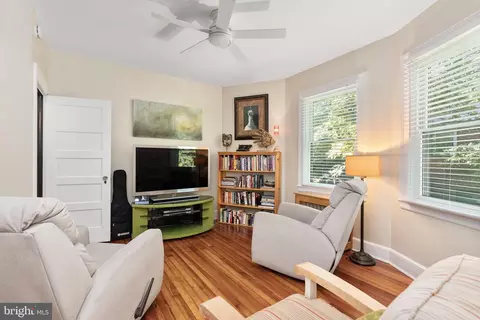
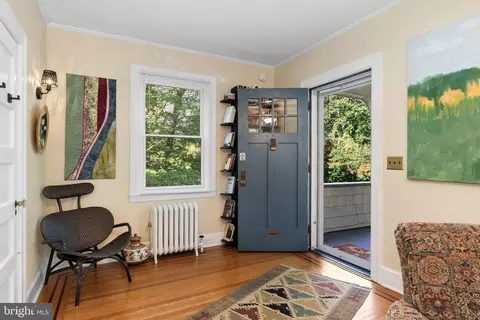
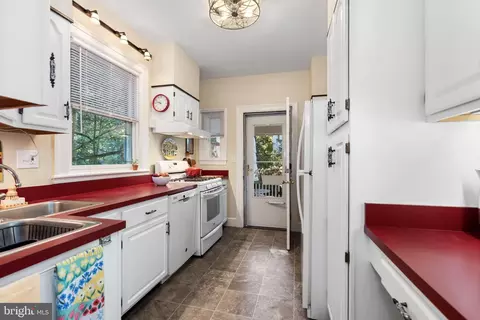
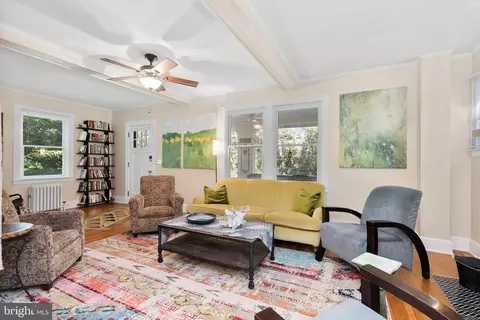
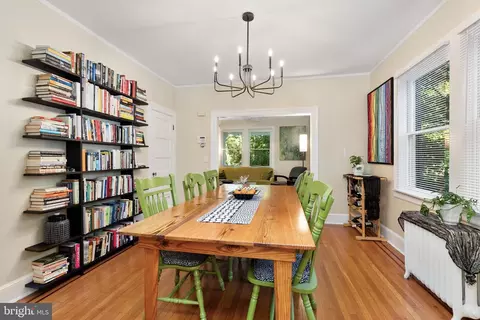
| Other Room(s) | Living Room, Dining Room, Bedroom 2, Bedroom 3, Bedroom 4, Kitchen, Basement, Bedroom 1, Bathroom 1, Bathroom 2 |
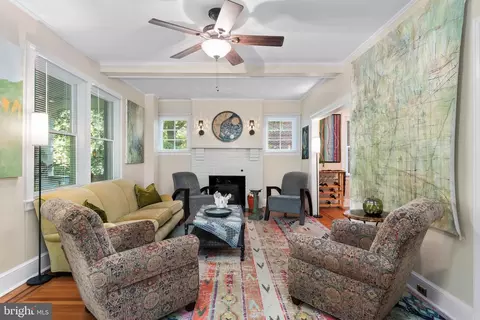
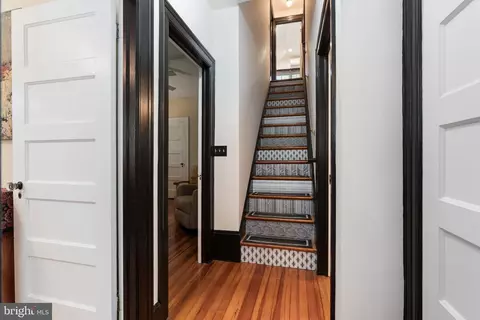
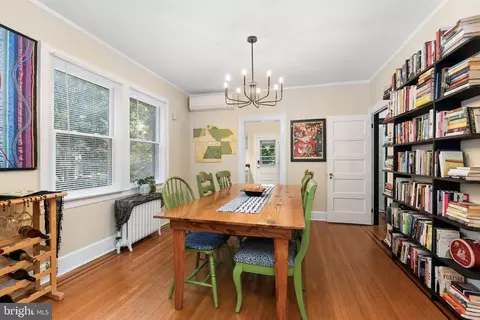
| Flooring | Wood |
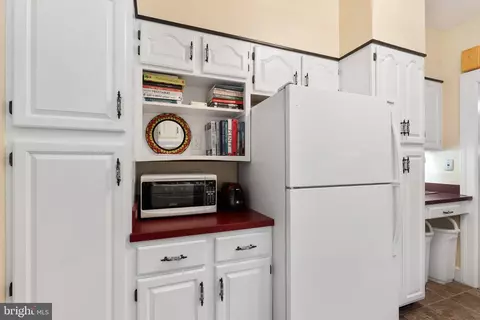
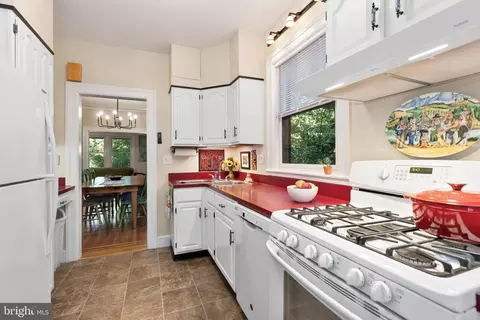
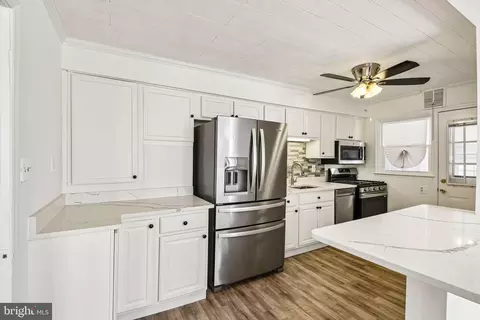
| Appliances | Dishwasher, Dryer, Exhaust Fan, Microwave, Oven/Range - Gas, Refrigerator, Washer, Water Heater |
| Fireplace | Wood |
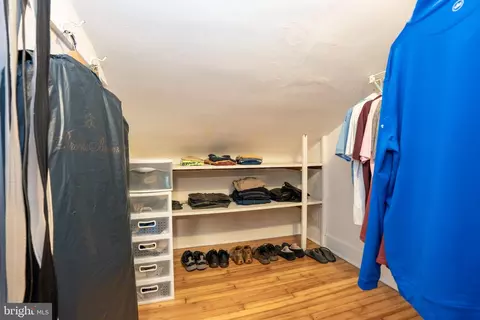
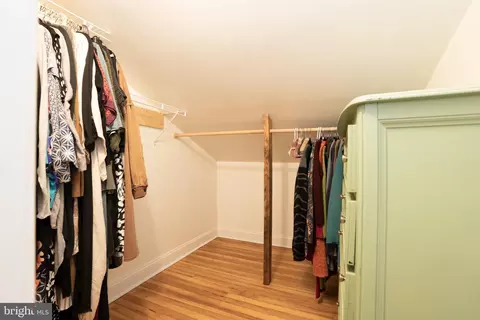
| Interior Features | Bathroom - Walk-In Shower, Built-Ins, Ceiling Fan(s), Entry Level Bedroom, Formal/Separate Dining Room, Stove - Wood, Walk-in Closet(s), Wood Floors |
| Accessibility Features | None |
| Door Features | Storm |
| Exterior | |
| Roof | Architectural Shingle |
| Construction | Wood Siding |
| Foundation | Stone |
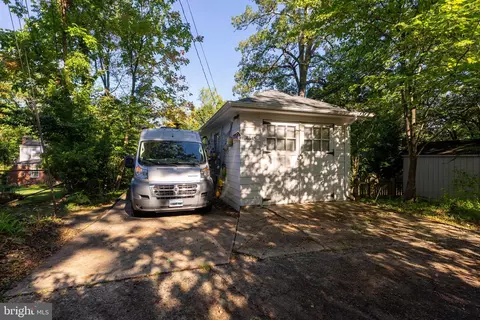
| Garage Desc | Garage - Front Entry, Additional Storage Area |
| Parking Desc | Concrete Driveway, Detached Garage |
| # Garage Spaces | 1 |
| # Parking Spaces | 1 |
| # Detached Garage Spaces | 1 |
| Existing Structures | Above Grade, Below Grade |
| Amenities / Utilities | |
| Sewer/ Septic | Public Sewer |
| Pool | No Pool |
| Location | |
| Subdivision | HUNTING RIDGE HISTORIC DISTRICT |
| Water Source | Public |
| Senior Community (Y/N) | N |
| School District | BALTIMORE CITY PUBLIC SCHOOLS |
| Directions | Take I-695 To Exit 16B For I-70 E. Take Exit 94 Towards South Cooks Ln, Then Follow Cooks Ln To Left Onto Briarclift Rd. Continue To 4645 Briarclift Rd |
| Zoning | RC-1 |

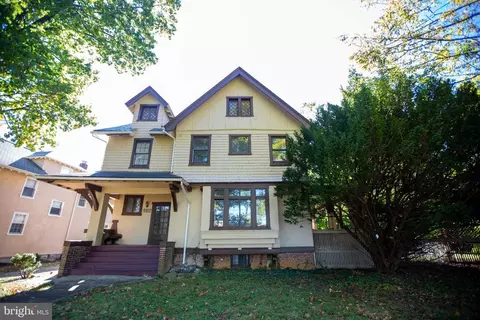
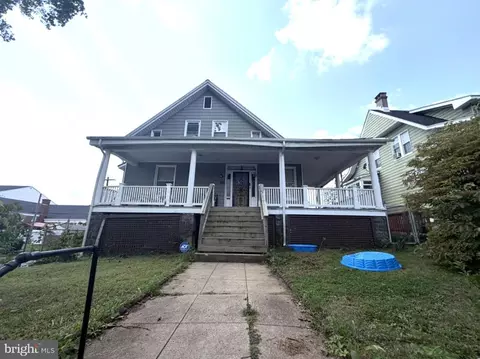
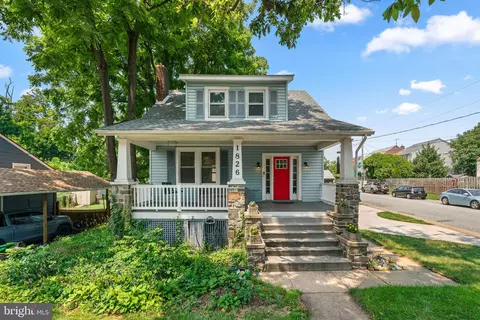
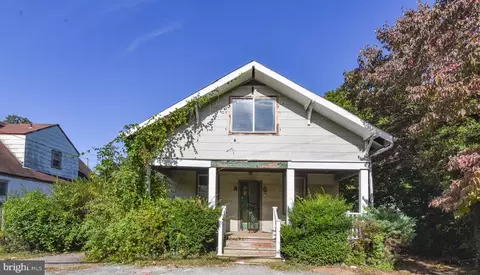
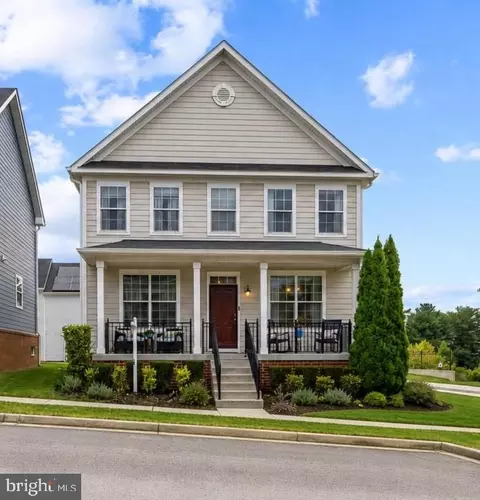
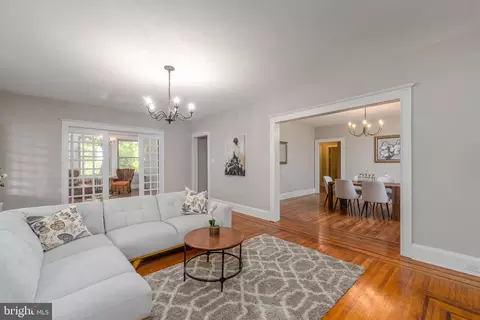
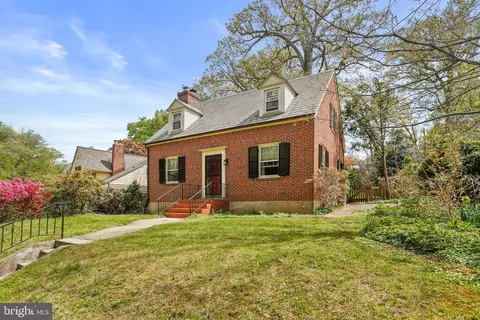
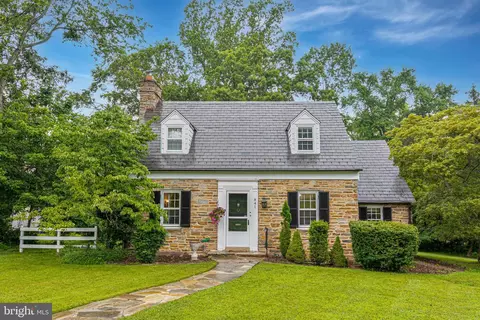

$214,450
$424,950
$769,990
$380,000
$653,170
$300,000
$452,500
$230,000
$490,000
$449,250
$325,000
$300,000
$190,000
$210,000
$425,000
$417,500
$239,900
$469,990
$91,000
$679,900
$175,000
$230,450
$442,450
$212,450
$1,349,200
$144,000
$304,999
$570,000
$380,000
$120,000