Movoto Real Estate
  • Exterior
  • Other
  • View/Area
  • Entry Way
  • Living
  • Kitchen
  • Bath
  • Bedroom
  • Animated home icon 3D tour

447 E Lanvale St, Baltimore, MD 21202

$629,000
  • 3

    bed

  • 3

    bath

  • 2,236

    Sqft ($281/Sqft)

Townhouse for sale 13 hours

About 447 E Lanvale St

Property type Townhouse
Neighborhood
Year built 1920
HOA fee $0/month
Lot size 871 Sqft
Rental estimate
Property description
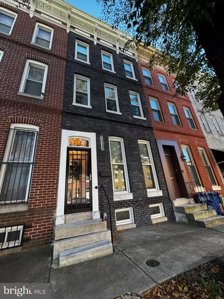
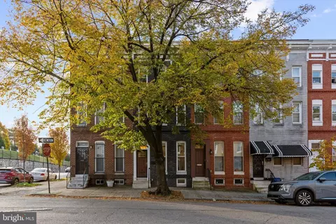
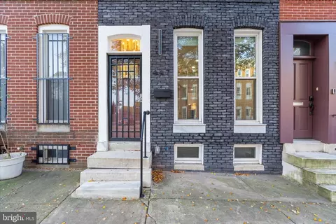
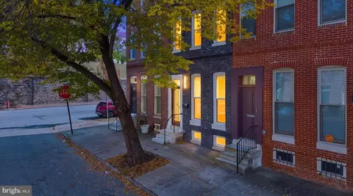
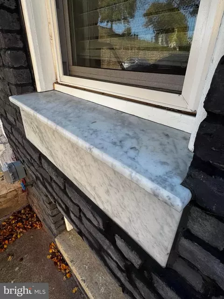
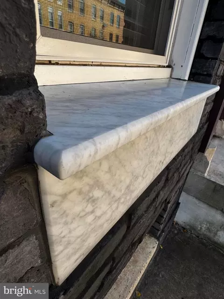
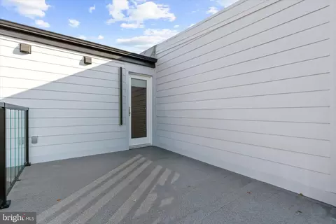
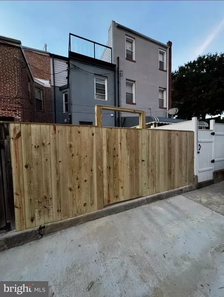
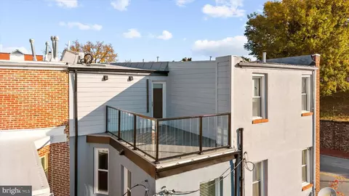
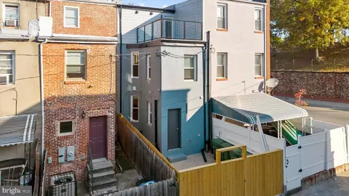
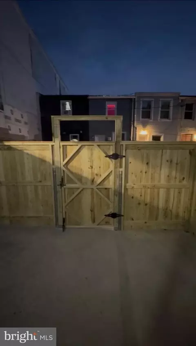
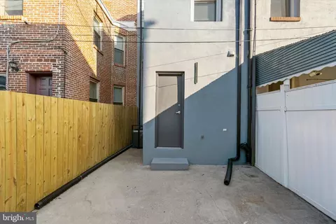
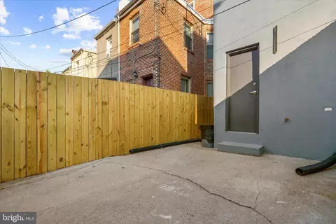
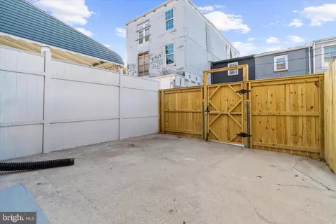
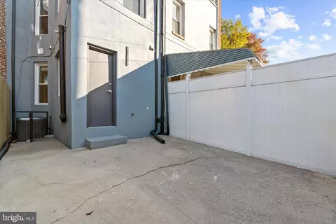
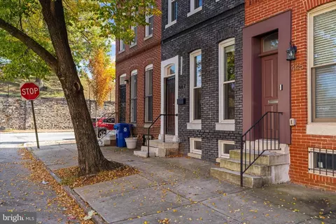
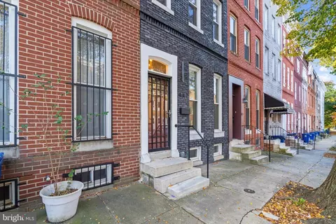
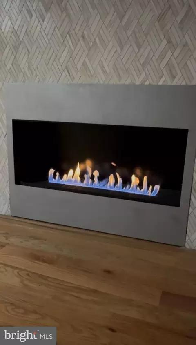
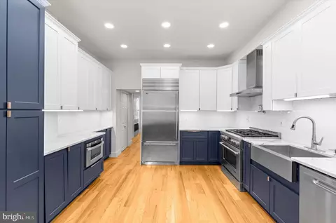
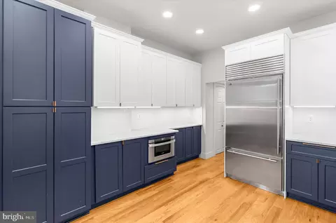
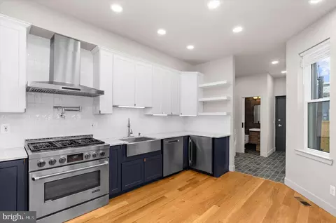
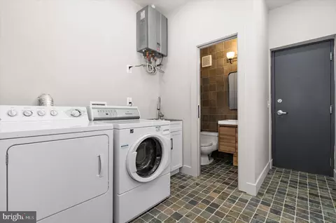
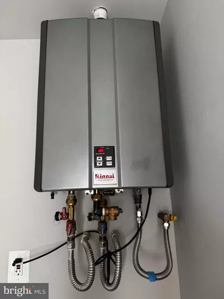
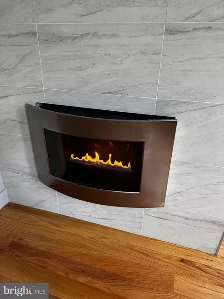
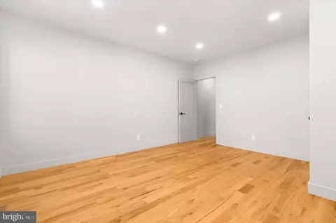
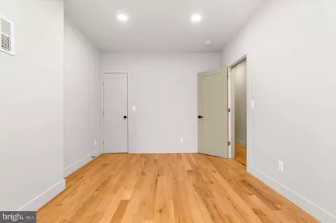
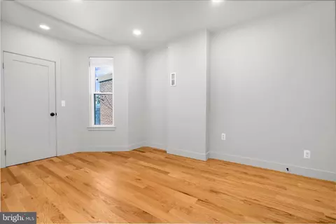
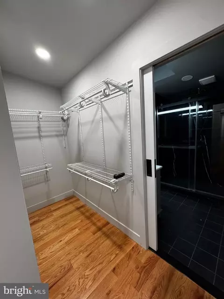
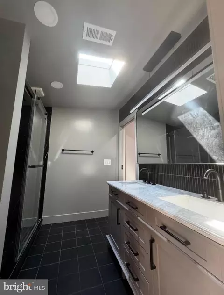
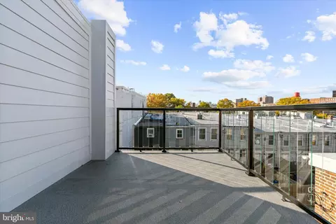
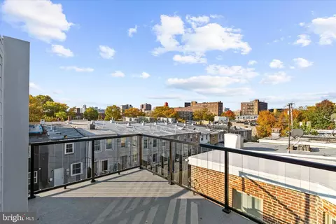
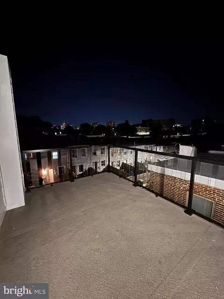
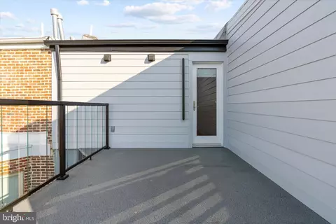
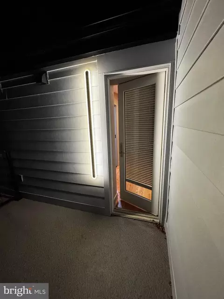
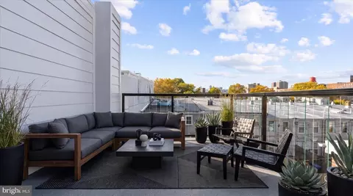
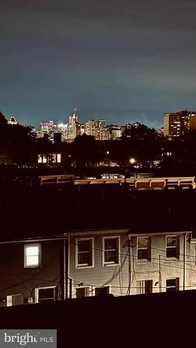
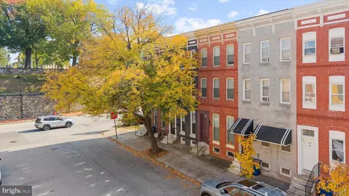
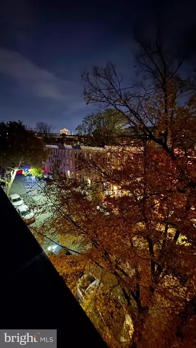
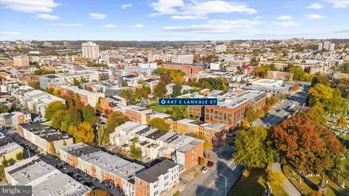
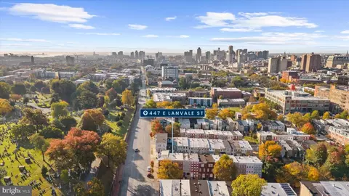
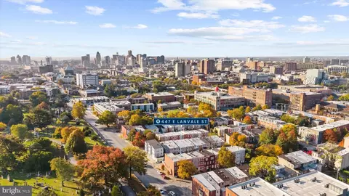
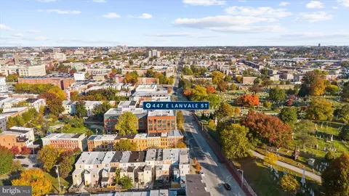
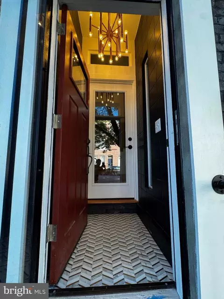
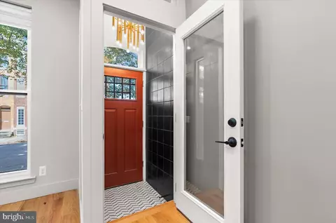
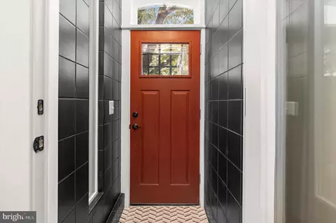
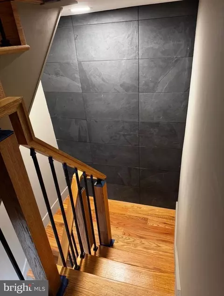
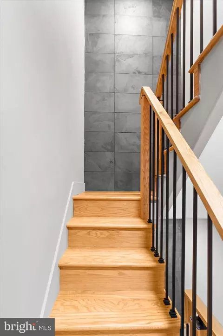
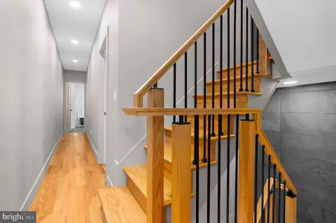
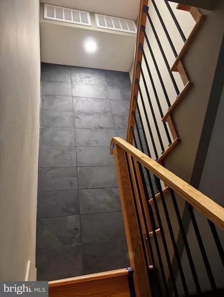
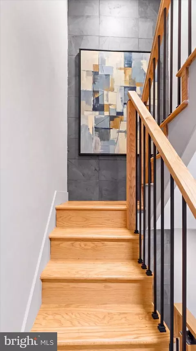
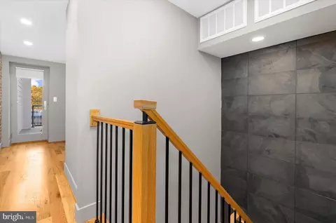
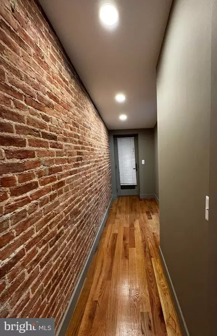
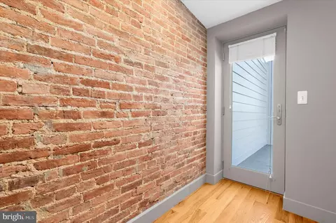
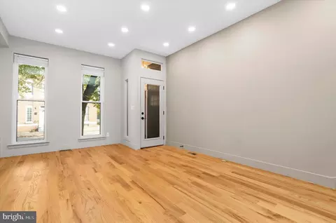
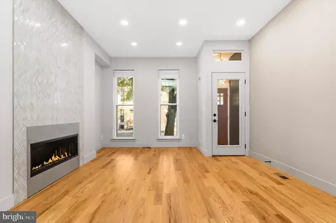
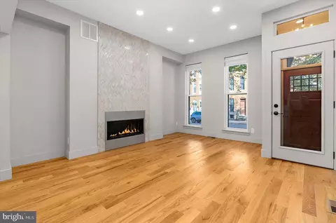
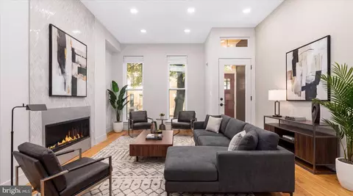
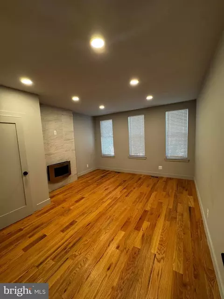
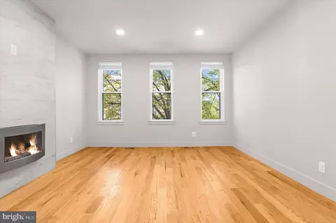
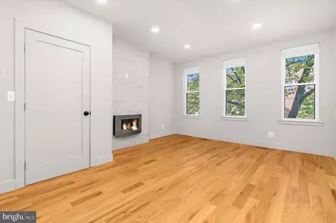
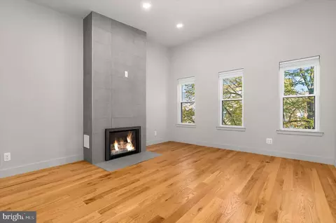
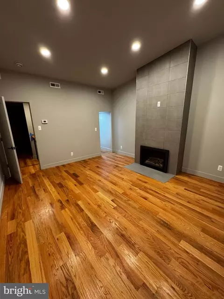
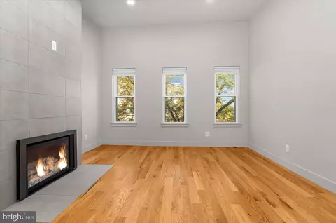
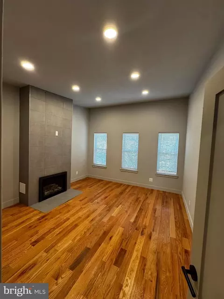
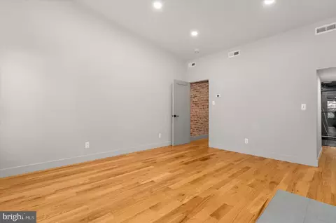
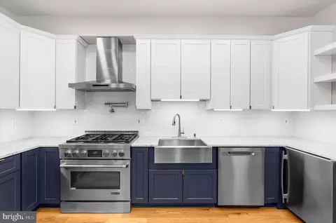
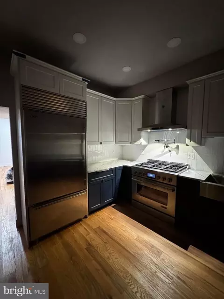
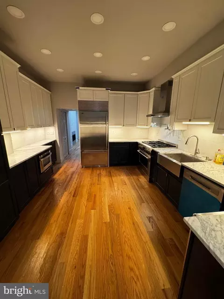
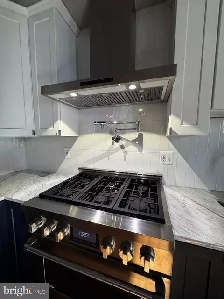
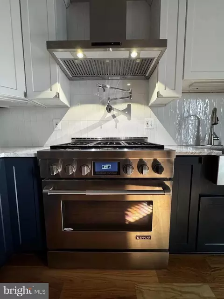
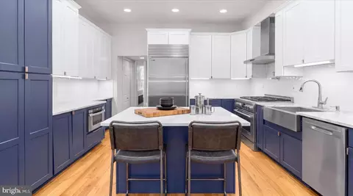
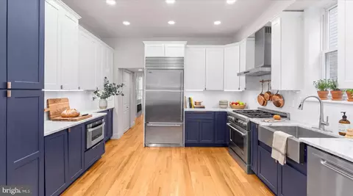
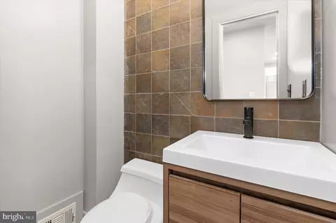
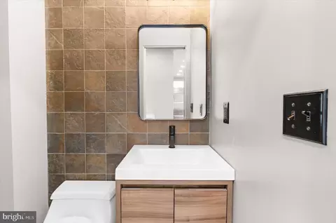
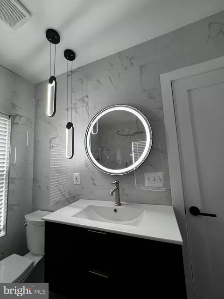
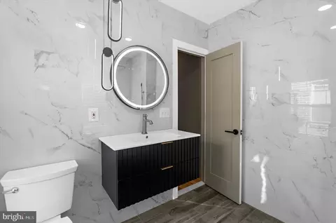
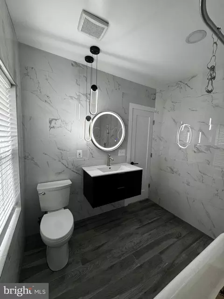
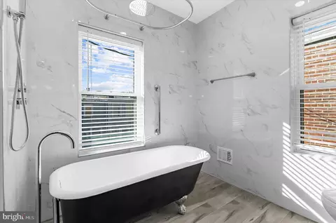
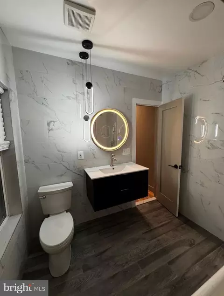
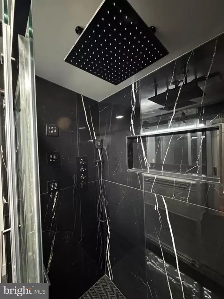
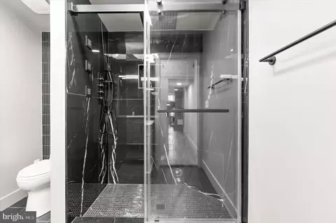
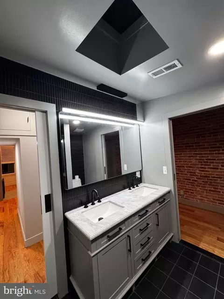
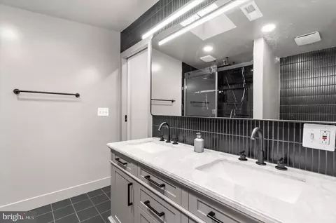
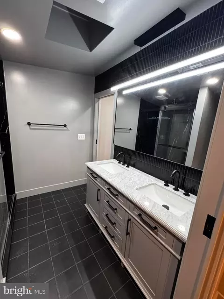
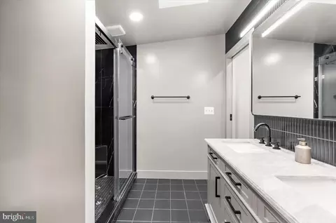
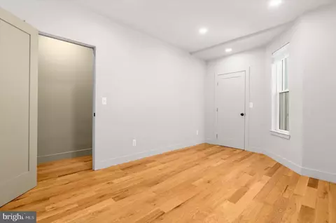
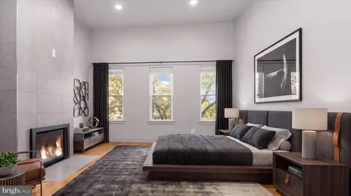
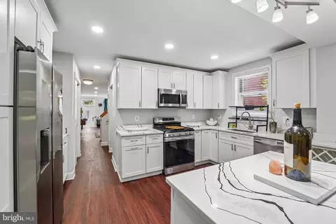
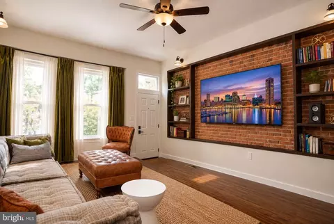
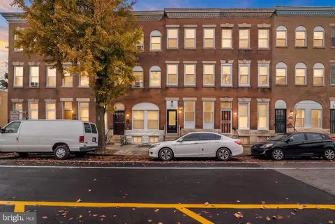
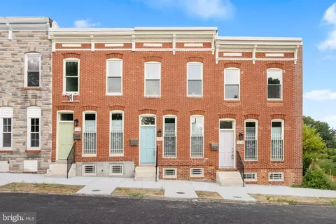
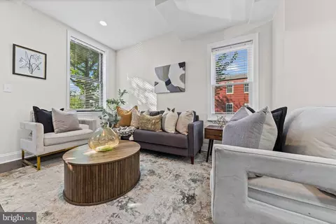
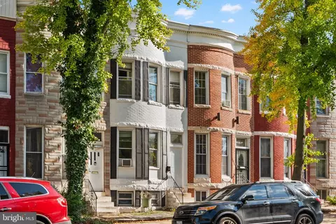
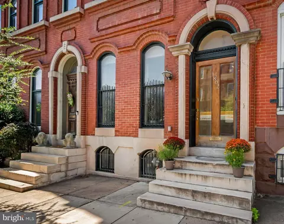
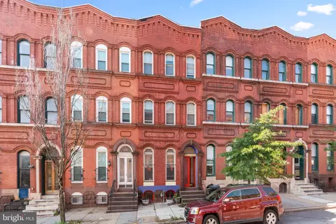
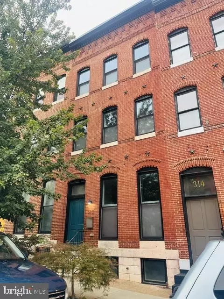
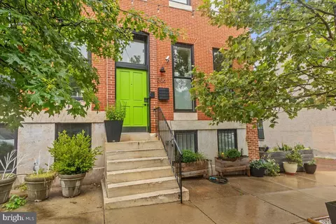
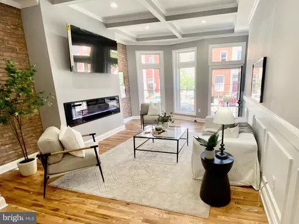
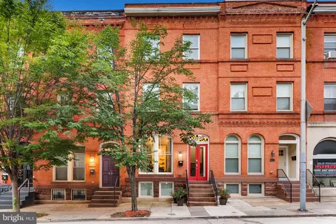
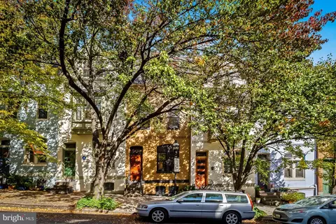
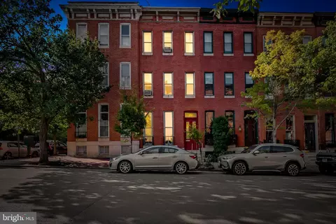
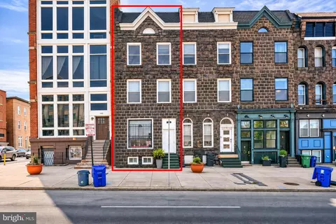
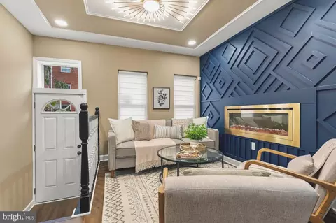
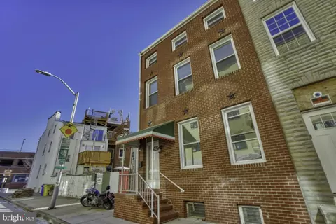
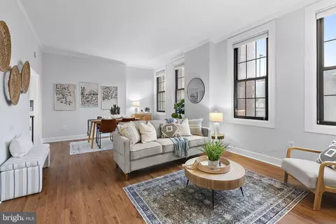
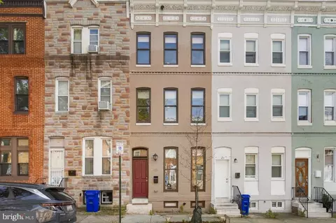
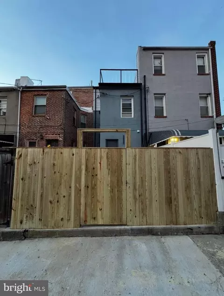
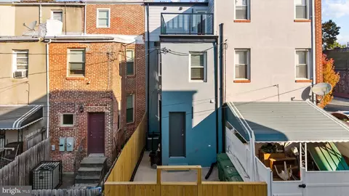
Just hitting the market: 447 E Lanvale St, Baltimore, MD 21202. Designed and built from the ground up, this upscale luxury home sits in Greenmount West, one of Baltimore's premier art districts. Creative energy surrounds you in this lively neighborhood, all within walking distance to Penn Station. Stainless steel, solid wood, marble, and stone appears throughout. The chef's kitchen has every amenity, including a pot filler, drawer microwave, and under cabinet lighting throughout, offering ample task lighting for prep on the gorgeous marble countertops. Top-of-the-line appliances continue, including a Subzero refrigerator, Jenn Air professional range with matching beverage fridge, Speed Queen washer with gas dryer, and a Rinnai tankless gas water heater ensuring endless hot showers while washing your whites. The third-floor primary suite has its own dedicated heating and AC. It's spa bathroom includes an overhead rain shower, body jets, and a handheld spray, all regulated by a thermostatic mixing valve for steady water temperature. The guest bath features the original claw foot tub, a centerpiece that recalls the home's origins more than 100 years ago. The house originally had six fireplaces across all three floors. To honor the original design while suiting modern living, three gas fireplaces were installed in the living room, guest bedroom, and primary suite. All are permitted, inspected, and passed by the City of Baltimore. Other details include marble window sills and steps, custom handrails both inside and outside, and a classic vestibule with a modern chandelier to welcome you in the front door. The steel storm door, steel front door, and UL-listed back fire door were chosen for durability and security. A city retreat in the middle of Baltimore, this home includes a rooftop deck with views of the Belvedere and the Baltimore skyline, along with a backyard enclosed by a 6-foot privacy fence. Like a bespoke suit, this home was carefully designed and crafted with attention to detail. Every element reflects a commitment to quality, comfort, and lasting value.
Listed by
Listing Agent - Craig Tribus
Listing Office - Beycome Brokerage Realty LLC
Source: Bright MLS mls logo
MLS#MDBA2237738 • last updated 17 hours ago
Movoto checked Bright MLS for data 3 minutes ago
Request a virtual or in-person tour
Overview
Cooling/AC Central A/C, Electric
Heating Electric
Levels/Style Traditional
Type Residential
Virtual Tour External Link
Status Active
SqFt 2236
Lot Size (SqFt) 871.2
Lot Size (Acres) 0.02
County Tax 79, Annually
City/ Town Tax 1575.85
Tax: Assessed Value 70100
Annual Property Tax 1686
Year Built 1920
Condition Good
New Construction (Y/N) N
Foreclosure (Y/N) N
Interior
Total # of Bathrooms 3
# Full Baths 2
# Half Baths 1
Total # of Bedrooms 3
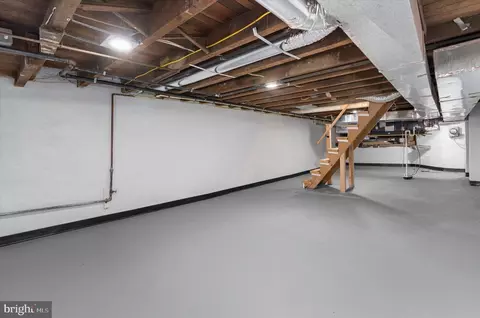
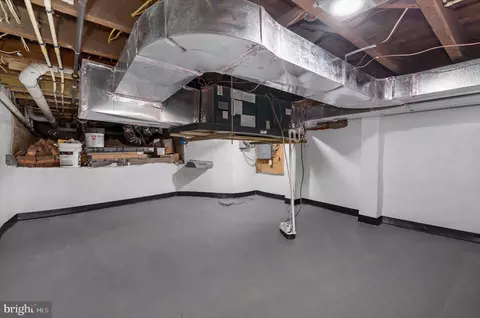
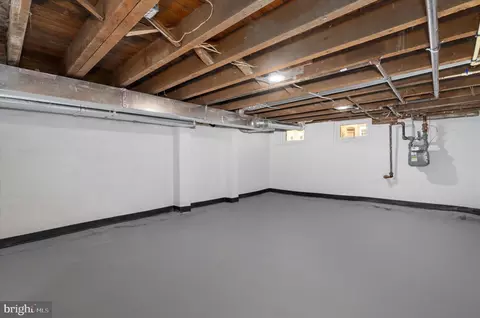
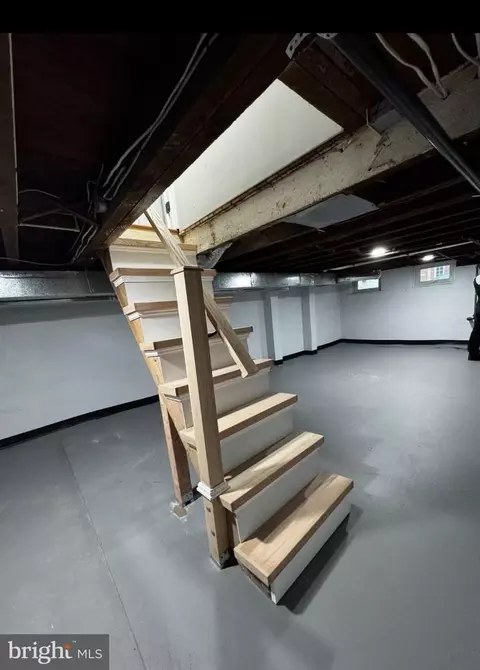
Basement Improved, Interior Access, Poured Concrete, Windows
Other Room(s) Primary Bedroom, Bedroom 2, Bedroom 3, Kitchen, Laundry, Other, Bathroom 2, Primary Bathroom, Half Bath
Total # of Rooms 9
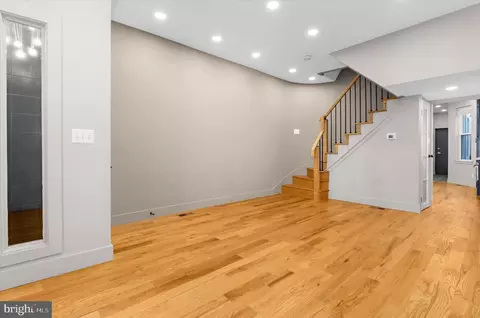
Interior Features Bathroom - Walk-In Shower, Curved Staircase, Floor Plan - Traditional, Kitchen - Gourmet, Recessed Lighting, Skylight(s), Wood Floors
Accessibility Features None
Exterior
Construction Brick
Parking Desc On Street
Exterior Features Exterior Lighting, Roof Deck
Existing Structures Above Grade, Below Grade
Lot Desc Other
Amenities / Utilities
Sewer/ Septic Public Sewer
Pool No Pool
Location
Subdivision OLD WEST BALTIMORE HISTORIC DISTRICT
Water Source Public
Senior Community (Y/N) N
High School BALTIMORE SCHOOL FOR THE ARTS
Elementary School MOUNT ROYAL
School District BALTIMORE CITY PUBLIC SCHOOLS
Middle School BALTIMORE DESIGN SCHOOL
Directions From Downtown Baltimore, Head North On North Calvert Street, Then Turn Right Onto East Lanvale Street And Continue To 447 East Lanvale Street, Baltimore, MD 21202
Zoning R-8
Lot/ Land Details
Soil Types Urban Land Not Rated
Tour this home
When would you like to see 447 E Lanvale St?
question
Have a question about this property? Call us at (844) 430-0869
3/10
Source: GreatSchools.org © 2026. All rights reserved.

Around Greenmount West

Explore everything this neighborhood has to offer. Learn more about Greenmount West.
86/100
Walk
60/100
Family
94/100
Dining
98/100
Pet
  • Real Estate
  • MD
  • Baltimore City County
  • Baltimore
  • 21202
  • Greenmount West
  • 447 E Lanvale St

My commute

Enter a destination to see travel time and distance.
By entering my info and clicking Ask a Question, I am providing my e-signature and express written consent to receive marketing emails, calls, and texts (including via automatic telephone dialing systems, AI generative, artificial or pre-recorded voice technology) relating to my inquiry from Movoto (and parties calling/messaging on their behalf) even if my number appears on the company, state, or national Do Not Call Registry. You also agree to ourTerms and Conditions and Privacy Policy. Consent not required to receive services (call 1-844-420-1270 to be connected without providing consent).

Nearby homes for sale in Baltimore, MD

Nearby recently sold homes in Baltimore, MD

Newest listings in 21202

Meet with a real estate agent today (844) 430-0869
The multiple listing information is provided by BRIGHT MLS. IDX information is provided exclusively for consumers’ personal, non-commercial use and that it may not be used for any purpose other than to identify prospective properties consumers may be interested in purchasing. Information deemed reliable but not guaranteed to be accurate. Buyer to verify all information. The information provided is for consumers' personal, non-commercial use and may not be used for any purpose other than to identify prospective properties consumers may be interested in purchasing. Listing information updated every 15 minutes. Terms of use & Privacy Policy, California Privacy Info. Copyright © 2005 - 2026 Movoto, Inc. All rights reserved. Equal Housing Opportunity CalDRE CalDRE #01517281
Movoto Real Estate is committed to ensuring accessibility for individuals with disabilities. We are continuously working to improve the accessibility of our web experience for everyone. We welcome feedback and accommodation requests, please submit them here.
© 2026 BRIGHT, All Rights Reserved
Information Deemed Reliable But Not Guaranteed
The data relating to real estate for sale on this website appears in part through the BRIGHT Internet Data Exchange program, a voluntary cooperative exchange of property listing data between licensed real estate brokerage firms in which Movoto participates, and is provided by BRIGHT through a licensing agreement.The information provided by this website is for the personal, non-commercial use of consumers and may not be used for any purpose other than to identify prospective properties consumers may be interested in purchasing. Data last updated: 11/12/2026. Some properties which appear for sale on this website may no longer be available because they are under contract, have Closedor are no longer being offered for sale. Some real estate firms do not participate in IDX and their listings do not appear on this website. Some properties listed with participating firms do not appear on this website at the request of the seller. This home sale information is not to be construed as an appraisal and may not be used as such for any purpose. BRIGHTMLS is the (or a) provider of this home sale information and has compiled content from various sources. Some properties represented may not have actually solddue to reporting errors.
Requests for information regarding mortgage products will be directed to Movoto.com affiliate, Lower, LLC - a licensed Mortgage Lender (NMLS #1124061), or, based on your location, may be redirected to a participating mortgage marketing partner that may pay Lower, LLC for any consumer contact information provided through this site.