
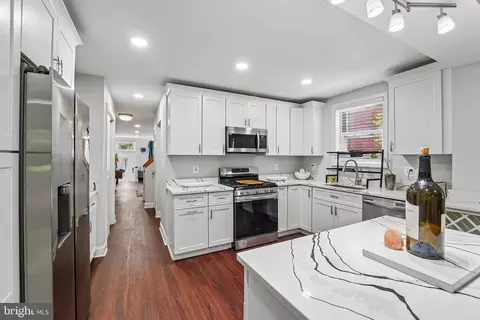
- $399,000
- 4Bd
- 4Ba
- 2,368 Sq Ft
$1K

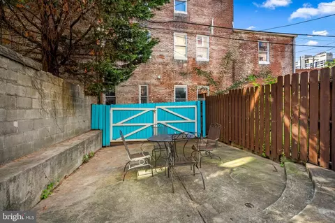
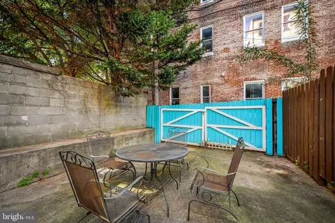
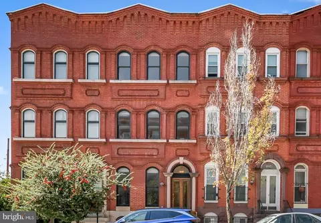
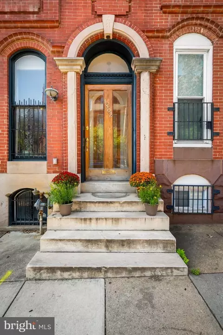
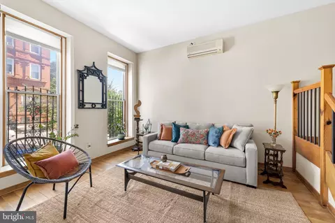

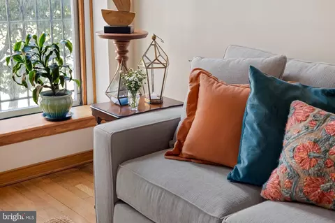


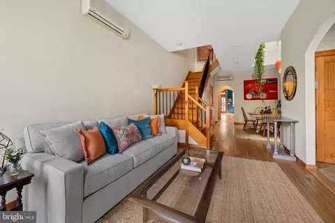
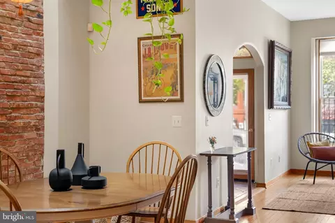
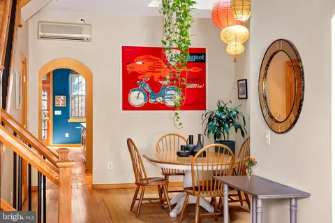
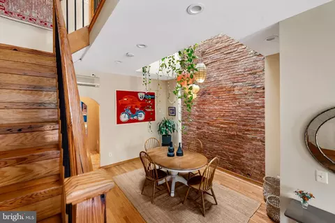
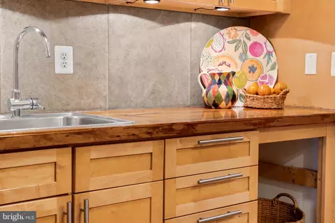
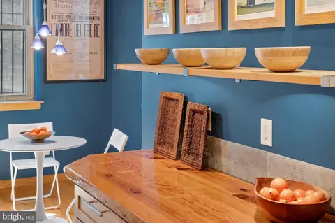
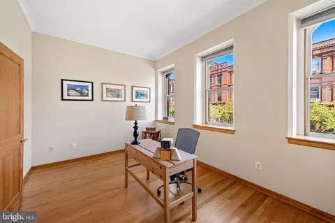
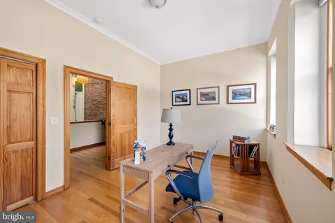
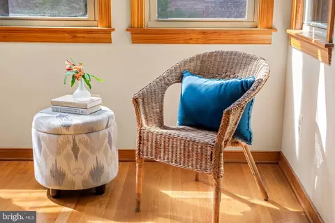
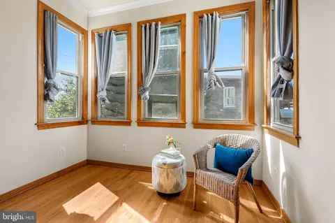
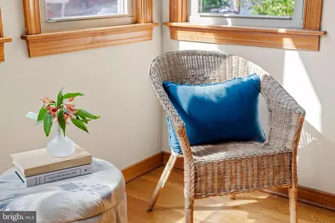
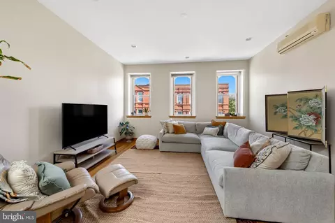
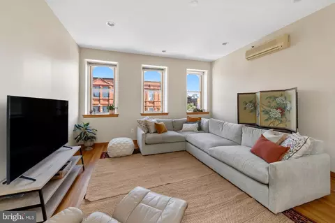
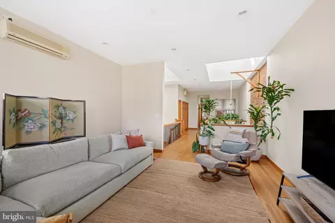
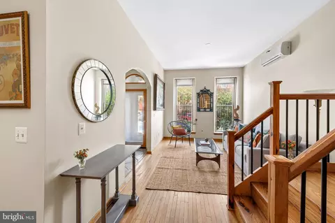
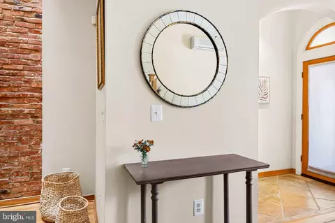
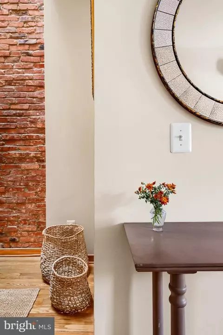
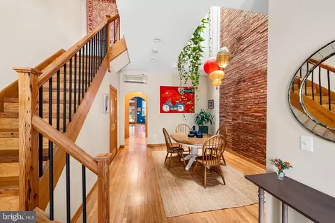

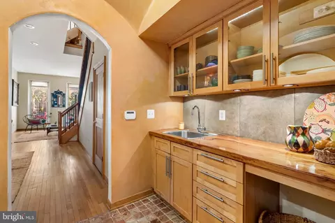
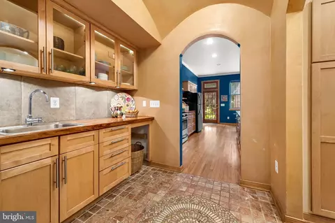
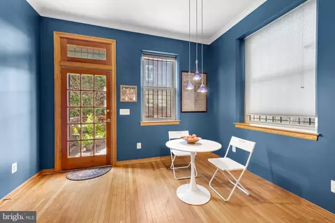
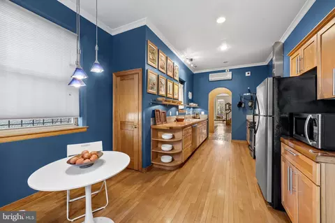
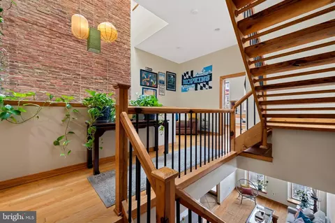
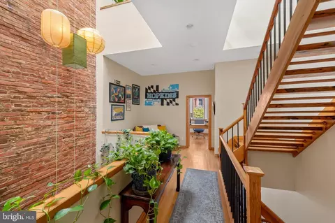
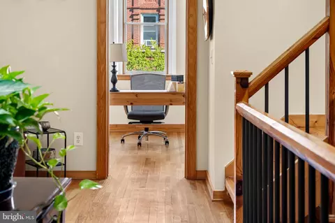
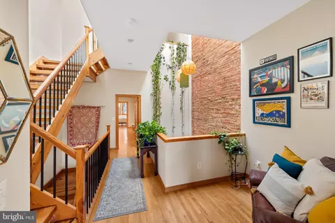
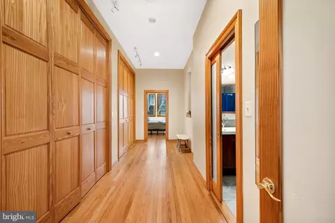
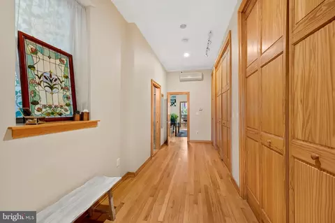
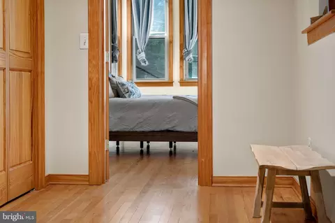
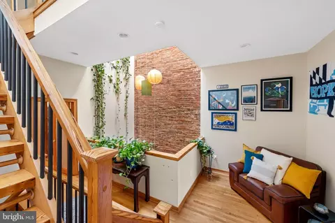
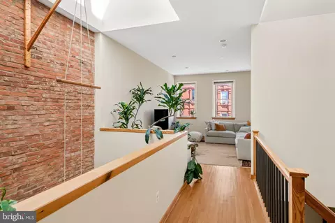
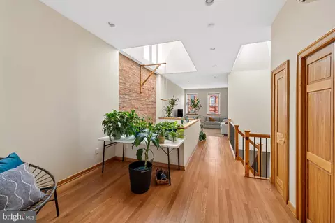
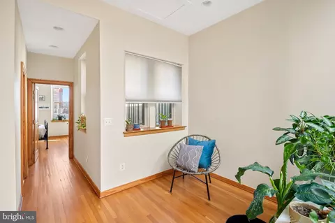
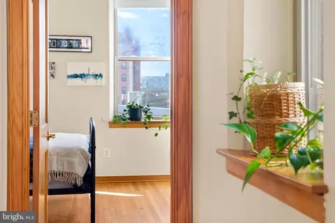
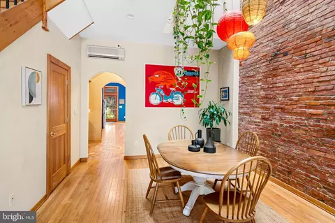
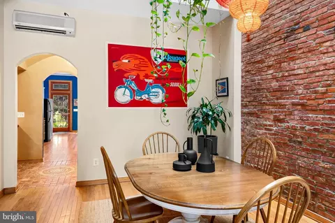
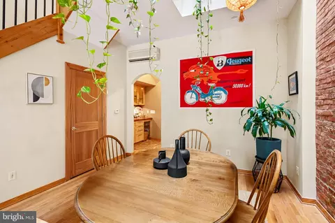
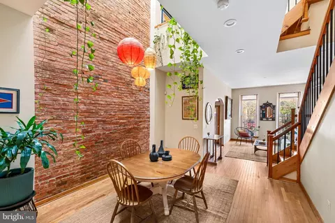
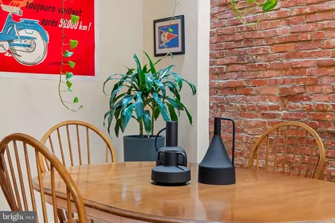
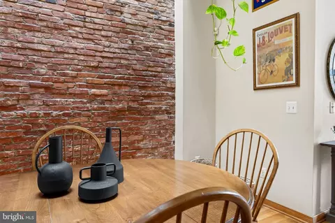
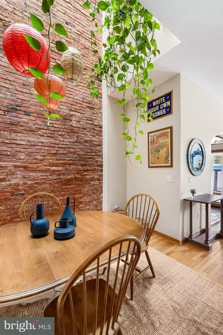
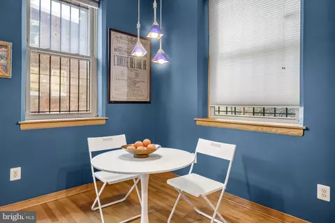
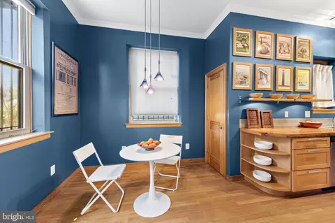
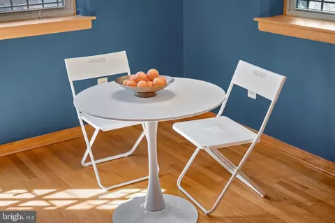
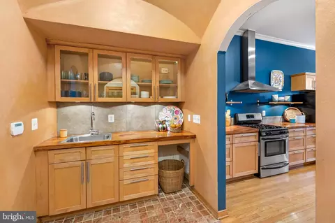
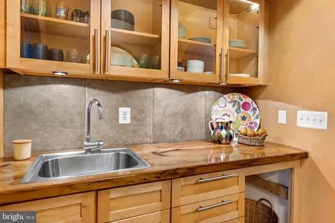
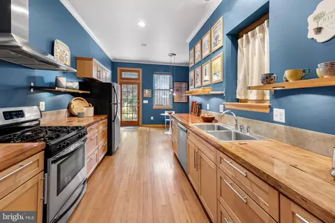
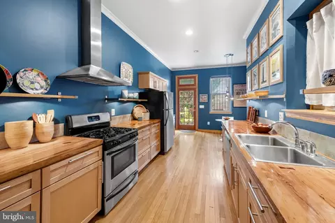
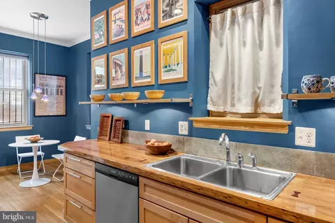
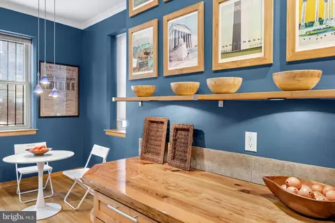
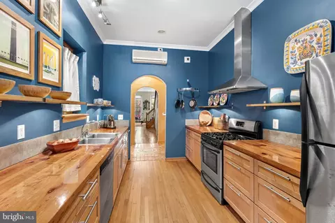
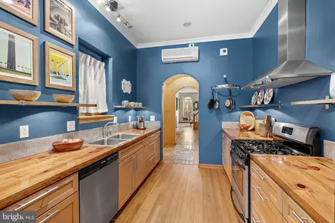
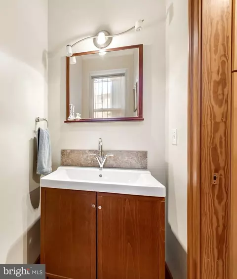
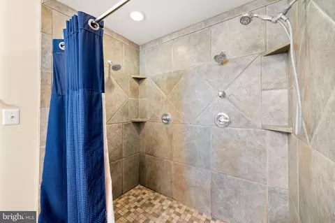
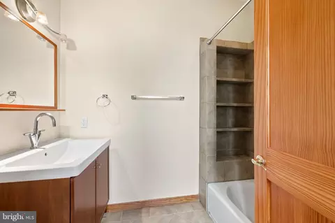
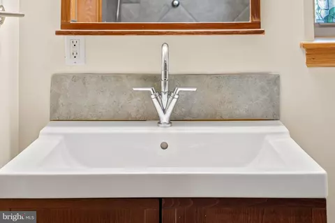
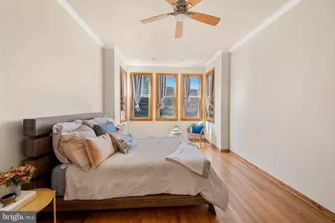

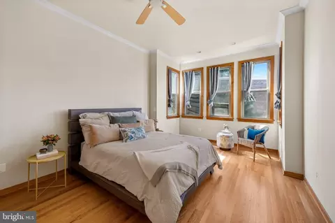
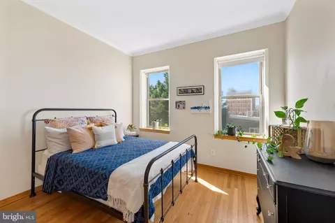
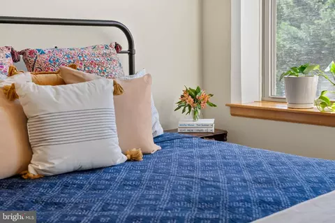
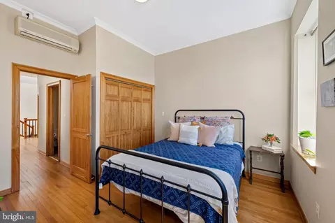
bed
bath
Sqft ($157/Sqft)
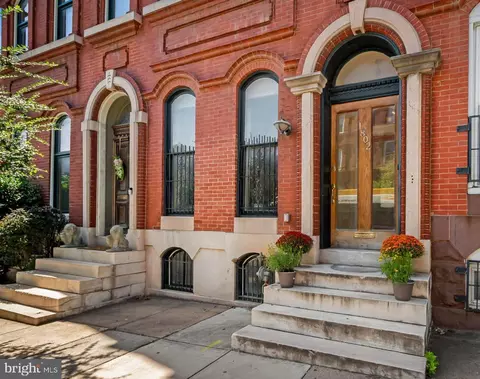
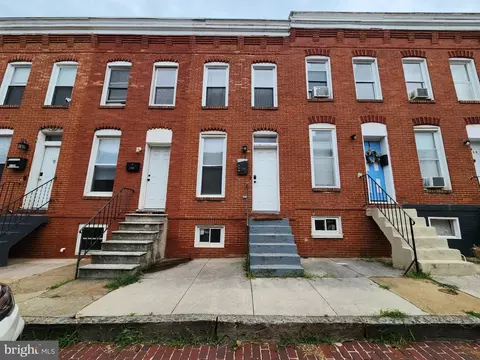
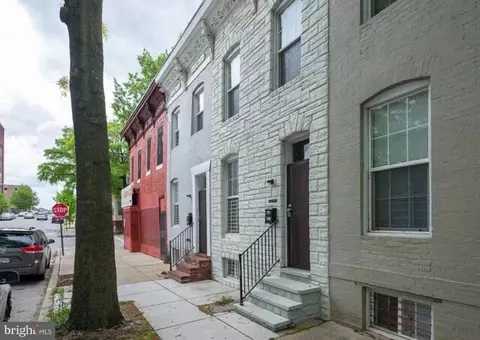
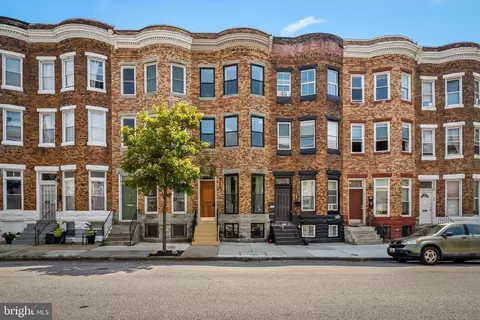
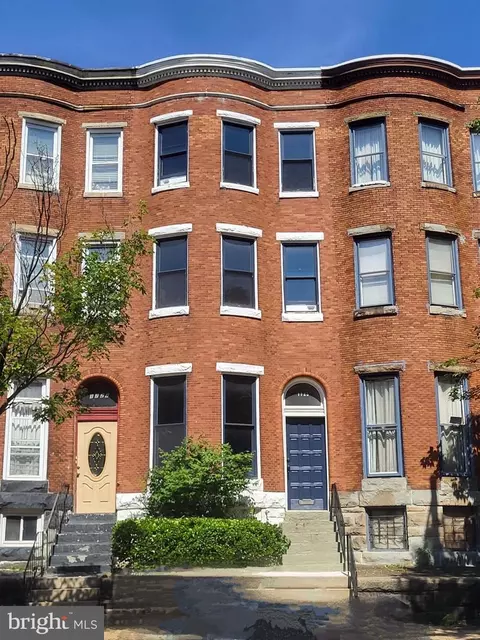
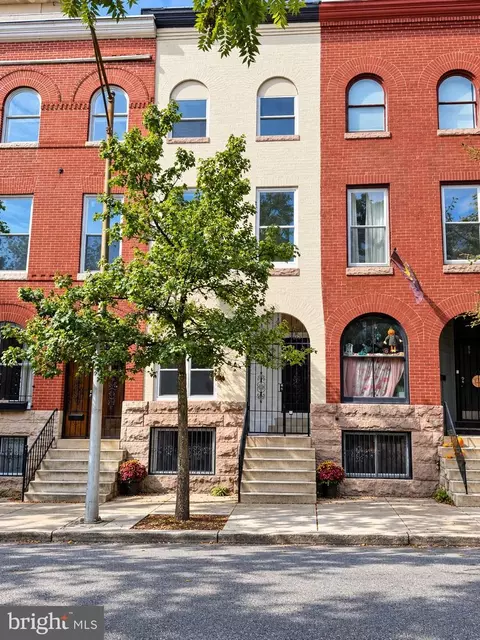
| Property type Townhouse | Neighborhood | Year built 1890 | HOA fee $0/month | Lot size 1,656 Sqft | Movoto estimate |

| Overview | |
| Cooling/AC | Ductless/Mini-Split, Electric |
| Heating | Natural Gas |
| Levels/Style | Contemporary |
| Type | Residential |
| Status | Active |
| SqFt | 3999 |
| Lot Size (SqFt) | 1656.01 |
| Lot Size (Acres) | 0.04 |
| County Tax | 532, Annually |
| City/ Town Tax | 10676 |
| Tax: Assessed Value | 474933 |
| Annual Property Tax | 11208 |
| Year Built | 1890 |
| Condition | Excellent |
| New Construction (Y/N) | N |
| Foreclosure (Y/N) | N |
| Interior | |
| Total # of Bathrooms | 3 |
| # Full Baths | 2 |
| # Half Baths | 1 |
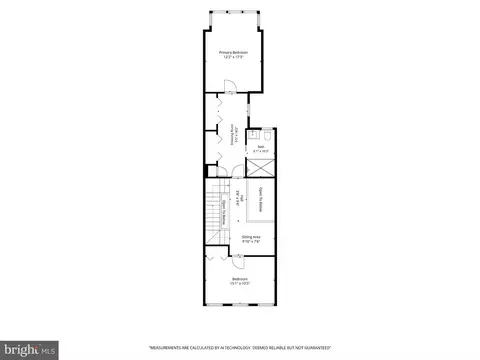
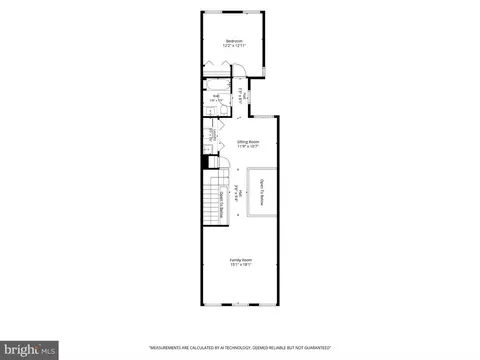
| Total # of Bedrooms | 4 |
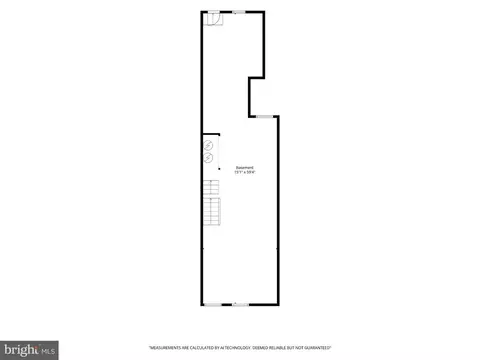
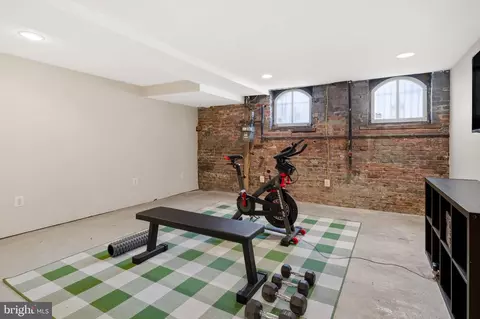
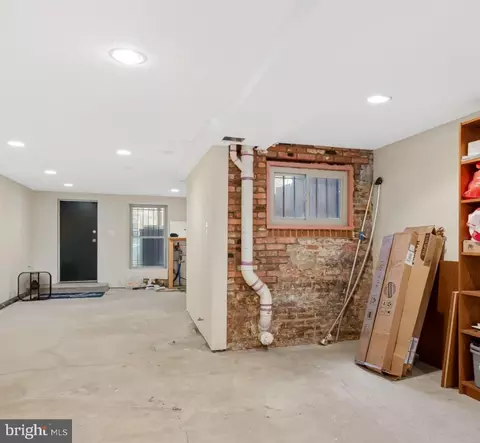
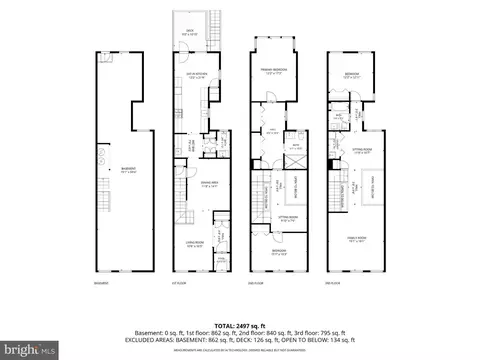
| Basement | Daylight, Full, Connecting Stairway, Full, Improved, Poured Concrete, Partially Finished, Rear Entrance, Space For Rooms, Sump Pump, Windows |
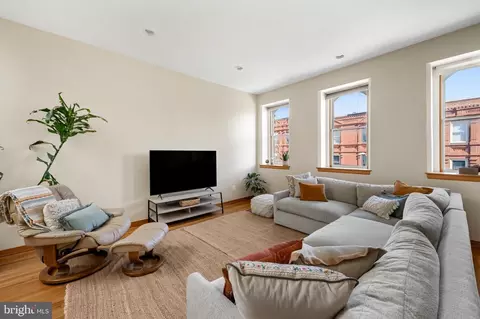
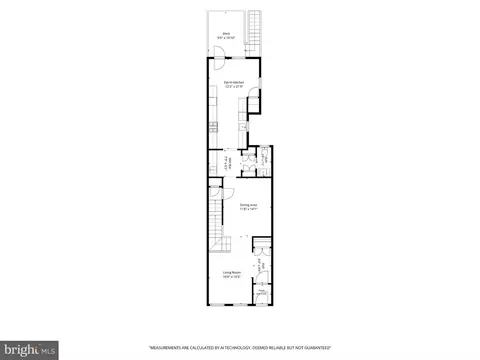
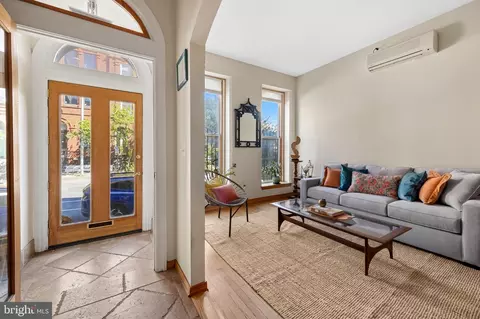
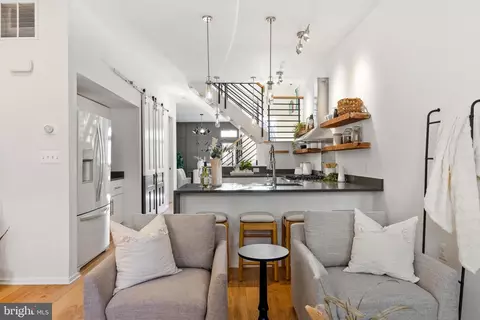
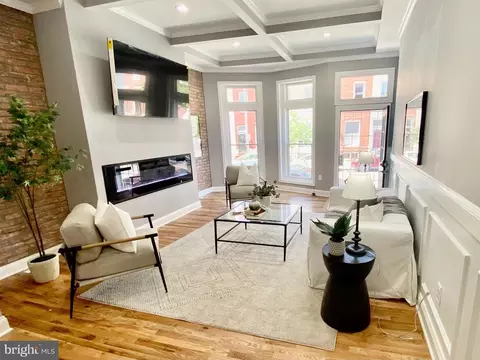
| Other Room(s) | Living Room, Dining Room, Sitting Room, Kitchen, Foyer, Exercise Room, Other, Storage Room |
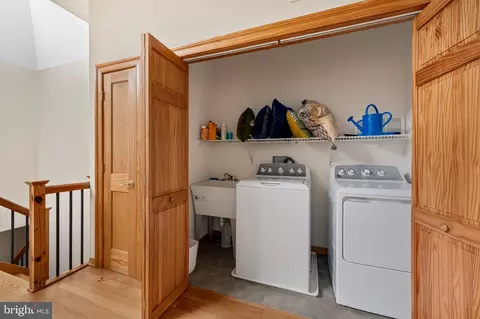
| Laundry | Upper Floor |
| Appliances | Dishwasher, Disposal, Microwave, Refrigerator, Stove, Washer, Dryer |
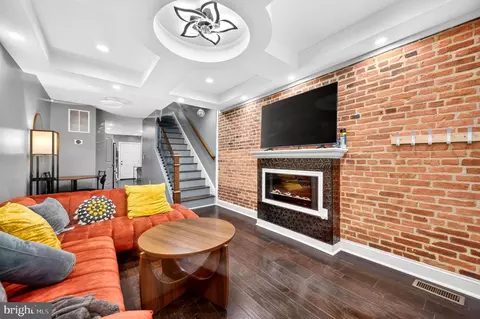
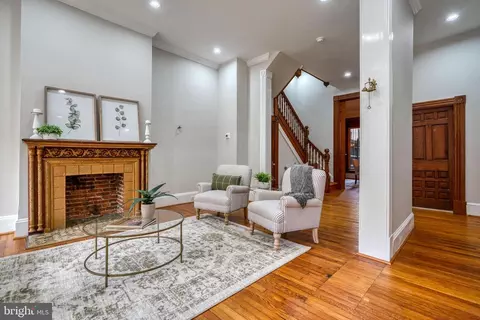
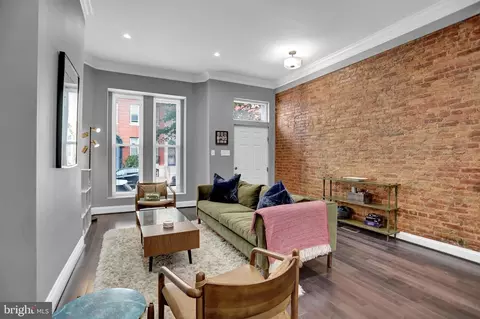
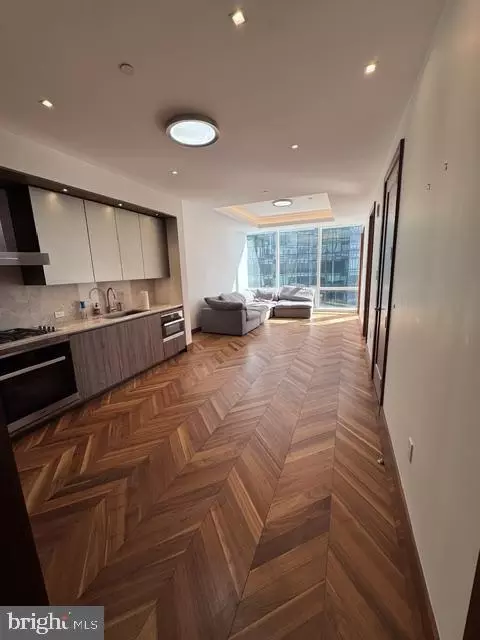
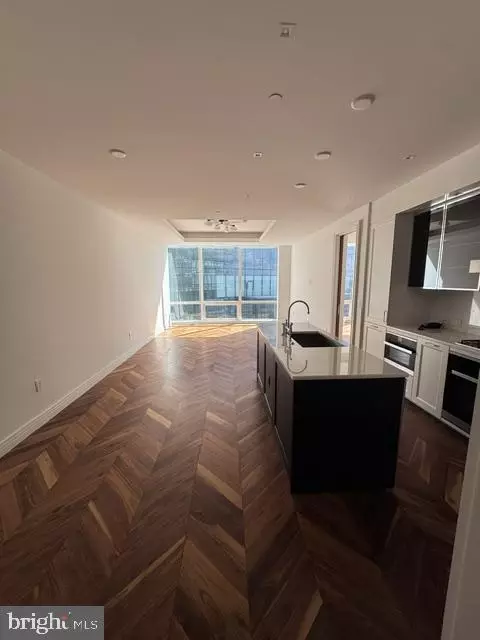
| Walls/ Ceilings | 9'+ Ceilings, Brick, Dry Wall, High |
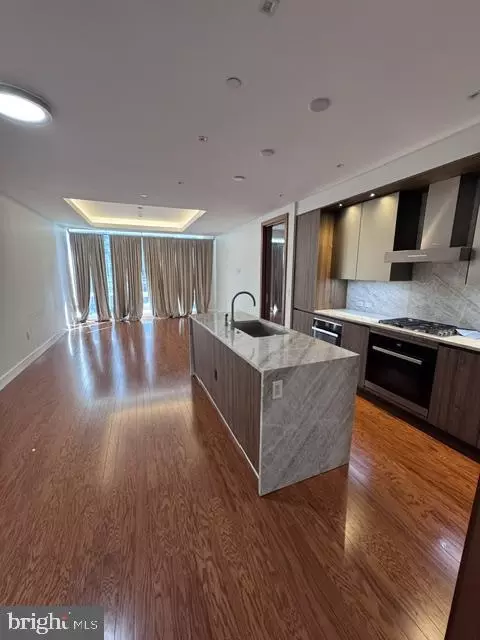
| Interior Features | Wood Floors, Wet/Dry Bar, Walk-in Closet(s), Skylight(s), Recessed Lighting, Kitchen - Gourmet, Kitchen - Table Space, Kitchen - Eat-In, Formal/Separate Dining Room, Floor Plan - Open, Bathroom - Walk-In Shower |
| Accessibility Features | None |
| Exterior | |
| Roof | Flat |
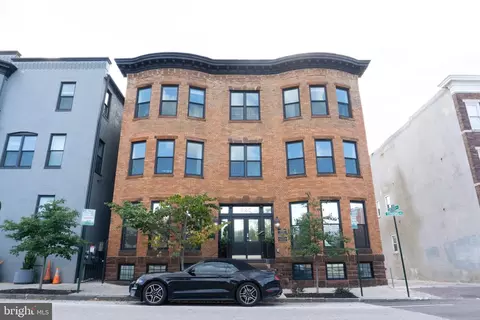
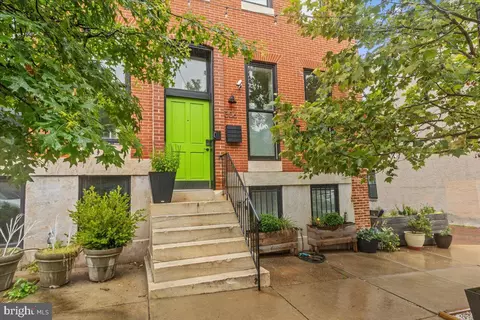
| Construction | Brick |
| Foundation | Brick/Mortar |
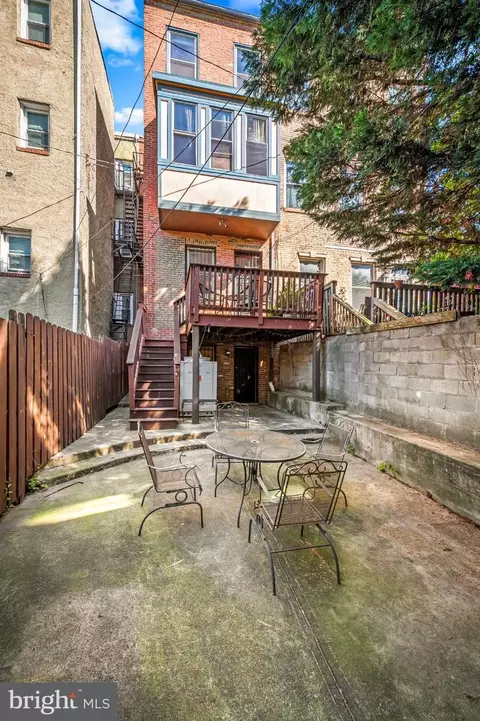
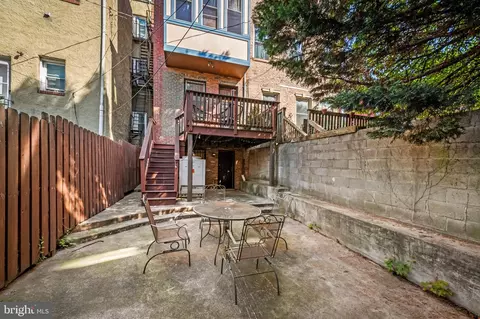
| Parking Desc | Paved Parking, Off Street |
| # Parking Spaces | 1 |
| # Off-Street Spaces | 1 |
| Existing Structures | Above Grade, Below Grade |
| Amenities / Utilities | |
| Sewer/ Septic | Public Sewer |
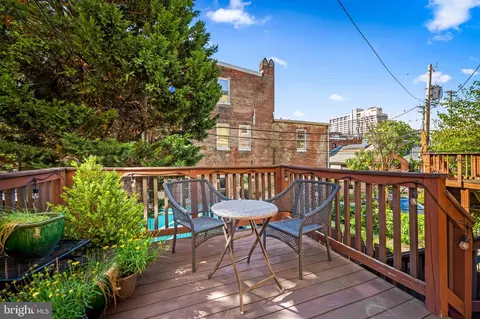
| Pool | No Pool |
| Inclusions | Dehumidifier In Basement |
| Location | |
| Subdivision | STATION NORTH ARTS DISTRICT |
| Water Source | Public |
| Senior Community (Y/N) | N |
| School District | BALTIMORE CITY PUBLIC SCHOOLS |
| Directions | North Ave To St Paul. House On Right Side Of Street |
| Zoning | OR-1 |

$214,450
$230,000
$299,900
$309,900
$380,000
$424,950
$653,170
$769,990
$479,900
$449,250
$325,000
$239,900
$300,000
$309,945
$210,000
$150,000
$243,000
$190,000
$329,900
$118,500
$414,590
$380,000
$570,000
$226,000
$821,950
$389,900
$175,000
$525,000
$300,000
$382,500