

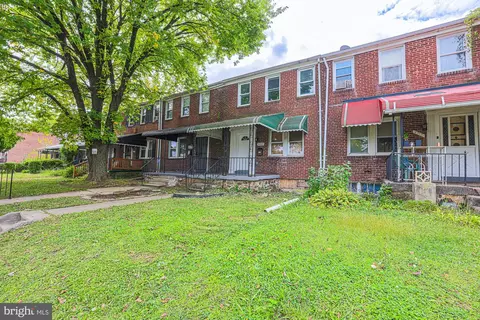
- $219,000
- 3Bd
- 2Ba
- 1,280 Sq Ft
SOLD

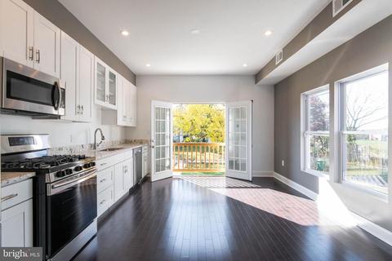
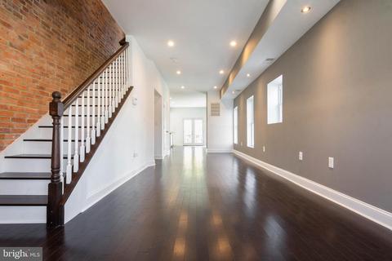
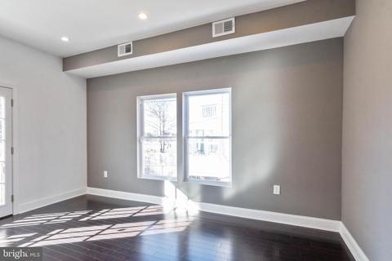
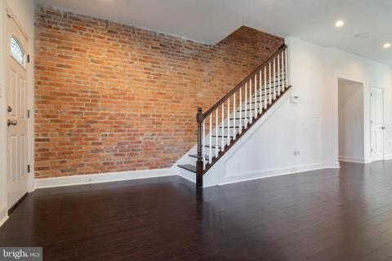
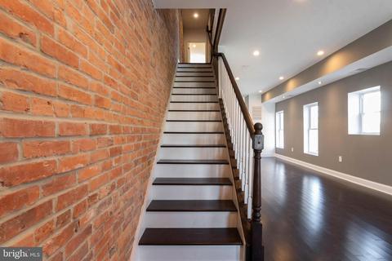
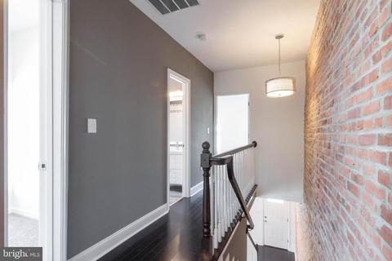
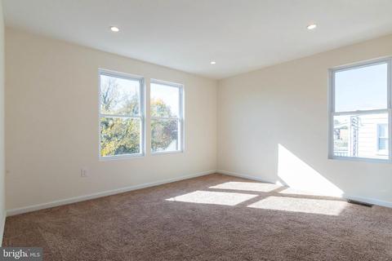
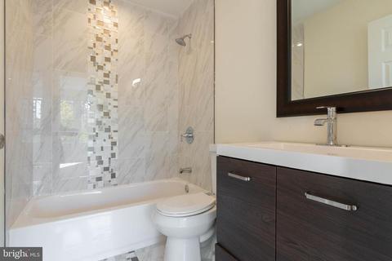
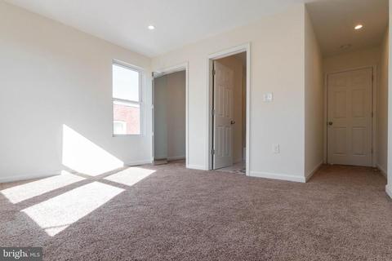
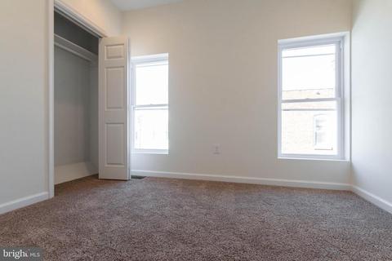
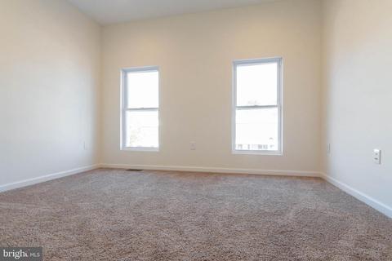
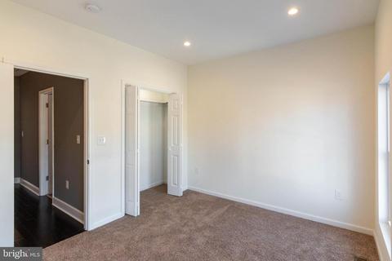
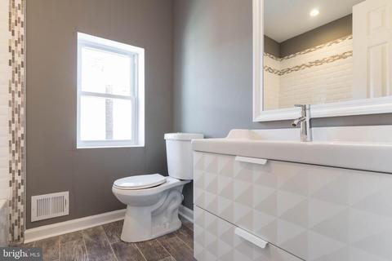
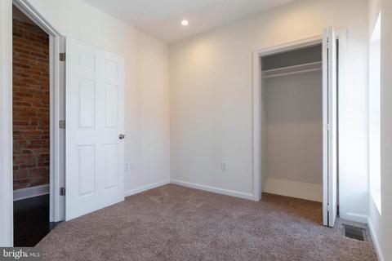
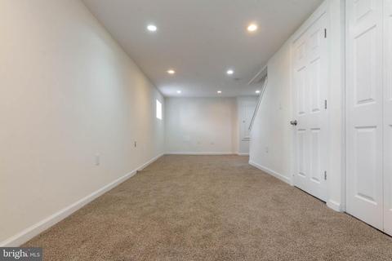
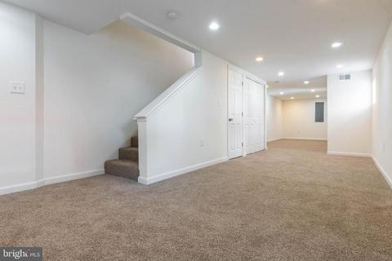
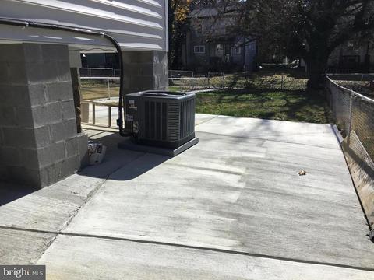
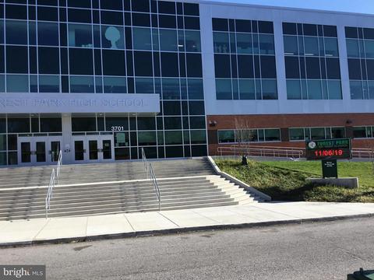
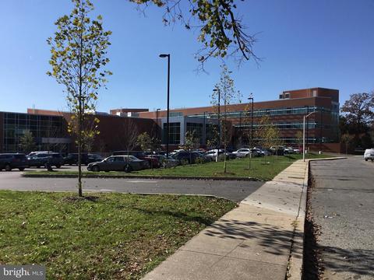
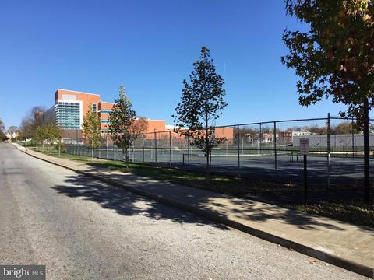
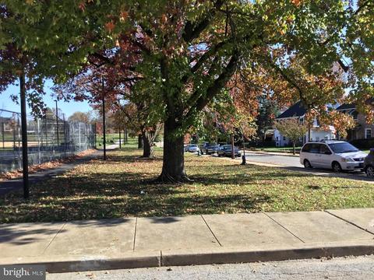
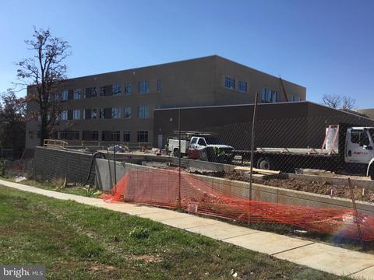
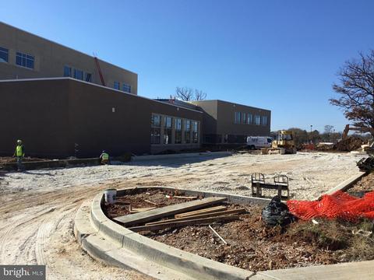
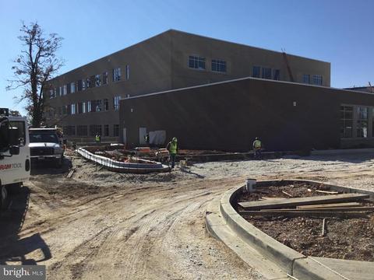
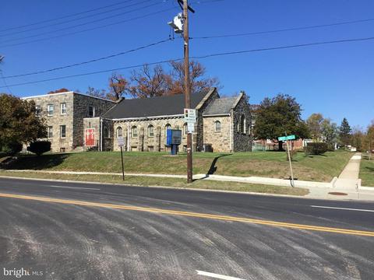
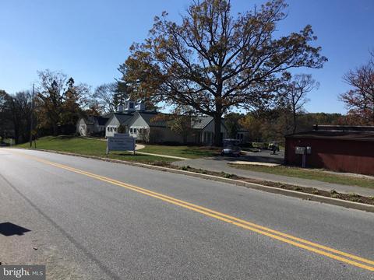
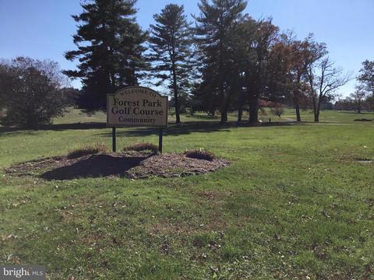
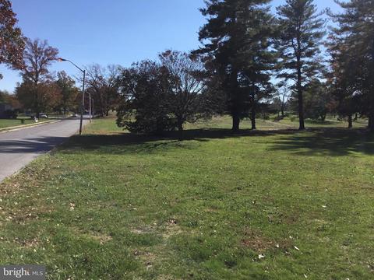
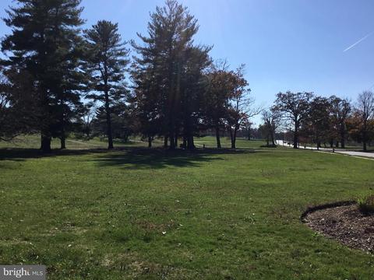
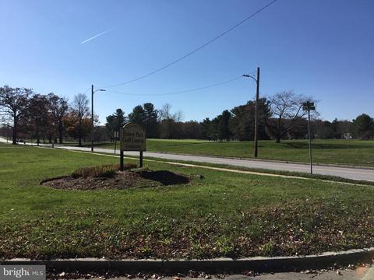
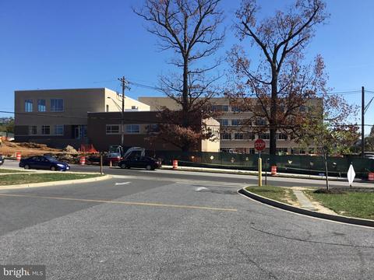
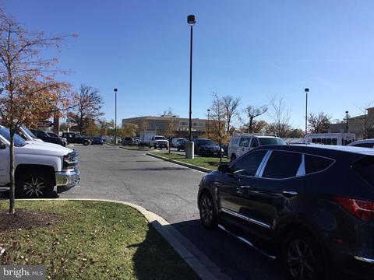
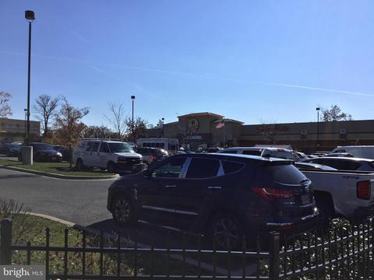
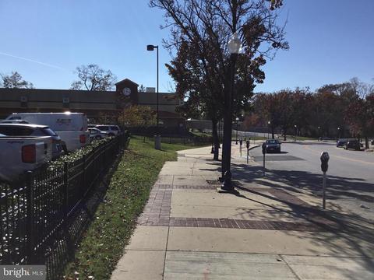
Last sold 08/25/2020 for $194K
bed
bath
Sqft ($149/Sqft)
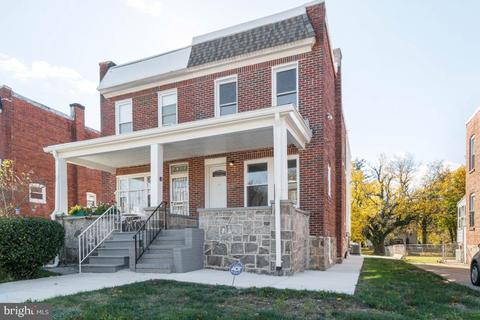
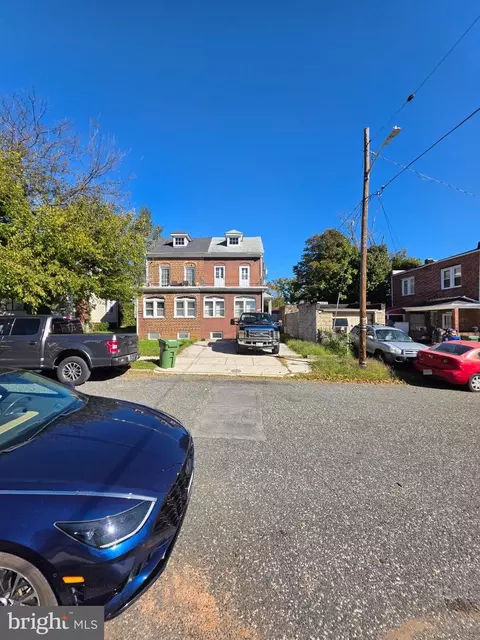
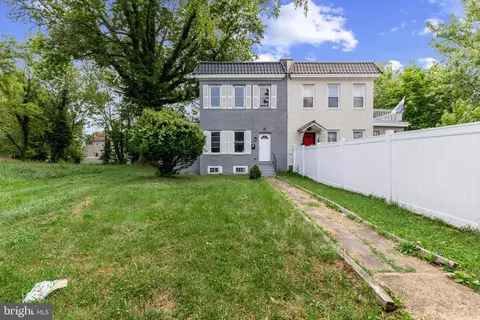
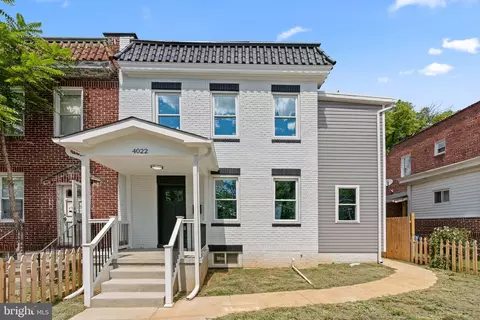
| Property type Townhouse | Neighborhood | Year built 1932 | HOA fee $0/month | Lot size 3,485 Sqft | Movoto estimate | Rental estimate |

| Overview | |
| Cooling/AC | Central A/C, Electric |
| Heating | Natural Gas |
| Levels/Style | Transitional |
| Type | Residential |
| Status | Closed |
| SqFt | 1309 |
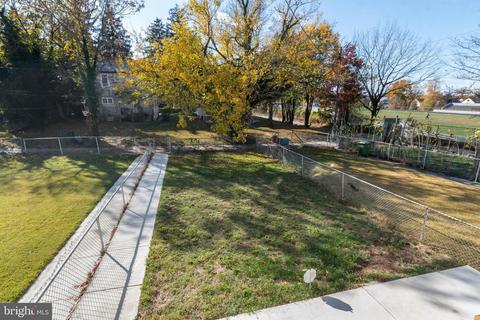
| Lot Size (SqFt) | 3298 |
| Lot Size (Acres) | 0.08 |
| City/ Town Tax | 721.61 |
| Tax: Assessed Value | 32100 |
| Annual Property Tax | 757.56 |
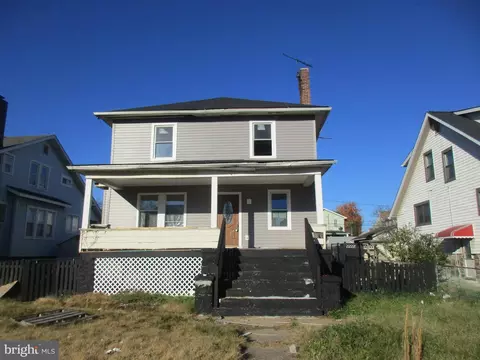
| Year Built | 1932 |
| Condition | Excellent |
| Municipality | Baltimore City |
| New Construction (Y/N) | N |
| Foreclosure (Y/N) | N |
| Interior | |
| Total # of Bathrooms | 3 |
| # Full Baths | 2 |
| # Half Baths | 1 |
| Total # of Bedrooms | 3 |
| Basement | Other, Sump Pump, Water Proofing System, Connecting Stairway, Fully Finished, Heated, Improved, Outside Entrance, Interior Access, Windows |
| Other Room(s) | Living Room, Dining Room, Primary Bedroom, Bedroom 2, Bedroom 3, Kitchen, Basement, Bathroom 2, Bathroom 3, Primary Bathroom |
| Total # of Rooms | 8 |
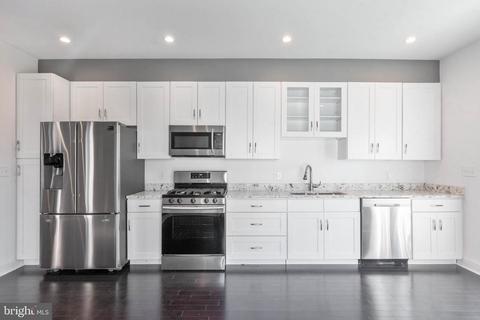
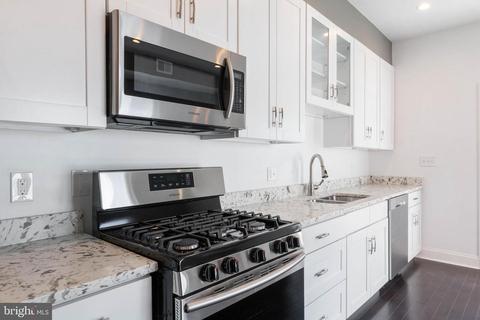
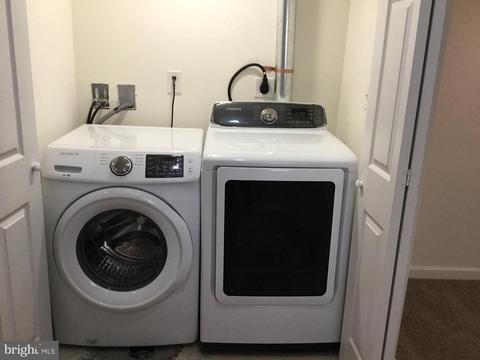
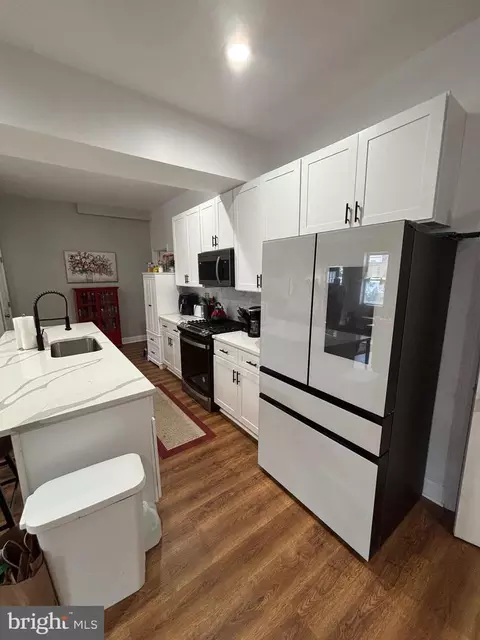
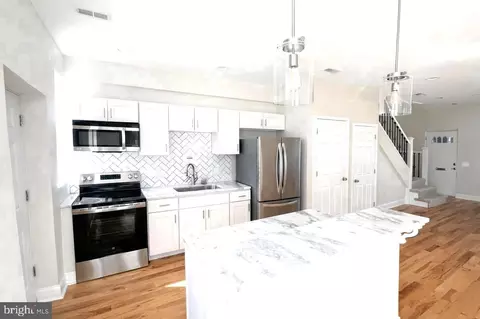
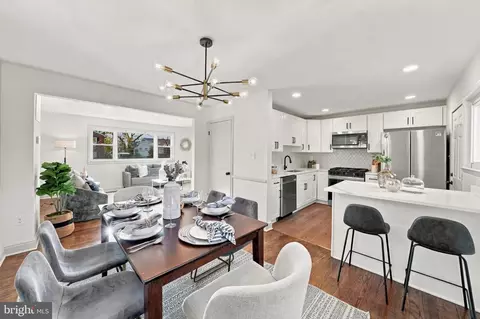
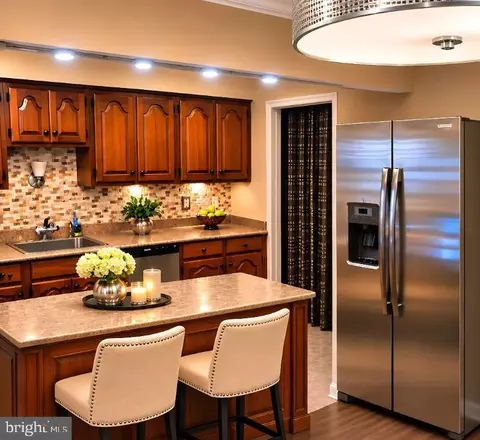
| Appliances | Built-In Microwave, Dishwasher, Disposal, Dryer, Exhaust Fan, Icemaker, Oven/Range - Gas, Refrigerator, Stainless Steel Appliances, Washer, Water Heater |
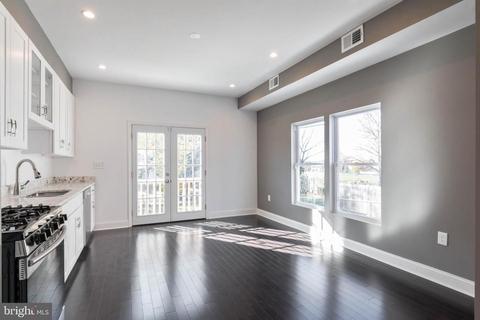
| Walls/ Ceilings | 9'+ Ceilings, Brick, Dry Wall |
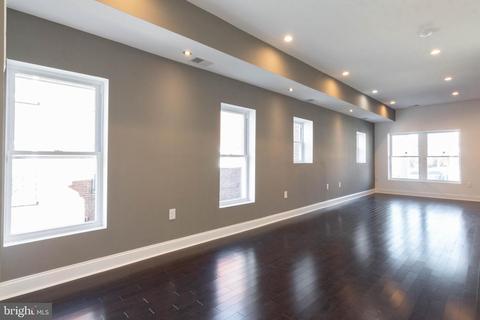
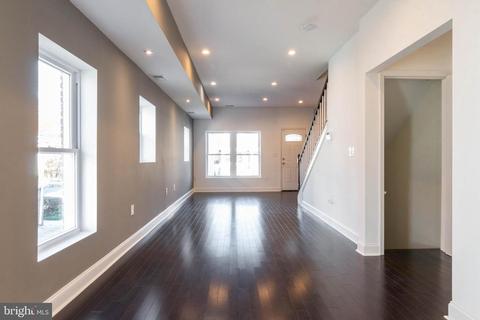
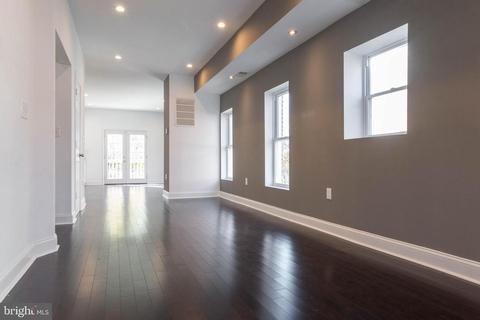
| Interior Features | Breakfast Area, Carpet, Dining Area, Floor Plan - Open, Formal/Separate Dining Room, Kitchen - Gourmet, Kitchen - Table Space, Recessed Lighting, Upgraded Countertops, Walk-in Closet(s), Wood Floors, Family Room Off Kitchen, Kitchen - Eat-In, Primary Bath(s) |
| Accessibility Features | Doors - Swing In |
| Exterior | |
| Roof | Asbestos Shingle |
| Construction | Other |
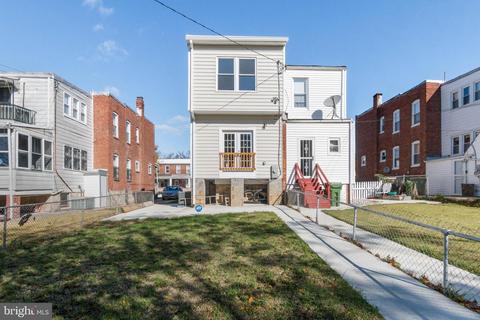
| Parking Desc | On Street |
| Existing Structures | Above Grade, Below Grade, None |
| Amenities / Utilities | |
| Sewer/ Septic | Public Sewer |
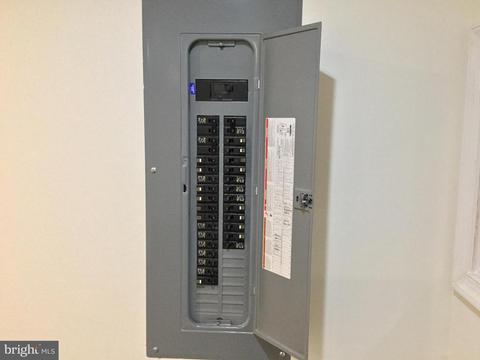
| Electricity | Circuit Breakers |
| Pool | No Pool |
| HOA Fees Include | None |
| HOA Amenities | None |
| Location | |
| View | City |
| Subdivision | FOREST PARK |
| Water Source | Public |
| Senior Community (Y/N) | N |
| High School | FOREST PARK |
| Elementary School | CALLAWAY |
| School District | BALTIMORE CITY PUBLIC SCHOOLS |
| Middle School | BOOKER T. WASHINGTON |
| Directions | Heading Towards Baltimore City Make Left On Granada Ave Follow To Rollins Ave Make Left. 4107 Rollins Ave Is On Your Left-3rd Home From The End, Sign On Property. |
| Zoning | RESIDENTIAL, Residential |
MLS # MDBA509940
MLS # MDBA491232
MLS # MDBA483762
MLS # MDBA304628
MLS # 1001140351| Est. value | Bed/bath | Sqft | mi | |
|---|---|---|---|---|
| 4105 Rollins Ave, Baltimore, MD 21207 | $185,000 | 3/1 | 1,309 | 0 |
| 4109 Rollins Ave, Baltimore, MD 21207 | $192,000 | —/1 | 1,309 | 0 |
| 4111 Rollins Ave, Baltimore, MD 21207 | $184,000 | —/1 | 1,309 | 0.01 |
| 4103 Rollins Ave, Baltimore, MD 21207 | $182,000 | —/1 | 1,309 | 0.01 |
| 4101 Rollins Ave, Baltimore, MD 21207 | $199,000 | 4/2 | 1,309 | 0.01 |
| 4106 Rollins Ave, Baltimore, MD 21207 | $196,000 | 3/1 | 1,309 | 0.03 |
| 4104 Rollins Ave, Baltimore, MD 21207 | $187,000 | 3/1 | 1,309 | 0.03 |
| 4108 Rollins Ave, Baltimore, MD 21207 | $227,000 | 3/1 | 1,309 | 0.03 |
Estimated values are based on public record data and automated valuation models. Values are not guaranteed and may not reflect current market conditions.



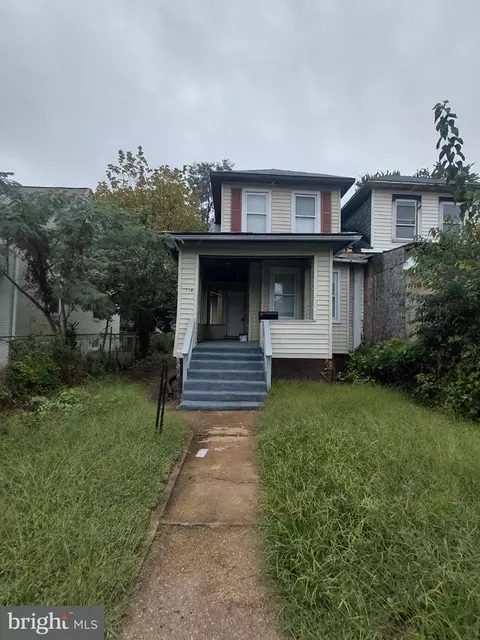

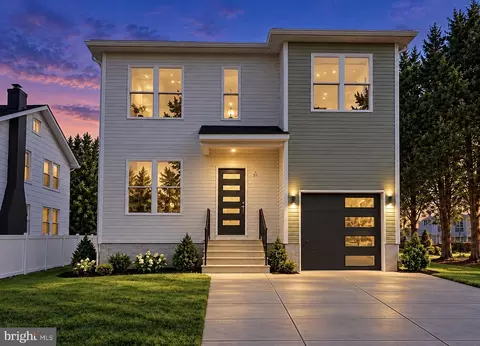
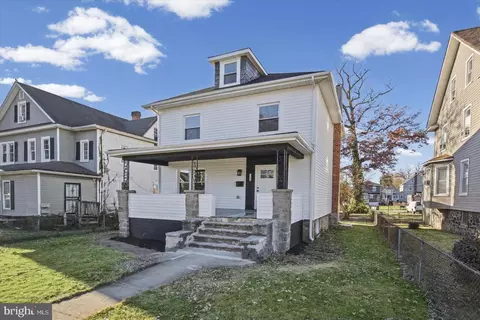
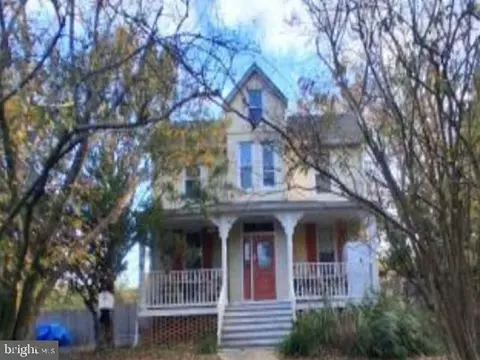
$214,450
$424,950
$329,900
$449,250
$769,990
$399,900
$339,000
$653,170
$380,000
$490,000
$190,000
$425,000
$300,000
$400,000
$190,000
$524,950
$239,900
$469,990
$469,000
$210,000
$175,000
$1,349,200
$304,999
$1,164,000
$402,000
$570,000
$239,950
$380,000
$389,900
$525,000