
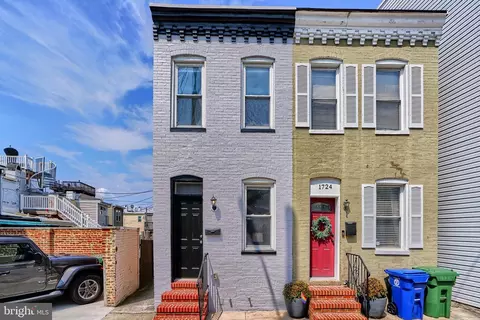
- $237,500
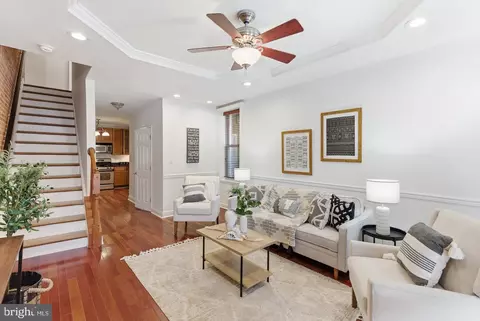
- 2Bd
- 1Ba
- 888 Sq Ft
SOLD


Last sold 05/20/2022 for $260K
bed
bath
Sqft ($357/Sqft)
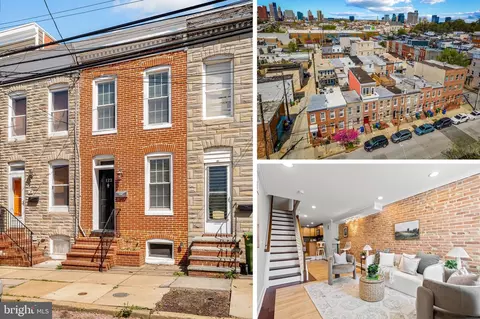
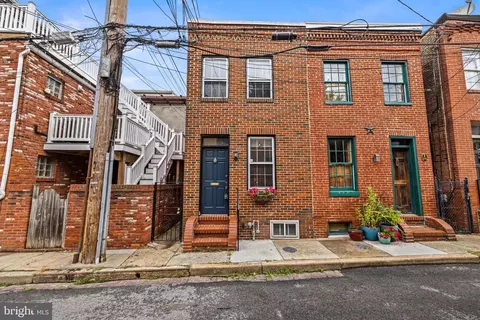
| Property type Condo/Townhouse | Neighborhood | Year built 1850 | HOA fee $0/month | Movoto estimate | Rental estimate |
| Est. value | Bed/bath | Sqft | mi | |
|---|---|---|---|---|
| 42 E Barney St, Baltimore, MD 21230 | $194,000 | 1/2 | 722 | 0 |
| 44 E Barney St, Baltimore, MD 21230 | $140,000 | 1/2 | 700 | 0 |
| 38 E Barney St, Baltimore, MD 21230 | $492,000 | 3/3 | 1,573 | 0.01 |
| 46 E Barney St, Baltimore, MD 21230 | $205,000 | 2/1 | 672 | 0.01 |
| 36 E Barney St, Baltimore, MD 21230 | $245,000 | —/1 | 1,096 | 0.01 |
| 34 E Barney St, Baltimore, MD 21230 | $268,000 | 2/2 | 976 | 0.01 |
| 32 E Barney St, Baltimore, MD 21230 | $277,000 | 2/— | 956 | 0.01 |
| 1726 Marshall St, Baltimore, MD 21230 | $226,000 | 2/1 | 888 | 0.01 |
Estimated values are based on public record data and automated valuation models. Values are not guaranteed and may not reflect current market conditions.
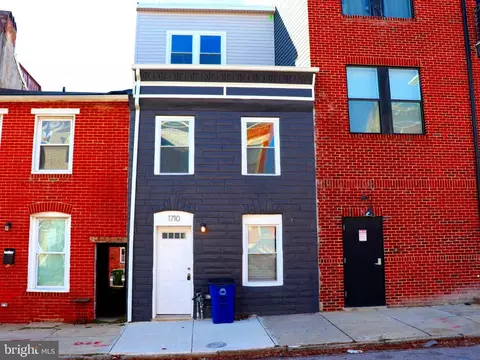
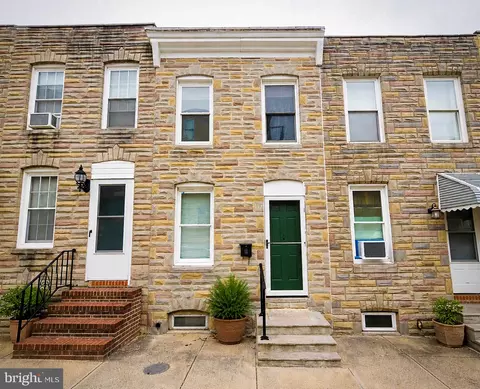
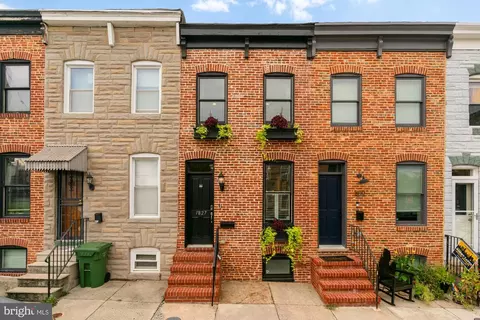
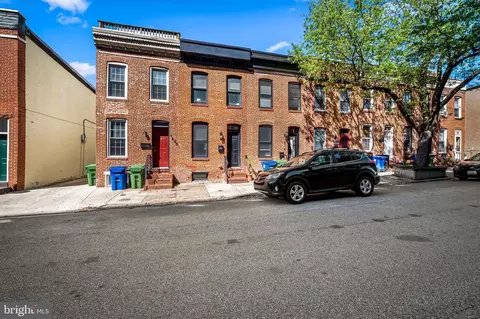



$214,450
$230,000
$380,000
$424,950
$653,170
$299,900
$769,990
$300,000
$452,500
$479,900
$300,000
$325,000
$210,000
$239,900
$91,000
$309,945
$190,000
$469,990
$190,000
$329,900
$115,500
$525,000
$380,000
$821,950
$389,900
$175,000
$414,590
$570,000
$189,000
$335,500