
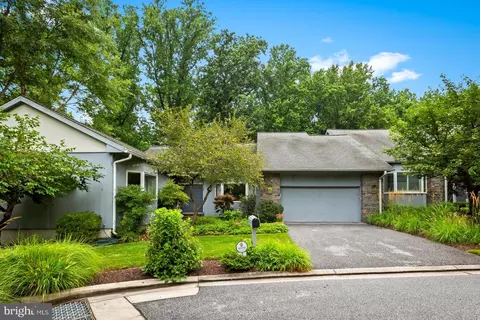
- $725,000
- 3Bd
- 4Ba
- 3,998 Sq Ft
SOLD

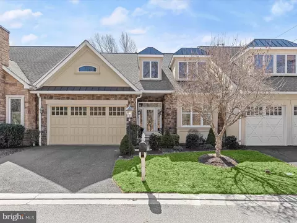
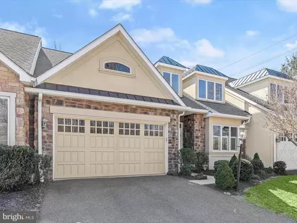
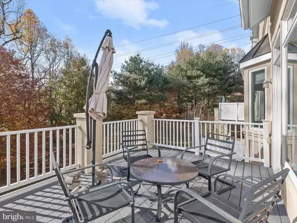
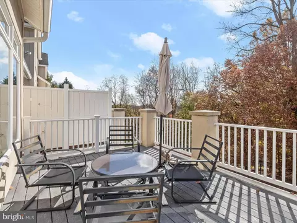
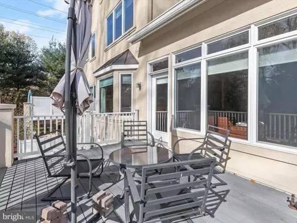
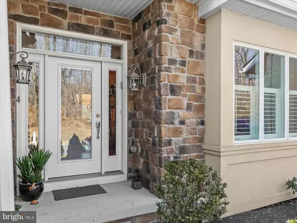
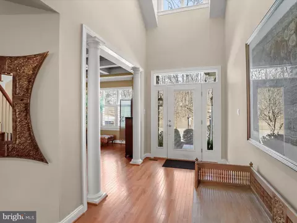
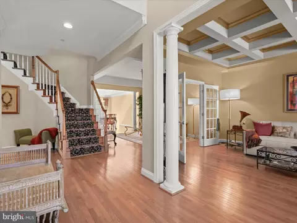
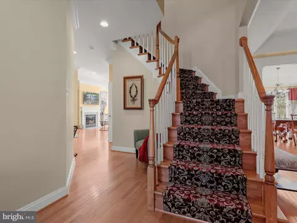
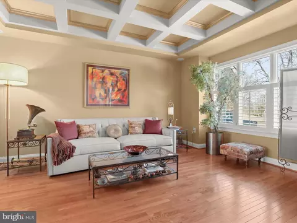
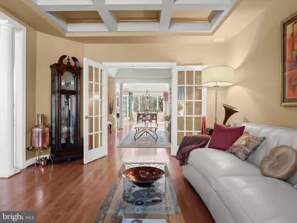
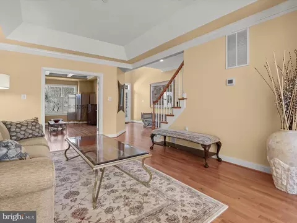
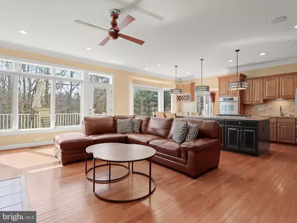
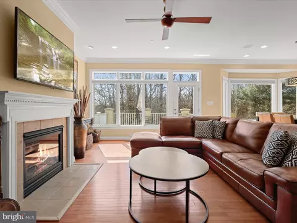
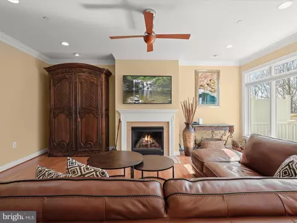
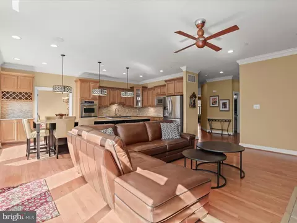
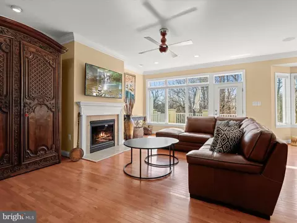
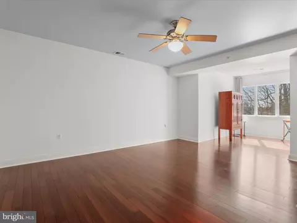
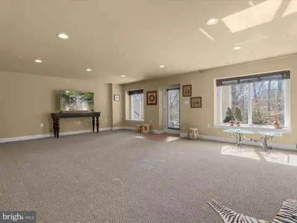
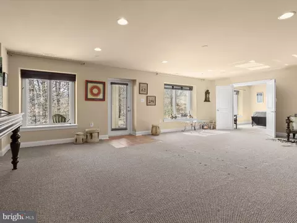
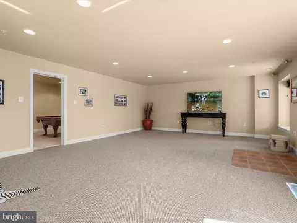
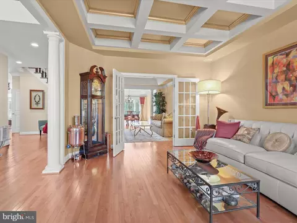
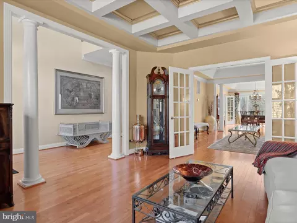
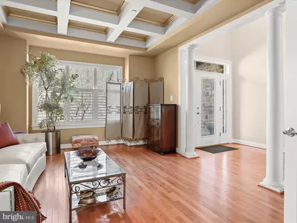
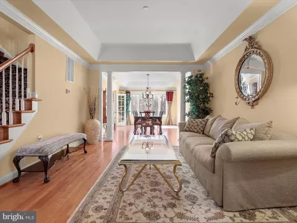
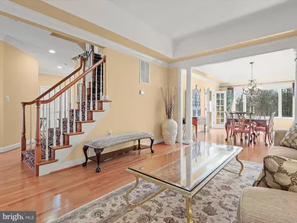
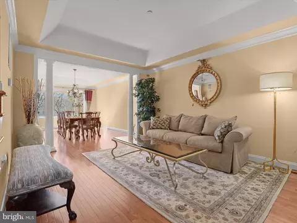
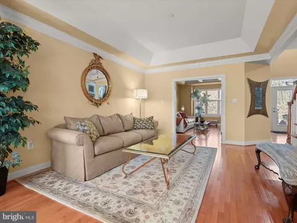
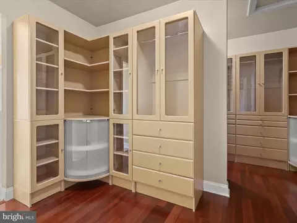
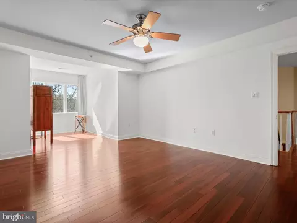
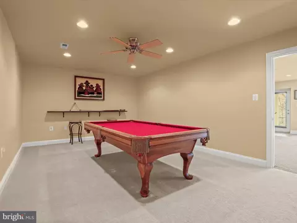
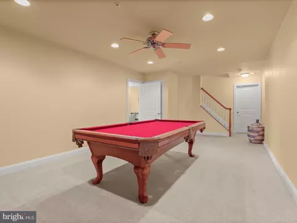
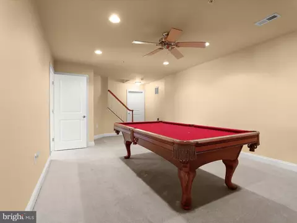
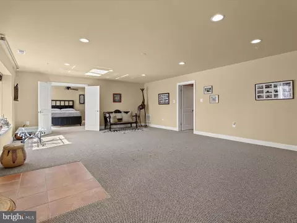
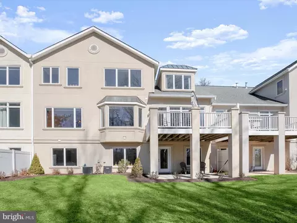
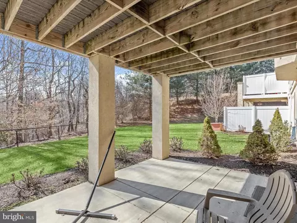
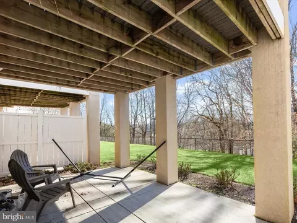
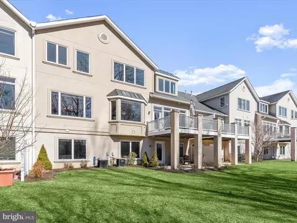
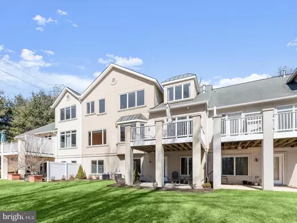
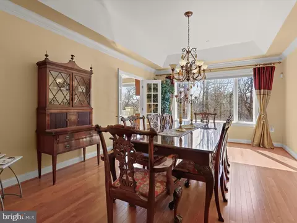
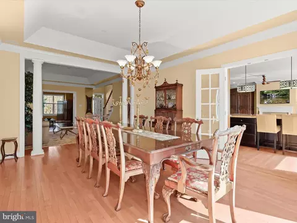
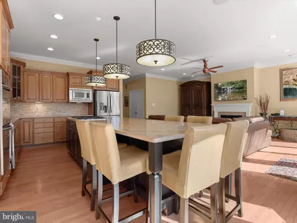
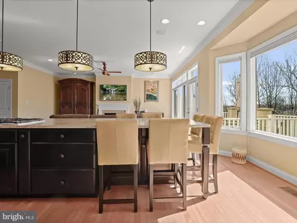
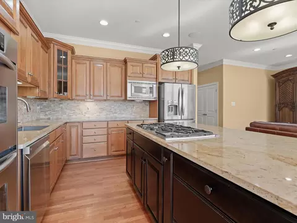
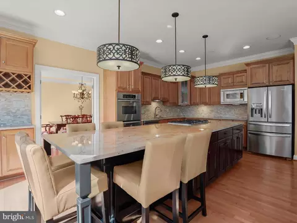
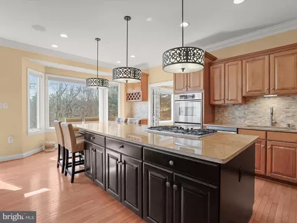
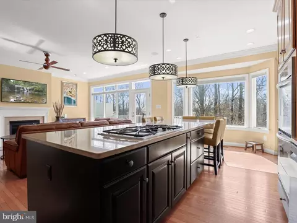

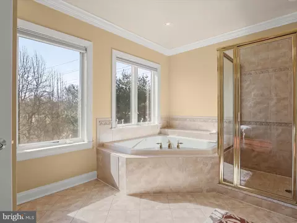
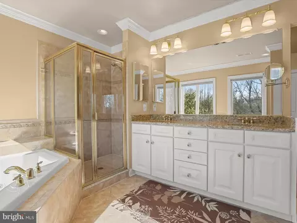
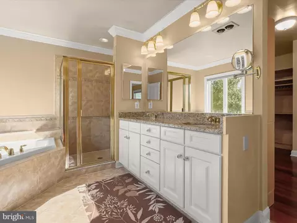
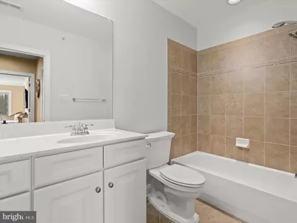
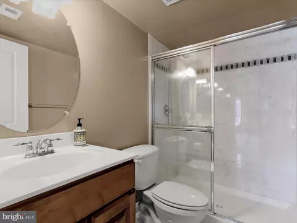
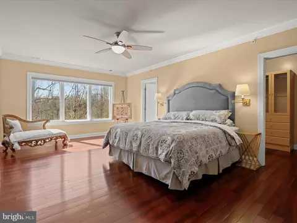
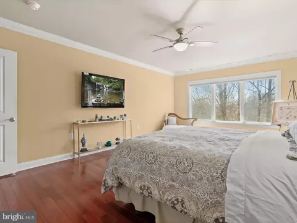
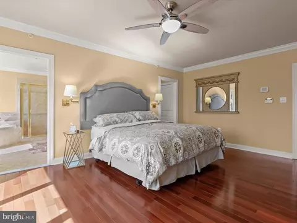
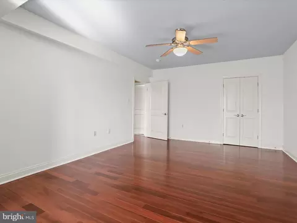
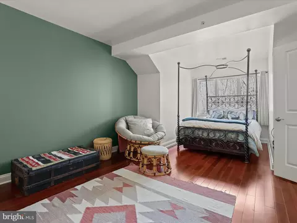
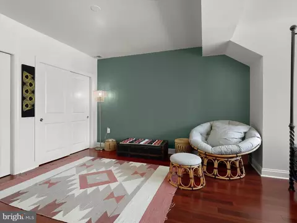
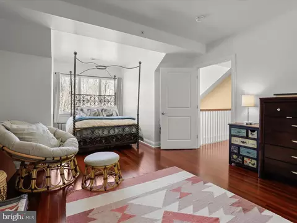
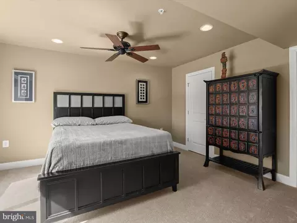
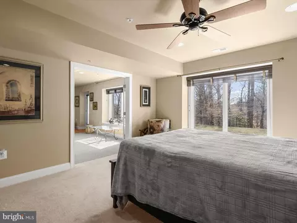
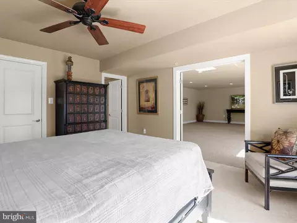
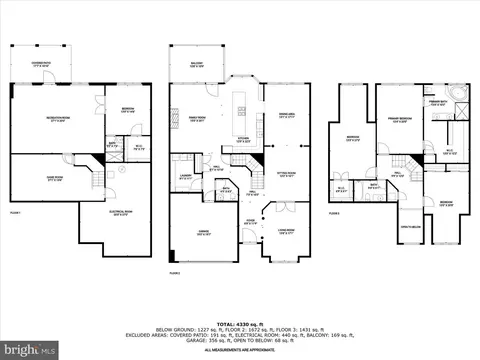
Last sold 06/13/2025 for $825K
bed
bath
Sqft ($154/Sqft)
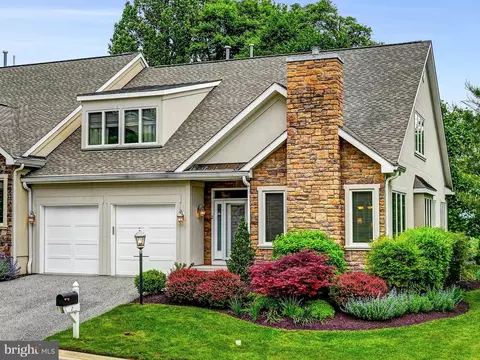
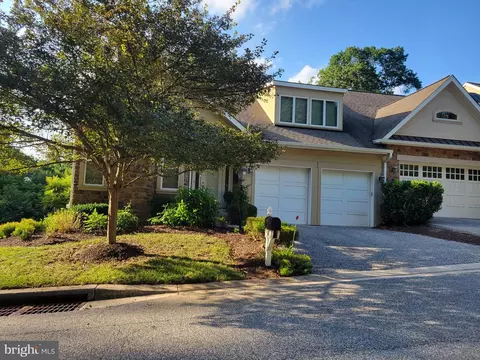
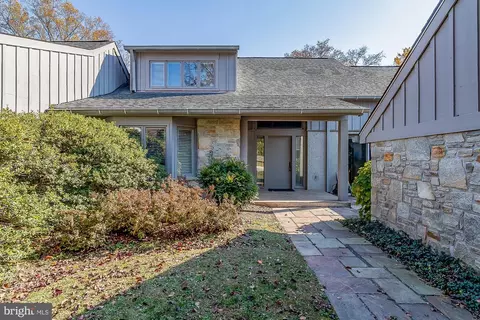
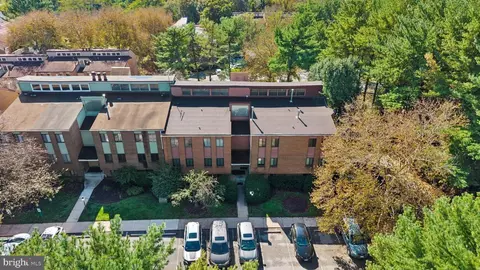
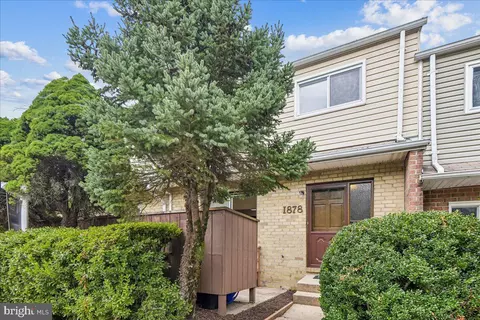
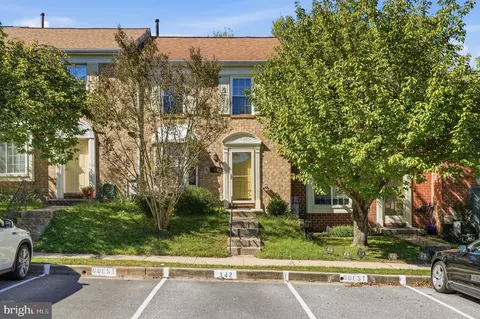
| Property type Townhouse | Neighborhood | Year built 2005 | HOA fee $365/month | Lot size 4,792 Sqft | Movoto estimate | Parking 2 garage spaces | Rental estimate |

| Overview | |
| Cooling/AC | Central A/C, Programmable Thermostat, Zoned, Electric |
| Heating | Natural Gas |
| Levels/Style | Traditional |
| Type | Residential |
| Virtual Tour | N/A |
| Status | Closed |
| SqFt | 5852 |
| Lot Size (SqFt) | 4688 |
| Lot Size (Acres) | 0.11 |
| County Tax | 8280, Annually |
| Tax: Assessed Value | 730767 |
| Annual Property Tax | 8280 |
| Year Built | 2005 |
| Condition | Excellent |
| HOA Fee | 2190, Semi-Annually |
| New Construction (Y/N) | N |
| Foreclosure (Y/N) | N |
| Interior | |
| Total # of Bathrooms | 4 |
| # Full Baths | 3 |
| # Half Baths | 1 |
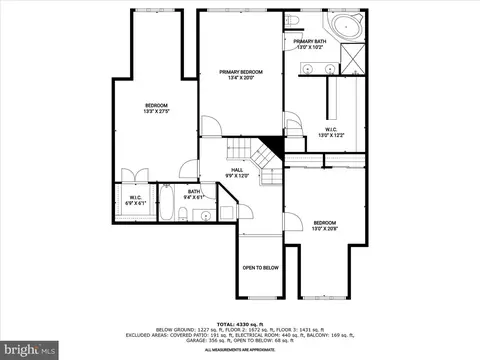
| Total # of Bedrooms | 4 |
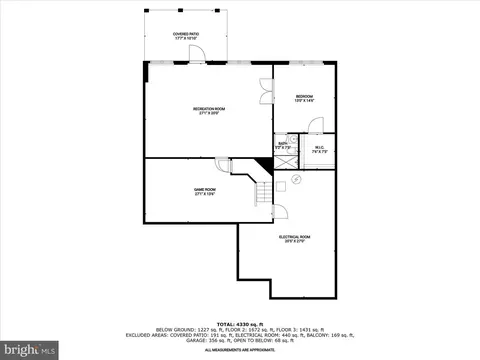
| Basement | Connecting Stairway, Full, Fully Finished, Heated, Improved, Interior Access, Outside Entrance, Rear Entrance, Sump Pump, Walkout Level, Windows |
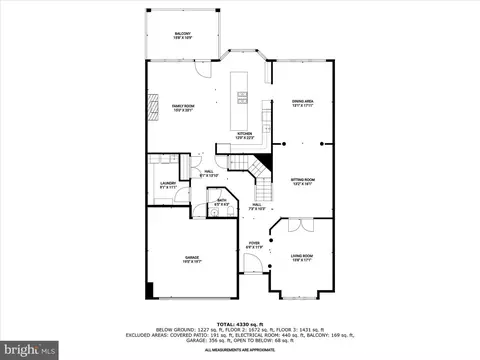
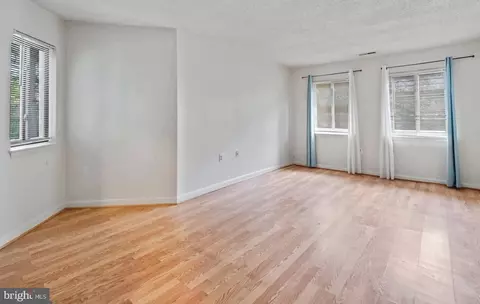
| Other Room(s) | Living Room, Dining Room, Primary Bedroom, Sitting Room, Bedroom 2, Bedroom 3, Bedroom 4, Kitchen, Game Room, Family Room, Foyer, Laundry, Recreation Room, Utility Room, Bathroom 2, Bathroom 3, Primary Bathroom, Half Bath |
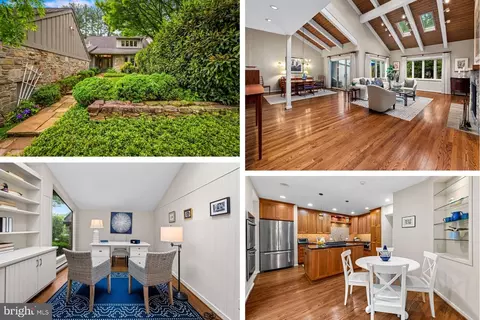
| Appliances | Built-In Microwave, Cooktop - Down Draft, Dishwasher, Disposal, Dryer, Energy Efficient Appliances, Exhaust Fan, Icemaker, Oven - Double, Oven - Wall, Refrigerator, Stainless Steel Appliances, Washer, Water Dispenser, Water Heater |
| Walls/ Ceilings | 9'+ Ceilings, Dry Wall, High, Tray Ceilings |
| Fireplace | Gas/Propane |
| Interior Features | Attic, Bathroom - Jetted Tub, Bathroom - Tub Shower, Bathroom - Walk-In Shower, Breakfast Area, Carpet, Ceiling Fan(s), Crown Moldings, Dining Area, Family Room Off Kitchen, Formal/Separate Dining Room, Kitchen - Eat-In, Kitchen - Gourmet, Kitchen - Island, Primary Bath(s), Recessed Lighting, Sound System, Sprinkler System, Upgraded Countertops, Walk-in Closet(s), Window Treatments, Wood Floors |
| Exterior | |
| Roof | Shingle |
| Garage Desc | Garage - Front Entry, Garage Door Opener, Inside Access |
| Parking Desc | Asphalt Driveway, Attached Garage, Driveway |
| # Garage Spaces | 2 |
| # Parking Spaces | 4 |
| # Attached Garage Spaces | 2 |
| # Driveway Spaces | 2 |
| Exterior Features | Exterior Lighting, Gutter System, Street Lights |
| Existing Structures | Above Grade, Below Grade |
| Amenities / Utilities | |
| Sewer/ Septic | Public Sewer |
| Pool | No Pool |
| HOA Amenities | Gated Community |
| Location | |
| View | Trees/Woods |
| Subdivision | ROCKLAND RIDGE |
| Water Source | Public |
| Senior Community (Y/N) | N |
| School District | BALTIMORE COUNTY PUBLIC SCHOOLS |
| Directions | See GPS |
| Zoning | DR 1 |
MLS # MDBC2111230
MLS # 1000036176
MLS # BC9952290
MLS # BC7907127| Est. value | Bed/bath | Sqft | mi | |
|---|---|---|---|---|
| 2 Harwick Ct, Baltimore, MD 21209 | $1,030,000 | 5/4 | 3,944 | 0.01 |
| 6 Harwick Ct, Baltimore, MD 21209 | $977,000 | 4/4 | 3,666 | 0.01 |
| 8 Harwick Ct, Baltimore, MD 21209 | $1,050,000 | 4/3 | 4,044 | 0.02 |
| 10 Harwick Ct, Baltimore, MD 21209 | $1,083,000 | 4/— | 4,126 | 0.04 |
| 12 Harwick Ct, Baltimore, MD 21209 | $1,056,000 | 4/4 | 4,078 | 0.05 |
| 22 Halston Ct, Baltimore, MD 21209 | $922,000 | 3/3 | 3,098 | 0.05 |
| 6716 Newstead Ln, Baltimore, MD 21209 | $1,178,000 | —/3 | 4,126 | 0.06 |
| 6714 Newstead Ln, Baltimore, MD 21209 | $1,095,000 | —/3 | 3,866 | 0.06 |
Estimated values are based on public record data and automated valuation models. Values are not guaranteed and may not reflect current market conditions.
$214,450
$449,250
$339,000
$424,950
$769,990
$329,900
$505,000
$653,170
$230,000
$299,900
$325,000
$190,000
$524,950
$425,000
$469,000
$530,000
$300,000
$239,900
$243,000
$329,900
$175,000
$1,349,200
$402,000
$304,999
$1,164,000
$1,850,000
$499,000
$712,250
$570,000
$198,765