

- $225,000
- 3Bd
- 2Ba
- 1,324 Sq Ft
SOLD

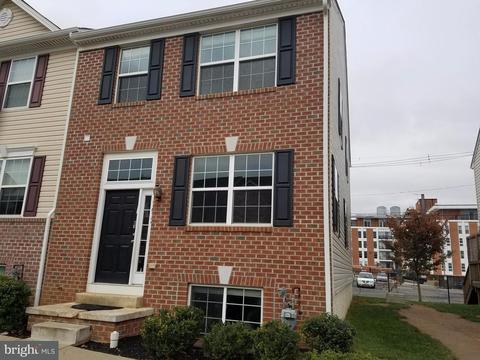
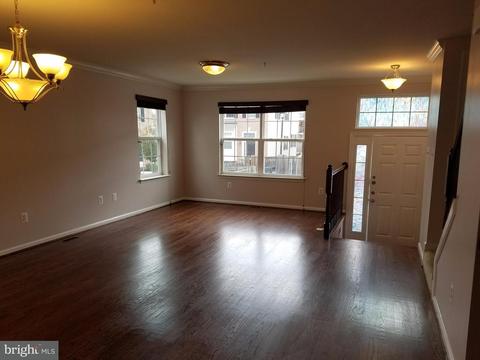
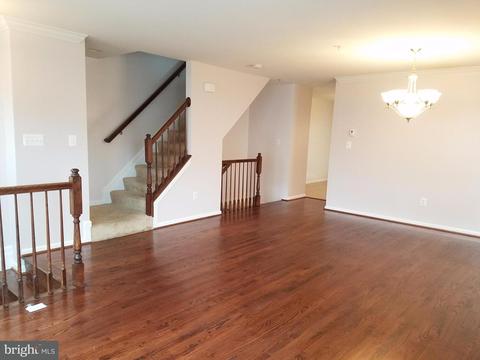
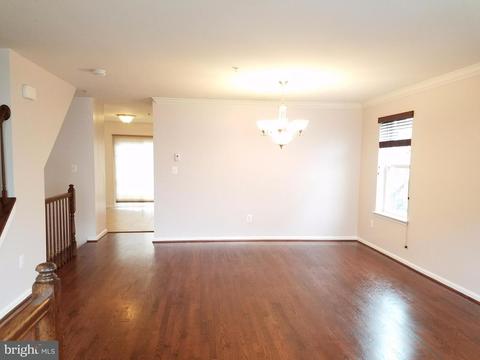
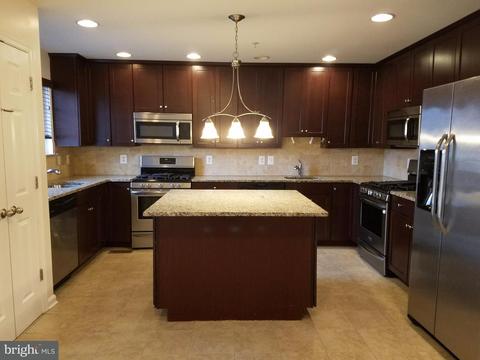
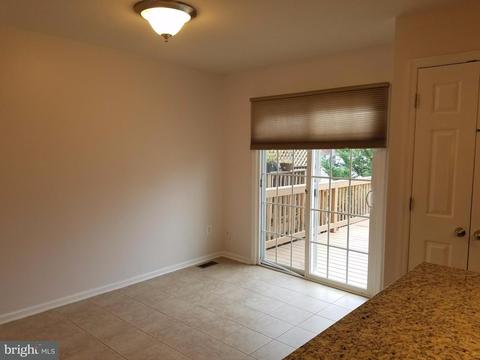
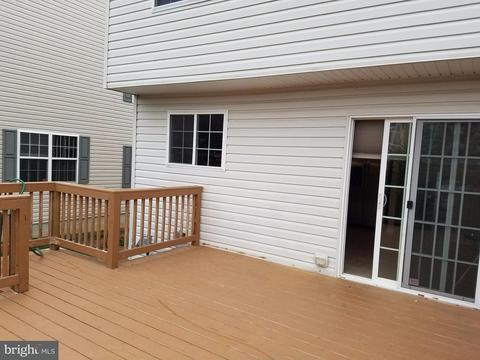
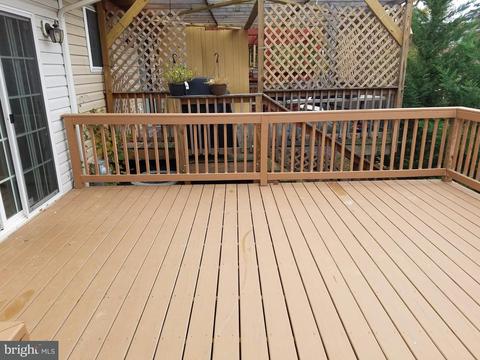
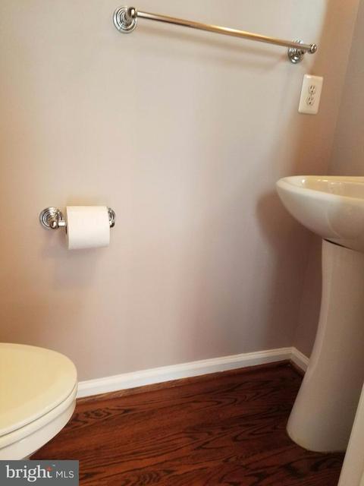
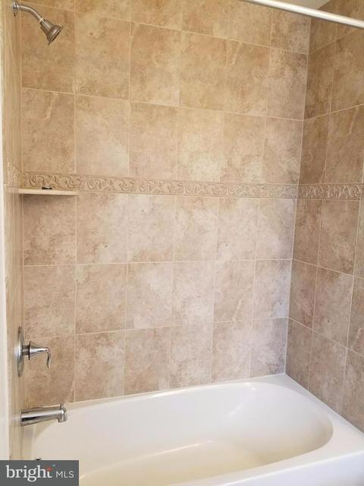
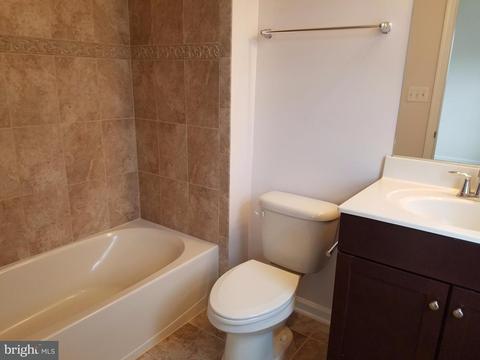
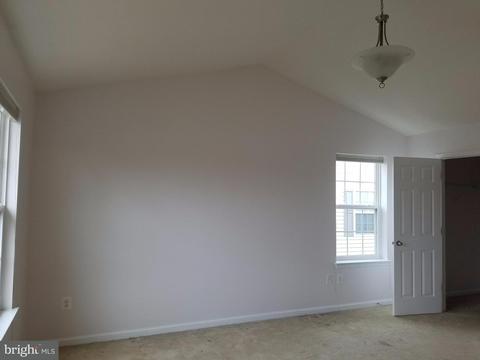
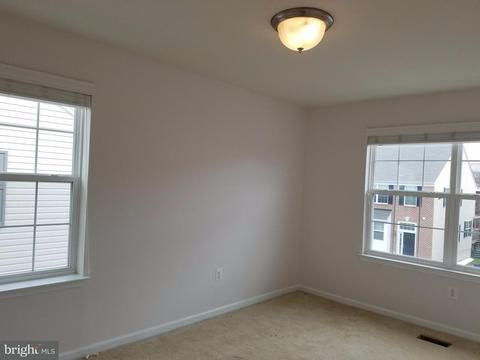
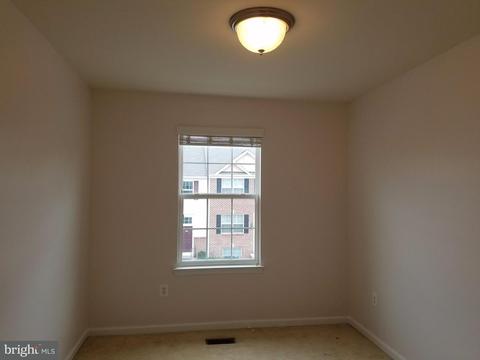
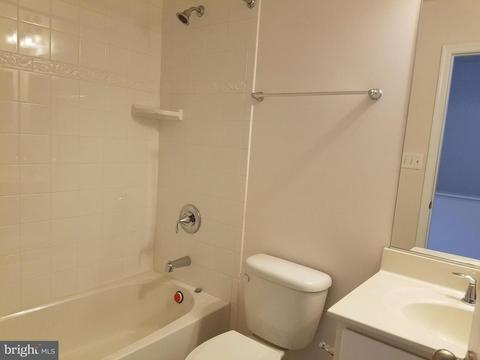
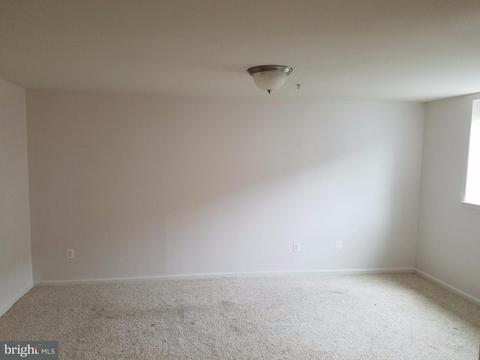
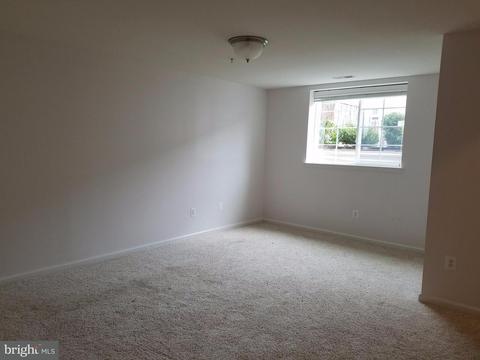
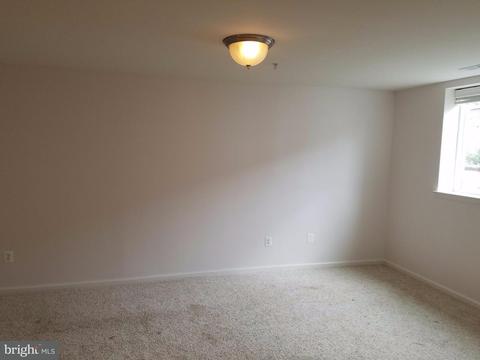
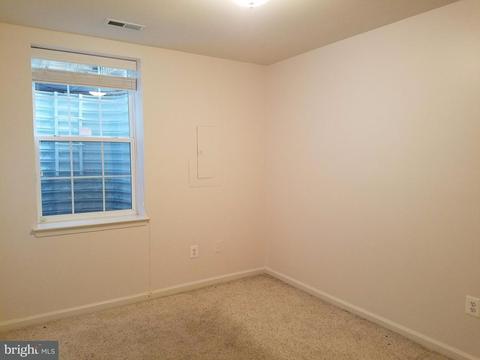
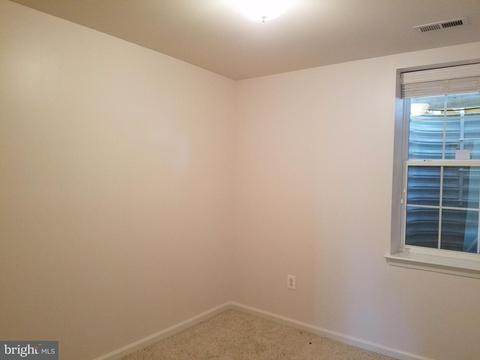
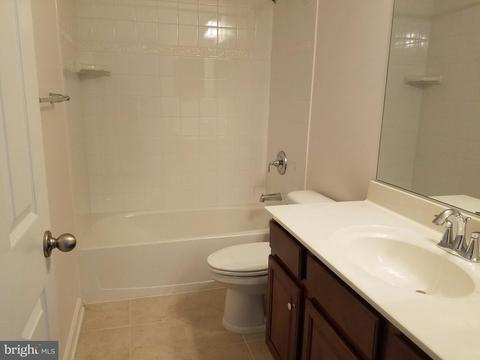
Last sold 04/17/2018 for $294K
bed
bath
Sqft ($258/Sqft)
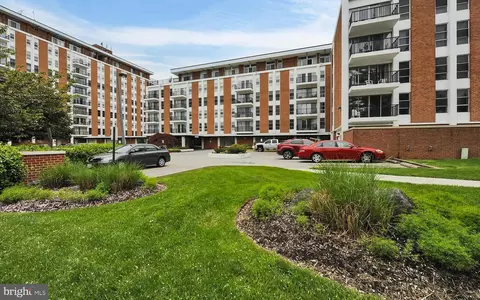
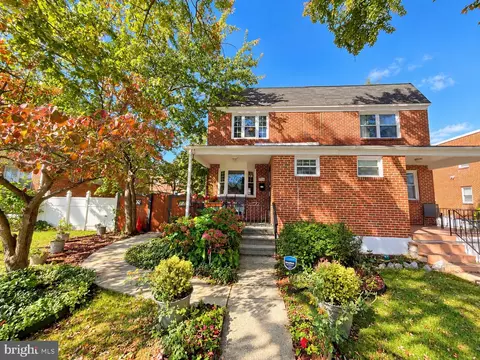
| Property type Townhouse | Neighborhood | Year built 2009 | HOA fee $84/month | Lot size 2,352 Sqft | Movoto estimate |

| Overview | |
| Year Built | 2009 |
| Property Condition | Very Good |
| Historic YN | N |
| Property Attached YN | Y |
| Price Per SQFT | 262.28 |
| Lot Size Area | 2352 |
| Lot Size Units | Square Feet |
| Lot SQFT | 2352 |
| Lot Size Acres | 0.05 |
| County Tax | 307.22 |
| City/Town Tax | 6166.26 |
| Tax Year | 2017 |
| Listing Tax ID | 327234293 310 |
| Tax Lot | 310 |
| Total Taxes Pymnt Freq | Annually |
| Tax Assessed Value | 297800 |
| Tax Annual Amount | 6473.48 |
| Standard Status | Closed |
| Association Fee | 84 |
| HOA YN | Y |
| HOA Fee Freq | Monthly |
| Condo/Coop Association YN | N |
| Interior | |
| Bathrooms Total Count | 4 |
| Bathrooms Count Main Level | 1 |
| Bathrooms Count Lower Level 1 | 1 |
| Bathrooms Count Upper Level 1 | 2 |
| Bathrooms Full Upper Level 1 | 2 |
| Bathrooms Full | 3 |
| Bathrooms Full Lower Level 1 | 1 |
| Bathrooms Half Main Level | 1 |
| Bathrooms Half | 1 |
| Bedrooms Count | 5 |
| Bedrooms Count Upper Level 1 | 3 |
| Bedrooms Count Lower Level 1 | 2 |
| Basement YN | Y |
| Interior Features | Kitchen - Table Space, Dining Area, Upgraded Countertops, Master Bath(s), Wood Floors, Floor Plan - Traditional |
| Living Area | 1140 |
| Living Area Units | Square Feet |
| Exterior | |
| Basement | Fully Finished |
| Levels Count | 3+ |
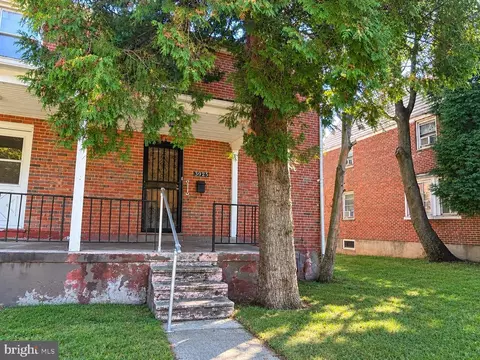
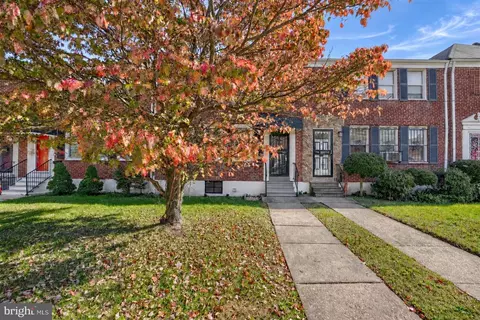
| Structure Type | End Of Row/Townhouse |
| Architectural Style | Colonial |
| Common Walls | 1 Common Wall |
| Assigned Parking Spaces | 2 |
| Parking Features | Assigned |
| Garage YN | N |
| Other Structures | Above Grade |
| Roof | Asphalt |
| Amenities / Utilities | |
| Cooling | Central A/C |
| Cooling Fuel | Electric |
| Heating | Forced Air |
| Heating Fuel | Natural Gas |
| Fireplace YN | N |
| Heating YN | Y |
| Cooling YN | Y |
| Central Air YN | Y |
| Hot Water | Natural Gas |
| Sewer Septic | Public Sewer |
| Appliances | Washer, Dryer, Dishwasher, Refrigerator, Stove |
| Pool | No Pool |
| Pool Private YN | N |
| Location | |
| Accessibility Features | None |
| Entry Location | Foyer |
| Water Access YN | N |
| Zoning | 5 |
| Waterfront YN | N |
| Water Source | Public |
| Senior Community YN | N |
| SchoolDistrictName | BALTIMORE CITY PUBLIC SCHOOLS |
| Directions | PARK HEIGHTS TO BANCROFT VILLAGE COMMUNITY |
MLS # 1004150261
MLS # BA10104982| Est. value | Bed/bath | Sqft | mi | |
|---|---|---|---|---|
| 3634 Bancroft Rd, Baltimore, MD 21215 | $504,000 | 5/3 | 1,440 | 0 |
| 3630 Bancroft Rd, Baltimore, MD 21215 | $487,000 | —/2 | 1,440 | 0.01 |
| 3636 Bancroft Rd, Baltimore, MD 21215 | $495,000 | —/2 | 1,440 | 0.01 |
| 3628 Bancroft Rd, Baltimore, MD 21215 | $495,000 | —/2 | 1,440 | 0.01 |
| 3638 Bancroft Rd, Baltimore, MD 21215 | $492,000 | —/2 | 1,440 | 0.01 |
| 3626 Bancroft Rd, Baltimore, MD 21215 | $298,000 | —/2 | 1,440 | 0.01 |
| 3640 Bancroft Rd, Baltimore, MD 21215 | $495,000 | —/2 | 1,440 | 0.02 |
| 3624 Bancroft Rd, Baltimore, MD 21215 | $498,000 | —/3 | 1,440 | 0.02 |
Estimated values are based on public record data and automated valuation models. Values are not guaranteed and may not reflect current market conditions.





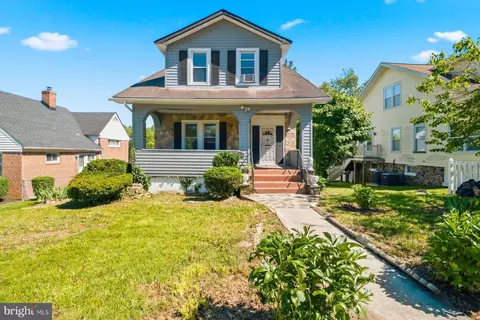
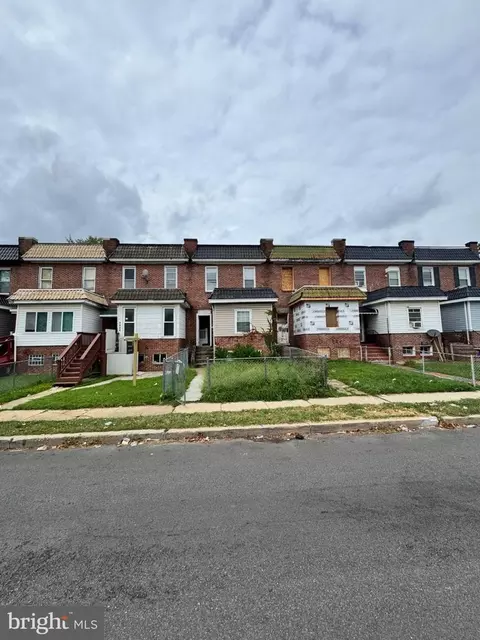
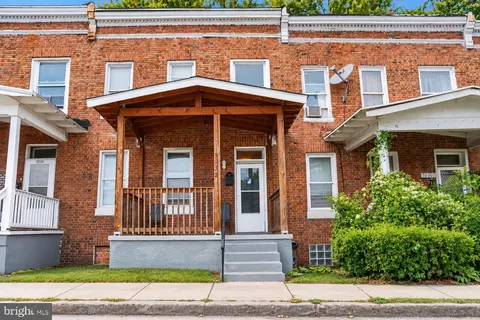
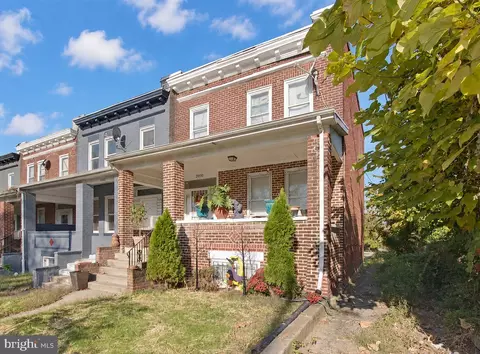
$214,450
$329,900
$449,250
$424,950
$769,990
$339,000
$653,170
$309,900
$230,000
$399,900
$325,000
$425,000
$300,000
$524,950
$405,000
$239,900
$530,000
$469,000
$243,000
$190,000
$175,000
$1,349,200
$139,950
$304,999
$1,164,000
$402,000
$570,000
$185,000
$499,000
$374,000