Movoto Real Estate
  • Other
  • Exterior
  • Entry Way
  • Living
  • Dining
  • Kitchen
  • Bedroom
  • Bath
  • Floorplan

3806 Bartwood Rd, Baltimore, MD 21215

$249,900
  • 3

    bed

  • 2

    bath

  • 1,280

    Sqft ($195/Sqft)

Townhouse for sale

About 3806 Bartwood Rd

Property type Townhouse
Neighborhood
Year built 1953
HOA fee $0/month
Lot size 8,712 Sqft
Rental estimate
Property description
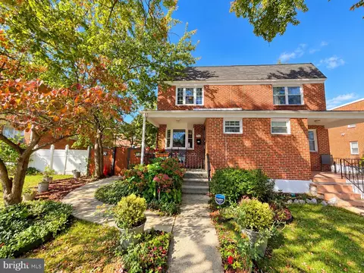
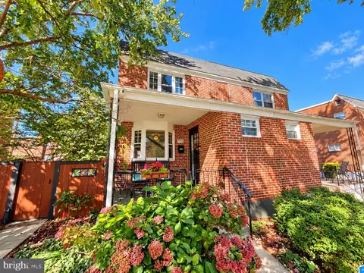
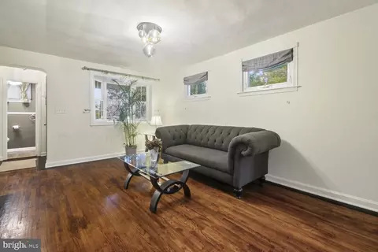
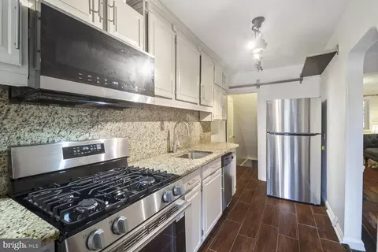
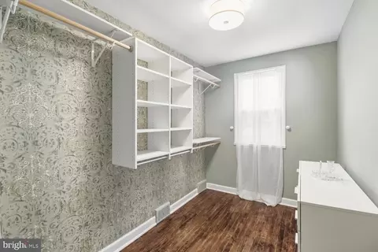
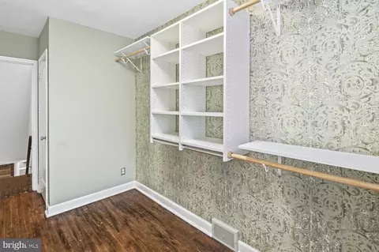
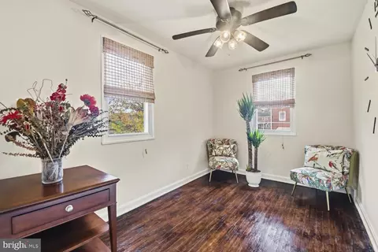
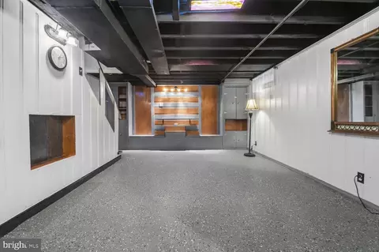
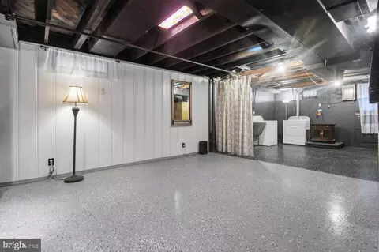
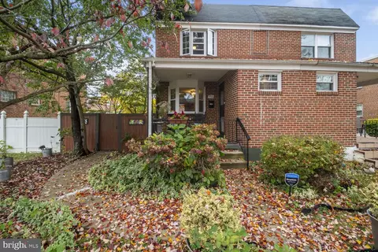
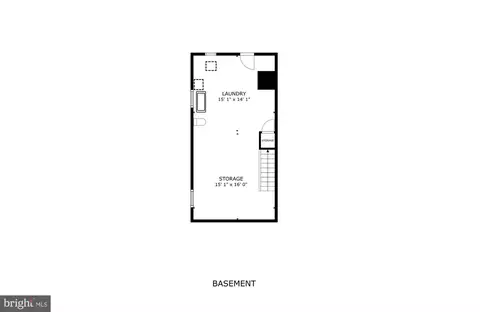
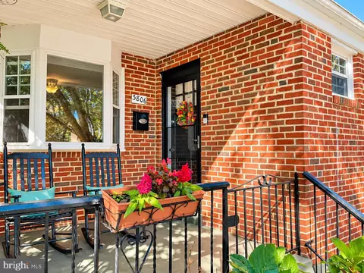
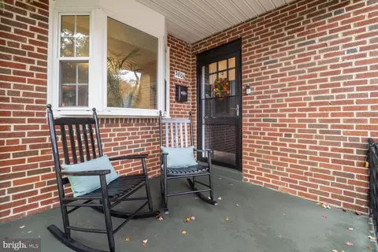
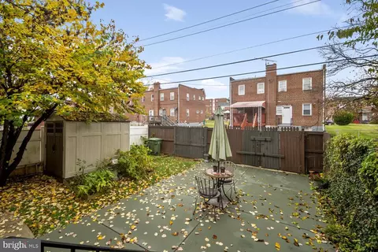
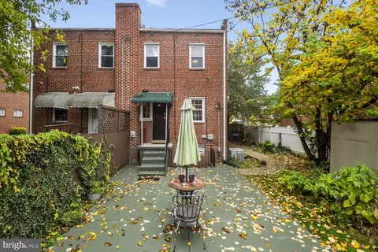
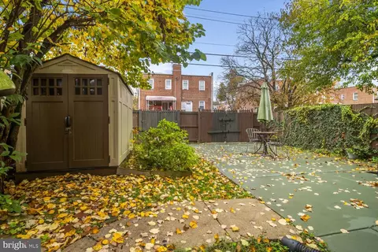
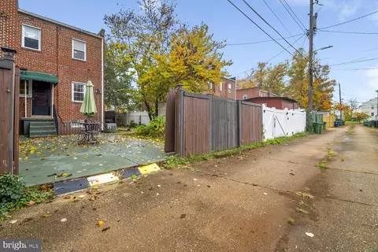
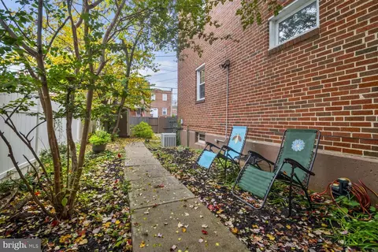
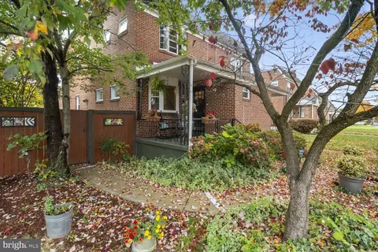
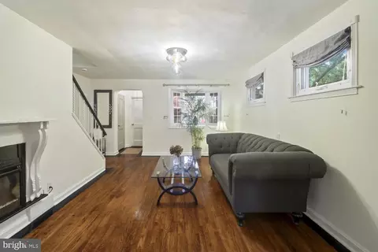
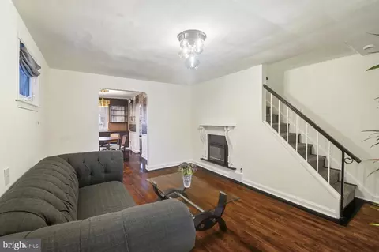
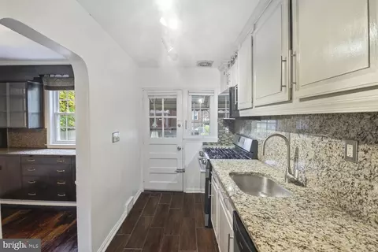
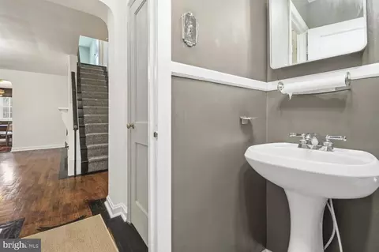
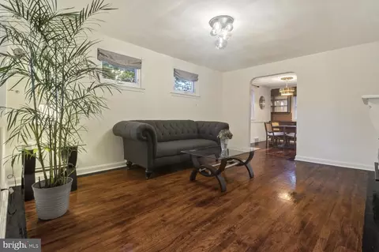
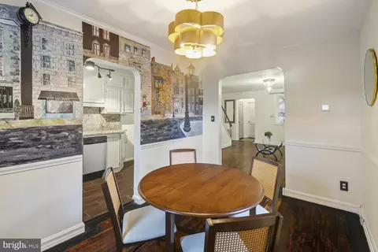
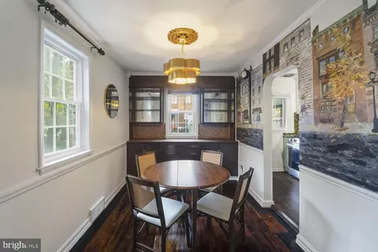
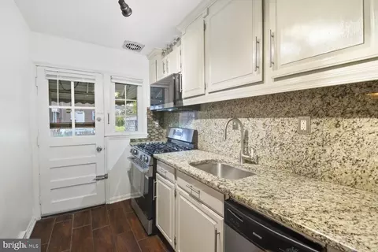
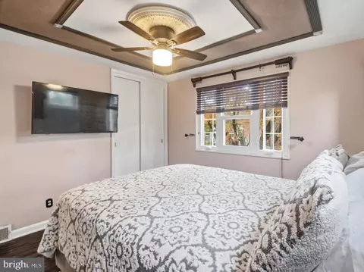
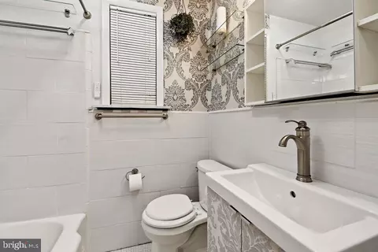
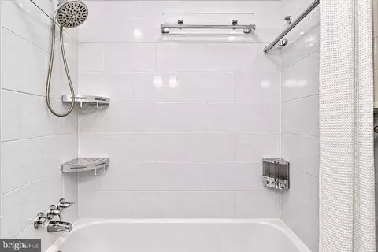
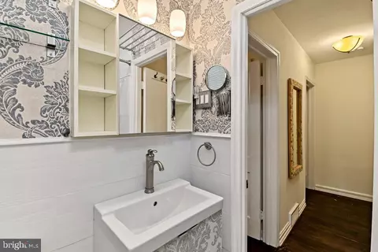
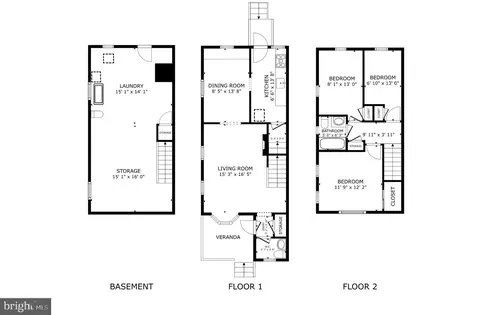
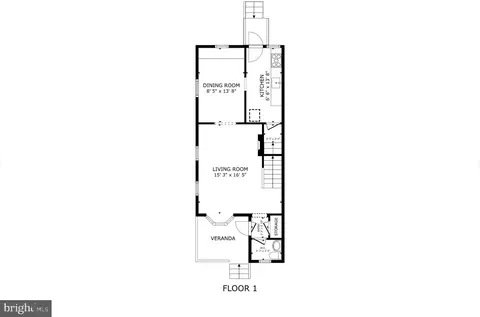
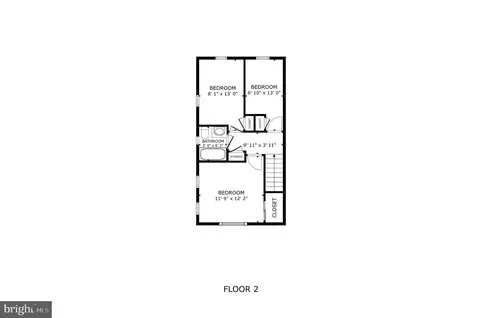
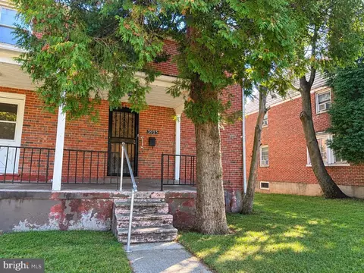
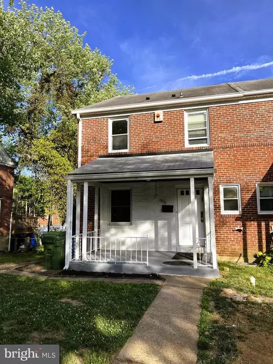
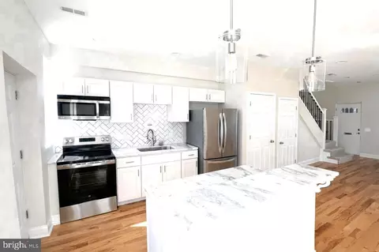
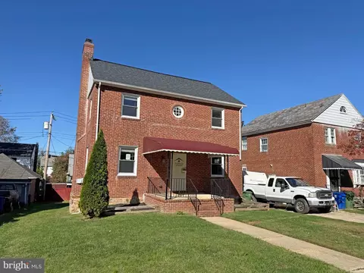
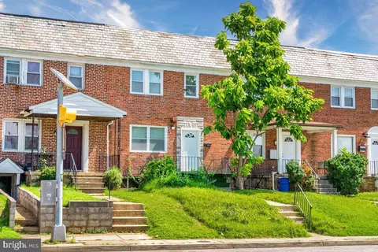
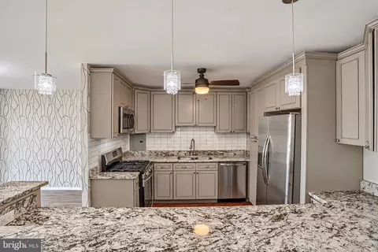
Welcome to 3806 Bartwood Road! This hidden gem is nestled on a quiet street just blocks from Pikesville's shopping, restaurants, and everyday conveniences, this beautifully maintained and thoughtfully updated home offers the perfect blend of charm, comfort, and convenience. Meticulously cared for from top to bottom, this 3-bedroom, 1.5-bath home is truly move-in ready! Step inside to discover freshly painted interiors, stylish new light fixtures, casement windows, and custom finishes that add character throughout. The inviting main level features a cozy electric fireplace, creating a warm and welcoming atmosphere. The classic-style dining room showcases beautiful custom built-in shelving and cabinetry, adding timeless character, elegant display space, and practical storage. Just beyond, the recently updated kitchen features new appliances and thoughtful finishes that combine style and functionality. A convenient half-bathroom completes the main level. Upstairs, you'll find three comfortably sized bedrooms and a beautifully renovated full bathroom. The lower level offers additional versatile space with finished walls, epoxy-coated floors, a washer and dryer, and a convenient walkout to the rear yard. The charm continues outdoors! Beautifully landscaped grounds welcome you to an inviting covered front porch, perfect for relaxing and enjoying the neighborhood. A paved walkway leads to the fenced backyard, where a serene patio creates the ideal setting for outdoor dining, entertaining, or simply unwinding. A paved parking pad and storage shed add everyday convenience. Ideally situated on a peaceful residential street, yet just minutes from major highways, shopping centers, dining, and other local amenities, this home offers easy access to everything the Pikesville area has to offer. With its thoughtful updates, inviting indoor and outdoor spaces, convenient location, and pride of ownership evident throughout, this home is a wonderful opportunity you won't want to miss. Schedule your private showing today!
Listed by
Listing Agent - Melissa Glaude
Listing Office - ExecuHome Realty
Source: Bright MLS mls logo
MLS#MDBA2235664 • last updated 6 hours ago
Movoto checked Bright MLS for data 6 minutes ago
Request a virtual or in-person tour
Overview
Cooling/AC Central A/C, Natural Gas
Heating Natural Gas
Levels/Style Traditional
Type Residential
Status Active
SqFt 1280
Lot Size (SqFt) 0.2
County Tax 165, Annually
City/ Town Tax 165
Tax: Assessed Value 156700
Annual Property Tax 156865
Year Built 1953
Condition Very Good
Municipality BALTIMORE CITY
New Construction (Y/N) N
Foreclosure (Y/N) N
Interior
Total # of Bathrooms 2
# Full Baths 1
# Half Baths 1
Total # of Bedrooms 3
Basement Rear Entrance, Walkout Stairs, Fully Finished, Connecting Stairway, Sump Pump
Flooring Solid Hardwood
Appliances Built-In Microwave, Dishwasher, Disposal, Dryer, Icemaker, Oven/Range - Gas, Range Hood, Refrigerator, Stainless Steel Appliances, Washer, Water Heater
Walls/ Ceilings Dry Wall
Fireplace Electric
Interior Features Dining Area, Crown Moldings, Floor Plan - Traditional, Kitchen - Efficiency, Upgraded Countertops, Wood Floors
Accessibility Features None
Exterior
Construction Brick
Foundation Permanent
Parking Desc Fenced, On Street, Off Street
# Parking Spaces 1
# Off-Street Spaces 1
Exterior Features Awning(s), Sidewalks
Existing Structures Above Grade, Below Grade
Amenities / Utilities
Sewer/ Septic Public Sewer
Pool No Pool
Inclusions Custom-made Sofa In Living Room
Location
Subdivision CROSS COUNTRY
Water Source Public
Senior Community (Y/N) N
School District BALTIMORE CITY PUBLIC SCHOOLS
Directions Please Refer To GPS.
Zoning R
Tour this home
When would you like to see 3806 Bartwood Rd?
question
Have a question about this property? Call us at (844) 430-0869
4/10
2/10
1/10
Source: GreatSchools.org © 2026. All rights reserved.

Around Glen

Explore everything this neighborhood has to offer. Learn more about Glen.
70/100
Walk
65/100
Family
87/100
Dining
95/100
Pet
  • Real Estate
  • MD
  • Baltimore City County
  • Baltimore
  • 21215
  • Glen
  • 3806 Bartwood Rd

My commute

Enter a destination to see travel time and distance.
By entering my info and clicking Ask a Question below, I am providing my e-signature and express written consent to receive marketing emails, calls, and texts (including via automatic telephone dialing systems, AI generative, artificial or pre-recorded voice technology) relating to my inquiry from Movoto (and parties calling/messaging on their behalf) even if my number appears on the company, state, or national Do Not Call Registry. You also agree to ourTerms and Conditions and Privacy Policy. Consent not required to receive services (call 1-844-420-1270 to be connected without providing consent).

Nearby homes for sale in Baltimore, MD

Nearby recently sold homes in Baltimore, MD

Newest listings in 21215

Meet with a real estate agent today (844) 430-0869
The multiple listing information is provided by BRIGHT MLS. IDX information is provided exclusively for consumers’ personal, non-commercial use and that it may not be used for any purpose other than to identify prospective properties consumers may be interested in purchasing. Information deemed reliable but not guaranteed to be accurate. Buyer to verify all information. The information provided is for consumers' personal, non-commercial use and may not be used for any purpose other than to identify prospective properties consumers may be interested in purchasing. Listing information updated every 15 minutes. Terms of use & Privacy Policy, California Privacy Info. Copyright © 2005 - 2026 Movoto, Inc. All rights reserved. Equal Housing Opportunity CalDRE CalDRE #01517281
Movoto Real Estate is committed to ensuring accessibility for individuals with disabilities. We are continuously working to improve the accessibility of our web experience for everyone. We welcome feedback and accommodation requests, please submit them here.
© 2026 BRIGHT, All Rights Reserved
Information Deemed Reliable But Not Guaranteed
The data relating to real estate for sale on this website appears in part through the BRIGHT Internet Data Exchange program, a voluntary cooperative exchange of property listing data between licensed real estate brokerage firms in which Movoto participates, and is provided by BRIGHT through a licensing agreement.The information provided by this website is for the personal, non-commercial use of consumers and may not be used for any purpose other than to identify prospective properties consumers may be interested in purchasing. Data last updated: 11/3/2026. Some properties which appear for sale on this website may no longer be available because they are under contract, have Closedor are no longer being offered for sale. Some real estate firms do not participate in IDX and their listings do not appear on this website. Some properties listed with participating firms do not appear on this website at the request of the seller. This home sale information is not to be construed as an appraisal and may not be used as such for any purpose. BRIGHTMLS is the (or a) provider of this home sale information and has compiled content from various sources. Some properties represented may not have actually solddue to reporting errors.
Requests for information regarding mortgage products will be directed to Movoto.com affiliate, Lower, LLC - a licensed Mortgage Lender (NMLS #1124061), or, based on your location, may be redirected to a participating mortgage marketing partner that may pay Lower, LLC for any consumer contact information provided through this site.