

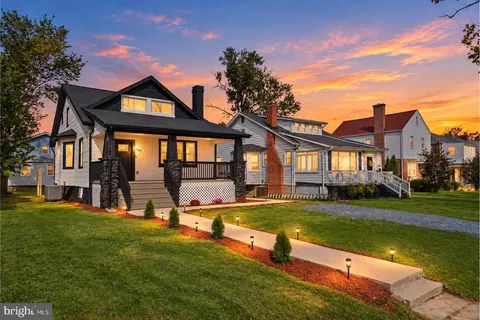
- $399,900
- 6Bd
- 5Ba
- 3,240 Sq Ft
SOLD


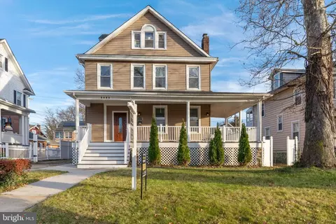
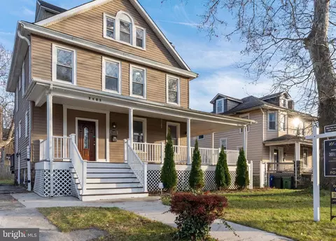
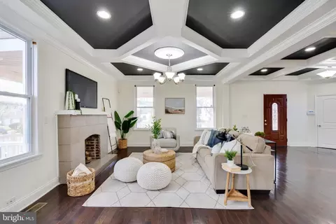
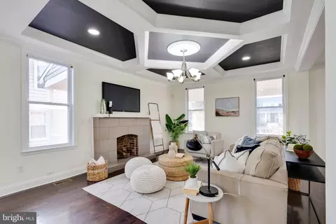
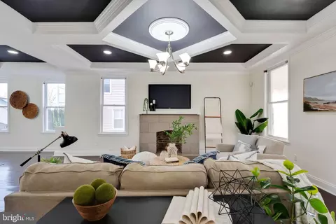
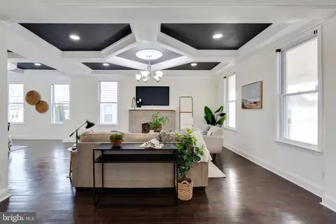
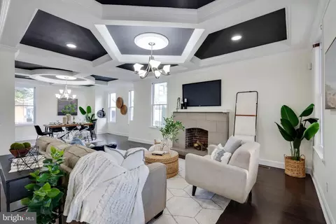
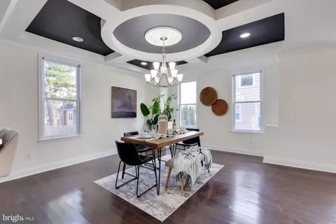
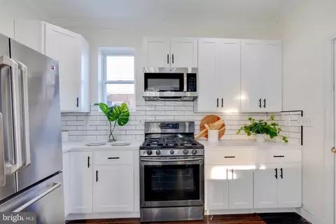
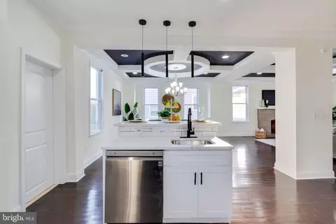
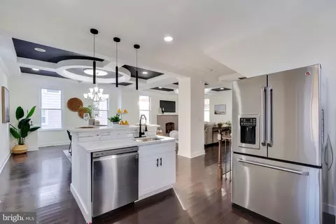
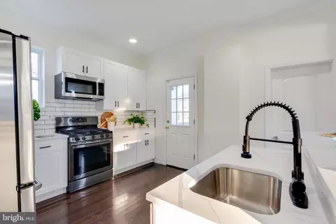
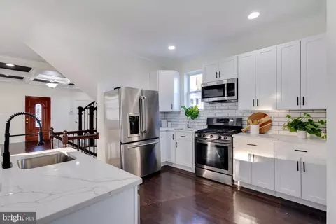
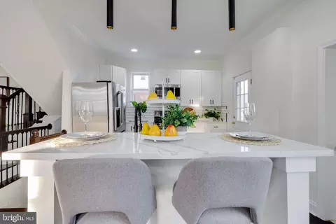
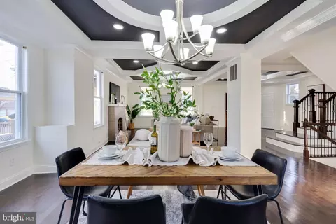
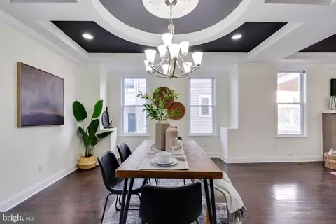
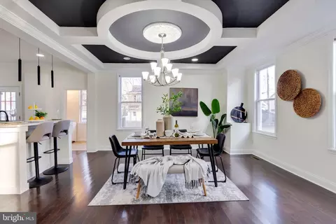
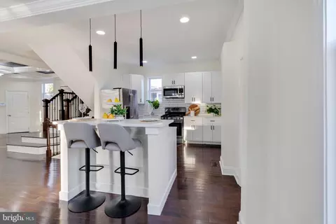
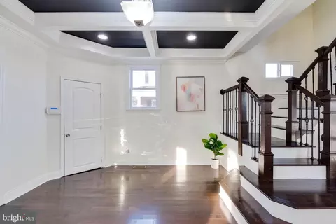
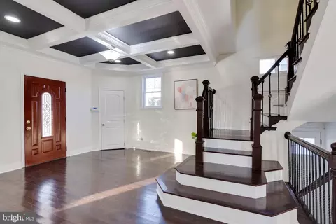
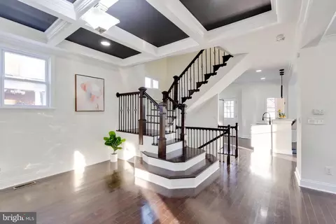
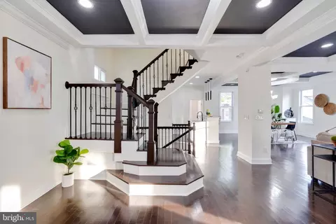
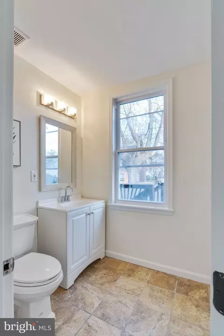
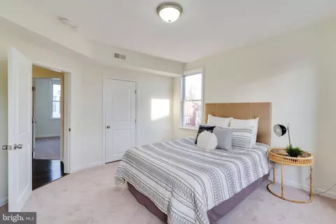
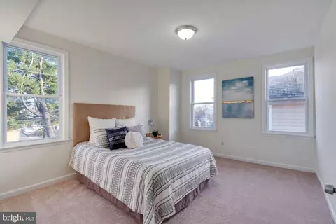
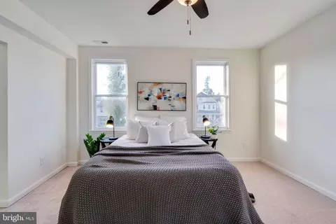
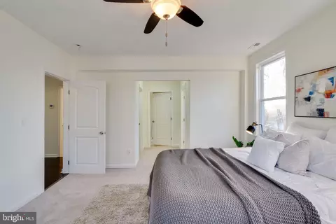
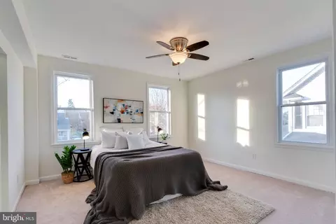
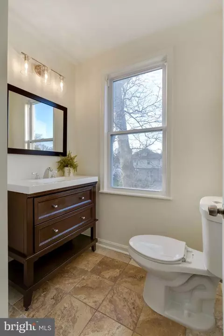
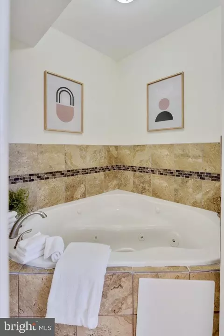
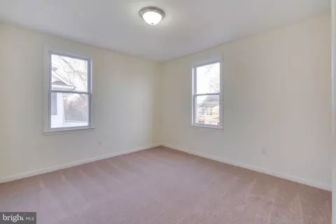
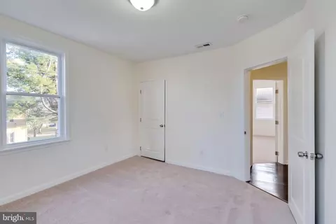
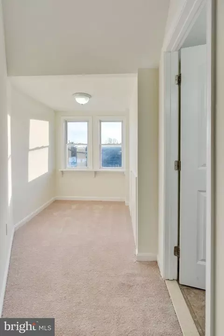
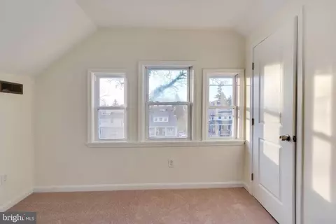
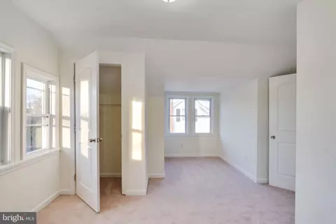
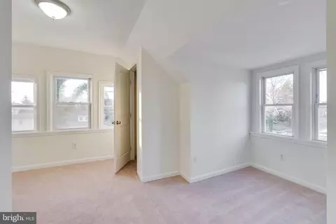
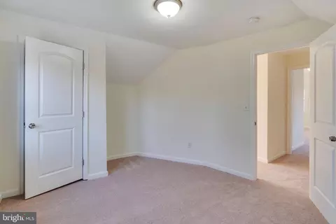
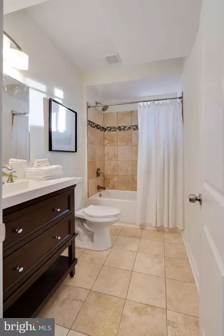
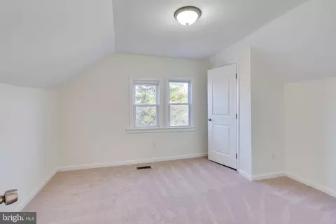
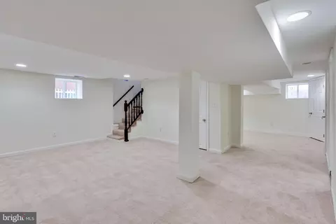
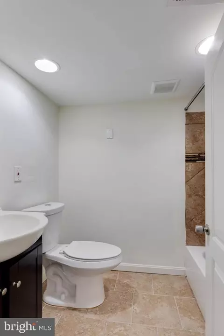
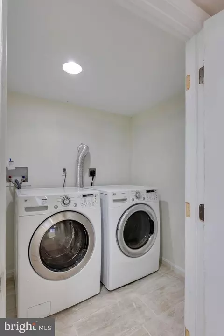
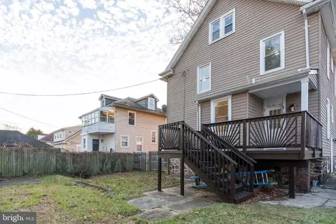
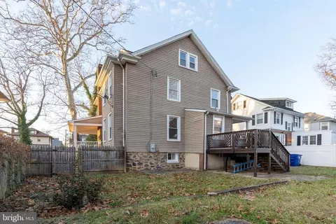
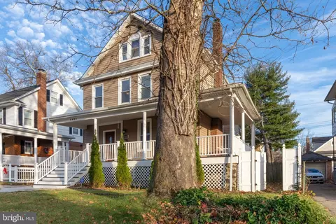
Last sold 02/09/2024 for $430K
bed
bath
Sqft ($144/Sqft)
| Property type House | Neighborhood | Year built 1922 | HOA fee $0/month | Lot size 6,270 Sqft | Movoto estimate |

| Overview | |
| Cooling/AC | Central A/C, Electric |
| Heating | Natural Gas |
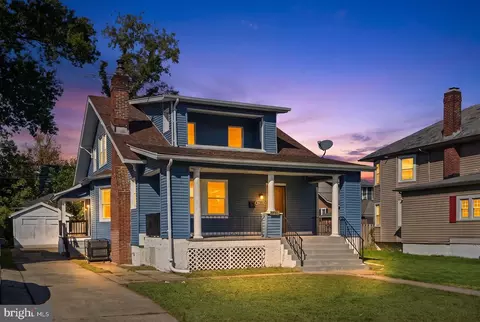
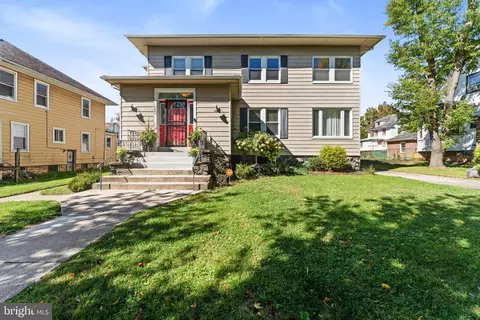
| Levels/Style | Colonial |
| Type | Residential |
| Status | Closed |
| SqFt | 3202 |
| Lot Size (SqFt) | 6270 |
| Lot Size (Acres) | 0.14 |
| County Tax | 322, Annually |
| City/ Town Tax | 6456 |
| Tax: Assessed Value | 287167 |
| Annual Property Tax | 6777 |
| Year Built | 1922 |
| Condition | Excellent, Very Good, Good |
| Municipality | Baltimore City |
| New Construction (Y/N) | N |
| Foreclosure (Y/N) | N |
| Interior | |
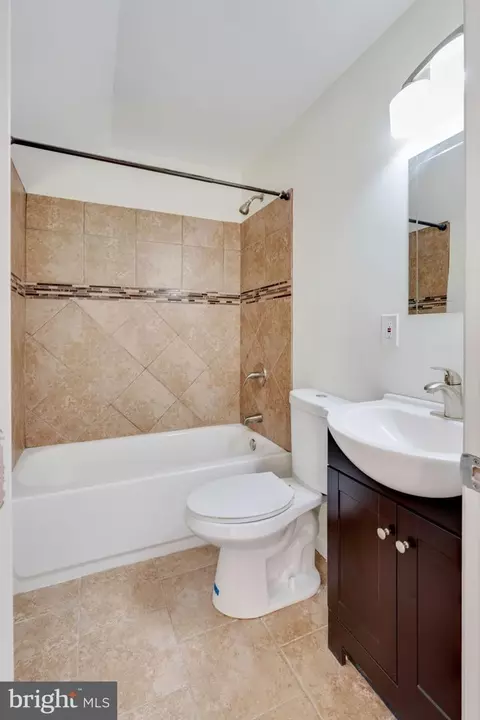
| Total # of Bathrooms | 5 |
| # Full Baths | 4 |
| # Half Baths | 1 |
| Total # of Bedrooms | 5 |
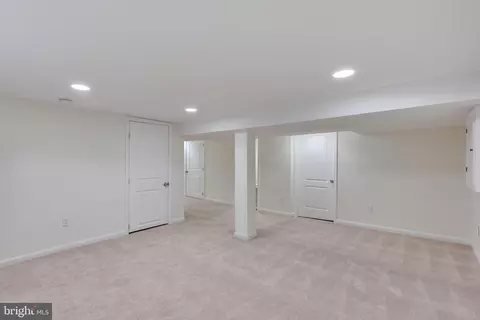
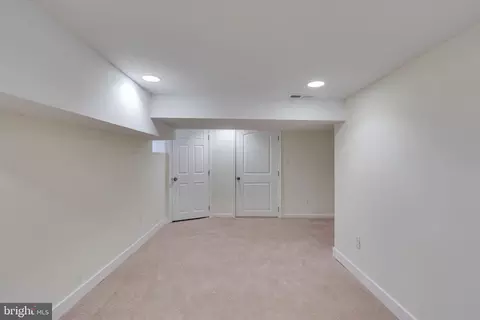
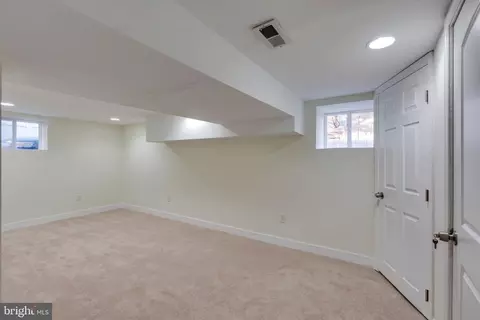
| Basement | Other, Fully Finished, Walkout Stairs, Connecting Stairway, Heated, Improved, Interior Access, Outside Entrance, Daylight, Partial, Windows |
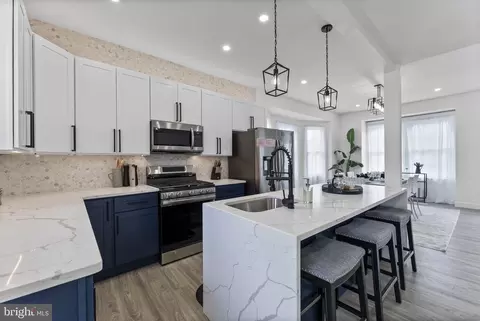
| Appliances | Built-In Microwave, Dishwasher, Disposal, Energy Efficient Appliances, Icemaker, Microwave, Oven/Range - Gas, Refrigerator, Stainless Steel Appliances, Dryer, Washer, Washer - Front Loading, Dryer - Front Loading |
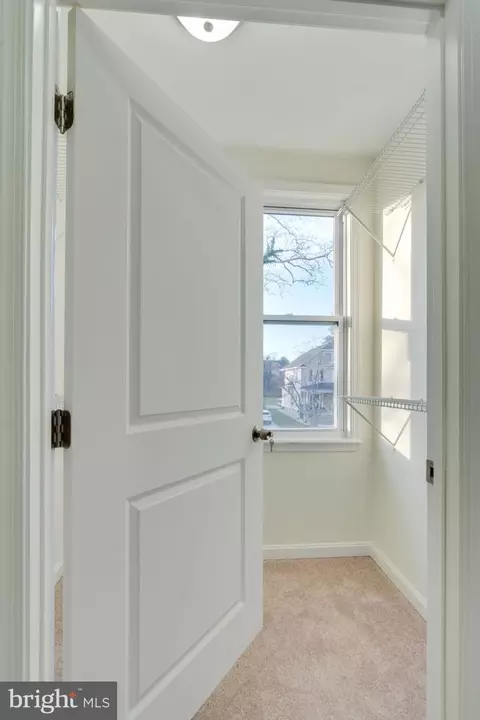
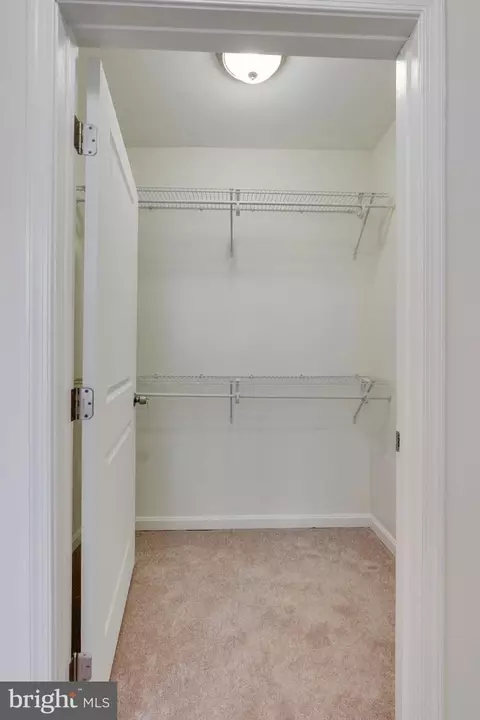
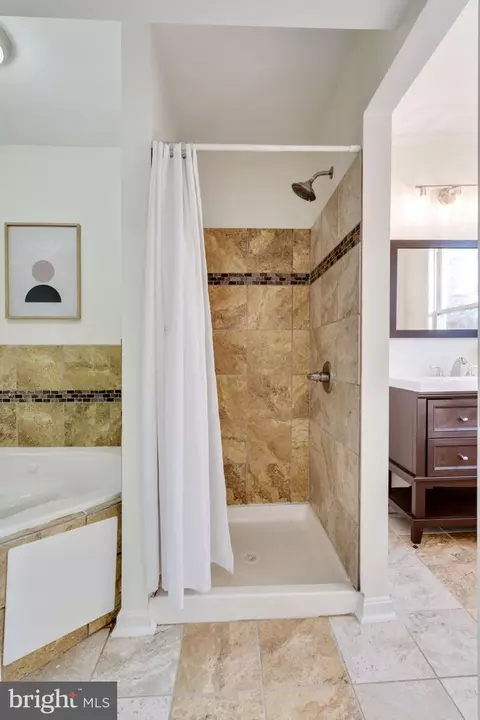
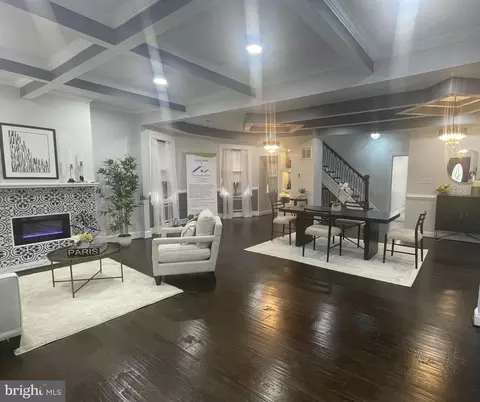
| Interior Features | Breakfast Area, Carpet, Ceiling Fan(s), Dining Area, Exposed Beams, Family Room Off Kitchen, Floor Plan - Open, Formal/Separate Dining Room, Kitchen - Eat-In, Kitchen - Island, Bathroom - Soaking Tub, Upgraded Countertops, Walk-in Closet(s), Crown Moldings |
| Accessibility Features | None |
| Exterior | |
| Construction | Other |
| Parking Desc | Paved Driveway, Driveway |
| # Parking Spaces | 4 |
| # Driveway Spaces | 4 |
| Existing Structures | Above Grade, Below Grade |
| Fencing | Fully |
| Amenities / Utilities | |
| Sewer/ Septic | Public Sewer |
| Pool | No Pool |
| Location | |
| Subdivision | ASHBURTON |
| Water Source | Public |
| Senior Community (Y/N) | N |
| School District | BALTIMORE CITY PUBLIC SCHOOLS |
| Directions | Head West On W North Ave Toward Woodbrook Ave, Turn Right Onto Pennsylvania Ave, Continue Onto Reisterstown Rd, Turn Left Onto Liberty Heights Ave, Turn Right Onto Cedardale Rd, Then Turn Left At The 1st Cross Street Onto Dorchester Rd, And Lastly Turn Left At The 1st Cross Street Onto Grantley Rd. Destination Will Be On The Left. |
| Zoning | R-3 |
MLS # MDBA2107538
MLS # MDBA2100964
MLS # MDBA501794
MLS # 1002408658
MLS # BA9629644
MLS # 1002729674
MLS # BA8757668
MLS # BA8668792| Est. value | Bed/bath | Sqft | mi | |
|---|---|---|---|---|
| 3407 Grantley Rd, Baltimore, MD 21215 | $202,000 | —/1 | 1,656 | 0.01 |
| 3403 Grantley Rd, Baltimore, MD 21215 | $272,000 | 4/1 | 1,828 | 0.01 |
| 3409 Grantley Rd, Baltimore, MD 21215 | $361,000 | 5/3 | 1,512 | 0.02 |
| 3401 Grantley Rd, Baltimore, MD 21215 | $317,000 | 5/3 | 1,896 | 0.02 |
| 3404 Cedardale Rd, Baltimore, MD 21215 | $326,000 | —/1 | 1,960 | 0.02 |
| 3406 Cedardale Rd, Baltimore, MD 21215 | $298,000 | —/1 | 2,112 | 0.02 |
| 3402 Cedardale Rd, Baltimore, MD 21215 | $252,000 | 4/2 | 1,779 | 0.03 |
| 3411 Grantley Rd, Baltimore, MD 21215 | $255,000 | —/2 | 2,388 | 0.03 |
Estimated values are based on public record data and automated valuation models. Values are not guaranteed and may not reflect current market conditions.






$214,450
$329,900
$449,250
$424,950
$769,990
$339,000
$653,170
$309,900
$230,000
$399,900
$325,000
$425,000
$300,000
$524,950
$405,000
$239,900
$530,000
$469,000
$243,000
$190,000
$175,000
$1,349,200
$139,950
$304,999
$1,164,000
$402,000
$570,000
$185,000
$499,000
$374,000