

- $398,953
- 3Bd
- 3Ba
- 1,593 Sq Ft
SOLD


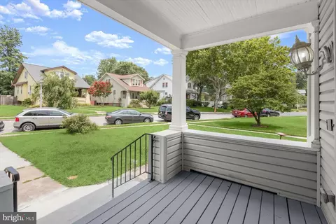
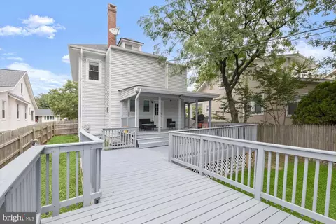
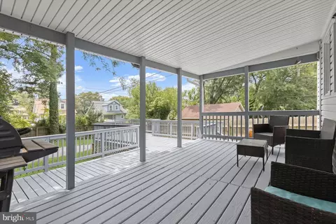
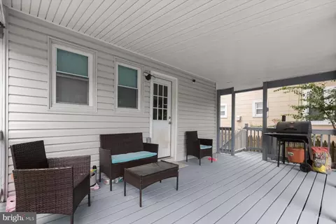
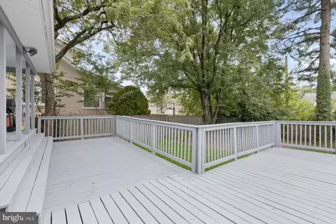
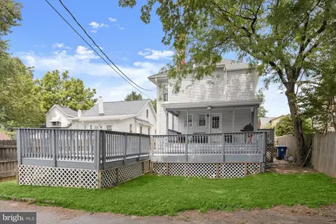
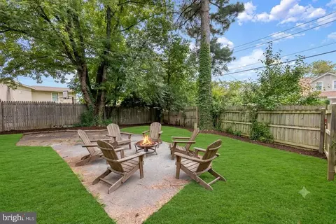
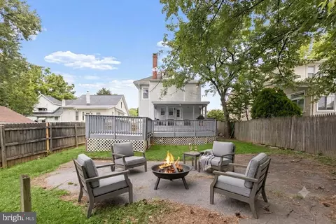
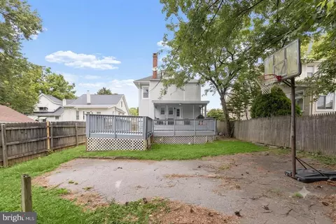
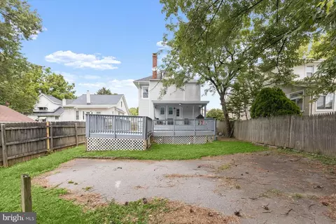
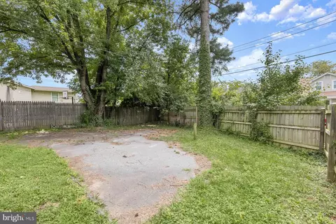
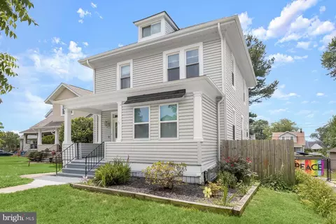
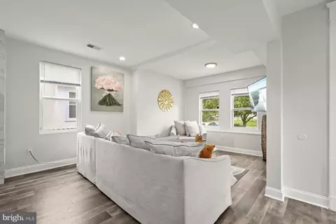
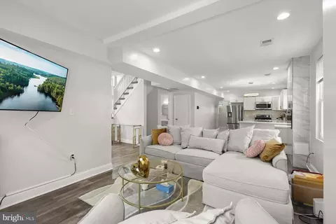
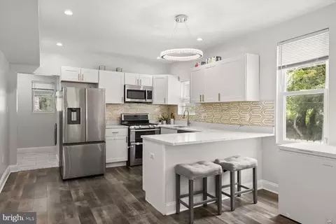
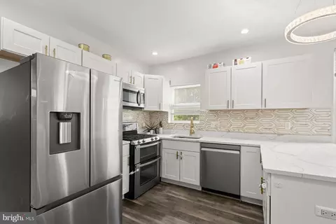
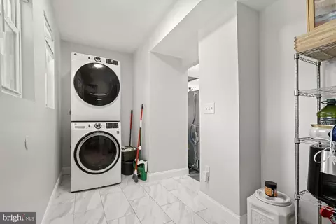
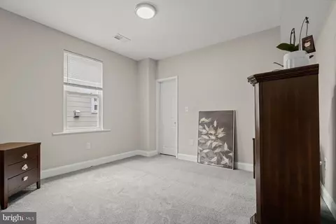
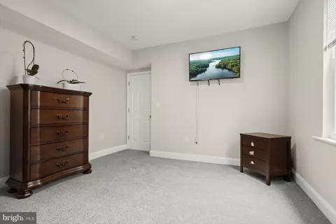
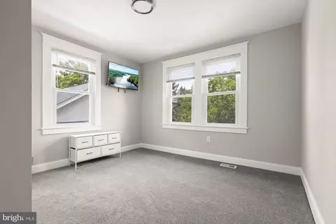
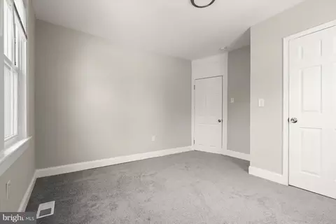
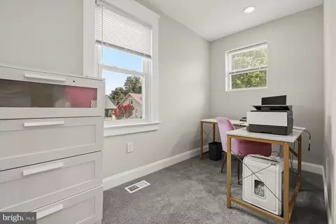
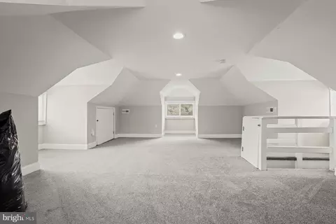
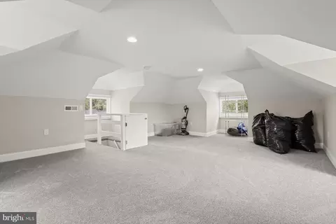
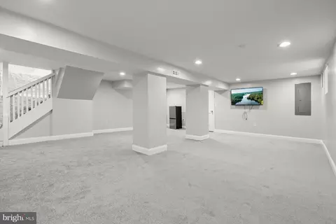
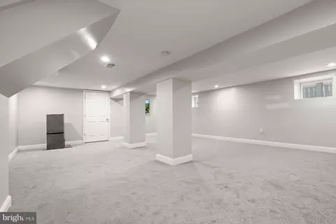
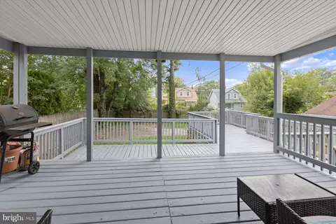
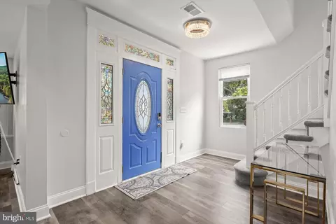
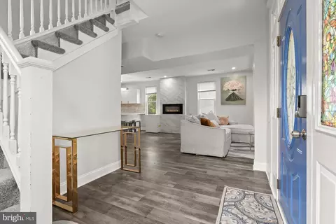
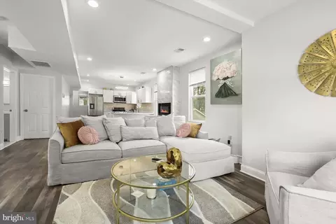
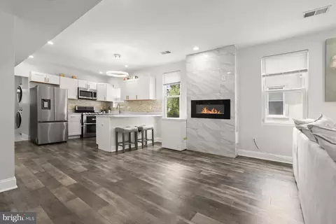
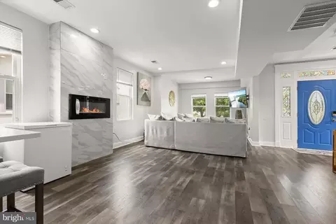
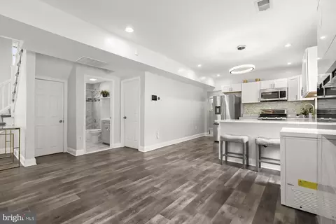
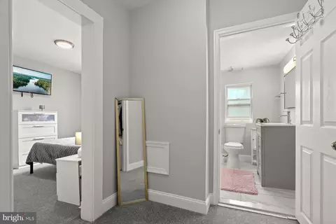
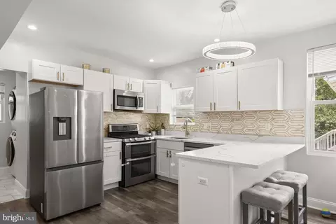
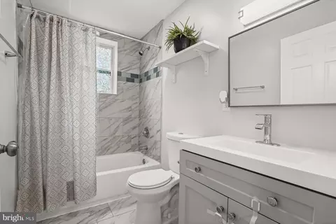
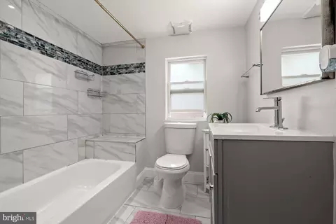
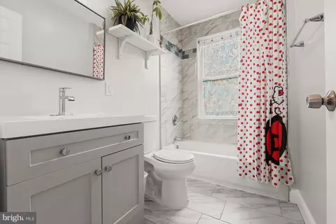
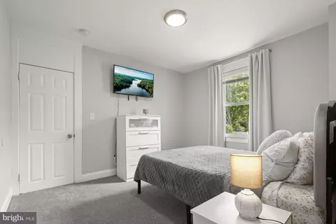
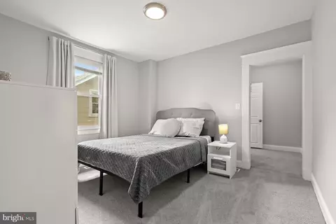
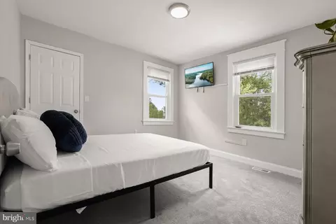
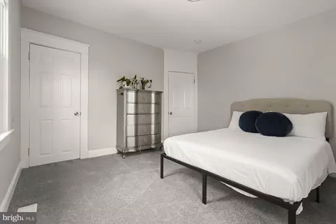
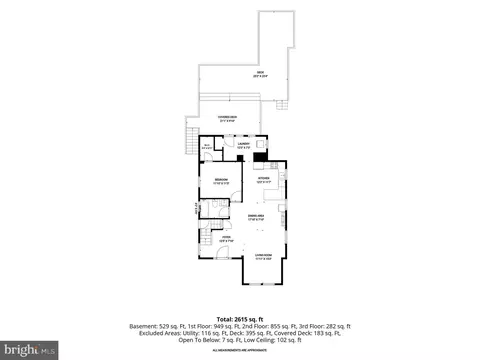
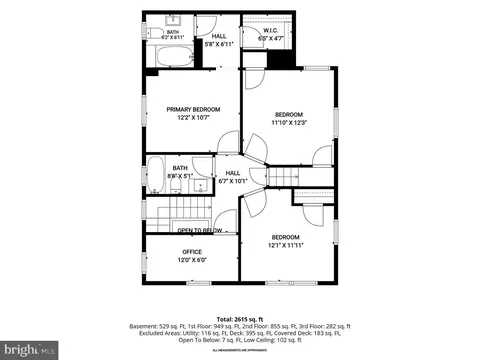
Last sold 09/01/2026 after 40 Days
bed
bath
Sqft ($140/Sqft)
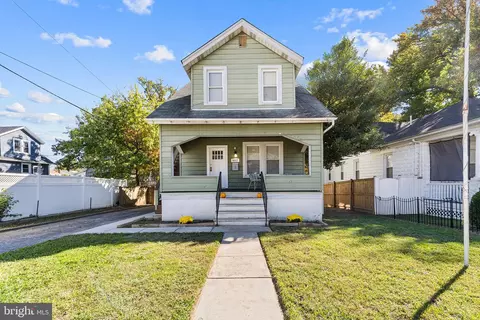
| Property type House | Neighborhood | Year built 1926 | HOA fee $0/month | Lot size 7,640 Sqft | Movoto estimate |

| Overview | |
| Cooling/AC | Central A/C, Electric |
| Heating | Natural Gas |
| Type | Residential |
| Status | Closed |
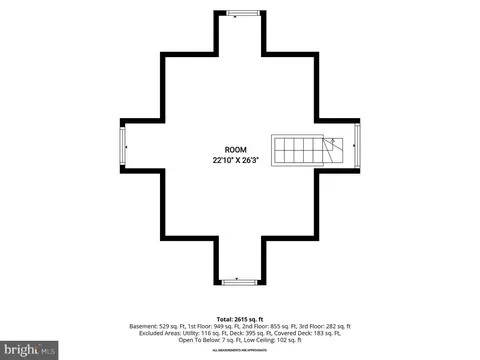
| SqFt | 2976 |
| Lot Size (SqFt) | 7640 |
| Lot Size (Acres) | 0.18 |
| City/ Town Tax | 6929 |
| Tax: Assessed Value | 326967 |
| Annual Property Tax | 7274 |
| Year Built | 1926 |
| Condition | Excellent, Very Good |
| Municipality | Baltimore City |
| New Construction (Y/N) | N |
| Foreclosure (Y/N) | N |
| Interior | |
| Total # of Bathrooms | 3 |
| # Full Baths | 3 |
| Total # of Bedrooms | 5 |
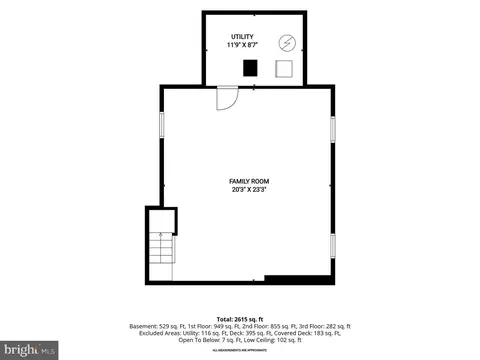
| Basement | Connecting Stairway, Walkout Level, Windows, Fully Finished, Improved, Interior Access, Outside Entrance |
| Other Room(s) | Living Room, Dining Room, Primary Bedroom, Bedroom 3, Bedroom 4, Kitchen, Family Room, Foyer, Bedroom 1, Laundry, Office, Utility Room, Primary Bathroom, Full Bath |
| Laundry | Main Floor |
| Appliances | Built-In Microwave, Dishwasher, Freezer, Oven/Range - Gas, Stainless Steel Appliances, Refrigerator |
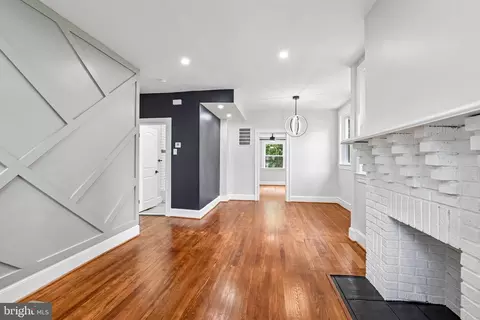
| Fireplace | Electric |
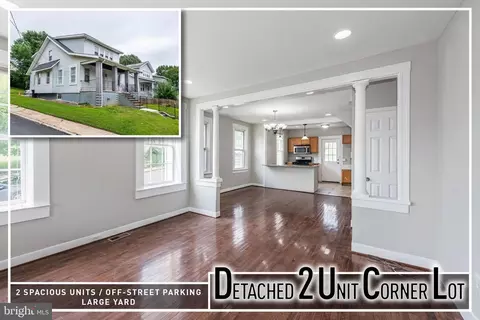
| Interior Features | Bathroom - Tub Shower, Carpet, Combination Dining/Living, Combination Kitchen/Dining, Dining Area, Entry Level Bedroom, Floor Plan - Open, Kitchen - Eat-In, Kitchen - Gourmet, Primary Bath(s), Recessed Lighting, Stain/Lead Glass, Upgraded Countertops, Walk-in Closet(s) |
| Accessibility Features | None |
| Exterior | |
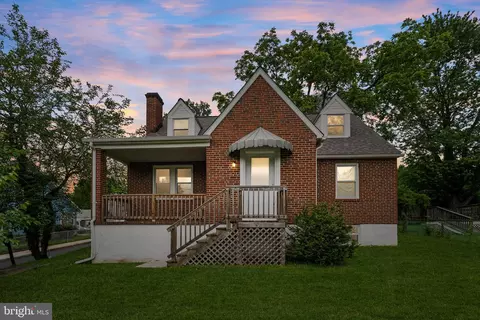
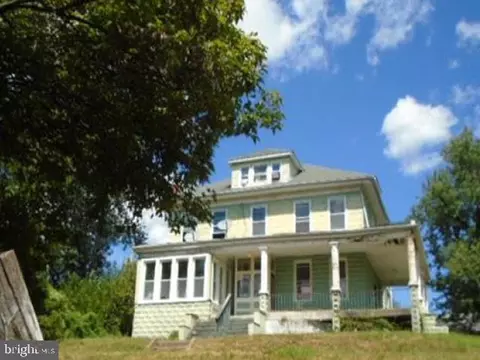
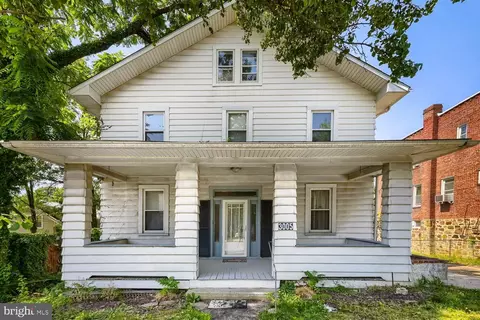
| Roof | Asphalt |
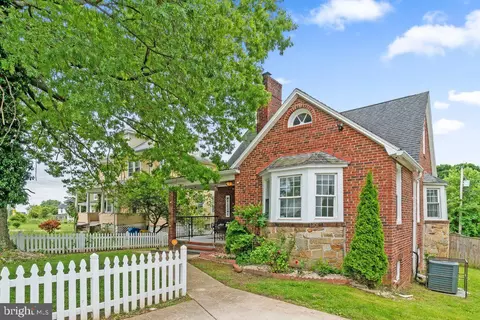
| Construction | Aluminum Siding |
| Foundation | Permanent |
| Parking Desc | On Street |
| Exterior Features | Play Area, Extensive Hardscape |
| Existing Structures | Above Grade, Below Grade |
| Amenities / Utilities | |
| Sewer/ Septic | Public Sewer |
| Pool | No Pool |
| Location | |
| View | Trees/Woods |
| Subdivision | HAMILTON |
| Water Source | Public |
| Senior Community (Y/N) | N |
| School District | BALTIMORE CITY PUBLIC SCHOOLS |
| Directions | Use Your Preferred GPS |
| Zoning | R-3 |
MLS # MDBA2221520
MLS # MDBA2186714
MLS # MDBA526276
MLS # MDBA494830| Est. value | Bed/bath | Sqft | mi | |
|---|---|---|---|---|
| 3203 Gibbons Ave, Baltimore, MD 21214 | $378,000 | 3/2 | 1,434 | 0.01 |
| 3207 Gibbons Ave, Baltimore, MD 21214 | $308,000 | 4/2 | 1,538 | 0.01 |
| 3201 Gibbons Ave, Baltimore, MD 21214 | $297,000 | —/1 | 1,224 | 0.02 |
| 3209 Gibbons Ave, Baltimore, MD 21214 | $308,000 | —/2 | 1,422 | 0.02 |
| 3113 Gibbons Ave, Baltimore, MD 21214 | $380,000 | —/— | 1,466 | 0.03 |
| 3211 Gibbons Ave, Baltimore, MD 21214 | $318,000 | —/1 | 1,560 | 0.03 |
| 3204 Gibbons Ave, Baltimore, MD 21214 | $292,000 | 4/2 | 1,248 | 0.03 |
| 3206 Gibbons Ave, Baltimore, MD 21214 | $297,000 | —/2 | 1,296 | 0.03 |
Estimated values are based on public record data and automated valuation models. Values are not guaranteed and may not reflect current market conditions.





$214,450
$309,900
$299,900
$230,000
$505,000
$310,000
$380,000
$653,170
$424,950
$339,950
$239,900
$243,000
$329,900
$325,000
$150,000
$524,950
$300,000
$395,000
$325,000
$239,900
$315,000
$175,000
$1,164,000
$402,000
$245,000
$1,349,200
$304,999
$389,900
$499,000