
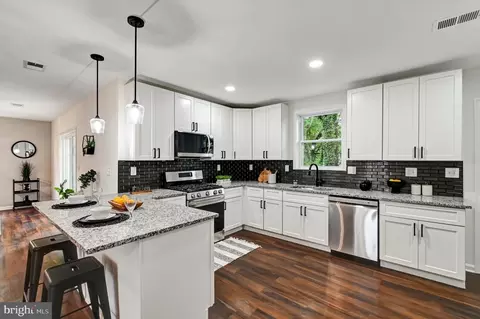
- $370,000
- 4Bd
- 3Ba
- 2,210 Sq Ft
SOLD

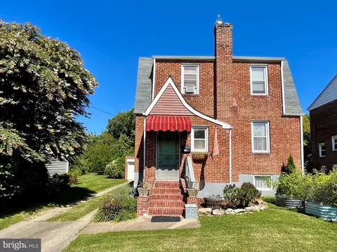
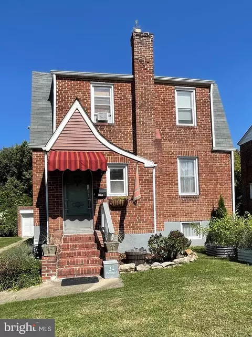
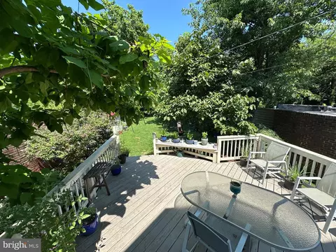
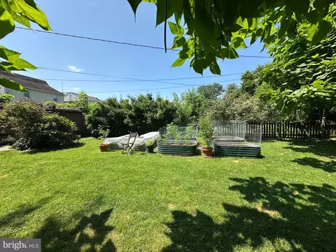
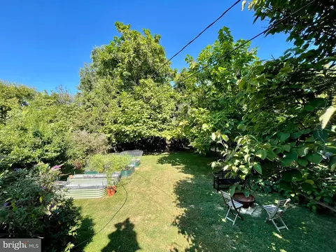
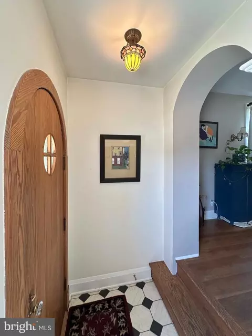
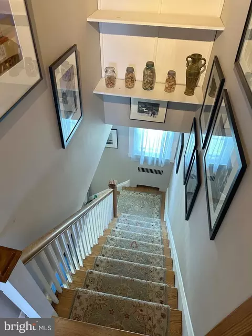
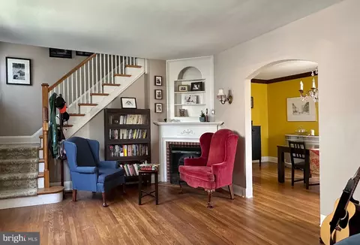
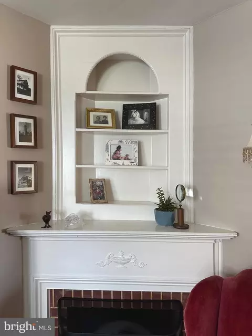
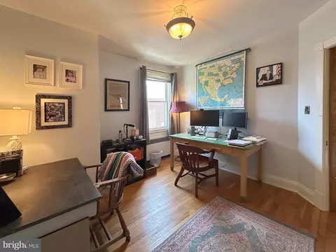
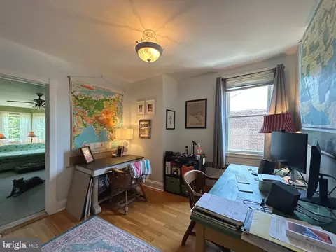
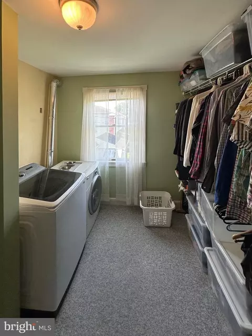
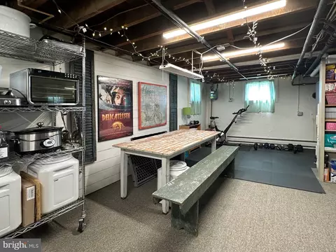
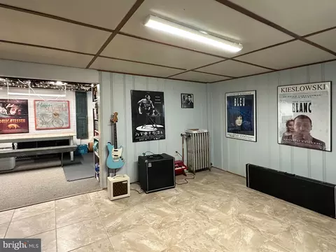
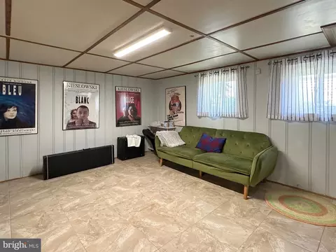
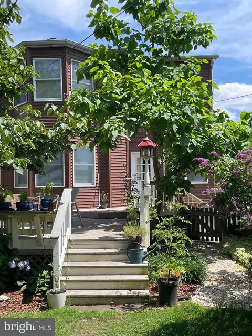
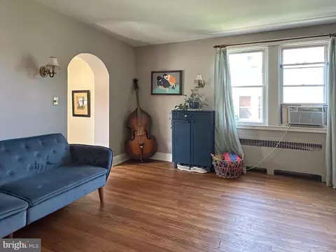
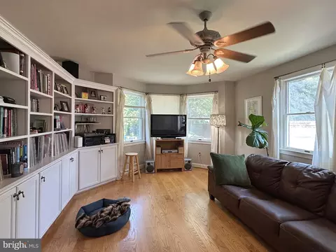
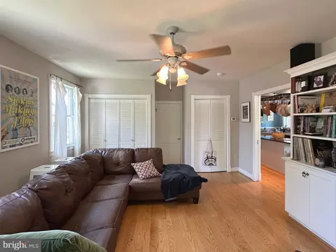
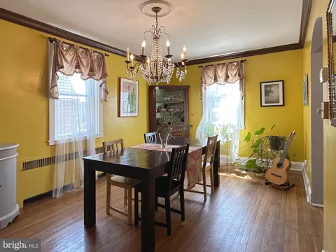
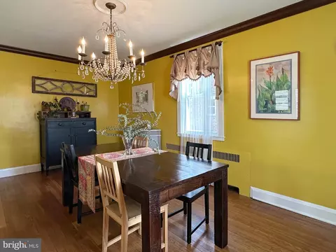
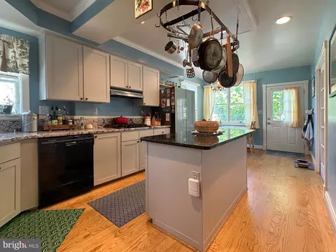
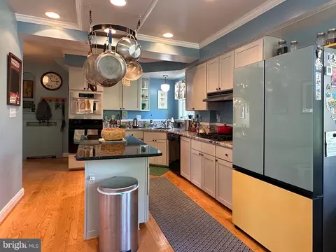
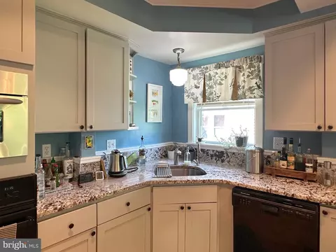
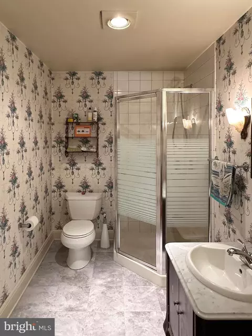
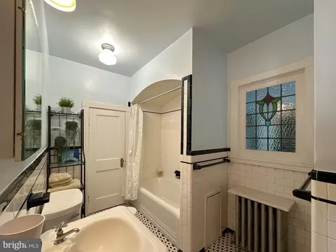
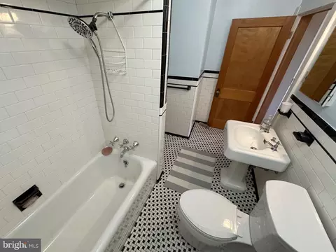
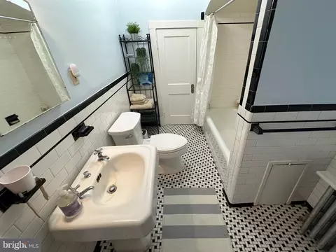
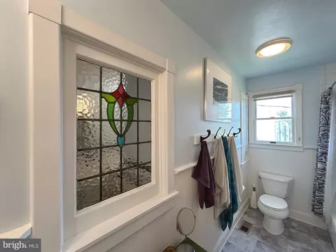
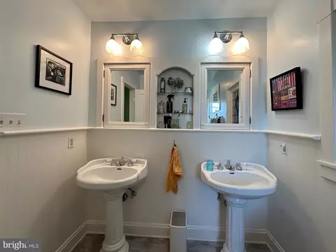
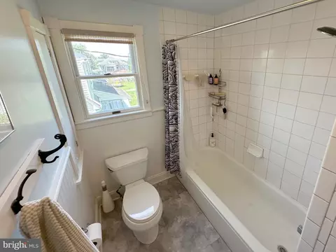
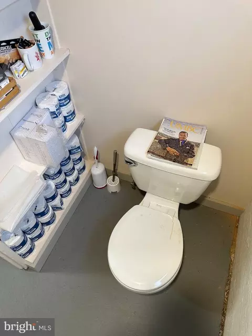
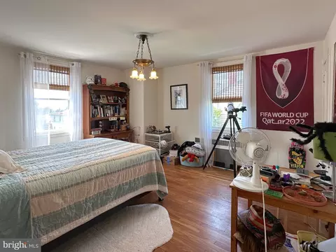
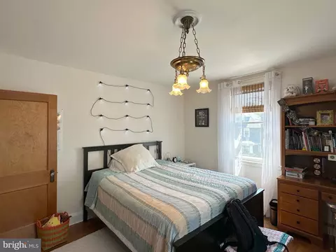
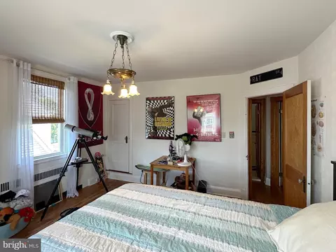
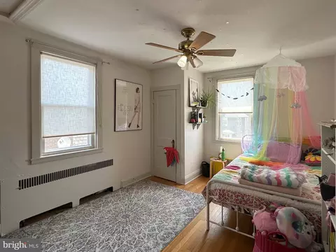
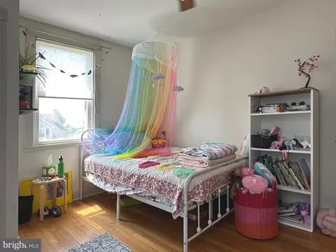
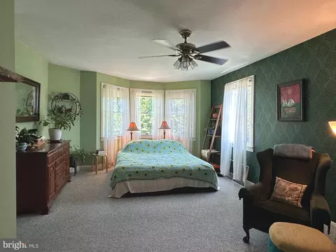
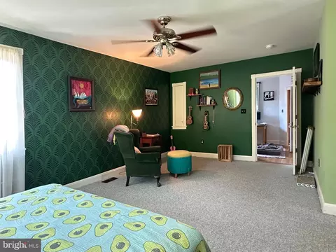
Last sold 10/06/2025 for $385K
bed
bath
Sqft ($152/Sqft)
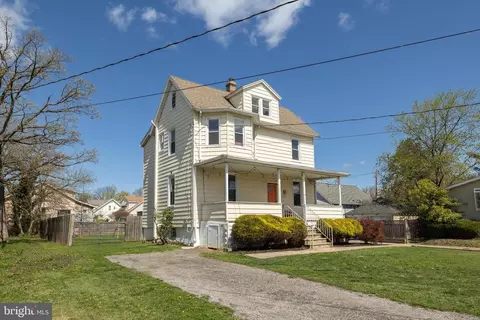
| Property type House | Neighborhood | Year built 1939 | HOA fee $0/month | Lot size 8,686 Sqft | Movoto estimate | Parking 1 garage spaces | Rental estimate |

| Overview | |
| Cooling/AC | Ceiling Fan(s), Central A/C, Electric |
| Heating | Natural Gas |
| Levels/Style | Colonial |
| Type | Residential |
| Status | Closed |
| SqFt | 3566 |
| Lot Size (SqFt) | 8686 |
| Lot Size (Acres) | 0.2 |
| City/ Town Tax | 5990 |
| Tax: Assessed Value | 266467 |
| Annual Property Tax | 6289 |
| Year Built | 1939 |
| Municipality | Baltimore City |
| New Construction (Y/N) | N |
| Foreclosure (Y/N) | N |
| Interior | |
| Total # of Bathrooms | 3 |
| # Full Baths | 3 |
| Total # of Bedrooms | 4 |
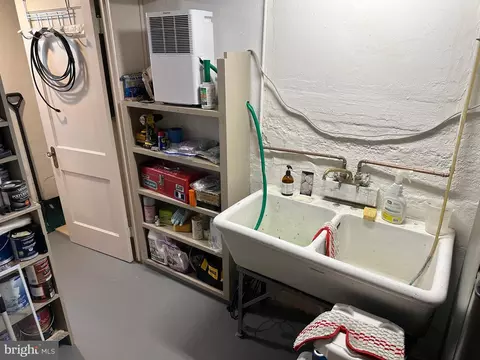
| Basement | Partially Finished, Improved, Workshop |
| Other Room(s) | Living Room, Dining Room, Primary Bedroom, Sitting Room, Bedroom 2, Bedroom 3, Kitchen, Basement, Foyer, Bedroom 1, Exercise Room, Recreation Room, Bathroom 2, Bathroom 3, Primary Bathroom |
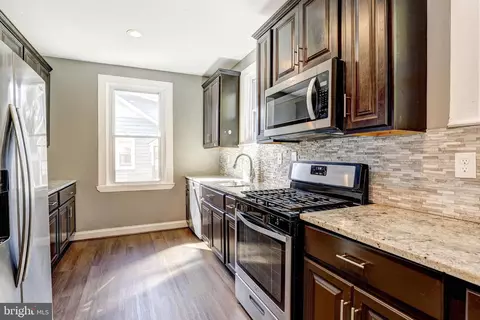
| Appliances | Dishwasher, Disposal, Dryer, Exhaust Fan, Extra Refrigerator/Freezer, Icemaker, Microwave, Range Hood, Refrigerator, Washer, Oven - Wall, Cooktop, Oven - Self Cleaning |
| Fireplace | Electric |
| Interior Features | Attic, Kitchen - Country, Family Room Off Kitchen, Breakfast Area, Kitchen - Gourmet, Kitchen - Island, Primary Bath(s), Window Treatments, Wood Floors, Upgraded Countertops, Wainscotting, Recessed Lighting, Floor Plan - Traditional |
| Accessibility Features | None |
| Door Features | Storm |
| Exterior | |
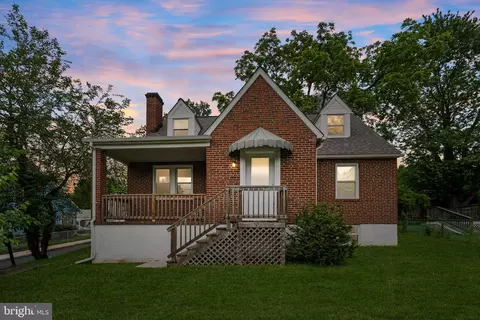
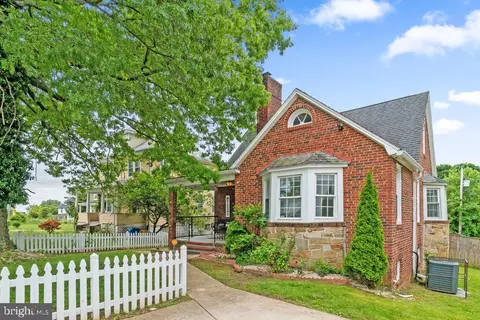
| Construction | Brick |
| Foundation | Block |
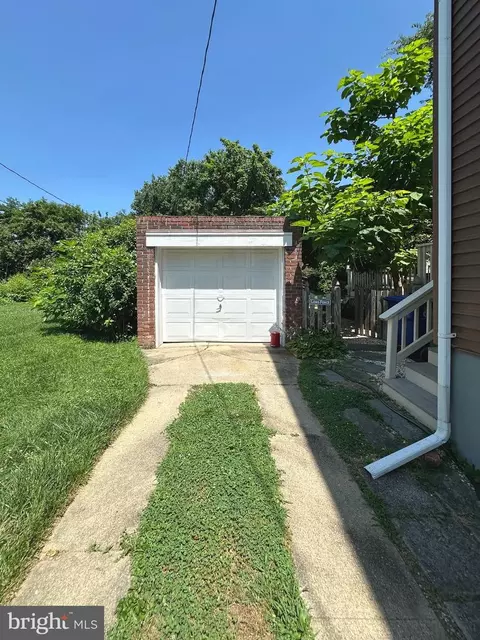
| Garage Desc | Garage - Front Entry |
| Parking Desc | Concrete Driveway, Off Street, On Street, Detached Garage |
| # Garage Spaces | 1 |
| # Parking Spaces | 1 |
| # Detached Garage Spaces | 1 |
| Exterior Features | Stone Retaining Walls |
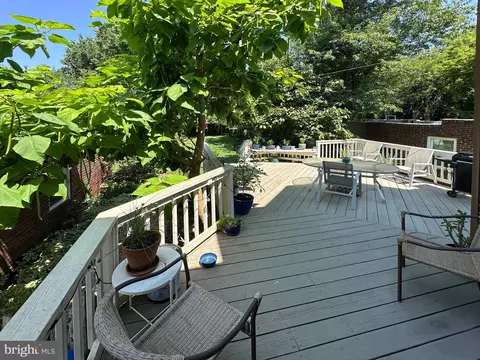
| Existing Structures | Above Grade, Below Grade, Deck(s), Garage(s) |
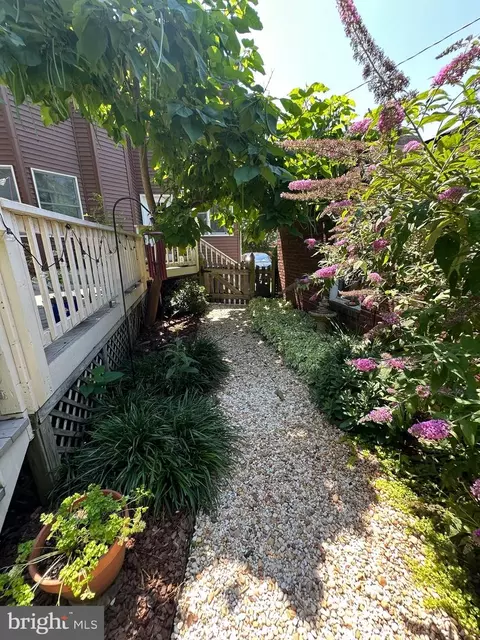
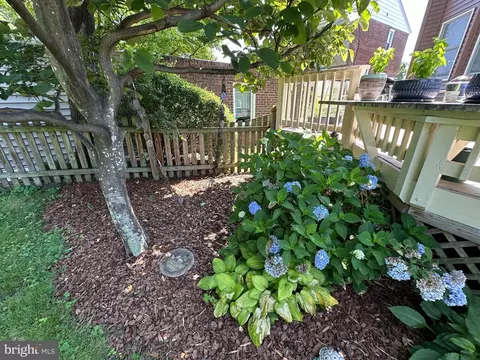
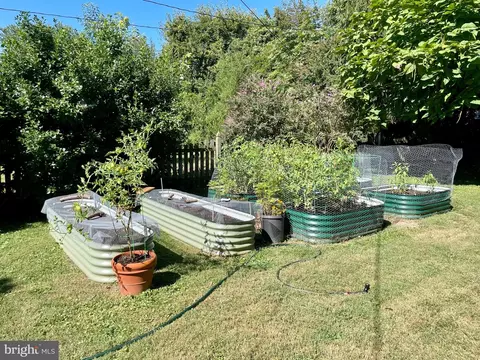
| Lot Desc | Landscaping |
| Amenities / Utilities | |
| Sewer/ Septic | Public Sewer |
| Pool | No Pool |
| Location | |
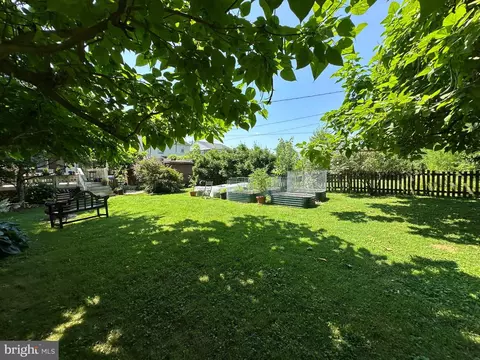
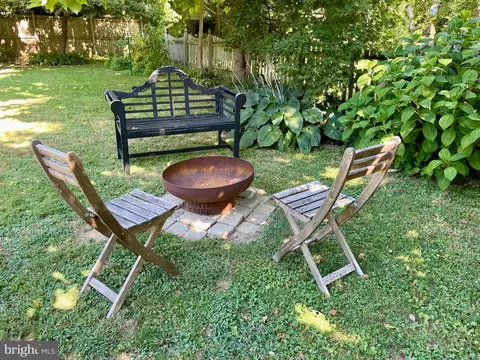
| View | Garden/Lawn |
| Subdivision | HAMILTON HILLS |
| Water Source | Public |
| Senior Community (Y/N) | N |
| School District | BALTIMORE CITY PUBLIC SCHOOLS |
| Directions | From Hamilton Ave, North On Sefton Ave. 5512 On LEFT. |
| Zoning | R-3 |
MLS # MDBA2179460
MLS # MDBA2173382
MLS # MDBA2042978
MLS # BA8128402| Est. value | Bed/bath | Sqft | mi | |
|---|---|---|---|---|
| 5514 Sefton Ave, Baltimore, MD 21214 | $294,000 | —/1 | 1,407 | 0.01 |
| 5510 Sefton Ave, Baltimore, MD 21214 | $304,000 | 4/1 | 1,366 | 0.01 |
| 5508 Sefton Ave, Baltimore, MD 21214 | $326,000 | 3/2 | 1,352 | 0.02 |
| 5516 Sefton Ave, Baltimore, MD 21214 | $387,000 | 4/3 | 1,326 | 0.02 |
| 5506 Sefton Ave, Baltimore, MD 21214 | $290,000 | —/2 | 1,407 | 0.03 |
| 5509 Sefton Ave, Baltimore, MD 21214 | $400,000 | 3/2 | 1,206 | 0.03 |
| 5511 Sefton Ave, Baltimore, MD 21214 | $316,000 | 5/1 | 1,626 | 0.03 |
| 5507 Sefton Ave, Baltimore, MD 21214 | $270,000 | —/1 | 1,287 | 0.03 |
Estimated values are based on public record data and automated valuation models. Values are not guaranteed and may not reflect current market conditions.
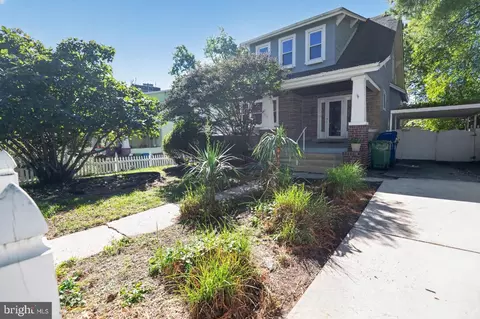
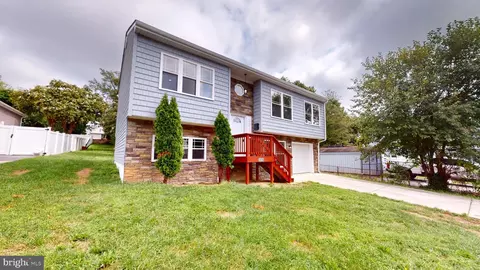
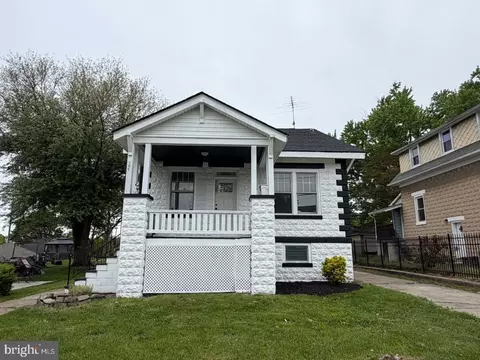
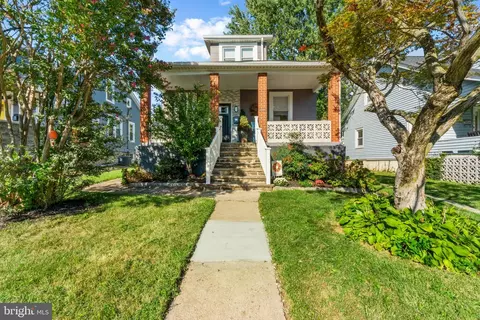
$214,450
$309,900
$299,900
$230,000
$505,000
$310,000
$380,000
$653,170
$424,950
$339,950
$239,900
$243,000
$329,900
$325,000
$150,000
$524,950
$300,000
$395,000
$325,000
$239,900
$315,000
$175,000
$1,164,000
$402,000
$245,000
$1,349,200
$304,999
$389,900
$499,000