
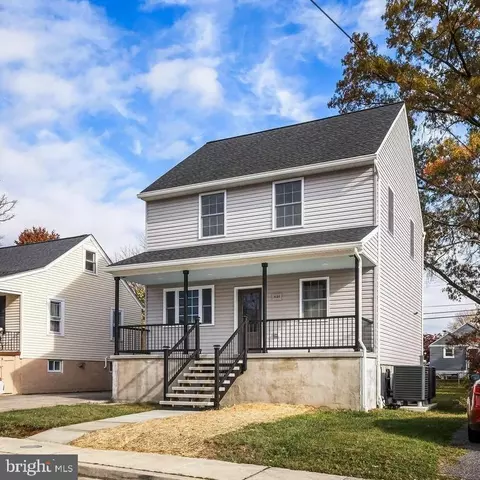
- $425,000
- 4Bd
- 3Ba
- 2,120 Sq Ft
SOLD

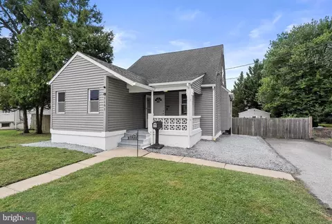
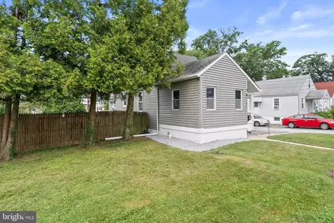
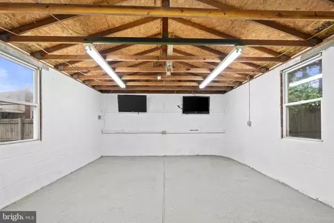
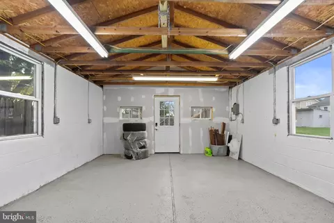
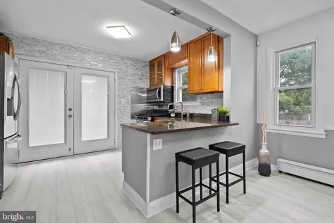
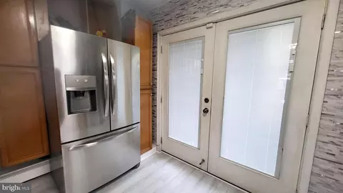
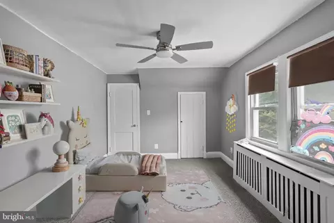
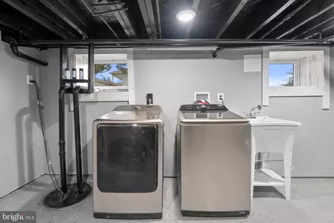
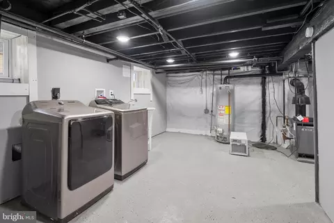

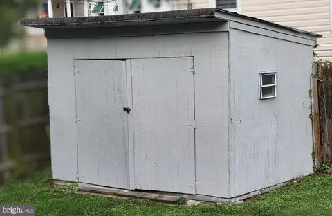
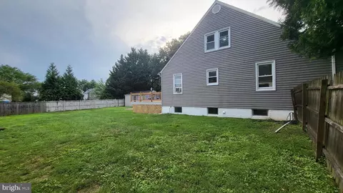
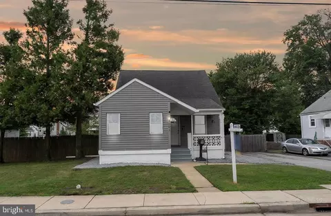
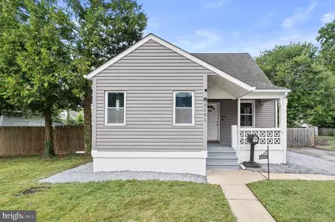
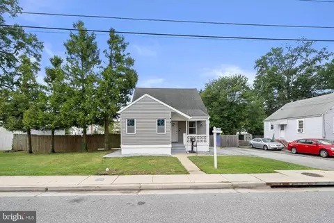


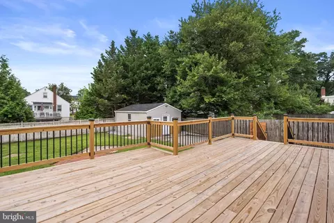
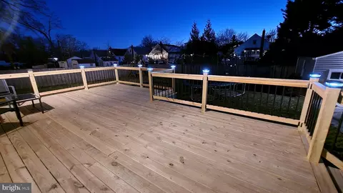
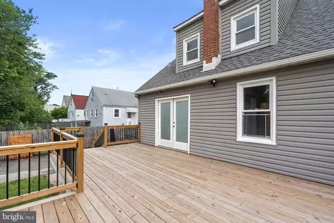
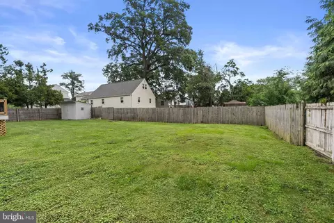
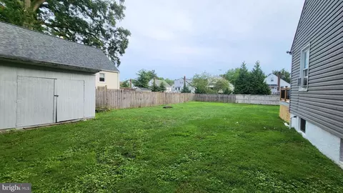
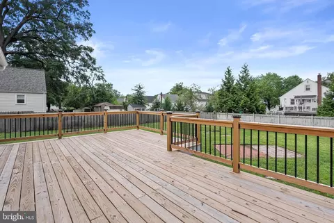
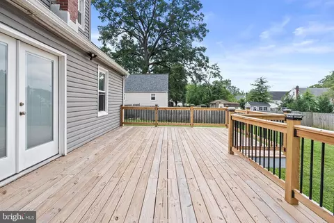
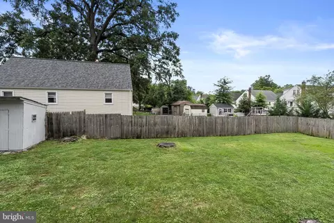
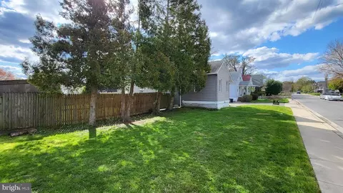
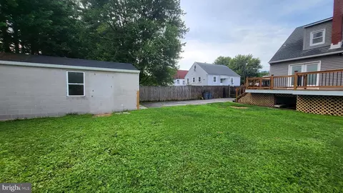
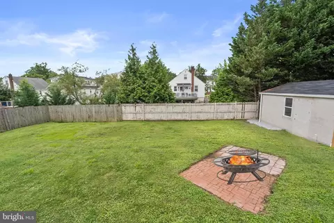
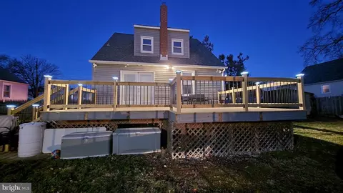
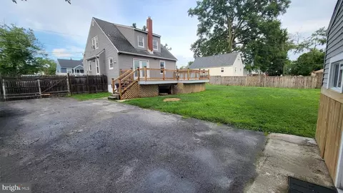
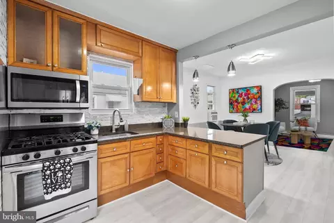
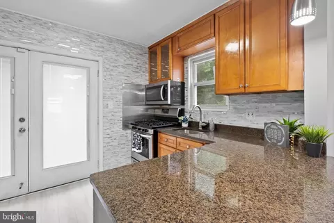
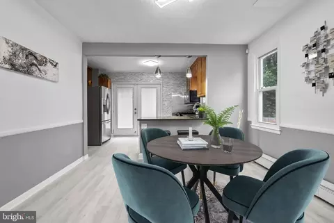
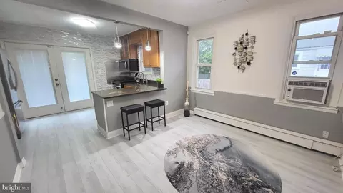
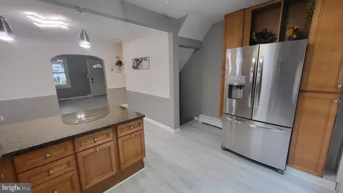
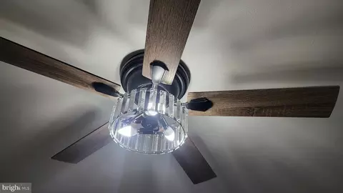
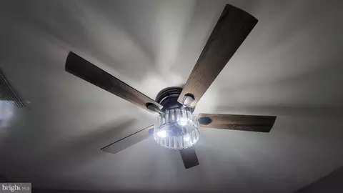
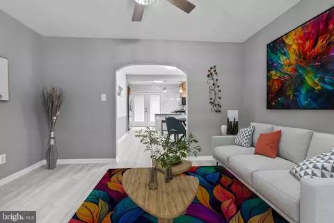
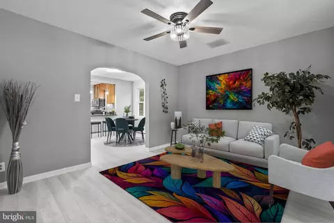
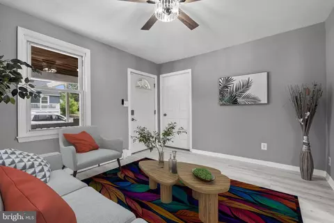
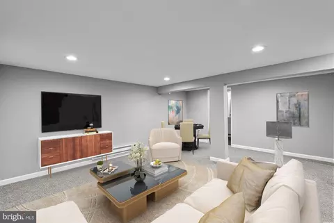
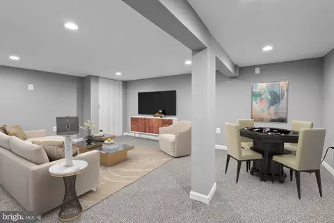
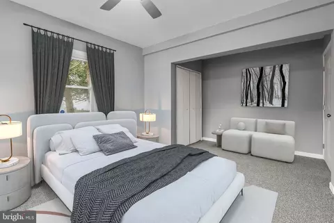
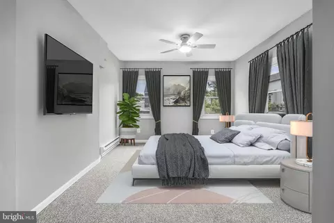
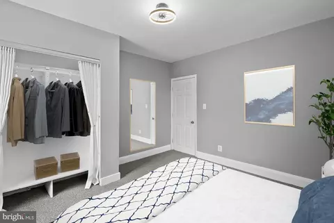
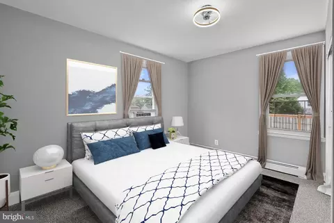
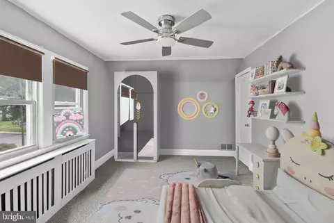
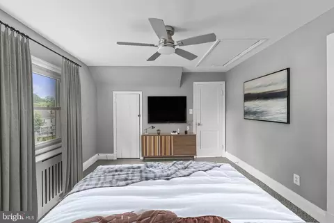
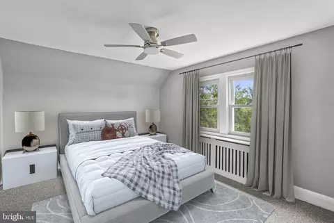
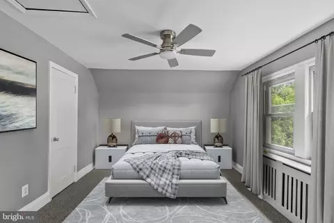
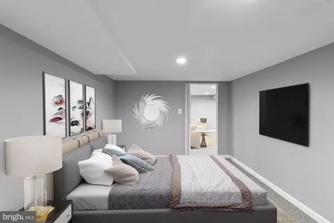
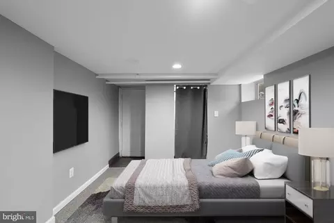
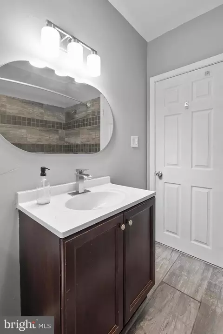
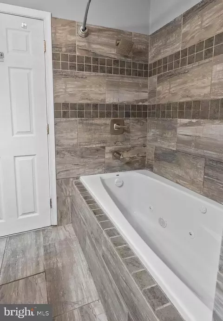
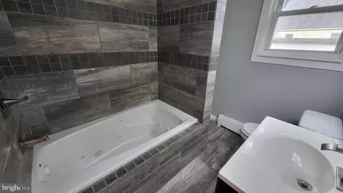
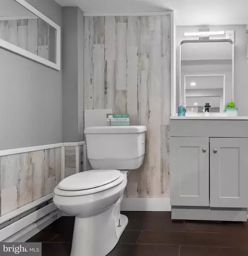
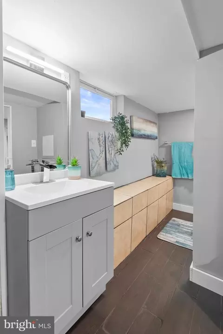
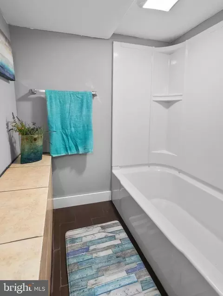
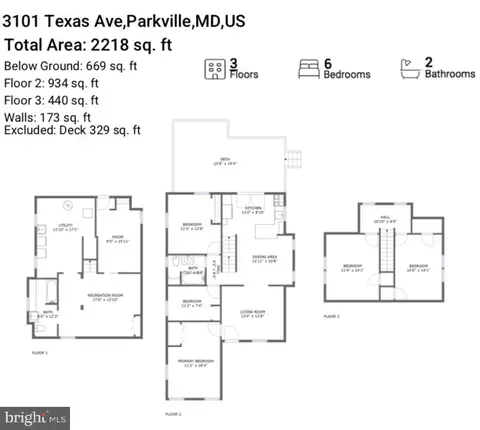
Last sold 09/19/2025 for $391K
bed
bath
Sqft ($191/Sqft)
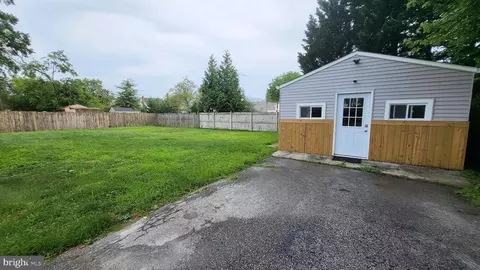
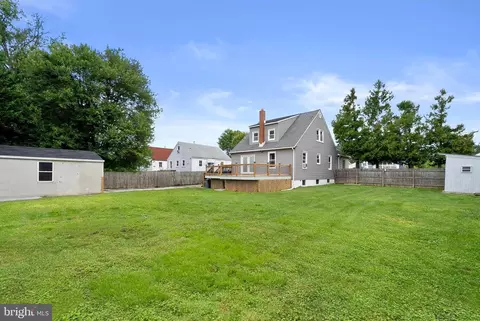
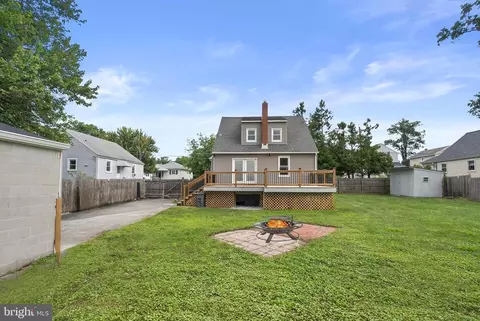
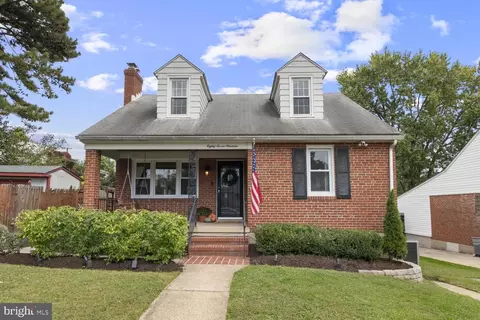
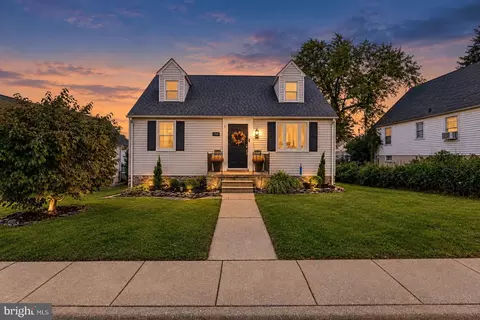
| Property type House | Neighborhood | Year built 1941 | HOA fee $0/month | Lot size 0.26 Acre | Movoto estimate | Parking 1 garage spaces |

| Overview | |
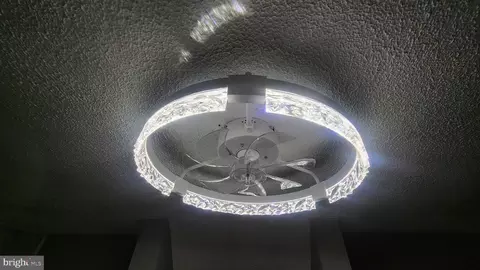
| Cooling/AC | Ceiling Fan(s), Central A/C, Electric |
| Heating | Natural Gas, Electric |
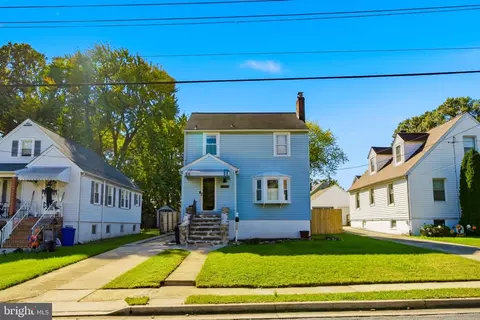
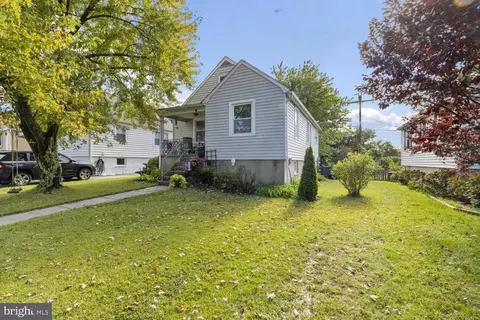
| Levels/Style | Cape Cod |
| Type | Residential |
| Status | Active |
| SqFt | 2045 |
| Lot Size (SqFt) | 11325.6 |
| Lot Size (Acres) | 0.26 |
| County Tax | 11, Annually |
| Tax: Assessed Value | 900 |
| Annual Property Tax | 11 |
| Year Built | 1941 |
| Condition | Excellent, Very Good, Good, Average |
| New Construction (Y/N) | N |
| Foreclosure (Y/N) | N |
| Interior | |
| Total # of Bathrooms | 2 |
| # Full Baths | 2 |
| Total # of Bedrooms | 6 |
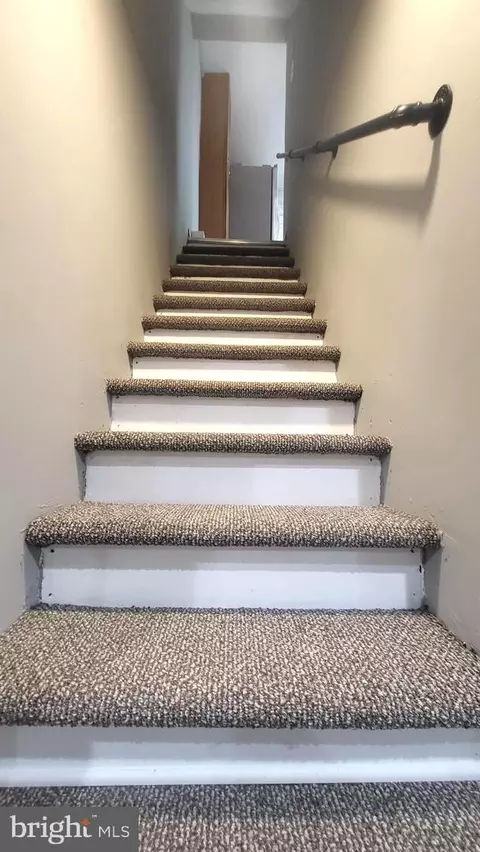
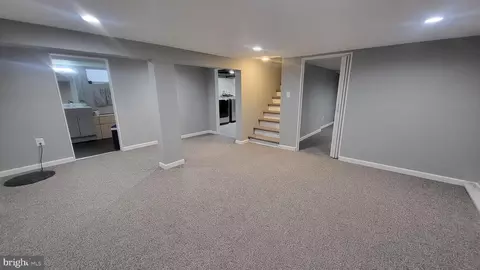
| Basement | Drainage System, Connecting Stairway, Daylight, Full, Daylight, Partial, Drain, Full, Fully Finished, Heated, Improved, Interior Access, Outside Entrance, Partially Finished, Poured Concrete, Rear Entrance, Rough Bath Plumb, Space For Rooms, Sump Pump, Walkout Stairs, Water Proofing System, Windows, Other |
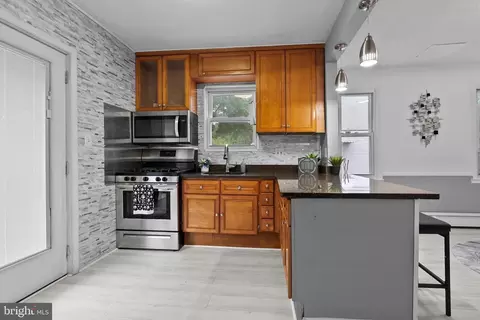
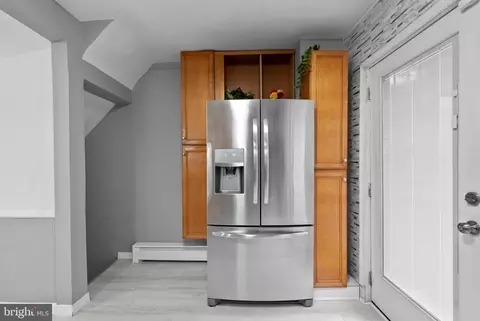
| Appliances | Built-In Microwave, Dryer, Icemaker, Microwave, Oven/Range - Gas, Refrigerator, Stainless Steel Appliances, Stove, Washer |
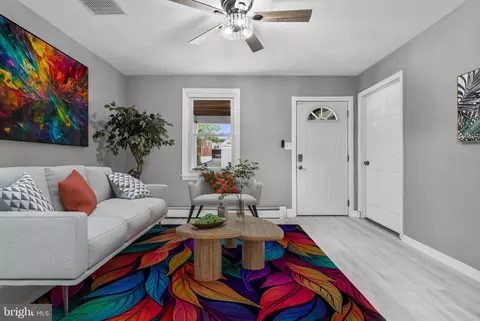
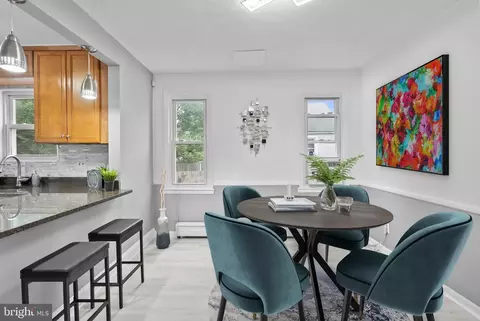
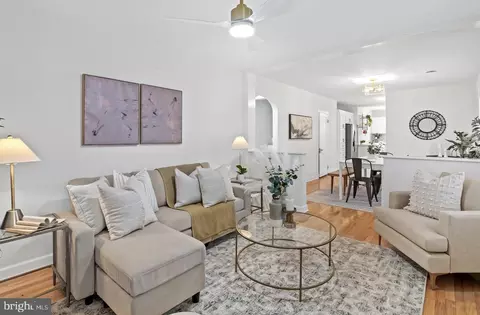
| Interior Features | Attic, Bathroom - Stall Shower, Bathroom - Tub Shower, Bathroom - Walk-In Shower, Breakfast Area, Carpet, Ceiling Fan(s), Combination Kitchen/Dining, Dining Area, Entry Level Bedroom, Family Room Off Kitchen, Floor Plan - Open, Floor Plan - Traditional, Kitchen - Eat-In, Kitchen - Island, Kitchen - Table Space, Recessed Lighting, Upgraded Countertops, Wood Floors, Other |
| Accessibility Features | None |
| Exterior | |
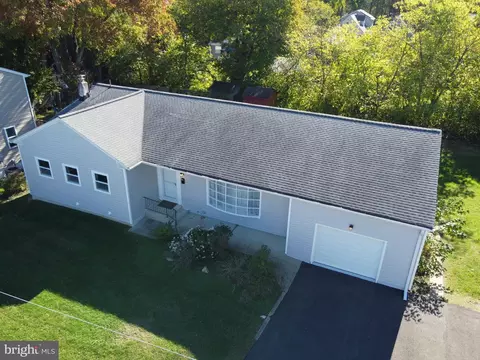
| Roof | Architectural Shingle |
| Construction | Vinyl Siding |
| Foundation | Block |
| Garage Desc | Additional Storage Area, Other |
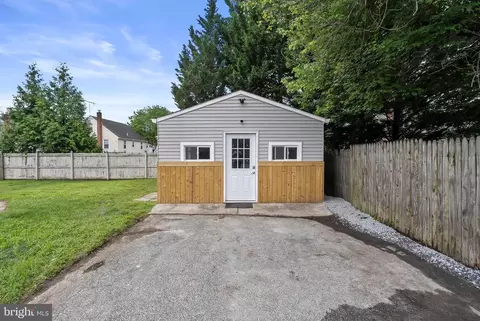
| Parking Desc | Driveway, Off Street, Other, Detached Garage |
| # Garage Spaces | 1 |
| # Parking Spaces | 10 |
| # Detached Garage Spaces | 1 |
| # Driveway Spaces | 9 |
| Existing Structures | Above Grade, Below Grade, Garage(s), Shed, Shed Shop, Other |
| Amenities / Utilities | |
| Sewer/ Septic | Public Sewer |
| Other Equipment | See Remarks |
| Pool | No Pool |
| Location | |
| Subdivision | PARKVILLE |
| Water Source | Public |
| Senior Community (Y/N) | N |
| School District | BALTIMORE COUNTY PUBLIC SCHOOLS |
| Directions | Right Off Of 695, Close To 95, 895, 83 & Baltimore City |
| Zoning | R |
| Lot/ Land Details | |
| Add'l Parcels Desc | 2nd Tax Record For Extra Land That Together Make Over A Quarter Acre Lot |
MLS # MDBC2130114
MLS # BC7921576| Est. value | Bed/bath | Sqft | mi | |
|---|---|---|---|---|
| 3123 Texas Ave, Baltimore, MD 21234 | $266,000 | 2/1 | 1,020 | 0.01 |
| 3119 Texas Ave, Baltimore, MD 21234 | $308,000 | —/1 | 1,442 | 0.01 |
| 3125 Texas Ave, Parkville, MD 21234 | $317,000 | 3/2 | 1,170 | 0.01 |
| 3120 Texas Ave, Parkville, MD 21234 | $298,000 | 4/2 | 1,050 | 0.02 |
| 3117 Texas Ave, Baltimore, MD 21234 | $282,000 | —/1 | 1,050 | 0.02 |
| 3118 Texas Ave, Baltimore, MD 21234 | $306,000 | —/1 | 1,218 | 0.02 |
| 3116 Texas Ave, Baltimore, MD 21234 | $367,000 | —/2 | 1,784 | 0.02 |
| 3122 Texas Ave, Baltimore, MD 21234 | $304,000 | —/1 | 1,050 | 0.02 |
Estimated values are based on public record data and automated valuation models. Values are not guaranteed and may not reflect current market conditions.
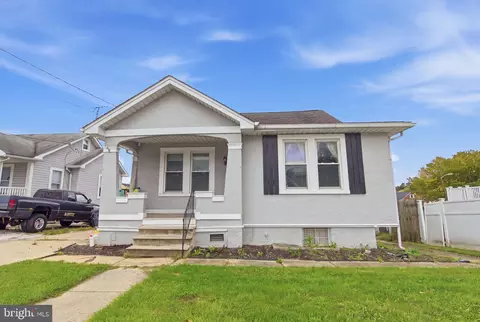
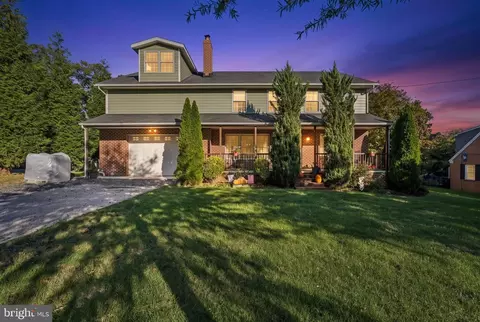
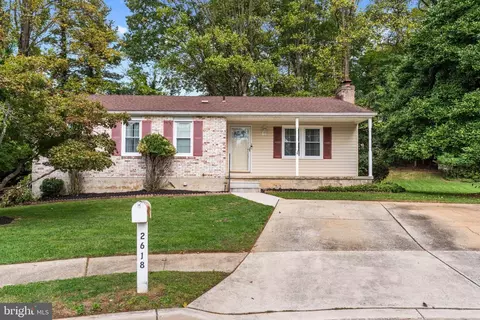
$309,900
$214,450
$299,900
$339,950
$505,000
$230,000
$499,999
$310,000
$231,950
$653,170
$239,900
$325,000
$325,000
$243,000
$524,950
$395,000
$469,000
$400,000
$300,000
$190,000
$175,000
$402,000
$1,349,200
$1,164,000
$712,250
$304,999
$389,900
$499,000
$380,000
$294,000