
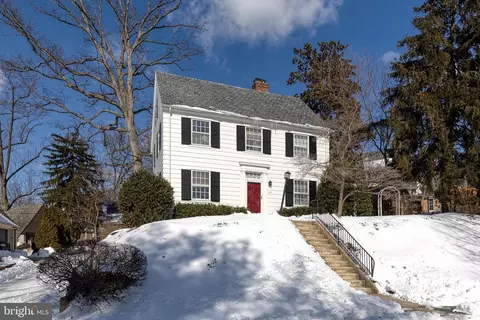
- $667,000
- 5Bd
- 2Ba
- 1,784 Sq Ft
SOLD

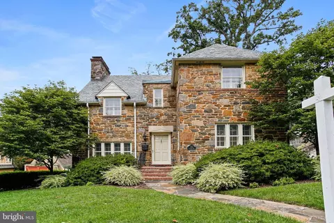
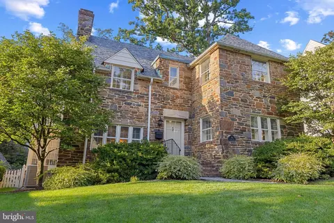
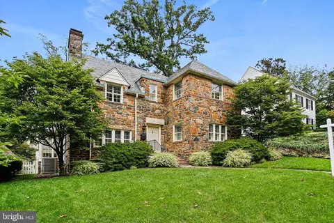
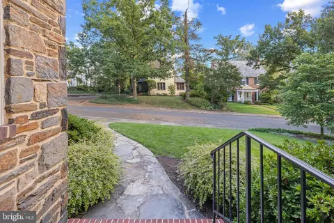
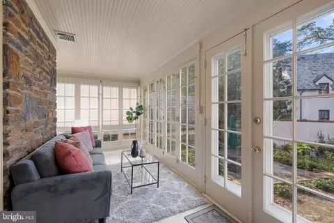
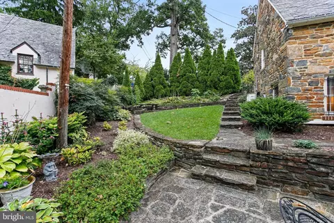
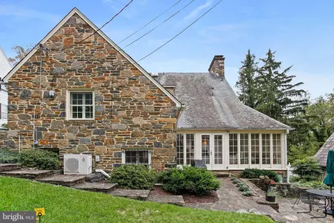
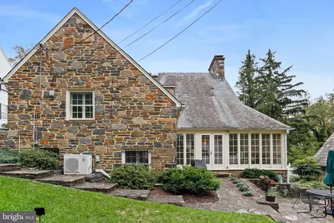
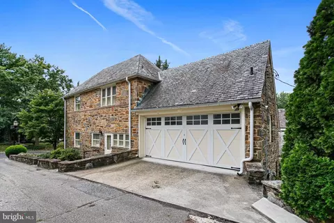
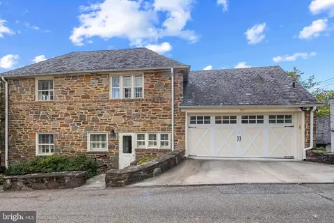
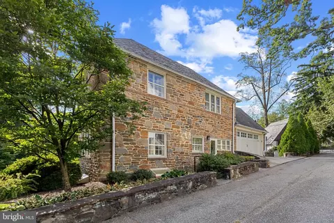
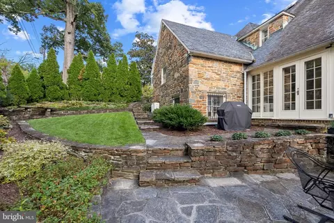
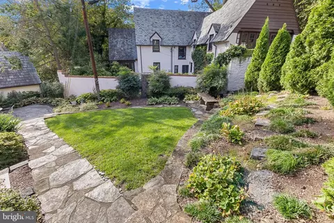
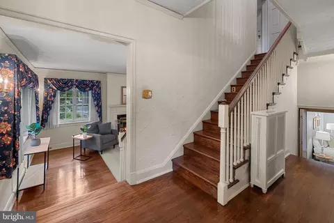
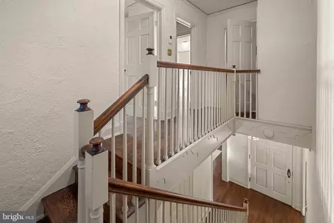
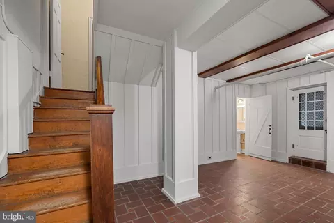
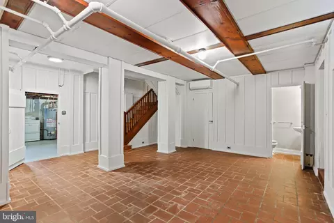
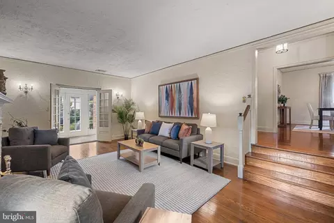
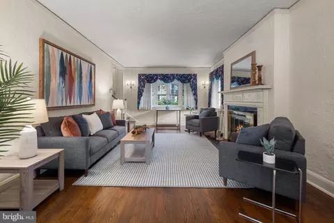
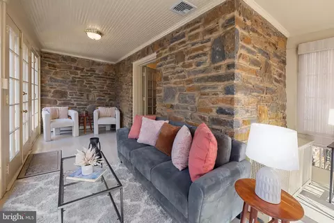
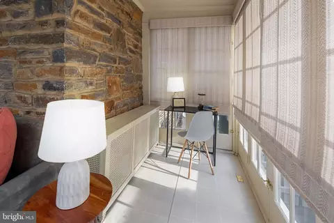
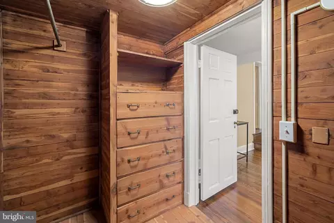
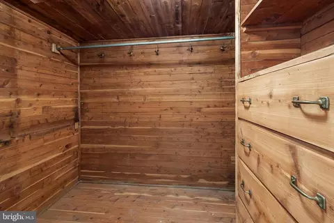
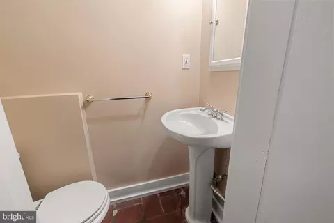
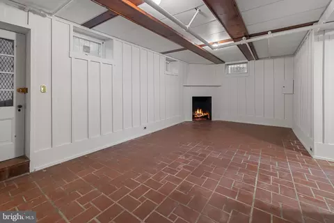
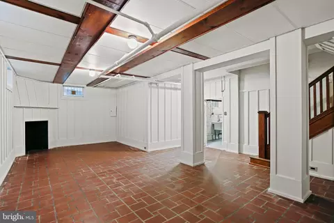
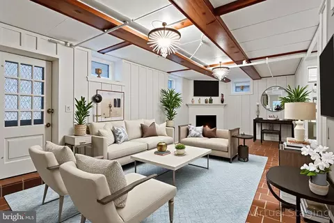
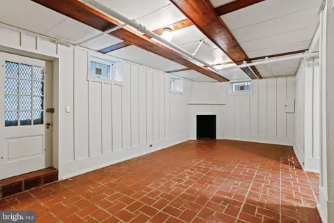
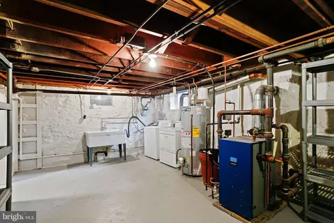
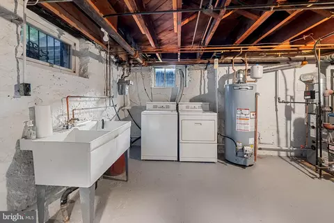
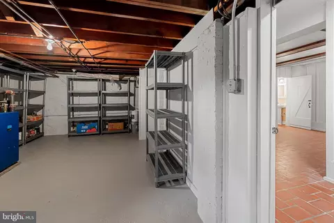
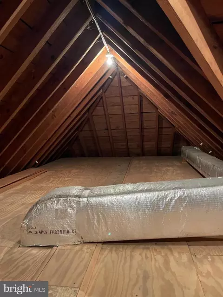
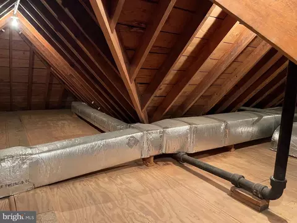
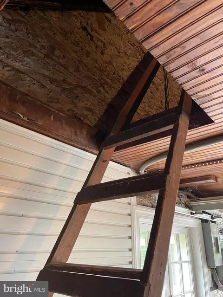
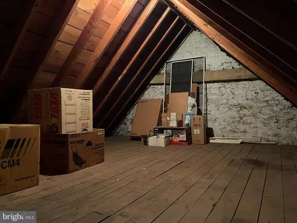
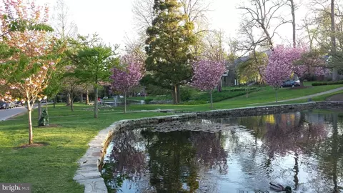
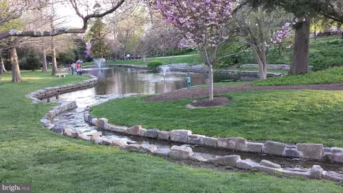
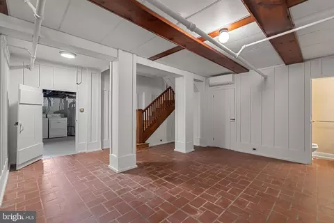
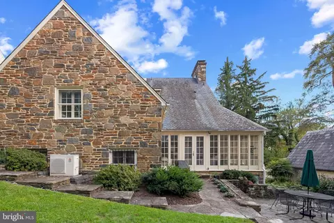
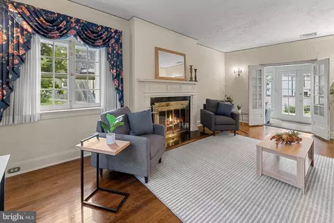
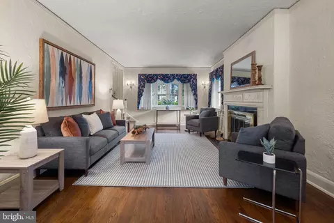
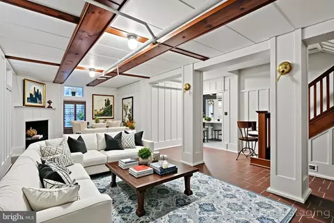
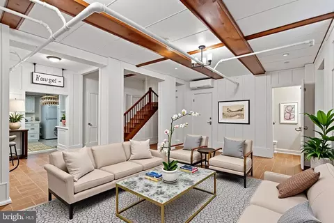
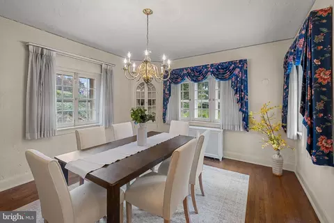
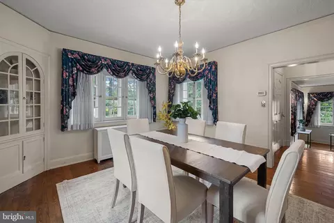
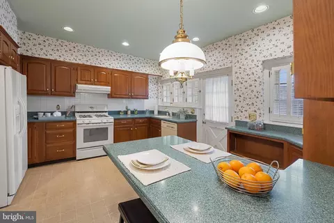
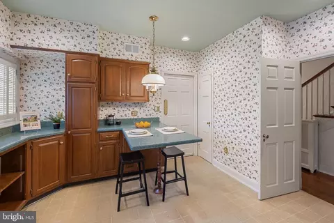
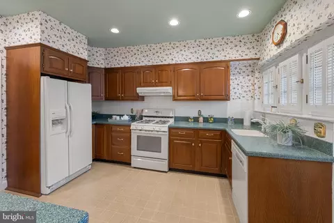
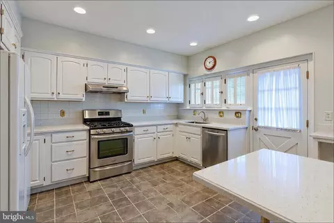
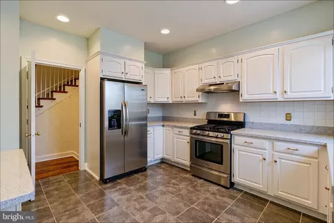
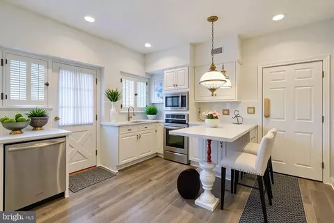
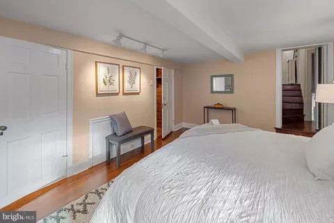
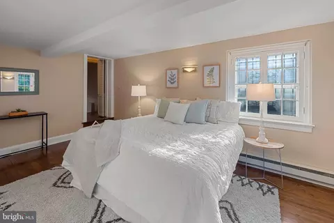
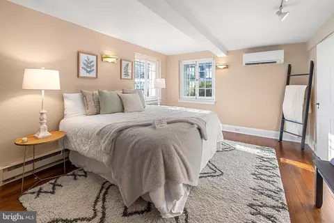
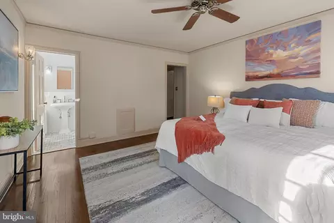
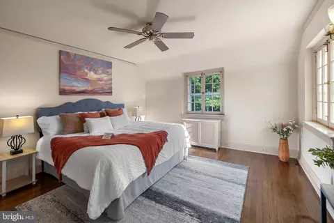
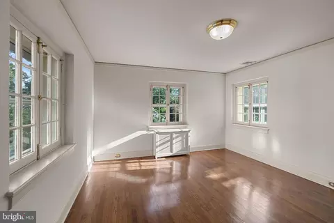
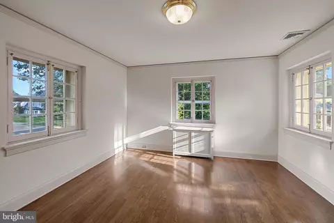
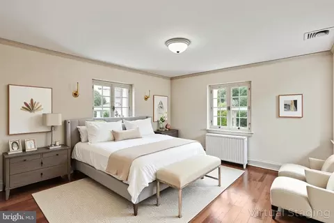
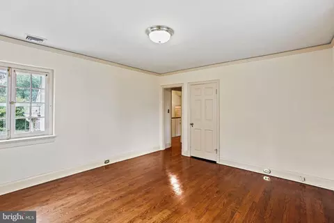
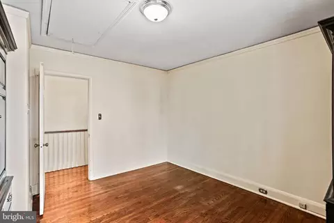
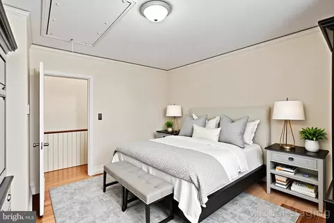
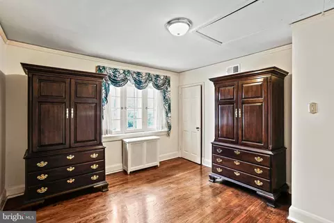
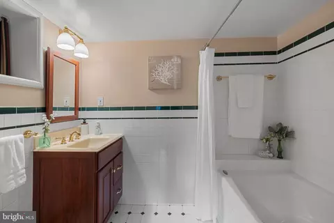
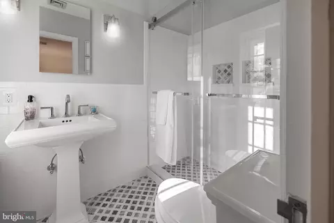
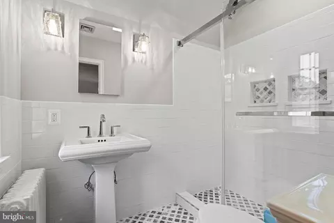
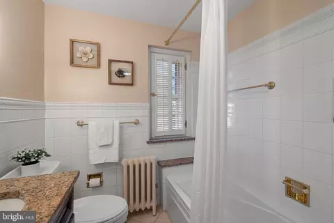
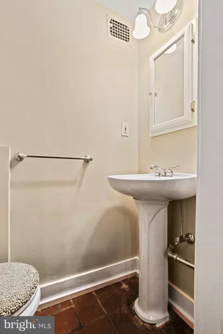
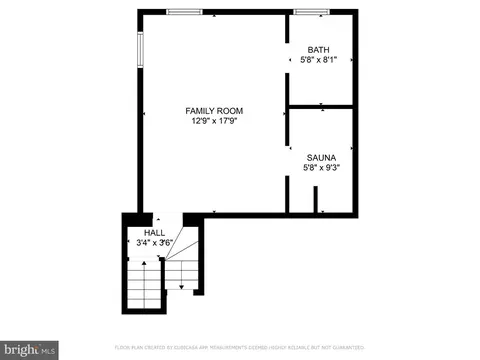
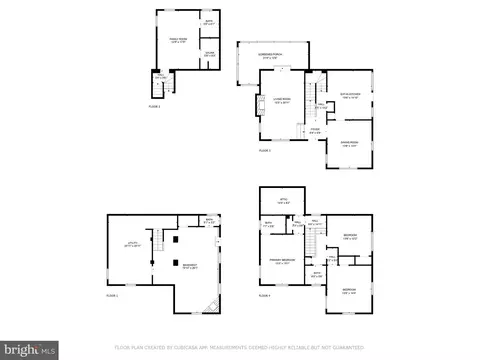
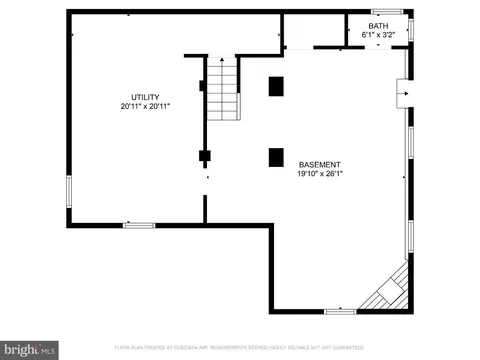
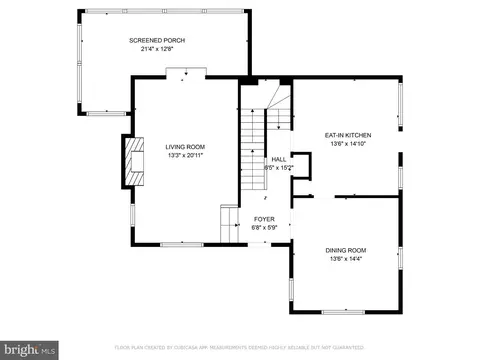
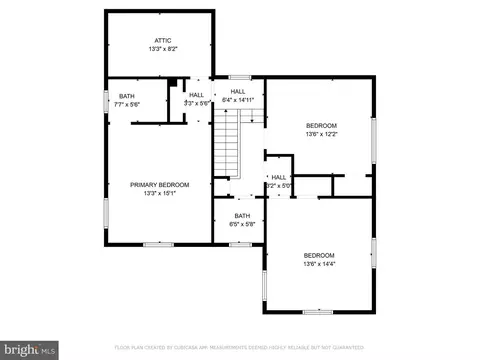
Last sold 10/29/2025 after 42 Days
bed
bath
Sqft ($186/Sqft)
| Property type House | Neighborhood | Year built 1928 | HOA fee $23/month | Lot size 6,098 Sqft | Movoto estimate | Parking 2 garage spaces |

| Overview | |
| Cooling/AC | Central A/C, Ductless/Mini-Split, Ceiling Fan(s), Electric |
| Heating | Natural Gas |
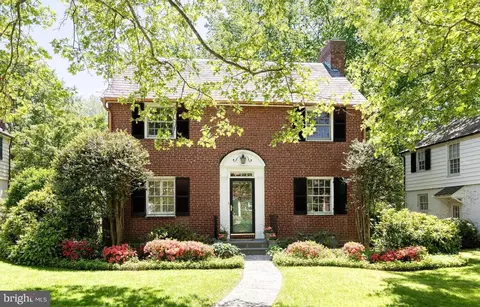
| Levels/Style | Colonial |
| Type | Residential |
| Status | Coming Soon |
| SqFt | 3780 |
| Lot Size (SqFt) | 6098 |
| Lot Size (Acres) | 0.14 |
| County Tax | 515, Annually |
| City/ Town Tax | 10332 |
| Tax: Assessed Value | 482100 |
| Annual Property Tax | 10847 |
| Year Built | 1928 |
| Condition | Very Good |
| HOA Fee | 277.77, Annually |
| New Construction (Y/N) | N |
| HOA Name | HOMELAND ASSOCIATION |
| Foreclosure (Y/N) | N |
| Interior | |
| Total # of Bathrooms | 4 |
| # Full Baths | 3 |
| # Half Baths | 1 |
| Total # of Bedrooms | 4 |
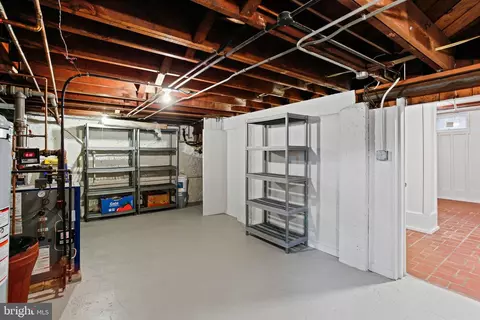
| Basement | Partially Finished, Poured Concrete, Heated, Improved |
| Other Room(s) | Living Room, Dining Room, Primary Bedroom, Bedroom 2, Bedroom 3, Bedroom 4, Kitchen, Family Room, Sun/Florida Room, Utility Room, Bathroom 1, Bathroom 2, Attic, Primary Bathroom, Half Bath |
| Laundry | Basement |
| Total # of Rooms | 17 |
| Walls/ Ceilings | Plaster Walls |
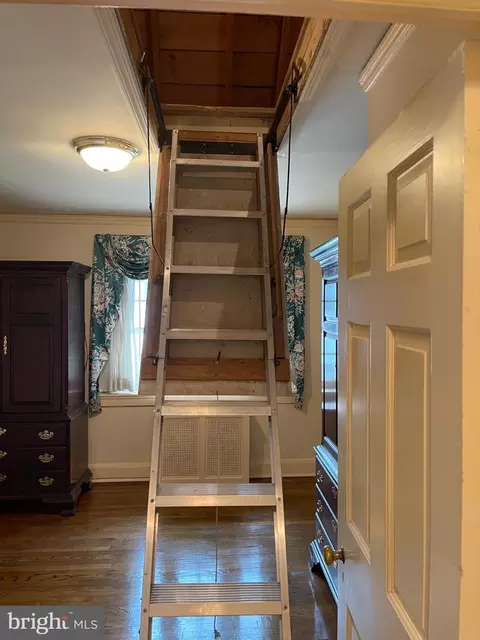
| Interior Features | Attic, Breakfast Area, Crown Moldings, Entry Level Bedroom, Floor Plan - Traditional, Pantry, Sprinkler System |
| Accessibility Features | None |
| Exterior | |
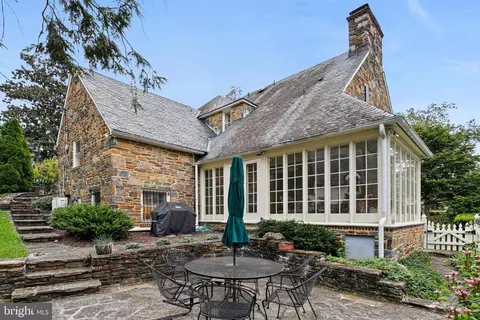
| Roof | Slate |
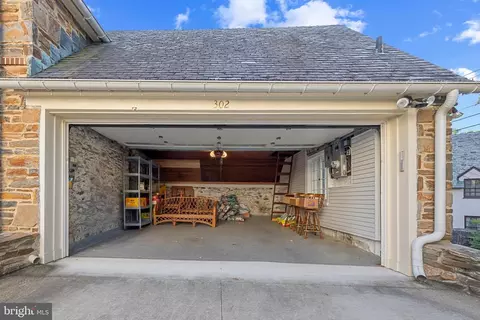
| Garage Desc | Additional Storage Area, Garage Door Opener |
| # Garage Spaces | 2 |
| # Parking Spaces | 2 |
| # Attached Garage Spaces | 2 |
| Parking Desc | Attached Garage, Driveway, On Street |
| Existing Structures | Above Grade, Below Grade |
| Amenities / Utilities | |
| Sewer/ Septic | Public Sewer |
| Pool | No Pool |
| HOA Fees Include | Common Area Maintenance |
| HOA Amenities | Common Grounds |
| Location | |
| Subdivision | GREATER HOMELAND HISTORIC DISTRICT |
| Water Source | Public |
| Senior Community (Y/N) | N |
| School District | Baltimore City Public Schools |
| Directions | From Charles Street, Take Tunbridge Road Past Springlake Way, House Is On The Left. From Northern Parkway, Take Springlake Way Past The Homeland Lakes, Turn Left On Tunbridge Road, House Is On The Left. |
| Zoning | R-1 |
MLS # MDBA2182878| Est. value | Bed/bath | Sqft | mi | |
|---|---|---|---|---|
| 304 Tunbridge Rd, Baltimore, MD 21212 | $632,000 | 5/2 | 1,784 | 0.01 |
| 5201 Springlake Way, Baltimore, MD 21212 | $652,000 | 4/3 | 1,580 | 0.02 |
| 5203 Springlake Way, Baltimore, MD 21212 | $806,000 | —/2 | 3,045 | 0.02 |
| 306 Tunbridge Rd, Baltimore, MD 21212 | $631,000 | —/2 | 1,878 | 0.02 |
| 5205 Springlake Way, Baltimore, MD 21212 | $864,000 | 6/4 | 3,080 | 0.03 |
| 305 Tunbridge Rd, Baltimore, MD 21212 | $710,000 | 4/2 | 2,522 | 0.03 |
| 303 Tunbridge Rd, Baltimore, MD 21212 | $790,000 | —/3 | 3,125 | 0.03 |
| 307 Tunbridge Rd, Baltimore, MD 21212 | $650,000 | 4/3 | 1,654 | 0.03 |
Estimated values are based on public record data and automated valuation models. Values are not guaranteed and may not reflect current market conditions.
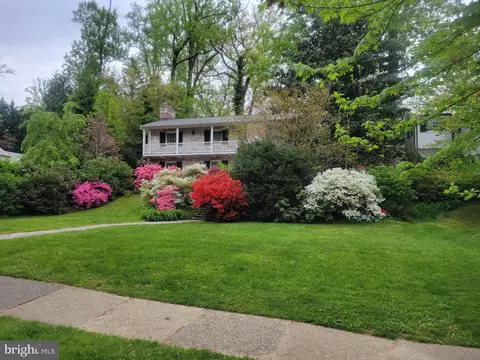
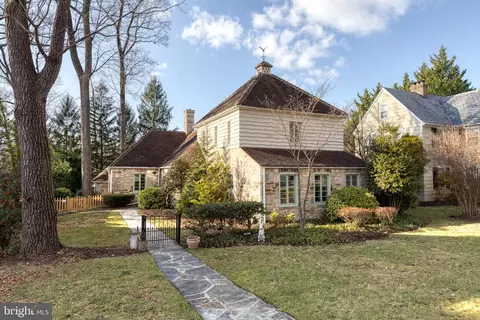

$214,450
$309,900
$505,000
$299,900
$230,000
$449,250
$424,950
$339,000
$653,170
$380,000
$243,000
$325,000
$524,950
$530,000
$239,900
$329,900
$190,000
$469,000
$300,000
$425,000
$499,000
$175,000
$402,000
$1,349,200
$1,164,000
$712,250
$799,900
$304,999
$570,000
$382,500