
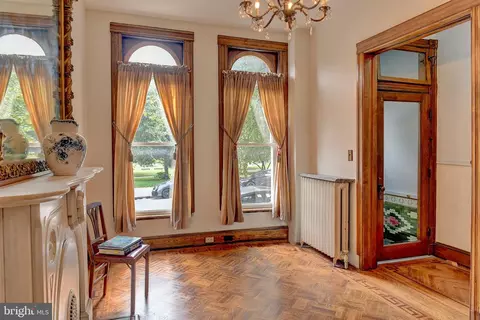
- $420,000
- 4Bd
- 4Ba
- 2,490 Sq Ft
SOLD 07/06/26

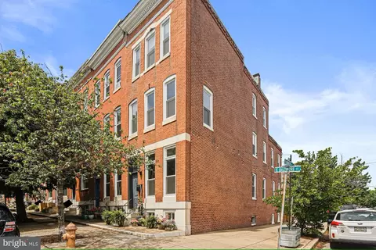
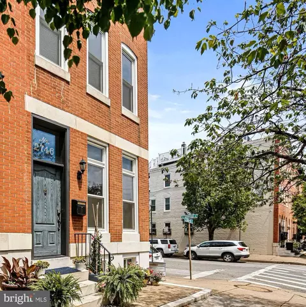
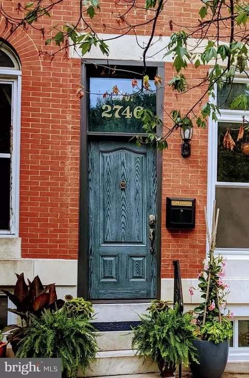
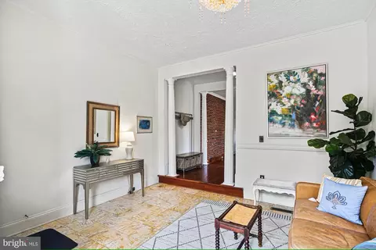
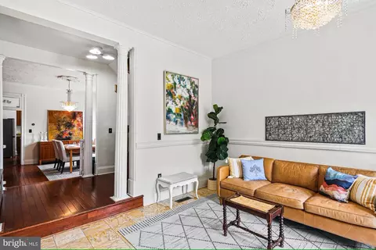
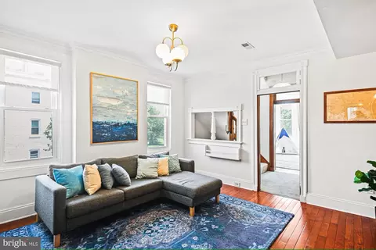
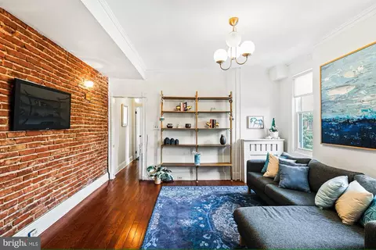
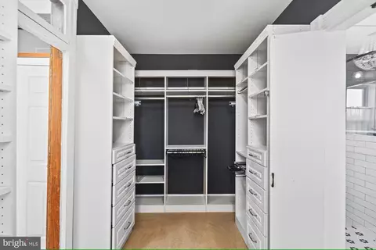
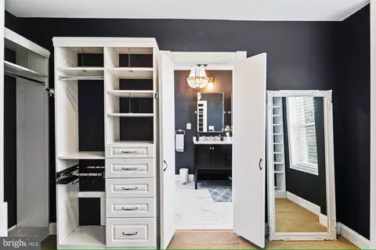
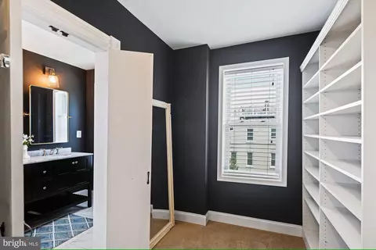
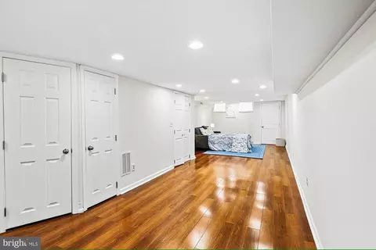
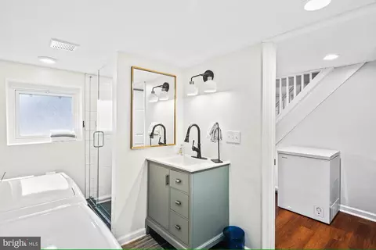
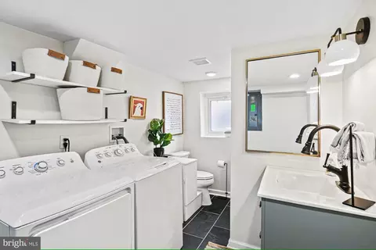
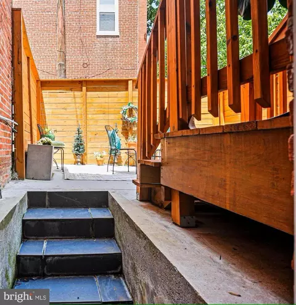
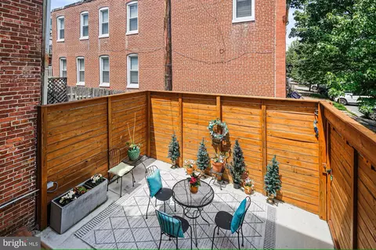
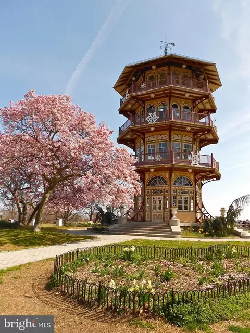
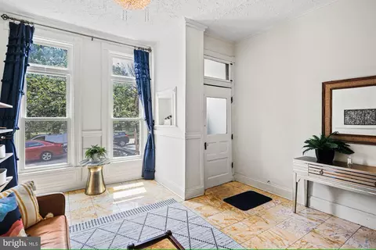
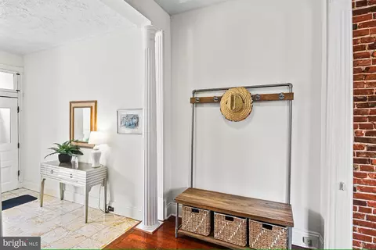
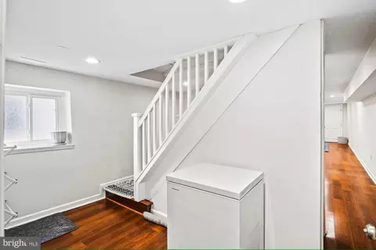
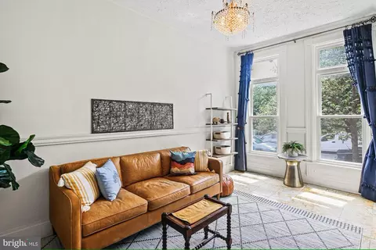
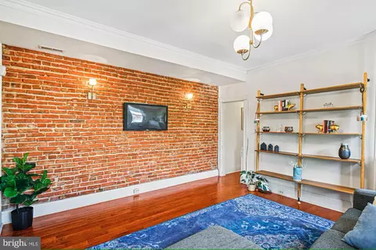
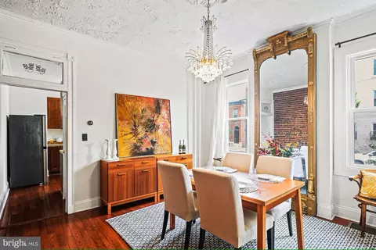
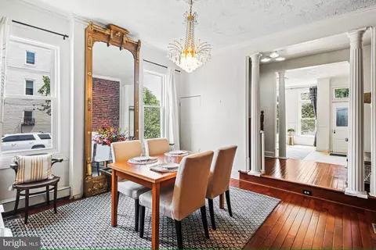
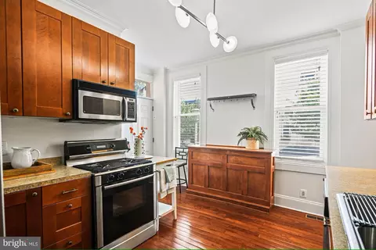
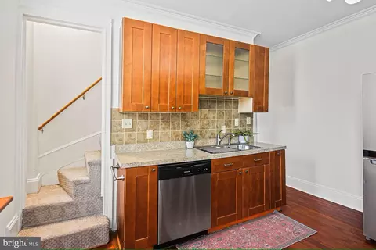
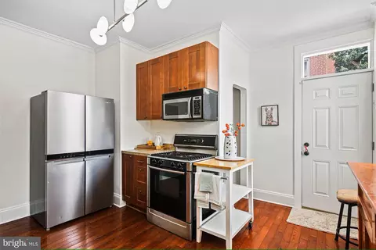
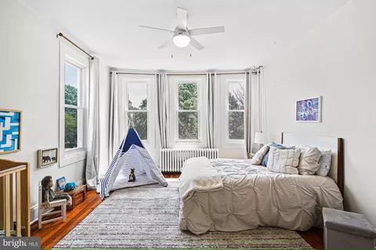
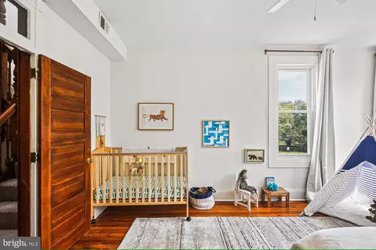
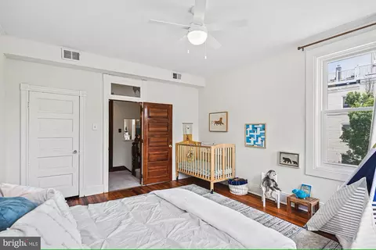
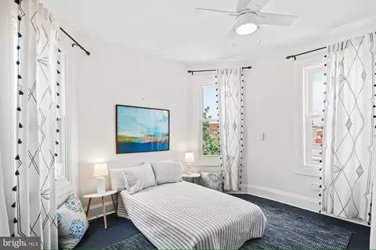
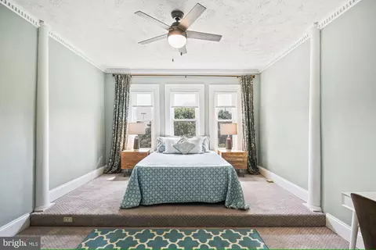
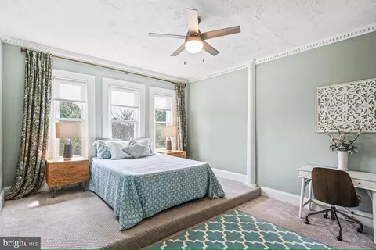
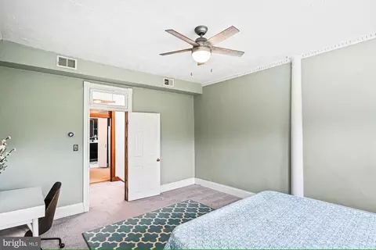
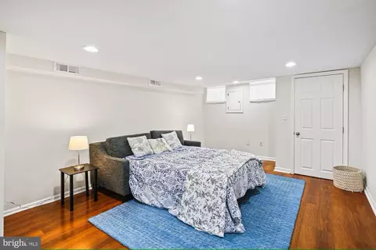
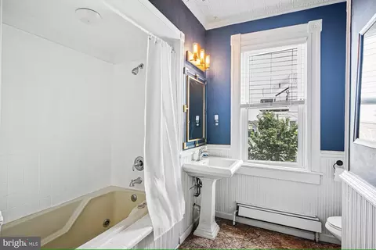
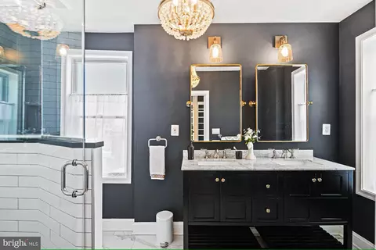
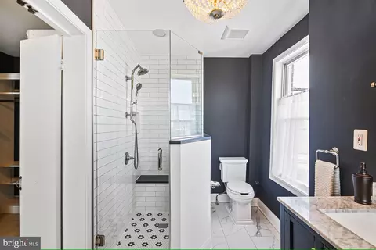
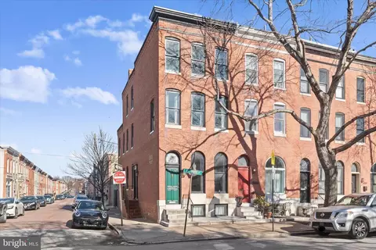
Last sold 08/30/2024 for $499K
bed
bath
Sqft ($171/Sqft)
| Property type Townhouse | Neighborhood | Year built 1920 | HOA fee $0/month | Lot size 871 Sqft | Movoto estimate | Rental estimate |

| Overview | |
| Cooling/AC | Energy Star Cooling System, Electric |
| Heating | Electric |
| Type | Residential |
| Status | Closed |
| SqFt | 2914 |
| Lot Size (SqFt) | 1088 |
| Lot Size (Acres) | 0.02 |
| County Tax | 415, Semi-Annually |
| City/ Town Tax | 8330 |
| Tax: Assessed Value | 396467 |
| Annual Property Tax | 8745 |
| Year Built | 1920 |
| Condition | Excellent |
| Municipality | Baltimore City |
| New Construction (Y/N) | N |
| Foreclosure (Y/N) | N |
| Interior | |
| Total # of Bathrooms | 4 |
| # Full Baths | 3 |
| # Half Baths | 1 |
| Total # of Bedrooms | 4 |
| Basement | Daylight, Partial, Connecting Stairway, Fully Finished, Heated, Improved, Interior Access, Outside Entrance, Poured Concrete, Rear Entrance, Walkout Stairs, Windows |
| Total # of Rooms | 13 |
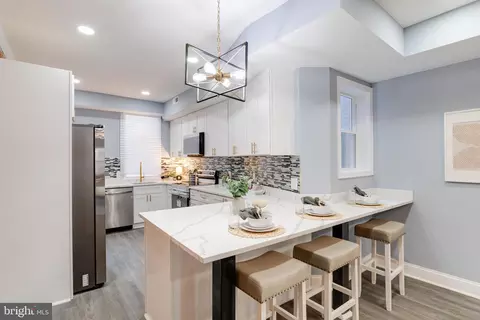
| Appliances | Dishwasher, Disposal, Dryer - Electric, ENERGY STAR Clothes Washer, ENERGY STAR Dishwasher, Energy Efficient Appliances, Dryer - Front Loading, ENERGY STAR Freezer, ENERGY STAR Refrigerator, Exhaust Fan, Oven - Self Cleaning, Oven - Single, Built-In Microwave, Oven/Range - Gas |
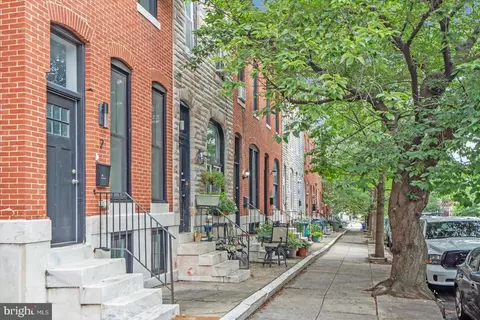
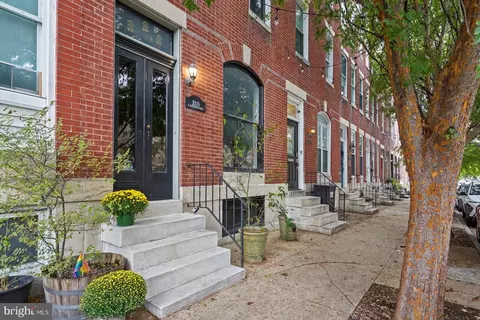
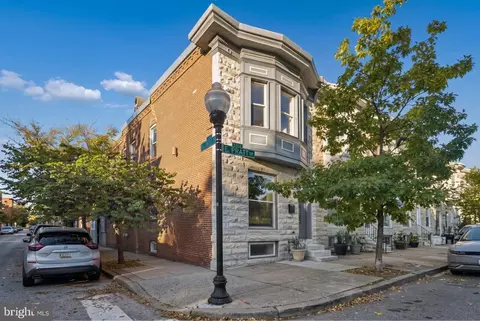
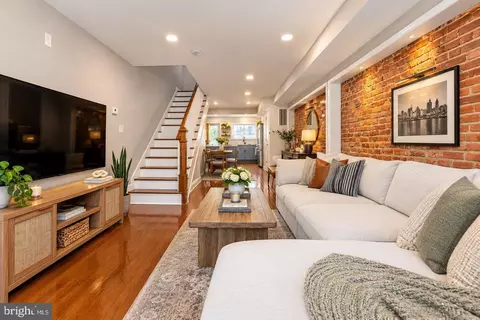
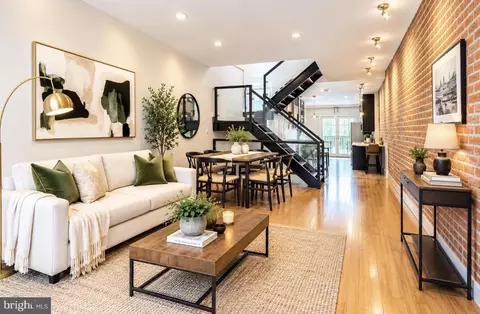
| Walls/ Ceilings | Brick, Vaulted Ceilings |
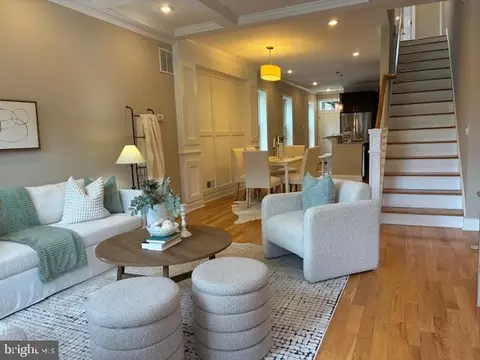
| Interior Features | Additional Stairway, Curved Staircase, Double/Dual Staircase, Floor Plan - Open, Formal/Separate Dining Room, Kitchen - Gourmet, Skylight(s), Bathroom - Soaking Tub, Walk-in Closet(s), Window Treatments, Wood Floors, Other |
| Accessibility Features | None |
| Exterior | |
| Roof | Other, Flat |
| Parking Desc | Concrete Driveway, Attached Carport, On Street |
| # Parking Spaces | 1 |
| # Attached Carport Spaces | 1 |
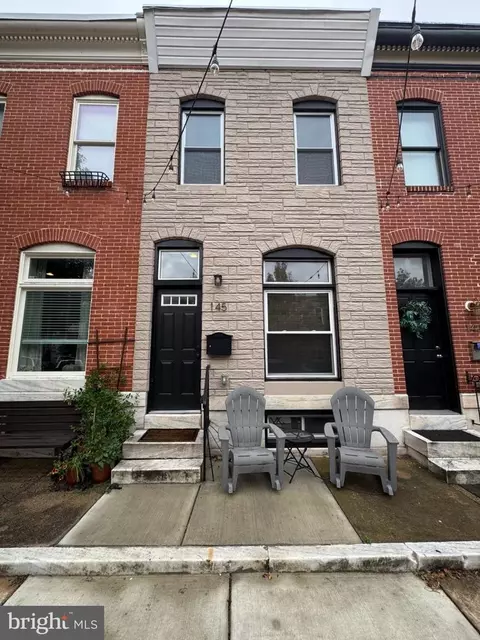
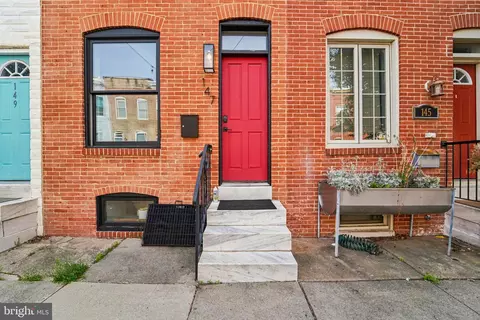
| Exterior Features | Extensive Hardscape, Sidewalks, Street Lights |
| Existing Structures | Above Grade, Below Grade, Other |
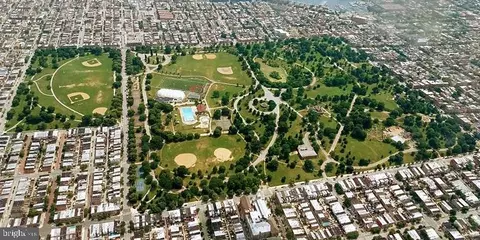
| Lot Desc | Backs - Parkland |
| Fencing | Decorative |
| Amenities / Utilities | |
| Water Conservation | Efficient Hot Water Distribution |
| Sewer/ Septic | Public Sewer |
| Electricity | 200+ Amp Service |
| Pool | Yes - Community |
| Inclusions | See Inclusions/ Exclusions In Disclosures |
| Community Pool | Concrete |
| Location | |
| Subdivision | PATTERSON PARK |
| Water Source | Public |
| Senior Community (Y/N) | N |
| School District | BALTIMORE CITY PUBLIC SCHOOLS |
| Location | Other |
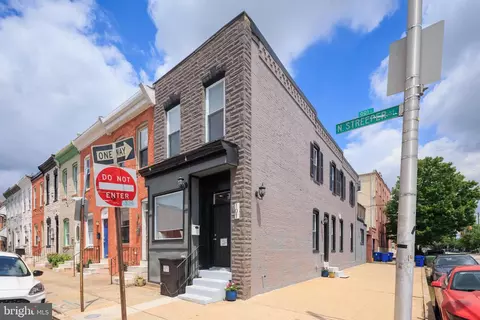
| Directions | Off Of South President Street, Head East On Eastern Avenue; Turn Left Onto Patterson Park Ave.. And Go Up The Hill, Then Right Onto Baltimore Street. Home Is Down 4 Block On The Left On The Corner Of East Baltimore And Kenwood. Parking Is Usually Available Closeby On Either Street. |
| Zoning | R-8 |
| Lot/ Land Details | |
| Road Responsibility | City/County |
| Add'l Parcels Desc | NA |
| Road Surface Type | Black Top |
MLS # MDBA2117908
MLS # 1001165179
MLS # 1001133617
MLS # BA9875067
MLS # BA8746848| Est. value | Bed/bath | Sqft | mi | |
|---|---|---|---|---|
| 2744 E Baltimore St, Baltimore, MD 21224 | $412,000 | 4/2 | 2,154 | 0.01 |
| 2742 E Baltimore St, Baltimore, MD 21224 | $429,000 | —/2 | 2,346 | 0.01 |
| 2740 E Baltimore St, Baltimore, MD 21224 | $487,000 | 3/3 | 2,082 | 0.01 |
| 2738 E Baltimore St, Baltimore, MD 21224 | $464,000 | 4/3 | 2,154 | 0.01 |
| 2736 E Baltimore St, Baltimore, MD 21224 | $478,000 | 4/4 | 2,154 | 0.02 |
| 2 N Kenwood Ave, Baltimore, MD 21224 | $322,000 | 2/2 | 1,400 | 0.02 |
| 2800 E Baltimore St, Baltimore, MD 21224 | $640,000 | 3/2 | 2,188 | 0.02 |
| 2802 E Baltimore St, Baltimore, MD 21224 | $487,000 | 4/2 | 1,904 | 0.02 |
Estimated values are based on public record data and automated valuation models. Values are not guaranteed and may not reflect current market conditions.
$214,450
$230,000
$299,900
$380,000
$309,900
$653,170
$310,000
$424,950
$479,900
$769,990
$239,900
$325,000
$300,000
$210,000
$329,900
$469,990
$150,000
$243,000
$190,000
$395,000
$389,900
$525,000
$380,000
$300,000
$175,000
$821,950
$414,590
$570,000
$1,349,200
$189,000