Movoto Real Estate
Sold on 10/27/2025
  • Exterior
  • Entry Way
  • Other
  • Living
  • Dining
  • Kitchen
  • Bedroom
  • Bath

2427 Everton Rd, Baltimore, MD 21209
  • $529,900

    Last sold 10/27/2025 after 31 Days

  • 3

    bed

  • 3

    bath

  • 1,951

    Sqft ($272/Sqft)

House not for sale
29 homes bought nearby with Movoto recently

About 2427 Everton Rd

Property type House
Neighborhood
Year built 1930
HOA fee $0/month
Lot size 7,797 Sqft
Rental estimate
Property description
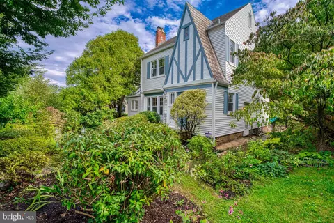
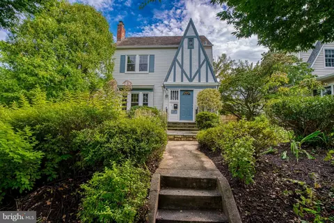
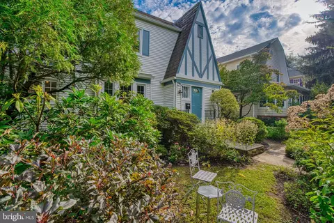
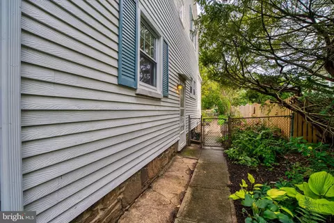
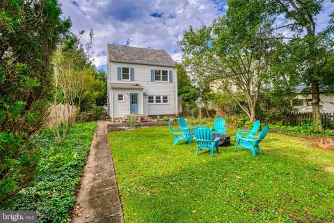
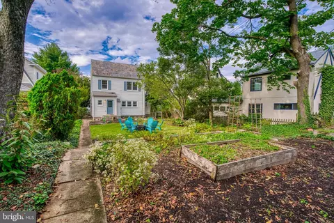
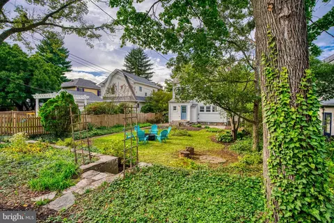
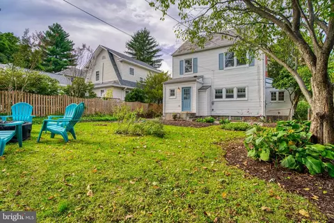
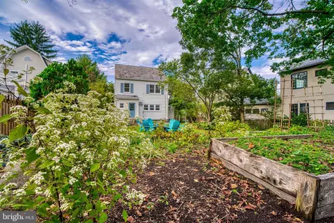
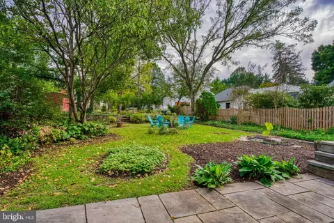
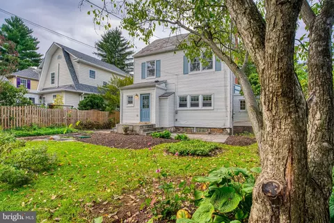
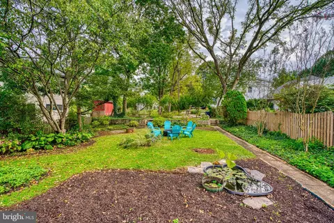
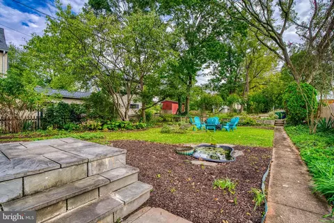
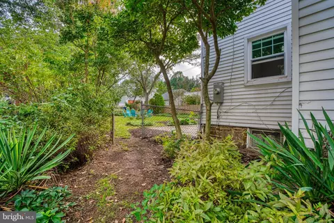
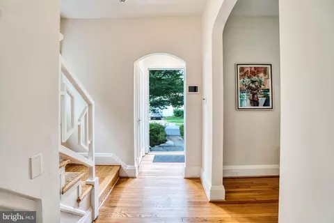
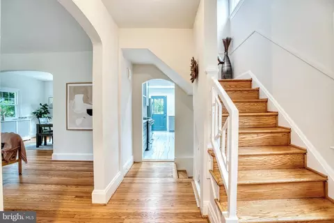
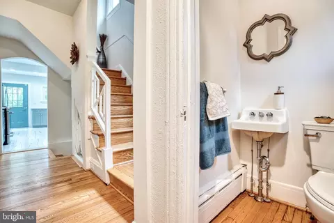
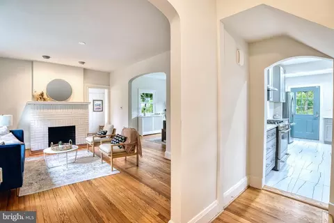
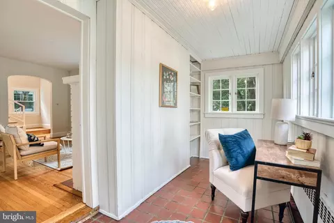
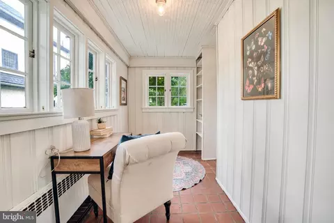
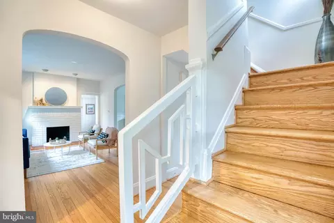
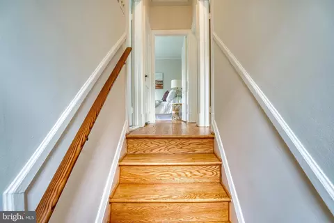
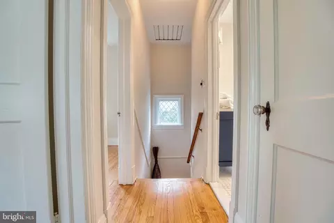
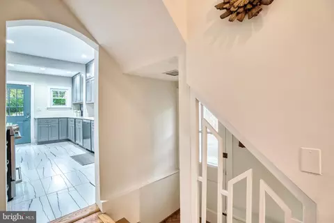
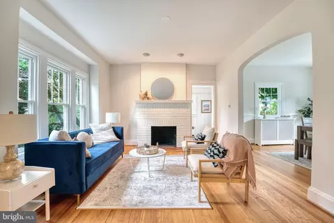
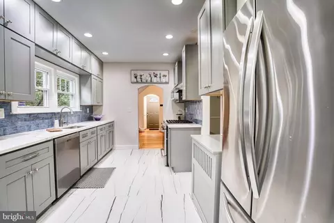
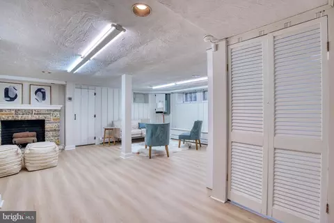
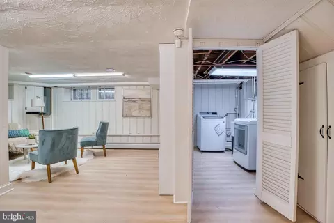
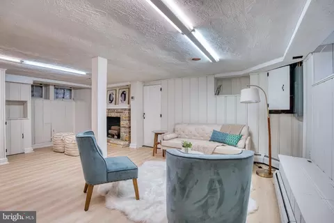
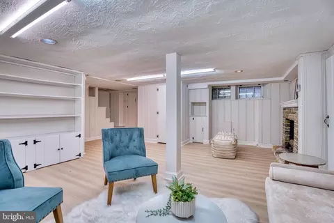
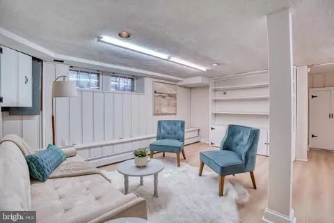
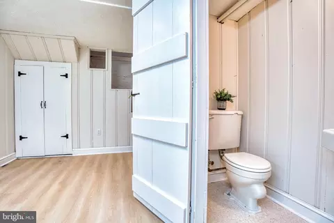
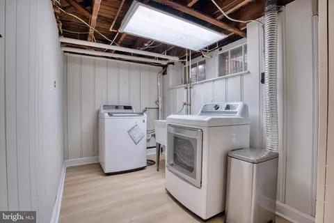
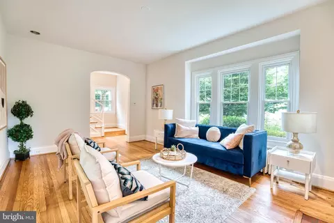
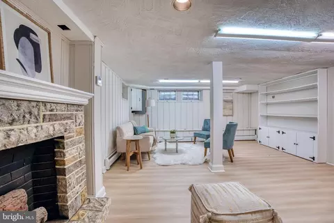
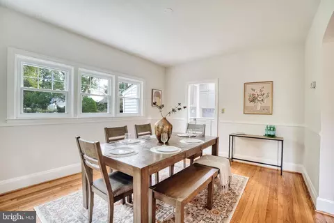
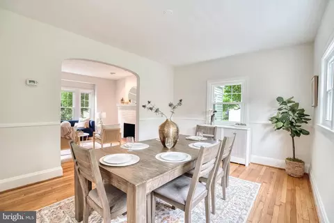
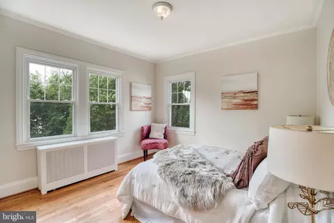
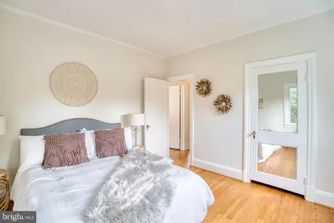
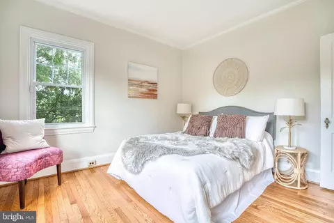

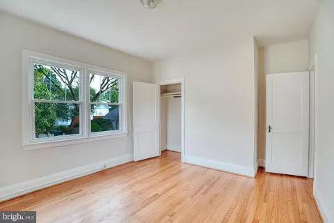
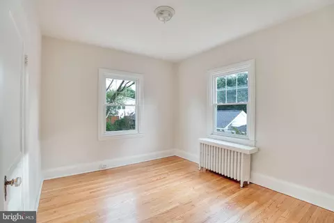
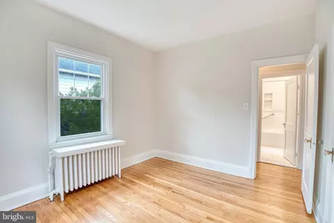
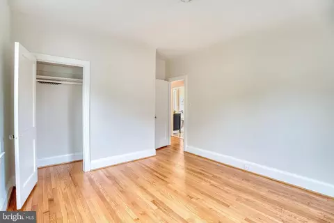
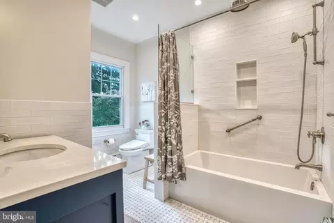
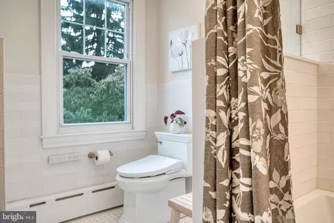
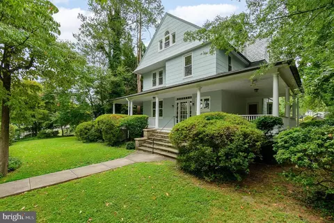
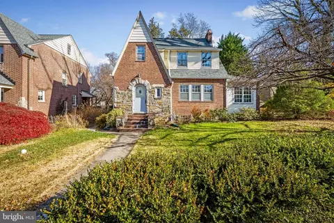
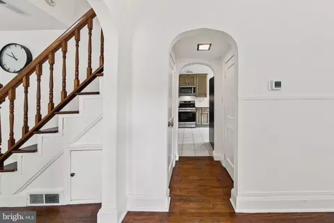
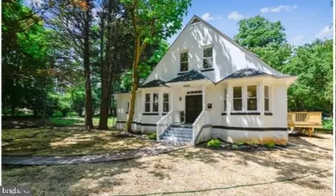
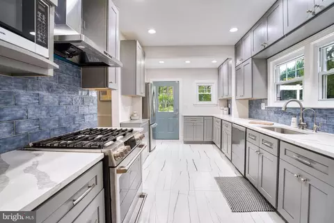
Amidst a tree lined street full of eclectic architectural masterpieces you'll find the classic English Tudor home. A quintessential reflection of Medieval and Renaissance times, the English Tudor was considered by many to be the epitome of elegance and wealth. Her statuesque presence is admired by all just as it was nearly one hundred years ago. She is a stately dame, with an expertly crafted stone and brick chimney and stucco and stone facade. Adorned with a multitude of floral gardens and arboreal species the front of the property features a private sitting area where you can enjoy the blooms while chatting with the neighbors. The owners have loved her for twenty-five years and now it is time for new stewards to become her caretakers. As you enter the front door you'll immediately note the curved archways, sun drenched rooms and refinished original hardwood floors. To the right is a half bath with the most precious double paned Tudor window. Opposite the half bath is a large coat closet. To the left is the spacious living room with its exquisite wood burning fireplace and mantle. This room is the perfect place to pour a cocktail or latte and imagine all of the conversations that took place in this room over the last century. Beyond the living room is an office space with walls of windows, built- ins and a darling beadboard ceiling. The elongated dining room features 2 walls of windows; one of which overlooks the exterior grounds. There is an abundance of space for an extended dining room table and all of your fine furnishings. The heart of the home has been brilliantly redesigned utilizing a modern and cool color palette of blue glass tile against modern gray cabinetry, sleek stainless-steel appliances and range hood, and exquisite quartz countertops. The owners spared no expense with this kitchen renovation and you will enjoy cooking and entertaining in this space for decades to come. There is also outdoor access from the kitchen onto the blue stone patio which leads you to yet another enchanting outdoor space with fragrant blooms, green space, garden beds, a fire pit with surround seating, a little pond and so much more. Note the alley in the back of the home which affords you the ability to utilize the walkway so that you can transport the groceries directly into the kitchen. The upper level of the home features 3 large bedrooms, all with ample closet space and delightful views of the grounds. A recently renovated spa inspired full bath and large linen closet services the upper level. Bring your imagination and finish the attic, or simply enjoy the architectural grandeur of this enchanting space. The lower level is completely finished and is the ideal place to entertain. A second fireplace constructed of stone, white paneling and brand new LVP floors create a modern feel for this space while preserving the hints of nostalgia such as the handcrafted pine doors, storage benches and built-ins. A half bath and spacious laundry room complete this level. This home is uniquely special and is a must see. The owners prefer to sell AS IS.
Listed by
Listing Agent - Aviva S. Karpe
Listing Office - Cummings & Co. Realtors
Source: Bright MLS mls logo
MLS#MDBA2184090 • last updated 9 months ago
Movoto checked Bright MLS for data 4 minutes ago
Overview
Cooling/AC Window Unit(s), None
Heating Natural Gas
Levels/Style Tudor
Type Residential
Status Active
SqFt 2075
Lot Size (SqFt) 7797
Lot Size (Acres) 0.18
City/ Town Tax 5736.14
Tax: Assessed Value 271500
Annual Property Tax 5736.14
Year Built 1930
Condition Excellent
Municipality Baltimore City
New Construction (Y/N) N
Foreclosure (Y/N) N
Interior
Total # of Bathrooms 3
# Full Baths 1
# Half Baths 2
Total # of Bedrooms 3
Basement Fully Finished, Connecting Stairway, Heated, Improved, Interior Access, Shelving, Sump Pump, Water Proofing System, Other
Appliances Dishwasher, Disposal, Dryer, Exhaust Fan, Icemaker, Instant Hot Water, Microwave, Range Hood, Oven/Range - Gas, Refrigerator, Stainless Steel Appliances, Washer
Walls/ Ceilings Plaster Walls, Dry Wall
Interior Features Attic, Attic/House Fan, Built-Ins, Combination Kitchen/Dining, Combination Dining/Living, Dining Area, Floor Plan - Traditional, Formal/Separate Dining Room, Kitchen - Galley, Kitchen - Gourmet, Stain/Lead Glass, Upgraded Countertops, Wood Floors
Accessibility Features None
Exterior
Roof Slate
Foundation Stone
Parking Desc On Street
Exterior Features Extensive Hardscape, Gutter System, Stone Retaining Walls
Existing Structures Above Grade, Below Grade, Patio(s)
Amenities / Utilities
Utilities Other
Sewer/ Septic Public Sewer
Pool No Pool
Location
View Street
Subdivision MOUNT WASHINGTON
Water Source Public
Senior Community (Y/N) N
School District BALTIMORE CITY PUBLIC SCHOOLS
Directions USE GPS
Zoning R-1
Lot/ Land Details
Road Responsibility City/County
Road Surface Type Paved
Rental est.: $1,922/month
Gross rent multiplier: 23.0
  • Jan 2026
    Public Records
  • Jan 16, 2026 Sold
    $529,900
  • Oct 2025
    mls logo MLS # MDBA2184090
  • Oct 28, 2025 Sold
    $529,900
  • Sep 30, 2025 Active
  • Sep 17, 2025 Listed
    $529,900
  • 2427 Everton Rd
    $529K
  • Mt. Washington
    $450K +9% y/y
  • 21209
    $400K +6% y/y
  • Baltimore
    $205K -8% y/y
No chart available
Statistics calculated by Movoto
Est. value Bed/bath Sqft mi
2433 Everton Rd, Baltimore, MD 21209 $475,000 —/1 1,672 0.01
2435 Everton Rd, Baltimore, MD 21209 $541,000 4/2 2,250 0.02
2431 Everton Rd, Baltimore, MD 21209 $347,000 —/2 1,300 0.02
5613 Pimlico Rd, Baltimore, MD 21209 $477,000 —/2 2,170 0.02
2429 Everton Rd, Baltimore, MD 21209 $629,000 5/2 1,747 0.03
5611 Pimlico Rd, Baltimore, MD 21209 $713,000 4/— 2,444 0.03
5600 Everhurst Rd, Baltimore, MD 21209 $586,000 3/1 1,690 0.04
2425 Everton Rd, Baltimore, MD 21209 $490,000 —/1 1,850 0.05

Estimated values are based on public record data and automated valuation models. Values are not guaranteed and may not reflect current market conditions.
Thinking of selling? Get a Cash Offer.

  • A smooth, fast sale
  • Skip staging and repairs
  • No strings attached
4/10
The Mount Washington School
public Grades PK, K-8
Baltimore City Public Schools
2/10
Booker T. Washington Middle School
public Grades 6-8
Baltimore City Public Schools
2/10
Forest Park High School
public Grades 9-12
Baltimore City Public Schools
1/10
Frederick Douglass High School
public Grades 9-12
Baltimore City Public Schools
1/10
Augusta Fells Savage Institute Of Visual Arts
public Grades 9-12
Baltimore City Public Schools
Source: GreatSchools.org © 2026. All rights reserved.

Around Mt. Washington

Explore everything this neighborhood has to offer. Learn more about Mt. Washington.
By entering my info and clicking Ask a Question below, I am providing my e-signature and express written consent to receive marketing emails, calls, and texts (including via automatic telephone dialing systems, AI generative, artificial or pre-recorded voice technology) relating to my inquiry from Movoto (and parties calling/messaging on their behalf) even if my number appears on the company, state, or national Do Not Call Registry. You also agree to ourTerms and Conditions and Privacy Policy. Consent not required to receive services (call 1-844-420-1270 to be connected without providing consent).

Nearby recently sold homes in Baltimore, MD

Nearby homes for sale in Baltimore, MD

  • Real Estate
  • MD
  • Baltimore City County
  • Baltimore
  • 21209
  • Mt. Washington
  • 2427 Everton Rd
Meet with a real estate agent today (844) 430-0869
The multiple listing information is provided by BRIGHT MLS. IDX information is provided exclusively for consumers’ personal, non-commercial use and that it may not be used for any purpose other than to identify prospective properties consumers may be interested in purchasing. Information deemed reliable but not guaranteed to be accurate. Buyer to verify all information. The information provided is for consumers' personal, non-commercial use and may not be used for any purpose other than to identify prospective properties consumers may be interested in purchasing. Listing information updated every 15 minutes. Terms of use & Privacy Policy, California Privacy Info. Copyright © 2005 - 2026 Movoto, Inc. All rights reserved. Equal Housing Opportunity CalDRE CalDRE #01517281
Movoto Real Estate is committed to ensuring accessibility for individuals with disabilities. We are continuously working to improve the accessibility of our web experience for everyone. We welcome feedback and accommodation requests, please submit them here.
© 2026 BRIGHT, All Rights Reserved
Information Deemed Reliable But Not Guaranteed
The data relating to real estate for sale on this website appears in part through the BRIGHT Internet Data Exchange program, a voluntary cooperative exchange of property listing data between licensed real estate brokerage firms in which Movoto participates, and is provided by BRIGHT through a licensing agreement.The information provided by this website is for the personal, non-commercial use of consumers and may not be used for any purpose other than to identify prospective properties consumers may be interested in purchasing. Data last updated: 8/20/2026. Some properties which appear for sale on this website may no longer be available because they are under contract, have Closedor are no longer being offered for sale. Some real estate firms do not participate in IDX and their listings do not appear on this website. Some properties listed with participating firms do not appear on this website at the request of the seller. This home sale information is not to be construed as an appraisal and may not be used as such for any purpose. BRIGHTMLS is the (or a) provider of this home sale information and has compiled content from various sources. Some properties represented may not have actually solddue to reporting errors.
Requests for information regarding mortgage products will be directed to Movoto.com affiliate, Lower, LLC - a licensed Mortgage Lender (NMLS #1124061), or, based on your location, may be redirected to a participating mortgage marketing partner that may pay Lower, LLC for any consumer contact information provided through this site.