
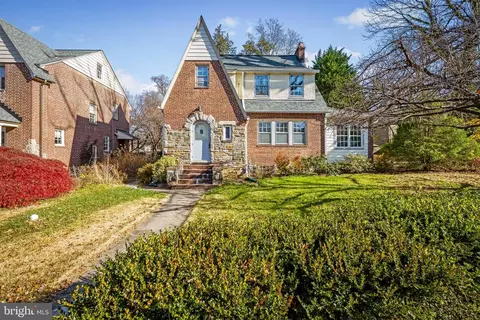
- $400,000
- 3Bd
- 2Ba
- 2,012 Sq Ft
SOLD

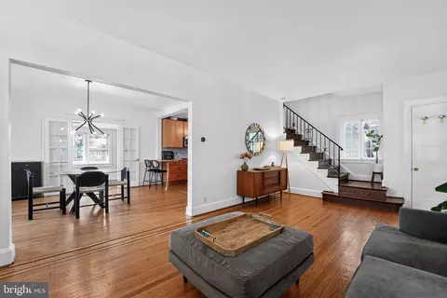
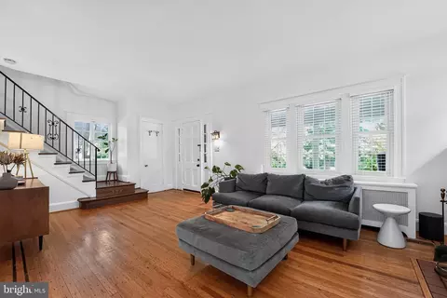
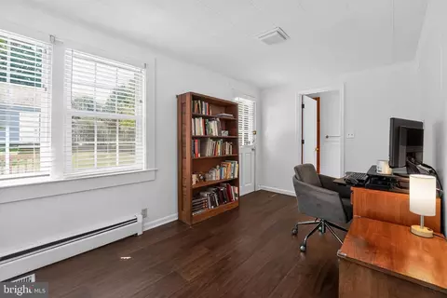
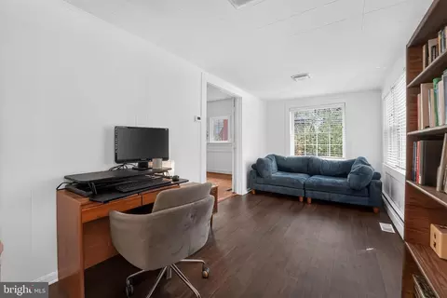
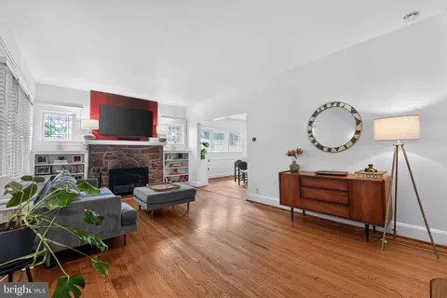
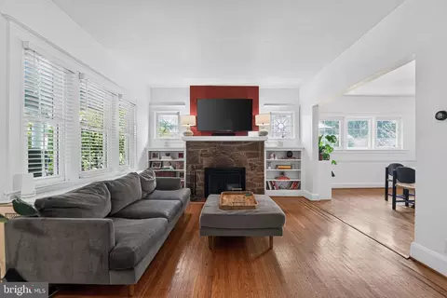
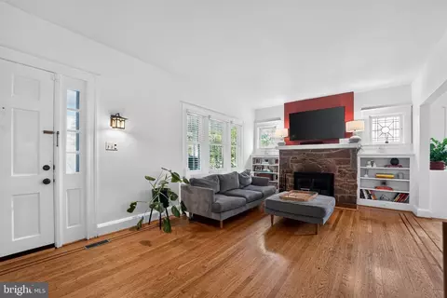
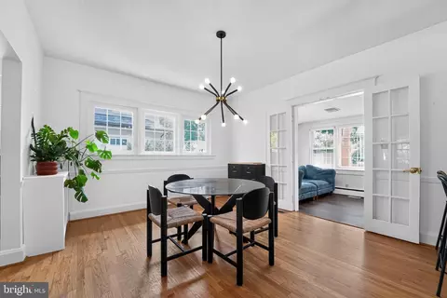
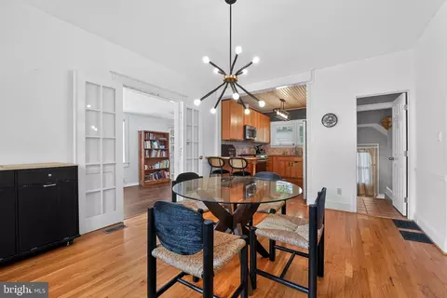
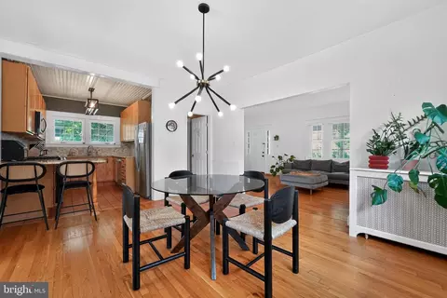
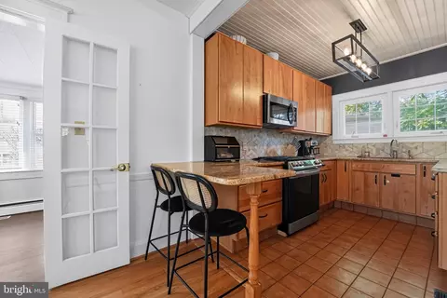
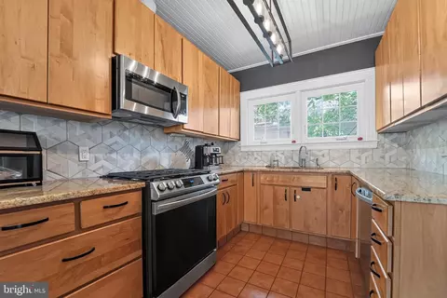
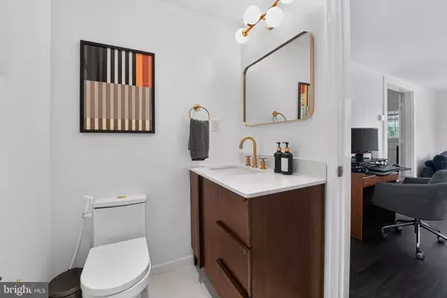
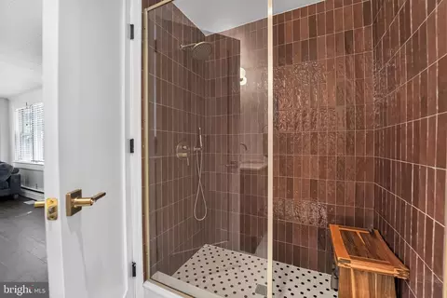
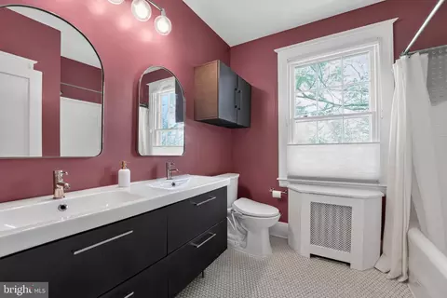
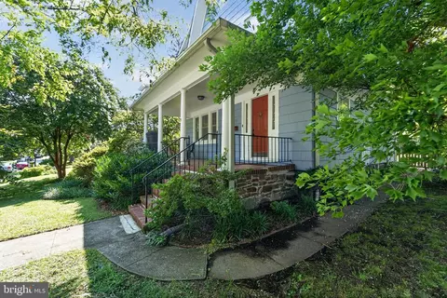
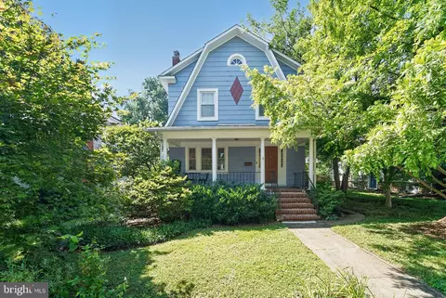
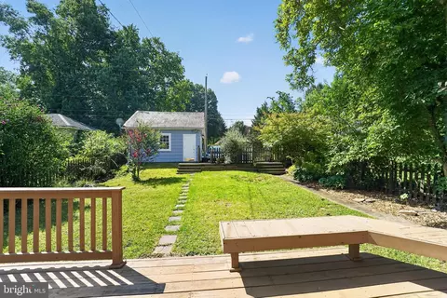
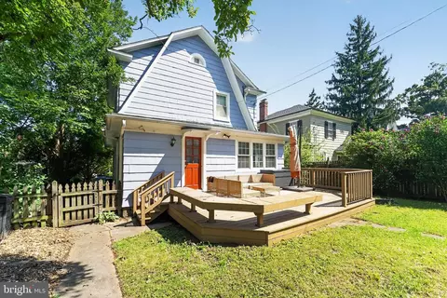
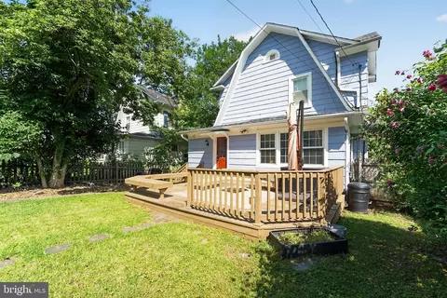
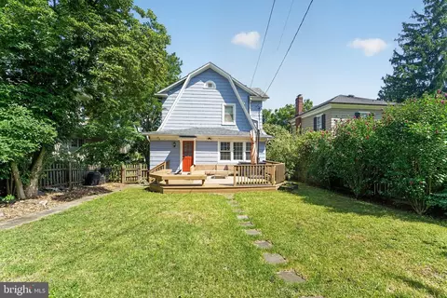
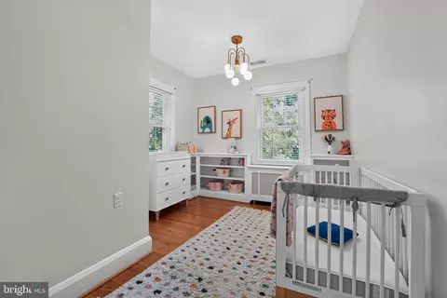
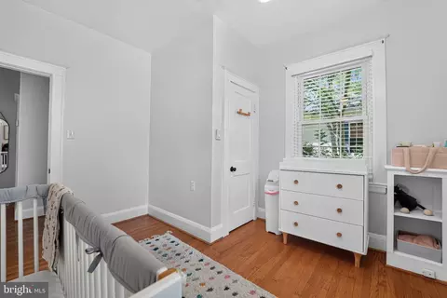
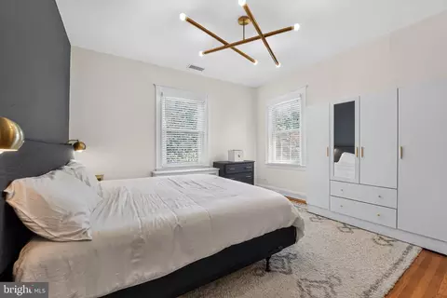
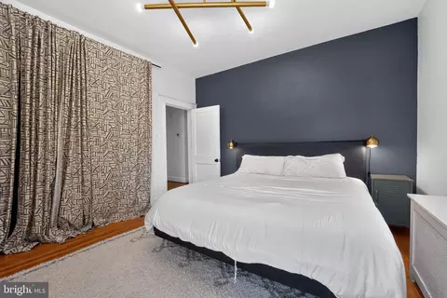
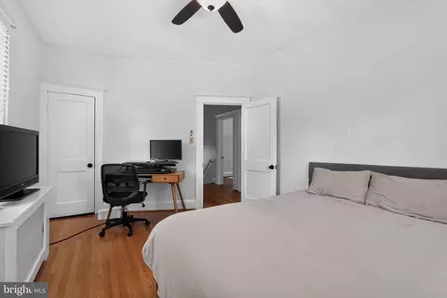
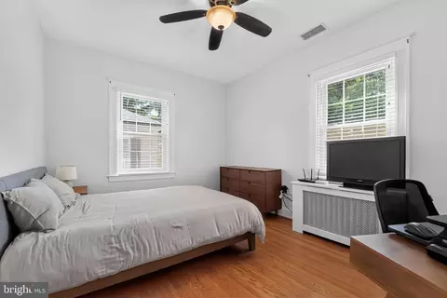
Last sold 09/25/2026 after 55 Days
bed
bath
Sqft ($316/Sqft)
| Property type House | Neighborhood | Year built 1930 | HOA fee $0/month | Lot size 7,142 Sqft | Movoto estimate | Parking 2 garage spaces | Rental estimate |

| Overview | |
| Cooling/AC | Central A/C, Electric |
| Heating | Natural Gas |
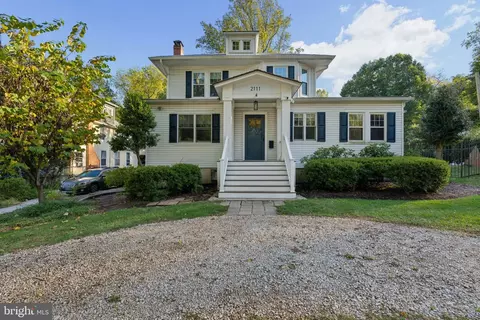
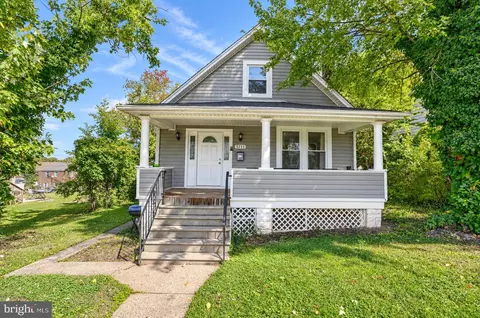
| Levels/Style | Bungalow |
| Type | Residential |
| Status | Closed |
| SqFt | 2225 |
| Lot Size (SqFt) | 7142 |
| Lot Size (Acres) | 0.16 |
| County Tax | 406, Annually |
| City/ Town Tax | 8157 |
| Tax: Assessed Value | 381733 |
| Annual Property Tax | 8564 |
| Year Built | 1930 |
| Condition | Excellent |
| Municipality | Baltimore City |
| New Construction (Y/N) | N |
| Foreclosure (Y/N) | N |
| Interior | |
| Total # of Bathrooms | 2 |
| # Full Baths | 2 |
| Total # of Bedrooms | 3 |
| Basement | Connecting Stairway, Interior Access |
| Other Room(s) | Dining Room, Bedroom 2, Bedroom 3, Kitchen, Family Room, Foyer, Bedroom 1, Sun/Florida Room, Bathroom 1 |
| Total # of Rooms | 9 |
| Appliances | Dishwasher, Disposal, Oven/Range - Gas, Refrigerator, Built-In Microwave, Dryer, Exhaust Fan, Stainless Steel Appliances, Washer, Water Heater |
| Walls/ Ceilings | Dry Wall |
| Interior Features | Built-Ins, Dining Area, Upgraded Countertops, Bathroom - Tub Shower, Ceiling Fan(s), Combination Kitchen/Dining, Family Room Off Kitchen, Floor Plan - Traditional, Kitchen - Table Space, Wood Floors |
| Accessibility Features | None |
| Exterior | |
| Construction | Cedar |
| Garage Desc | Garage - Rear Entry, Additional Storage Area |
| Parking Desc | Concrete Driveway, Detached Garage, Driveway |
| # Garage Spaces | 2 |
| # Parking Spaces | 4 |
| # Detached Garage Spaces | 2 |
| # Driveway Spaces | 2 |
| Exterior Features | Bump-outs, Exterior Lighting, Play Area |
| Existing Structures | Above Grade, Below Grade, Deck(s) |
| Amenities / Utilities | |
| Sewer/ Septic | Public Septic |
| Pool | No Pool |
| HOA Fees Include | None |
| HOA Amenities | None |
| Location | |
| Subdivision | MOUNT WASHINGTON |
| Water Source | Public |
| Senior Community (Y/N) | N |
| School District | BALTIMORE CITY PUBLIC SCHOOLS |
| Directions | From I-83, Take Exit 9B For Northern Parkway West. Continue On W. Northern Parkway, Then Turn Left Onto Greenspring Avenue. Turn Right Onto Everton Road. The Property Is Located On The Left At 2411 Everton Road. |
| Zoning | R-1 |
MLS # MDBA2226178
MLS # MDBA2087558
MLS # MDBA523732
MLS # 1003975077
MLS # 1005029274| Est. value | Bed/bath | Sqft | mi | |
|---|---|---|---|---|
| 2409 Everton Rd, Baltimore, MD 21209 | $432,000 | 3/1 | 1,454 | 0.01 |
| 2413 Everton Rd, Baltimore, MD 21209 | $428,000 | —/1 | 1,426 | 0.01 |
| 2407 Everton Rd, Baltimore, MD 21209 | $467,000 | —/1 | 1,932 | 0.02 |
| 2415 Everton Rd, Baltimore, MD 21209 | $469,000 | 3/2 | 2,124 | 0.02 |
| 2410 Everton Rd, Baltimore, MD 21209 | $349,000 | —/1 | 1,300 | 0.03 |
| 2405 Everton Rd, Baltimore, MD 21209 | $423,000 | —/1 | 1,530 | 0.03 |
| 2412 Everton Rd, Baltimore, MD 21209 | $367,000 | —/1 | 1,748 | 0.03 |
| 2408 Everton Rd, Baltimore, MD 21209 | $717,000 | 4/2 | 2,382 | 0.03 |
Estimated values are based on public record data and automated valuation models. Values are not guaranteed and may not reflect current market conditions.
$214,450
$449,250
$339,000
$424,950
$769,990
$329,900
$505,000
$653,170
$230,000
$299,900
$325,000
$190,000
$524,950
$425,000
$469,000
$530,000
$300,000
$239,900
$243,000
$329,900
$175,000
$1,349,200
$402,000
$304,999
$1,164,000
$1,850,000
$499,000
$712,250
$570,000
$198,765