
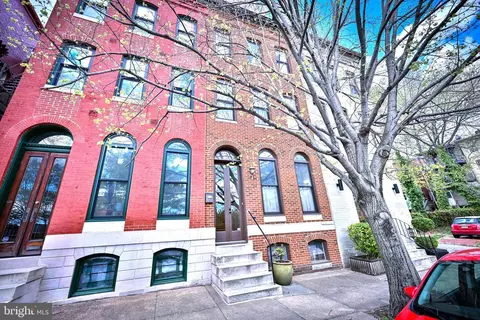
- $435,000
- 4Bd
- 4Ba
- 2,836 Sq Ft
SOLD 10/01/26

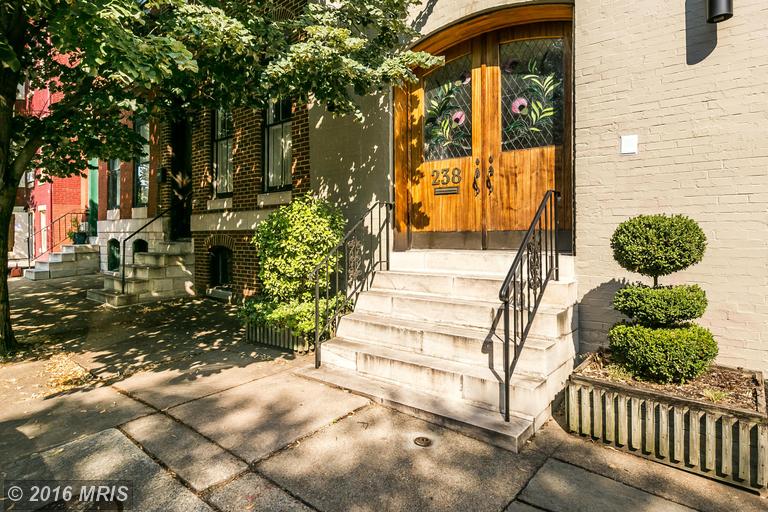

Last sold 12/29/2004 for $419K
bed
bath
Sqft ($145/Sqft)
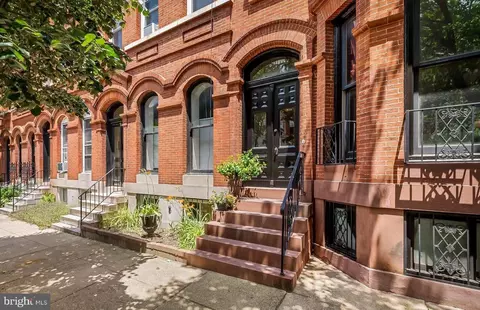
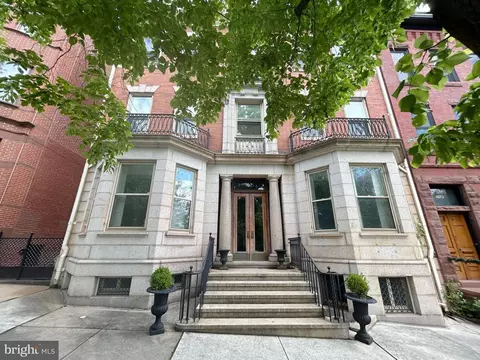
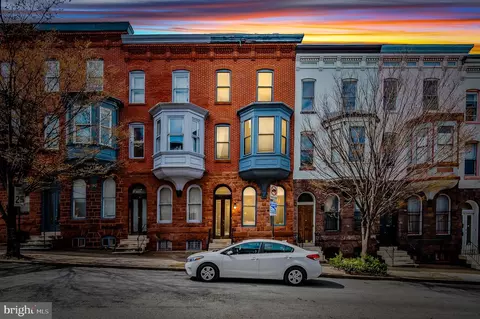
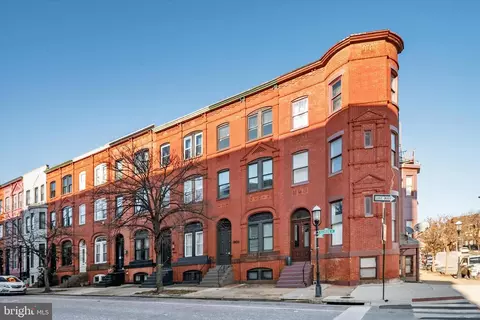
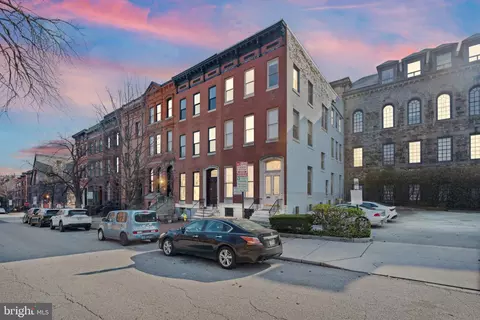
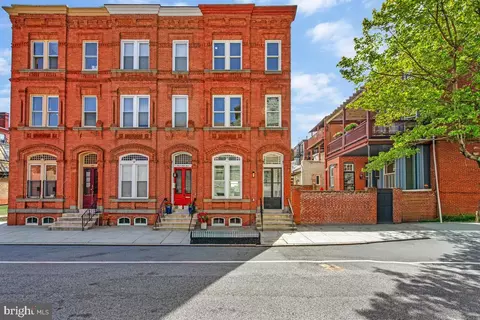
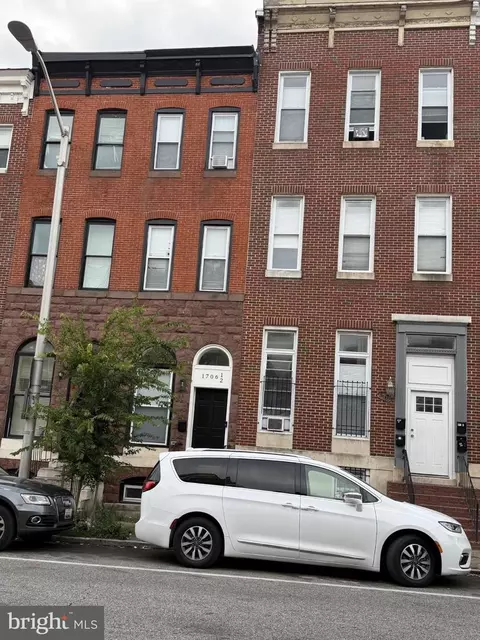
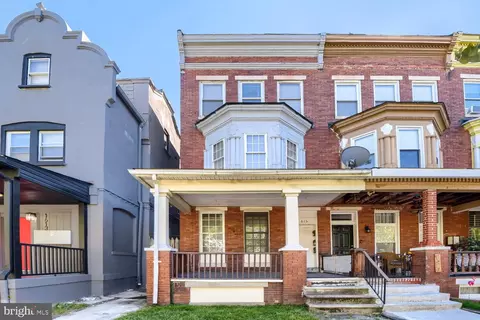
| Property type Townhouse | Neighborhood | Year built 1885 | HOA fee $0/month | Movoto estimate | Rental estimate |
| Overview | |
| Year Built | 1885 |
| New Construction | N |
| Type | Townhouse |
| Vacation Home | N |
| Farm | N |
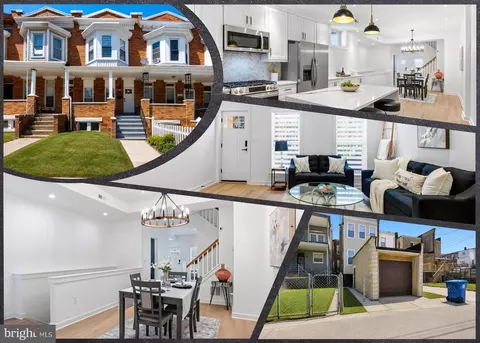
| Property Condition | Shows Well, Renov/Remod |
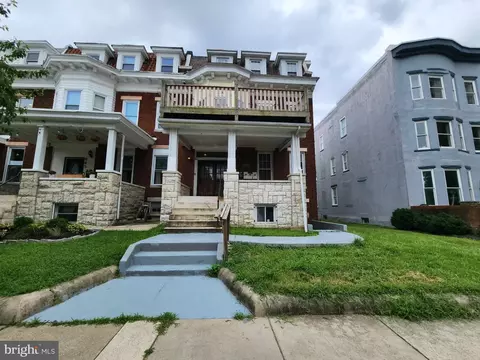
| Lot Description | Corner Lot |
| Lot Number | 3 |
| County Tax | 305.76 |
| County Tax Payment Frequency | Annually |
| City/Town Tax | 6137.04 |
| Total Taxes | 6442.8 |
| Tax Year | 2015 |
| City Town Tax Payment Frequency | Annually |
| Total Taxes Payment Frequency | Annually |
| Tax Total Living Area | 2890 |
| Virtual Tour | N/A |
| Handicap | None |
| HOA | N |
| Interior | |
| Lower Floor Bathrooms | 1 |
| Upper Floor Bathrooms | 0, 1 |
| Main Floor 1/2 Bathrooms | 1 |
| Bathrooms Full | 2 |
| Bathrooms | 3 |
| Bathrooms 1/2 | 1 |
| Upper Floor Bedrooms | 2, 1 |
| Bedroom 2 Level | Upper 2 |
| Bedrooms | 3 |
| Bedroom 3 Level | Upper 2 |
| Master Bedroom Level | Upper 1 |
| Foyer Level | Main |
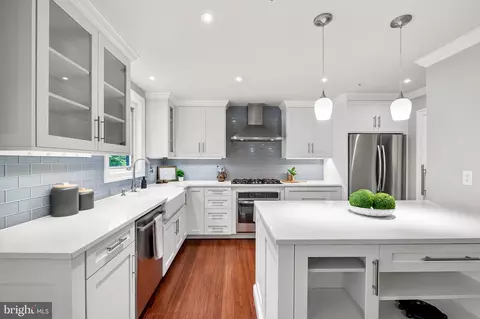
| Dining Kitchen | Sep Dining Rm, Kit-Island, Gourmet, Eat-In Kitchen |
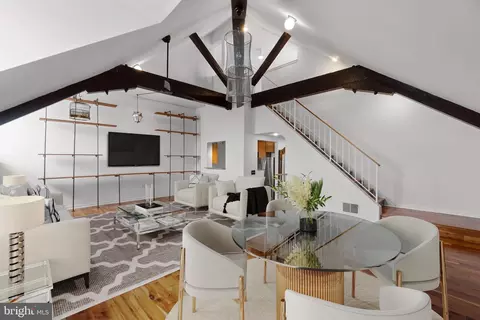
| Other Rooms | Dining Room, Bedroom-Second, Living Room, Foyer, Bedroom-Master, Bedroom-Third, Loft |
| Living Room Level | Main |
| Dining Room Level | Main |
| Master Bedroom Flooring | Wood |
| Bedroom 3 Flooring | Carpet |
| Living Room Flooring | Wood |
| Foyer Flooring | Ceramic Tile |
| Dining Room Flooring | Wood |
| Bedroom Second Flooring | Wood |
| Attic | No |
| Windows Doors | Skylight(s) |
| Interior Features | Floor Plan-Open |
| Walls Ceilings | 9'+ Ceilings, 2 Story Ceilings |
| Living Area | 2890 |
| Room List | Living Room, Dining Room, Bedroom-Master, Bedroom-Second, Bedroom-Third, Foyer, Loft |
| Exterior | |
| Style | Contemporary |
| Main Entrance | Two Story Foyer, Living Room |
| Basement Entrance | Rear Entrance, Outside Entrance |
| Basement | Y |
| Stories | 4 |
| Basement Type | Full, Unfinished |
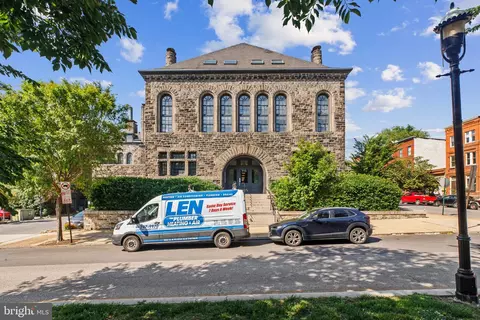
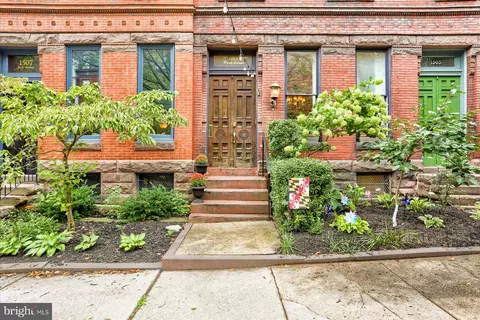
| Exterior | Brick |
| Parking | Permit Required, Street |
| Exterior Features | Deck, Fenced-Rear |
| Other Structures | Above Grade |
| Amenities / Utilities | |
| Cooling | Central Air Conditioning, Zoned |
| Cooling Fuel | Electric |
| Heating | Forced Air, Zoned |
| Heating Fuel | Natural Gas |
| Hot Water | Natural Gas |
| Water | Public |
| Appliances | Dishwasher, Disposal, Dryer, Exhaust Fan, Icemaker, Intercom, Microwave, Oven / Range - Electric, Refrigerator, Washer |
| Amenities | Drapes / Curtains, Drapery Rods, Home Warranty, Master Bathroom - Separate Shower, Sump Pump, Shades / Blinds, Whirlpool Jets, Wood Floors, Wall To Wall Carpeting, Washer / Dryer Hookup |
| Pool | No |
| Location | |
| Water Front | N |
| Transportation | Adjacent To Grocery Store(s), Adjacent To Shopping, Commuter Rail - 1 Mile, Commuter Service - Charter, Commuter Service - Rush Hour, Metrorail Bus - 1 Mile, Public Bus Service, Subway - 1 Mile |
| Age Restricted Housing | N |
| Est. value | Bed/bath | Sqft | mi | |
|---|---|---|---|---|
| 240 Wilson St, Baltimore, MD 21217 | $463,000 | 4/3 | 2,336 | 0 |
| 242 Wilson St, Baltimore, MD 21217 | $522,000 | 5/2 | 2,686 | 0.01 |
| 1701 Linden Ave, Baltimore, MD 21217 | $1,017,000 | —/— | 5,310 | 0.02 |
| 1705 Linden Ave, Baltimore, MD 21217 | $554,000 | 4/2 | 2,966 | 0.02 |
| 1703 Linden Ave, Baltimore, MD 21217 | $412,000 | 5/3 | 2,966 | 0.02 |
| 1707 Linden Ave, Baltimore, MD 21217 | $539,000 | —/3 | 2,966 | 0.02 |
| 1709 Linden Ave, Baltimore, MD 21217 | $567,000 | 4/2 | 2,966 | 0.02 |
| 1711 Linden Ave, Baltimore, MD 21217 | $719,000 | 4/2 | 2,478 | 0.02 |
Estimated values are based on public record data and automated valuation models. Values are not guaranteed and may not reflect current market conditions.


$214,450
$424,950
$230,000
$299,900
$380,000
$309,900
$769,990
$653,170
$449,250
$339,000
$325,000
$300,000
$190,000
$91,000
$239,900
$190,000
$210,000
$243,000
$425,000
$524,950
$570,000
$309,450
$175,000
$414,590
$304,999
$382,500
$1,349,200
$1,164,000
$380,000
$226,000