
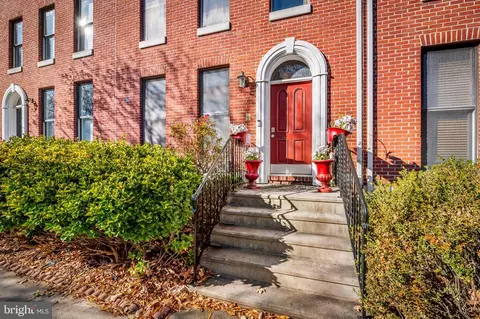
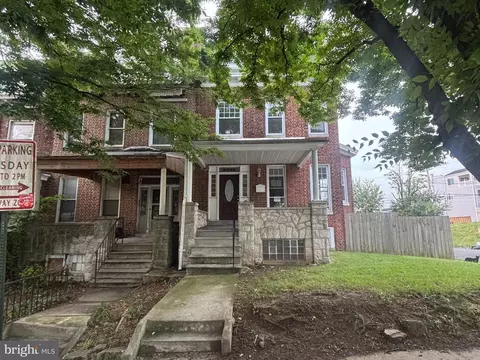
- $315,000
- 3Bd
- 3Ba
- 1,771 Sq Ft
SOLD

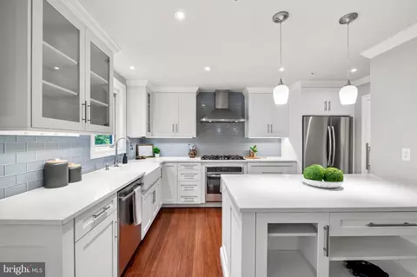
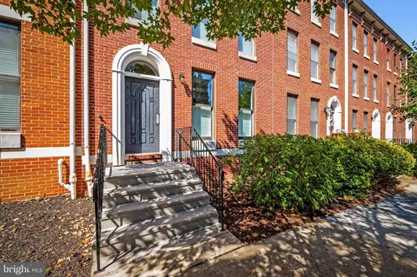
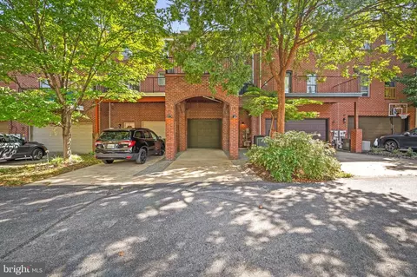
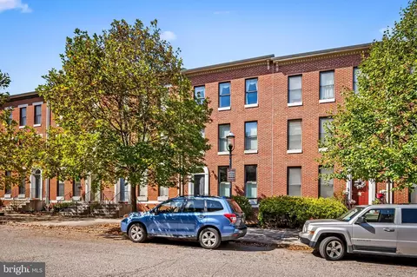
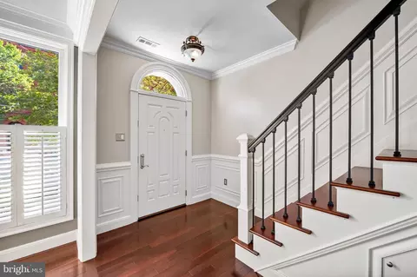
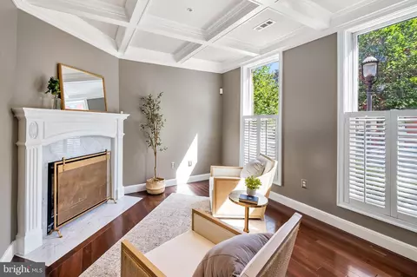
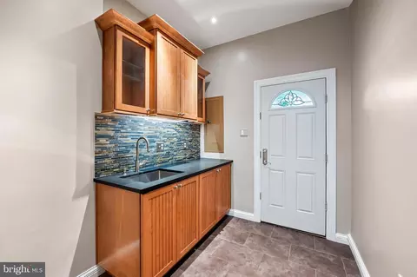
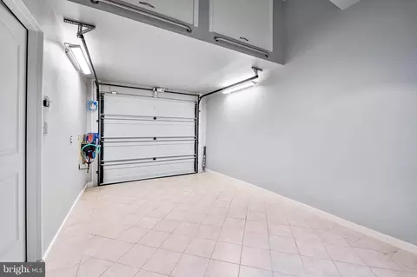
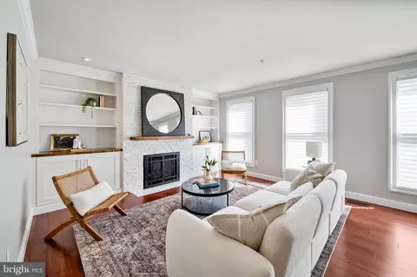
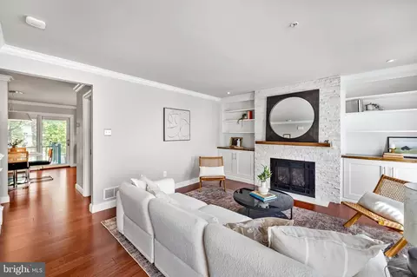
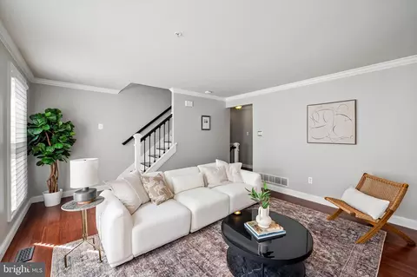
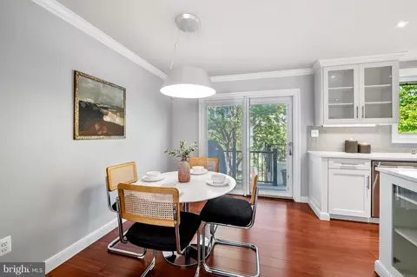
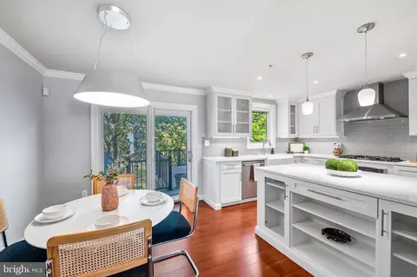
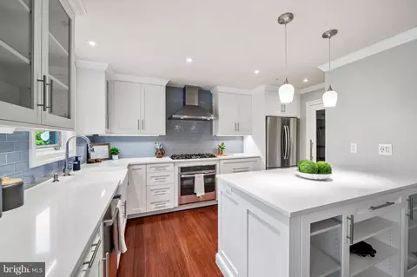
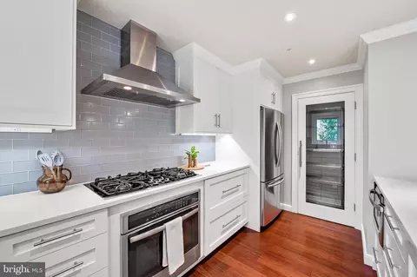
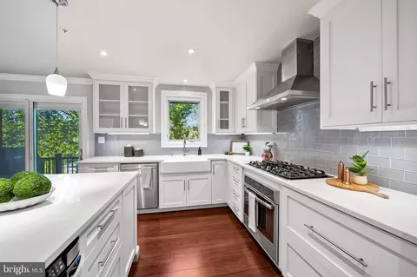
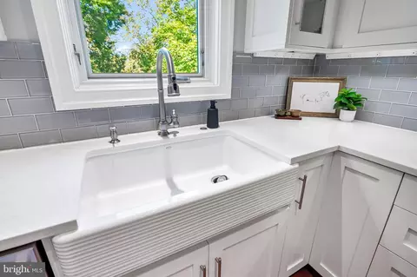
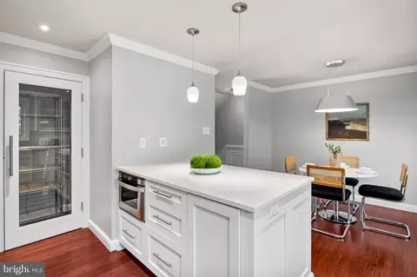
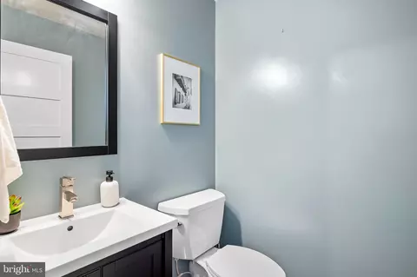
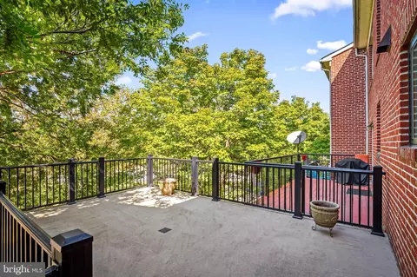
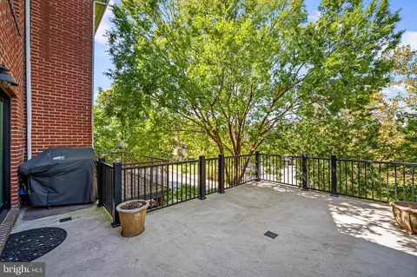
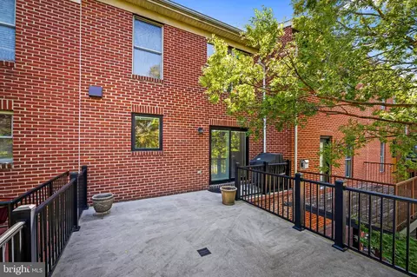
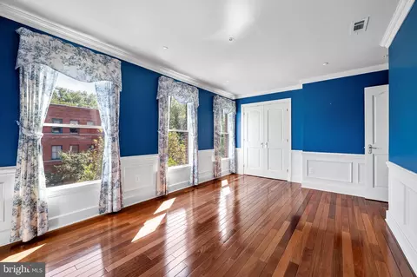
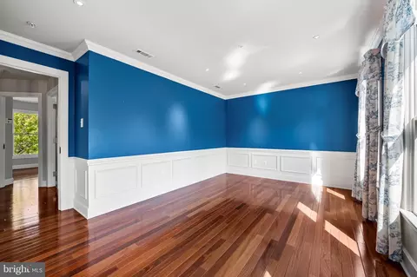
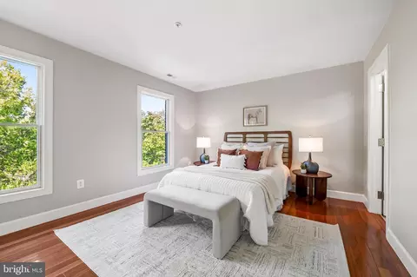
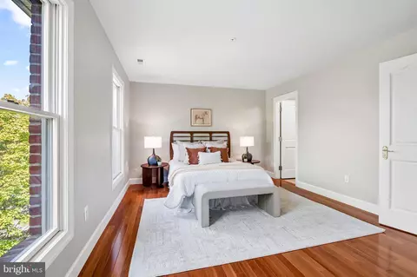
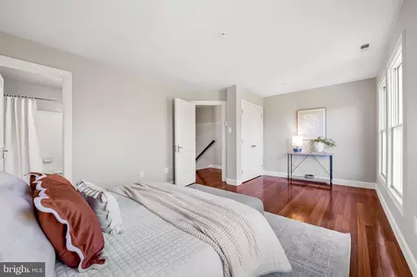
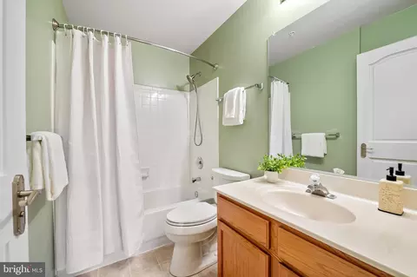
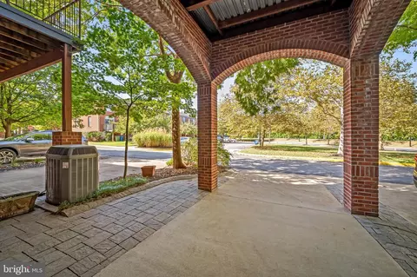
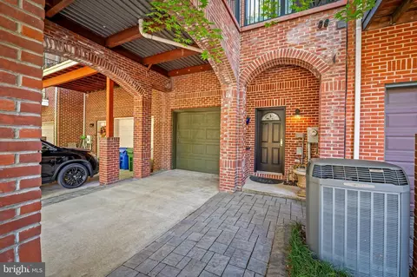
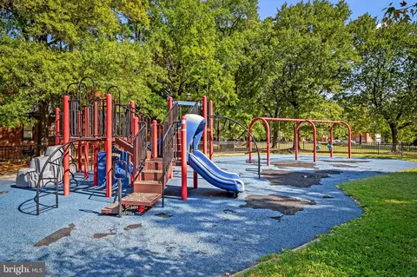
Last sold 11/10/2025 after 25 Days
bed
bath
Sqft ($227/Sqft)
| Property type Townhouse | Neighborhood | Year built 2001 | HOA fee $85/month | Movoto estimate | Parking 1 garage spaces | Rental estimate |

| Overview | |
| Cooling/AC | Central A/C, Programmable Thermostat, Electric |
| Heating | Natural Gas |
| Levels/Style | Traditional |
| Type | Residential |
| Status | Closed |
| SqFt | 1771 |
| County Tax | 283, Annually |
| City/ Town Tax | 5681 |
| Tax: Assessed Value | 257600 |
| Annual Property Tax | 5964 |
| Year Built | 2001 |
| Condition | Excellent |
| Municipality | Baltimore City |
| HOA Fee | 85, Monthly |
| New Construction (Y/N) | N |
| Foreclosure (Y/N) | N |
| Interior | |
| Total # of Bathrooms | 3 |
| # Full Baths | 2 |
| # Half Baths | 1 |
| Total # of Bedrooms | 2 |
| Other Room(s) | Living Room, Primary Bedroom, Bedroom 2, Kitchen, Den, Laundry, Primary Bathroom, Full Bath, Half Bath |
| Laundry | Main Floor |
| Appliances | Disposal, Dishwasher, Dryer, Exhaust Fan, Refrigerator, Range Hood, Stove, Washer, Washer/Dryer Stacked, Washer - Front Loading, Water Heater - Tankless |
| Fireplace | Gas/Propane |
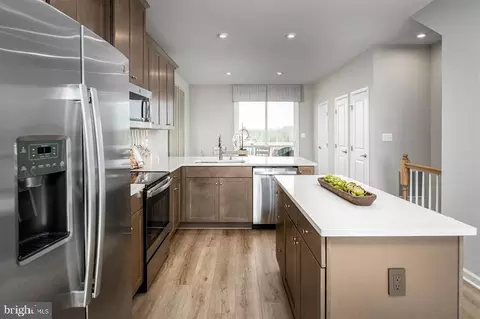
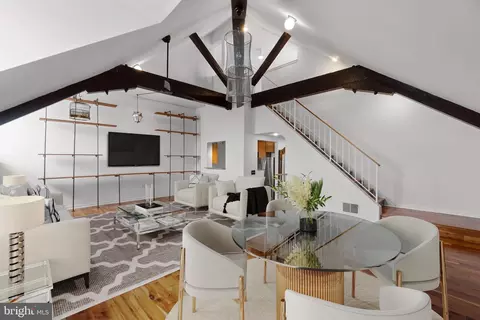
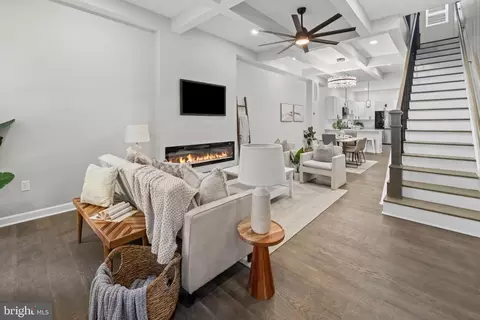
| Interior Features | Built-Ins, Combination Kitchen/Dining, Crown Moldings, Floor Plan - Traditional, Formal/Separate Dining Room, Floor Plan - Open, Kitchen - Eat-In, Kitchen - Gourmet, Kitchen - Island, Kitchen - Table Space, Primary Bath(s), Recessed Lighting, Upgraded Countertops, Wood Floors |
| Accessibility Features | None |
| Exterior | |
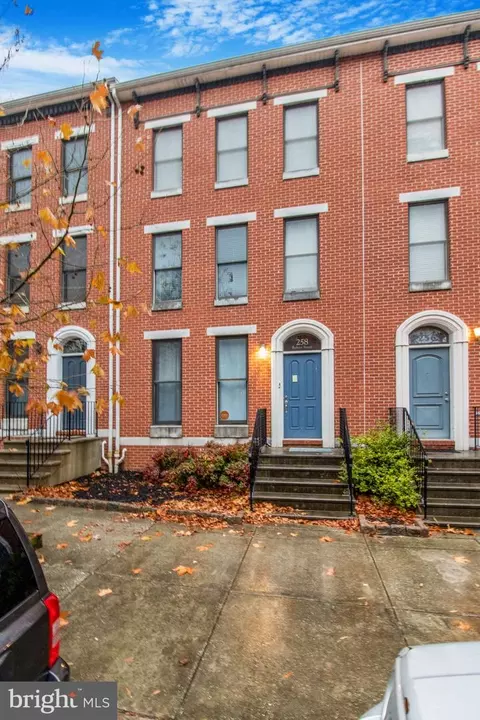
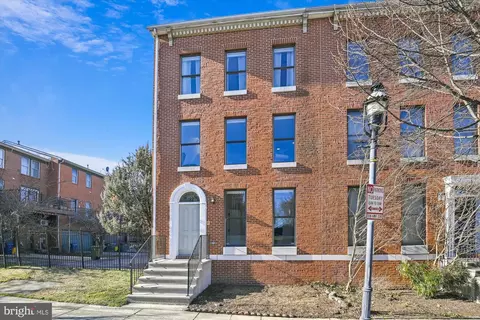
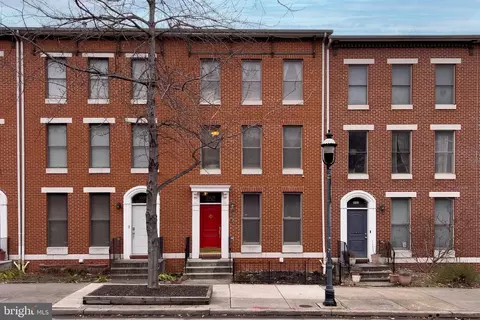
| Construction | Brick |
| Foundation | Brick/Mortar |
| Garage Desc | Garage Door Opener, Garage - Rear Entry |
| Parking Desc | Attached Garage, Attached Carport |
| # Garage Spaces | 1 |
| # Parking Spaces | 2 |
| # Attached Garage Spaces | 1 |
| # Attached Carport Spaces | 1 |
| Existing Structures | Above Grade, Below Grade, Deck(s) |
| Amenities / Utilities | |
| Sewer/ Septic | Public Sewer |
| Pool | No Pool |
| Security Features | Security System |
| HOA Amenities | Common Grounds |
| Location | |
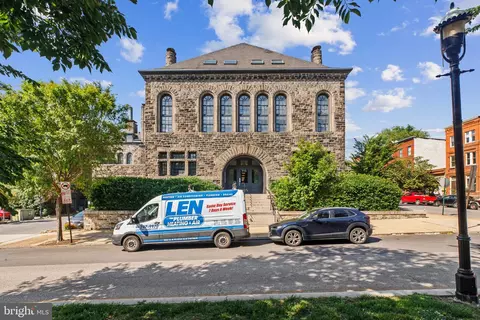
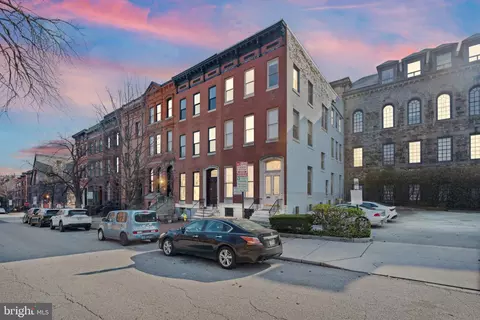
| Subdivision | BOLTON HILL HISTORIC DISTRICT |
| Water Source | Public |
| Senior Community (Y/N) | N |
| Elementary School | MOUNT ROYAL ELEMENTARY-MIDDLE SCHOOL |
| School District | BALTIMORE CITY PUBLIC SCHOOLS |
| Middle School | MOUNT ROYAL |
| Directions | Bolton To Robert St |
| Zoning | R-6 |
MLS # MDBA2185588| Est. value | Bed/bath | Sqft | mi | |
|---|---|---|---|---|
| 256 Robert St, Baltimore, MD 21217 | $466,000 | 2/2 | 1,864 | 0 |
| 252 Robert St, Baltimore, MD 21217 | $333,000 | 3/2 | 1,771 | 0.01 |
| 258 Robert St, Baltimore, MD 21217 | $445,000 | 3/2 | 1,864 | 0.01 |
| 250 Robert St, Baltimore, MD 21217 | $463,000 | 2/2 | 1,864 | 0.01 |
| 260 Robert St, Baltimore, MD 21217 | $455,000 | —/2 | 1,771 | 0.01 |
| 248 Robert St, Baltimore, MD 21217 | $458,000 | 3/2 | 1,864 | 0.01 |
| 262 Robert St, Baltimore, MD 21217 | $438,000 | —/1 | 1,771 | 0.01 |
| 246 Robert St, Baltimore, MD 21217 | $425,000 | 3/2 | 1,771 | 0.02 |
Estimated values are based on public record data and automated valuation models. Values are not guaranteed and may not reflect current market conditions.
$214,450
$424,950
$230,000
$299,900
$380,000
$309,900
$769,990
$653,170
$449,250
$339,000
$325,000
$300,000
$190,000
$91,000
$239,900
$190,000
$210,000
$243,000
$425,000
$524,950
$570,000
$309,450
$175,000
$414,590
$304,999
$382,500
$1,349,200
$1,164,000
$380,000
$226,000