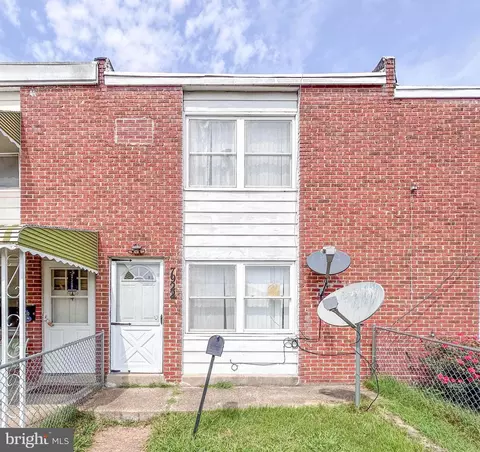
- $156,350
- 2Bd
- 1Ba
- 896 Sq Ft
SOLD


Last sold 11/14/2014 for $65K
bed
bath
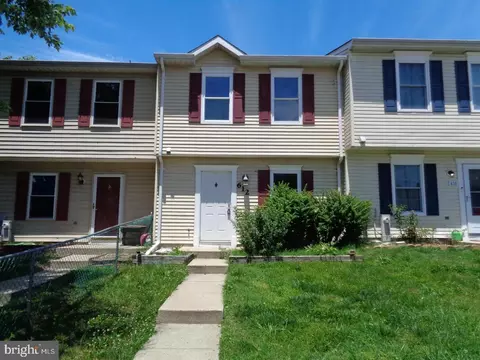
| Property type Townhouse | Year built 1956 | HOA fee $0/month | Lot size 1,632 Sqft | Movoto estimate | Rental estimate |
| Overview | |
| Year Built | 1956 |
| New Construction | N |
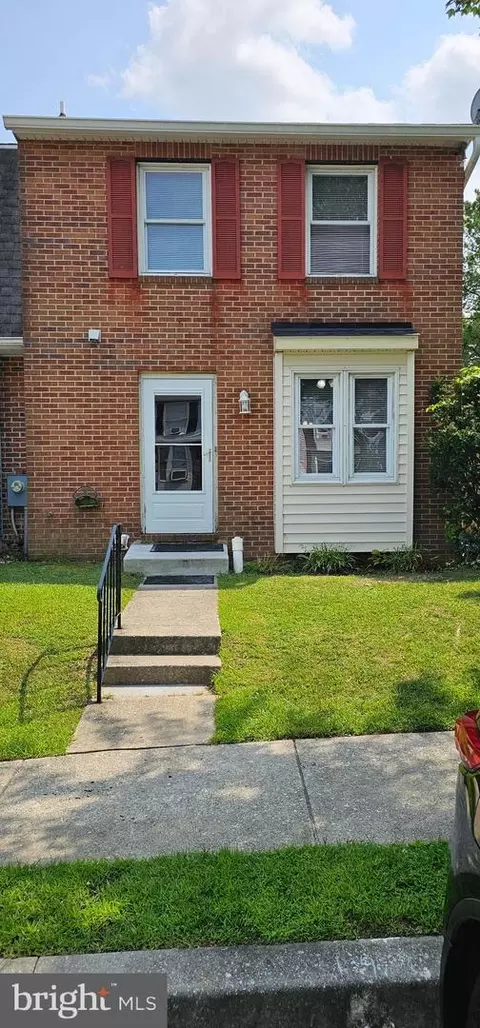
| Type | Townhouse |
| Vacation Home | N |
| Farm | N |
| Lot Area Acre | 0.037466 |
| Lot Size Area | 1632 |
| Lot Number | 46 |
| County Tax | 913.22 |
| Special Tax Assessment | 249.11 |
| County Tax Payment Frequency | Annually |
| Total Taxes | 1162.33 |
| Tax Year | 2013 |
| Listing Parcel Number | 683 |
| Total Taxes Payment Frequency | Annually |
| Special Tax Assessment Payment Frequency | Annually |
| Tax Total Living Area | 1024 |
| Virtual Tour | N/A |
| Handicap | None |
| HOA | N |
| Interior | |
| Upper Floor Bathrooms | 0, 1 |
| Lower Floor 1/2 Bathrooms | 1, 0 |
| Bathrooms Full | 1 |
| Bathrooms | 2 |
| Bathrooms 1/2 | 1 |
| Upper Floor Bedrooms | 0, 2 |
| Bedroom 2 Level | Upper 1 |
| Bedrooms | 2 |
| Lower Floor Bedrooms | 0, 0 |
| Master Bedroom Level | Upper 1 |
| Master Bedroom Width (ft.) | 12 |
| Bedroom 2 Width (ft.) | 10 |
| Bedroom 2 Length (ft.) | 12 |
| Master Bedroom Length (ft.) | 15 |
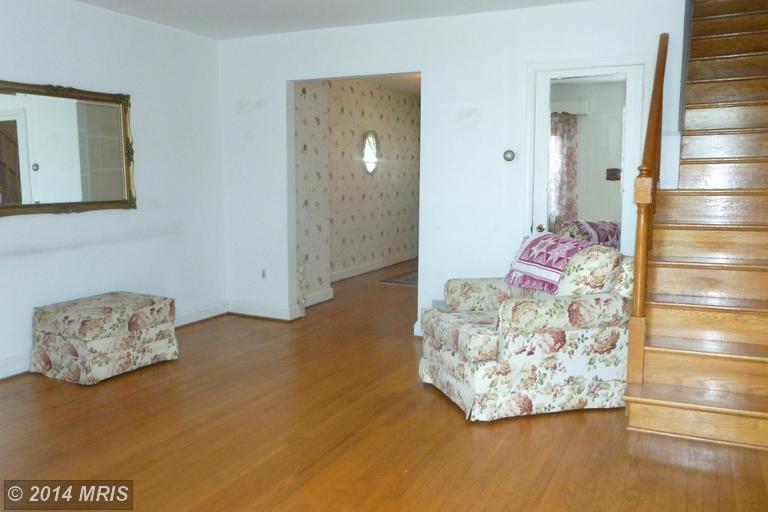
| Dining Kitchen | Sep Dining Rm |
| Living Room Length (ft.) | 15 |
| Dining Room Width (ft.) | 8 |
| Kitchen Width (ft.) | 7 |
| Other Rooms | Kitchen, Living Room, Bedroom-Master, Dining Room, Bedroom-Second |
| Kitchen Level | Main |
| Living Room Width (ft.) | 14 |
| Dining Room Length (ft.) | 15 |
| Living Room Level | Main |
| Kitchen Length (ft.) | 11 |
| Dining Room Level | Main |
| Master Bedroom Flooring | Wood |
| Kitchen Flooring | Vinyl |
| Living Room Flooring | Wood |
| Dining Room Flooring | Wood |
| Bedroom Second Flooring | Wood |
| Attic | Yes |
| Windows Doors | Vinyl Clad, Storm Door(s) |
| Interior Features | Floor Plan-Traditional |
| Room List | Living Room, Dining Room, Bedroom-Master, Bedroom-Second, Kitchen |
| Exterior | |
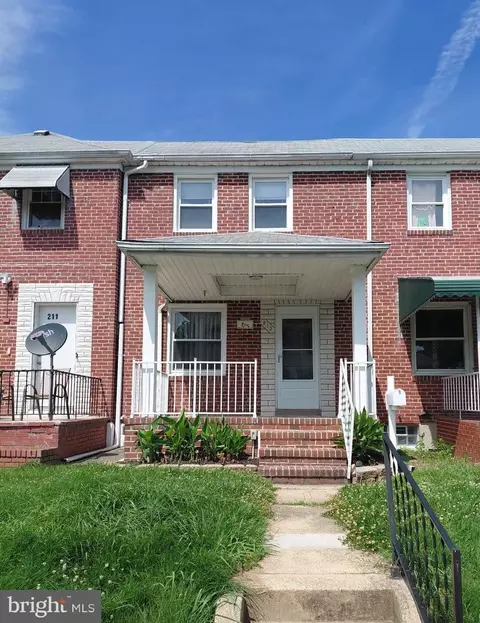
| Style | Traditional |
| Main Entrance | Living Room |
| Basement Entrance | Inside Access, Rear Entrance |
| Basement | Y |
| Stories | 3 |
| Basement Type | Full |
| Exterior | Brick |
| Parking | Street, Drvwy/Off Str |
| Exterior Features | Chain Link Fence, Sidewalks, Street Lights |
| Roof | Shingle-Asphalt |
| Amenities / Utilities | |
| Cooling | Window Unit(s) |
| Cooling Fuel | Electric |
| Heating | Forced Air |
| Heating Fuel | Natural Gas |
| Hot Water | Natural Gas |
| Water | Public |
| Appliances | Dryer, Washer, Cooktop, Oven-Wall, Refrigerator |
| Amenities | Bath Ceramic Tile, Drapery Rods, Drapes/Curtains, Sump Pump, Washer/Dryer Hookup, Wood Floors, Attic-Storage Only, Attic-Strs Pull Dwn, Shades/Blinds |
| Pool | No |
| Location | |
| Water Front | N |
| Age Restricted Housing | N |
| High School | CALL SCHOOL BOARD |
| Middle School | CALL SCHOOL BOARD |
| Elementary School | CALL SCHOOL BOARD |
| Est. value | Bed/bath | Sqft | mi | |
|---|---|---|---|---|
| 2123 Graythorn Rd, Middle River, MD 21220 | $213,000 | —/1 | 1,024 | 0 |
| 2125 Graythorn Rd, Middle River, MD 21220 | $211,000 | 3/2 | 1,024 | 0 |
| 2119 Graythorn Rd, Baltimore, MD 21220 | $189,000 | —/1 | 1,024 | 0 |
| 2127 Graythorn Rd, Middle River, MD 21220 | $191,000 | —/1 | 1,152 | 0.01 |
| 2117 Graythorn Rd, Baltimore, MD 21220 | $184,000 | —/1 | 1,024 | 0.01 |
| 2115 Graythorn Rd, Baltimore, MD 21220 | $205,000 | —/1 | 1,152 | 0.01 |
| 2129 Graythorn Rd, Baltimore, MD 21220 | $193,000 | —/1 | 1,152 | 0.02 |
| 2131 Graythorn Rd, Baltimore, MD 21220 | $187,000 | —/1 | 1,024 | 0.02 |
Estimated values are based on public record data and automated valuation models. Values are not guaranteed and may not reflect current market conditions.
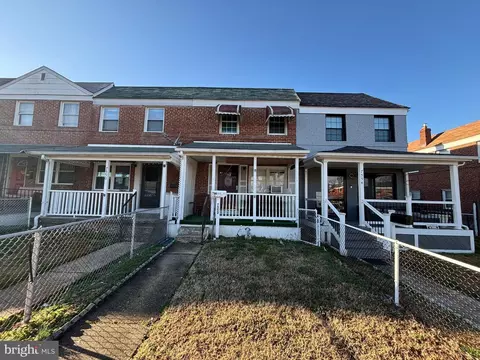
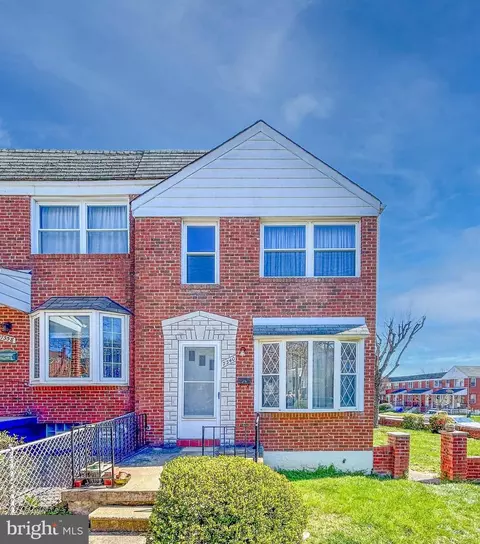
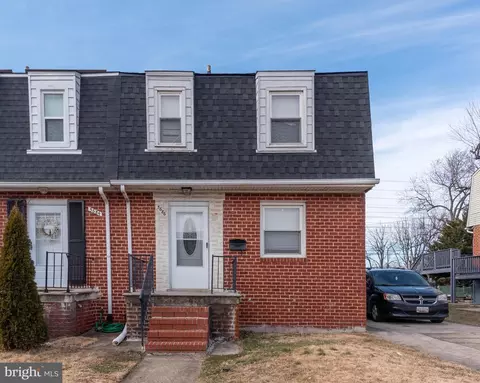
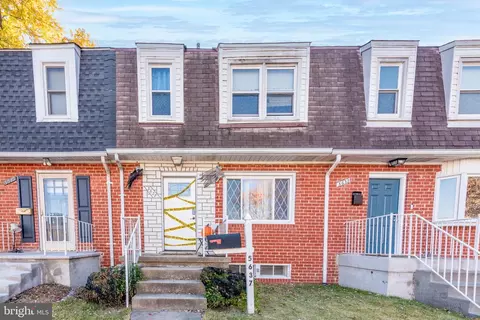
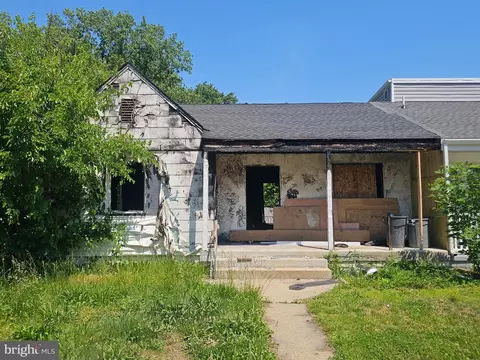
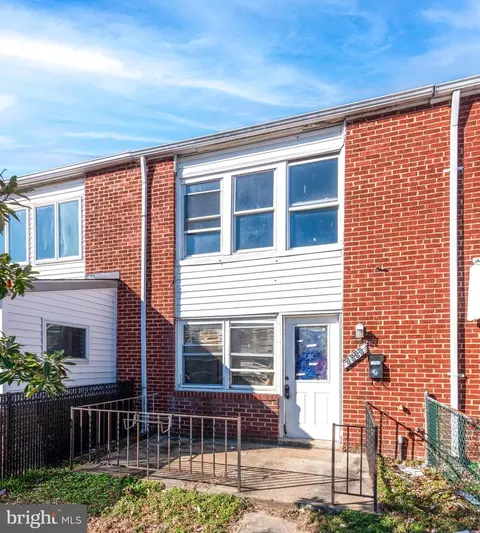

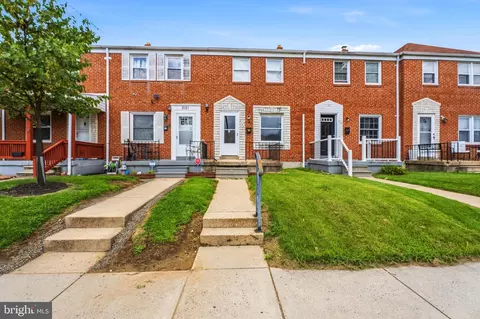
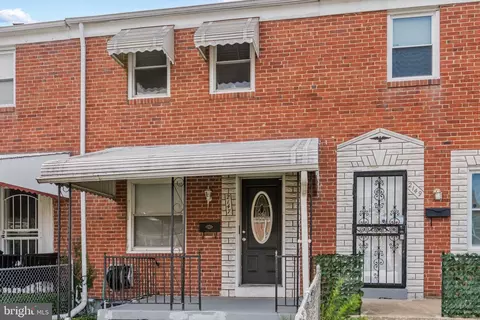
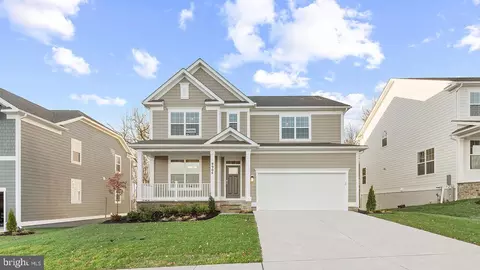
$214,450
$231,950
$299,900
$230,000
$499,999
$339,950
$309,900
$310,000
$379,000
$653,170
$239,900
$325,000
$325,000
$329,900
$312,500
$395,000
$300,000
$524,950
$469,000
$243,000
$175,000
$389,900
$1,349,200
$402,000
$380,000
$1,164,000
$525,000
$304,999
$570,000
$300,000