

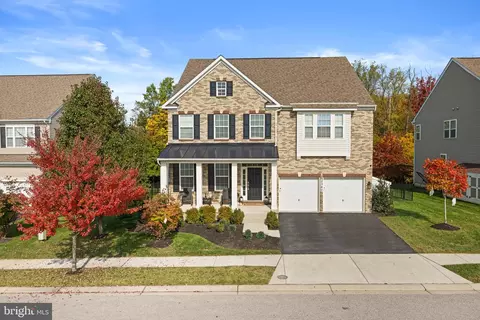
- $910,000
- 5Bd
- 5Ba
- 3,392 Sq Ft
SOLD

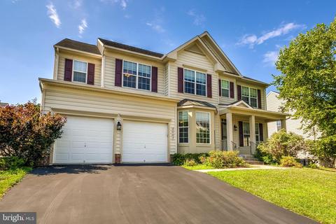
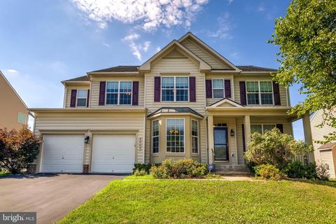
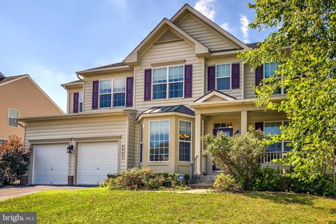
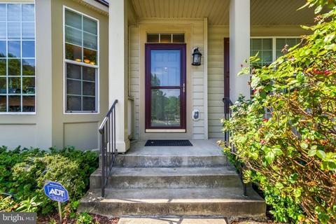
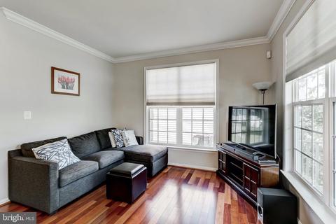
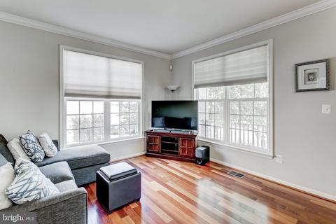
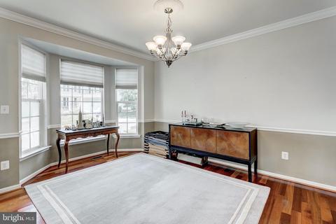
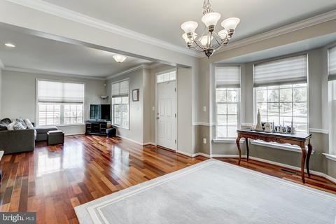
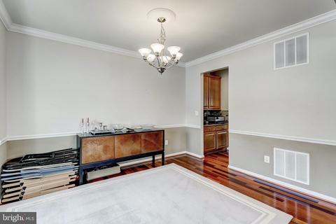
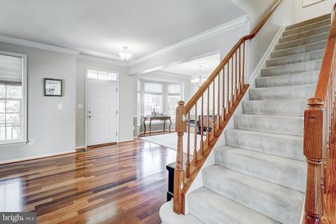
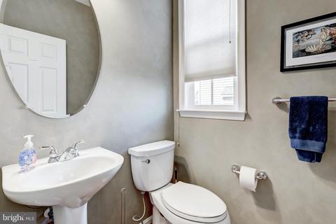
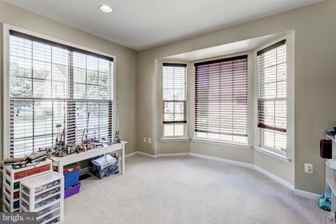
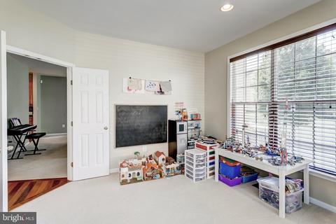
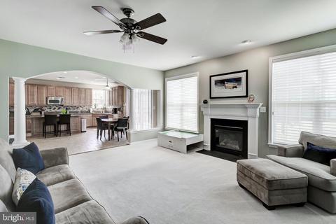
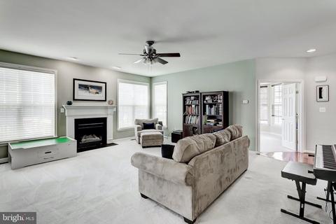
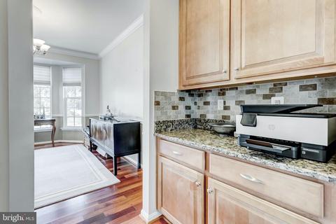
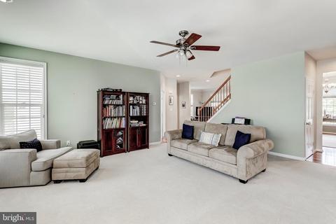
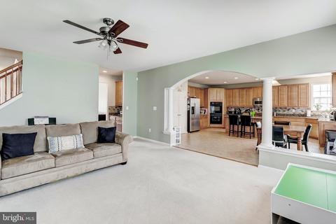
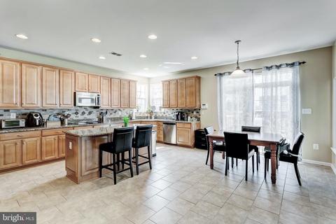
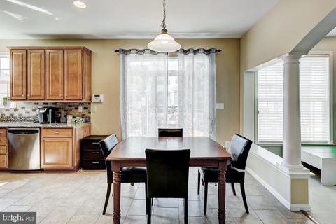
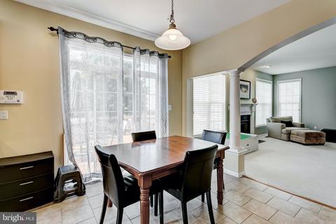
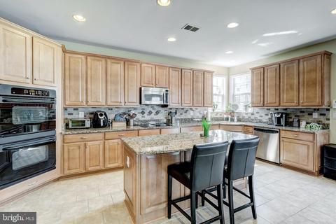
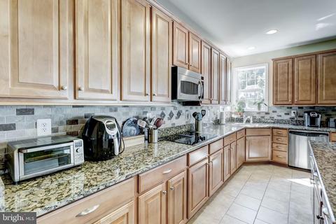
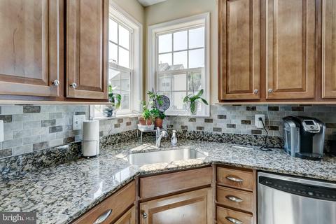
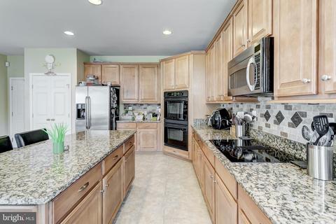
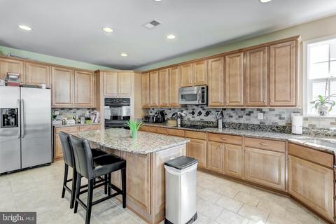
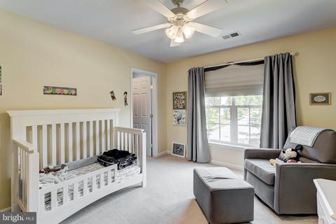
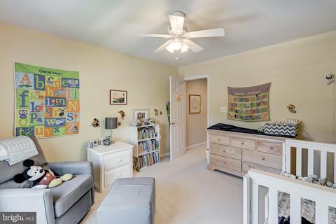
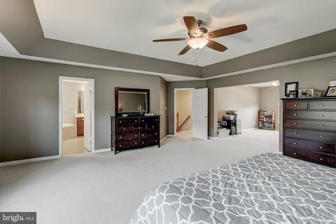
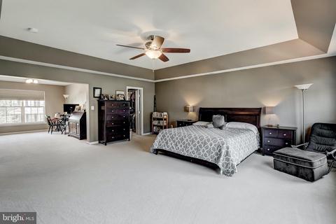
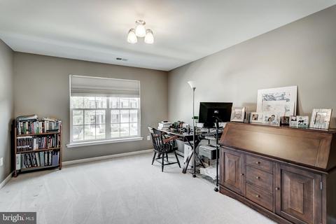
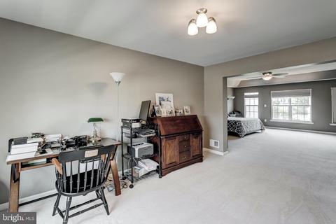
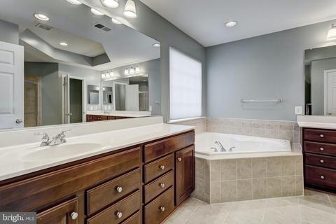
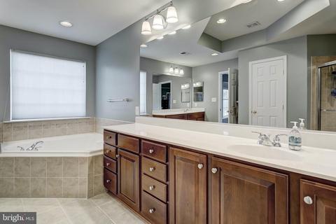
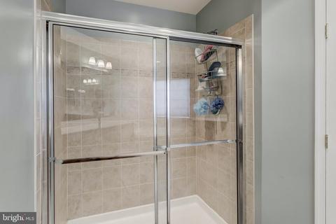
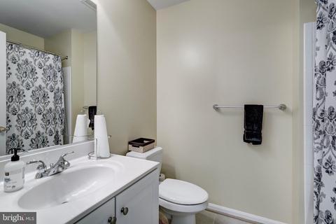
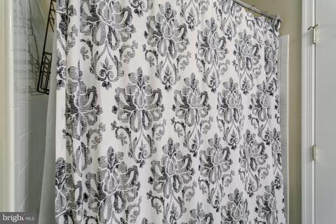
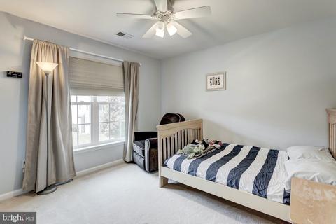
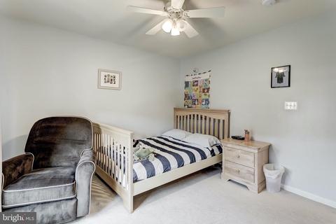
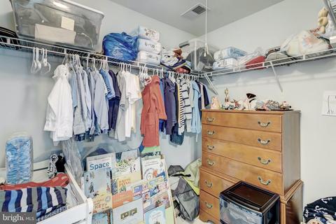
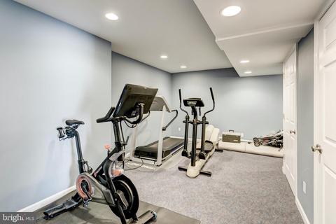
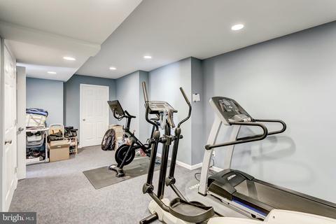
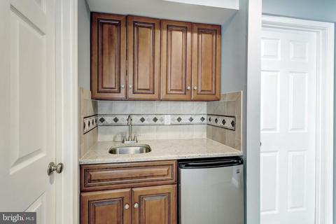
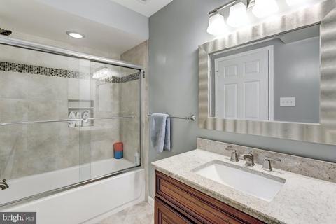
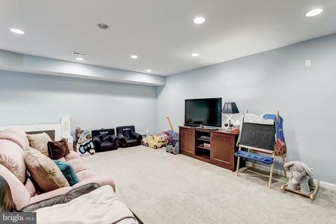
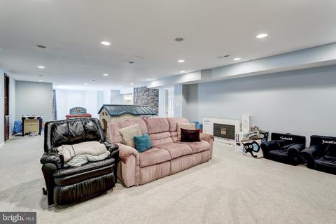
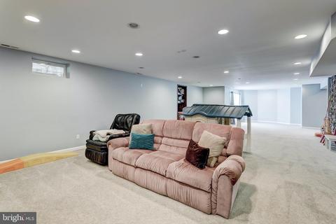
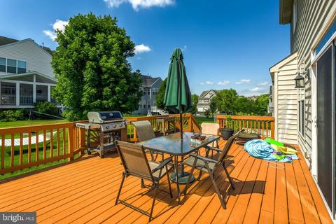
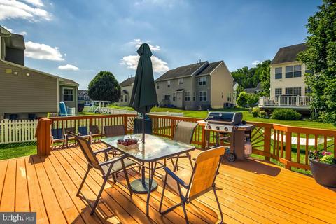
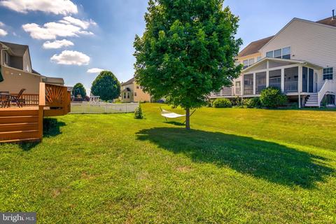
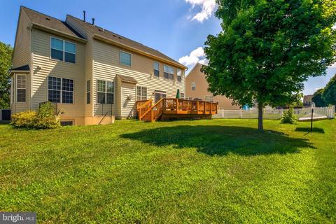
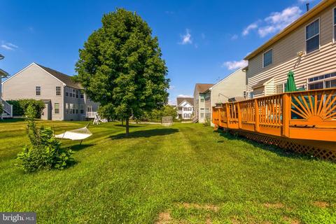
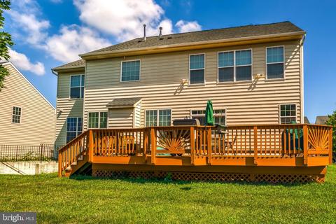
Last sold 06/02/2022 for $801K
bed
bath
Sqft ($241/Sqft)
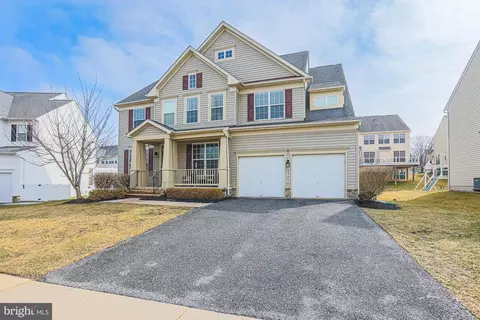
| Property type House | Neighborhood | Year built 2007 | HOA fee $89/month | Lot size 9,583 Sqft | Movoto estimate | Parking 2 garage spaces | Rental estimate |

| Overview | |
| Cooling/AC | Central A/C, Electric |
| Heating | Natural Gas |
| Levels/Style | Traditional |
| Type | Residential |
| Status | Closed |
| SqFt | 4831 |
| Lot Size (SqFt) | 9775 |
| Lot Size (Acres) | 0.22 |
| County Tax | 6820, Annually |
| Tax: Assessed Value | 562667 |
| Annual Property Tax | 7705 |
| Year Built | 2007 |
| Condition | Excellent |
| HOA Fee | 268, Quarterly |
| New Construction (Y/N) | N |
| HOA Name | THE PARK AT MOUNT WASHINGTON REALTY GROUP |
| Foreclosure (Y/N) | N |
| Interior | |
| Total # of Bathrooms | 5 |
| # Full Baths | 4 |
| # Half Baths | 1 |
| Total # of Bedrooms | 4 |
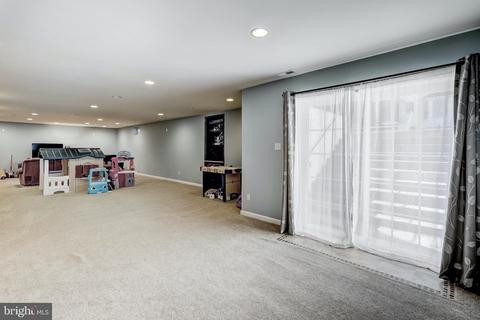
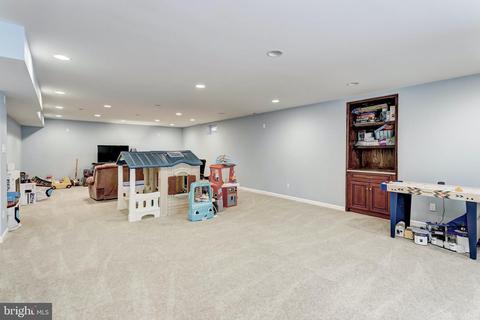
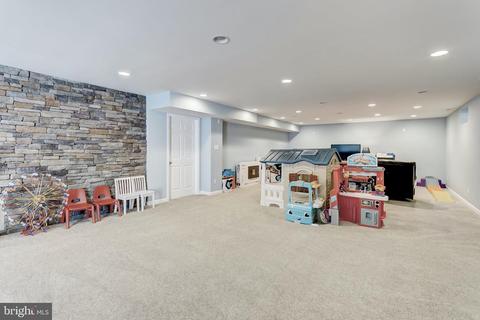
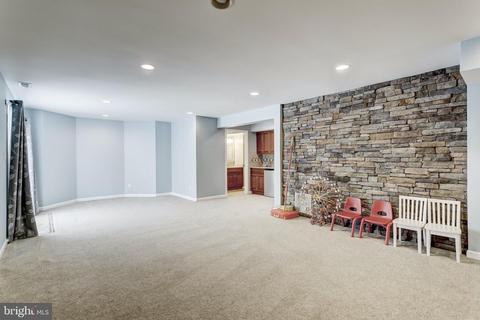
| Basement | Other, Daylight, Full, Fully Finished, Heated, Interior Access, Outside Entrance, Windows, Walkout Stairs |
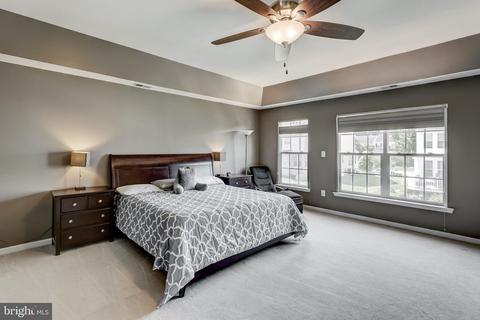
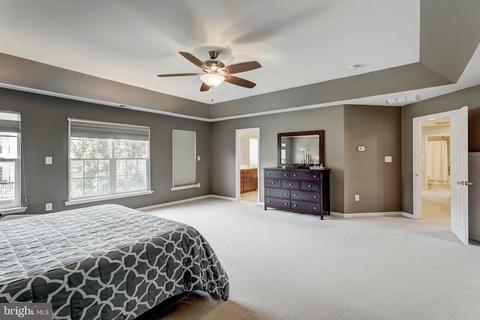
| Other Room(s) | Living Room, Dining Room, Primary Bedroom, Bedroom 2, Bedroom 3, Kitchen, Game Room, Family Room, Bedroom 1, 2nd Stry Fam Rm, Office, Primary Bathroom |
| Laundry | Upper Floor |
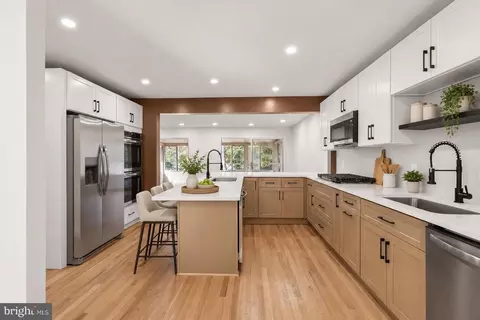
| Appliances | Built-In Microwave, Cooktop, Dishwasher, Disposal, Dryer, Dryer - Electric, Dryer - Front Loading, Extra Refrigerator/Freezer, Icemaker, Oven - Double, Oven - Self Cleaning, Oven - Wall, Refrigerator, Stainless Steel Appliances |
| Walls/ Ceilings | Dry Wall, High, 9'+ Ceilings, Masonry |
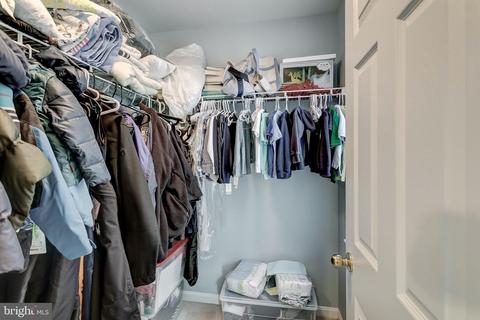
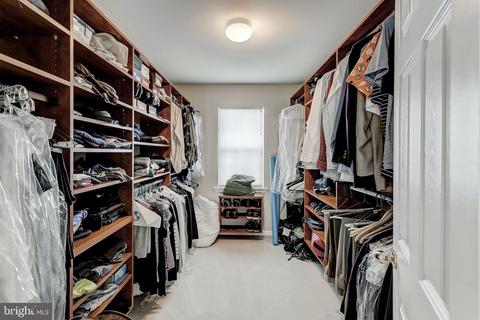
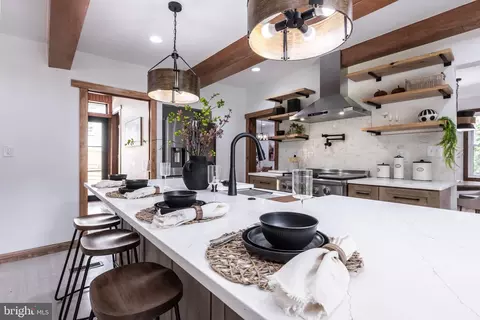
| Interior Features | Carpet, Ceiling Fan(s), Chair Railings, Breakfast Area, Dining Area, Family Room Off Kitchen, Floor Plan - Traditional, Formal/Separate Dining Room, Kitchen - Eat-In, Kitchen - Gourmet, Kitchen - Island, Kitchen - Table Space, Soaking Tub, Sprinkler System, Tub Shower, Walk-in Closet(s), Wet/Dry Bar, Window Treatments, Wood Floors |
| Accessibility Features | None |
| Exterior | |
| Roof | Asphalt |
| Foundation | Slab |
| Garage Desc | Garage Door Opener, Inside Access |
| Parking Desc | Asphalt Driveway, Attached Garage, Driveway |
| # Garage Spaces | 2 |
| # Parking Spaces | 4 |
| # Attached Garage Spaces | 2 |
| # Driveway Spaces | 2 |
| Exterior Features | Exterior Lighting |
| Existing Structures | Above Grade, Below Grade |
| Amenities / Utilities | |
| Utilities | Cable TV |
| Sewer/ Septic | Public Sewer |
| Pool | Yes - Community |
| Location | |
| Subdivision | BONNIE VIEW |
| Water Source | Public |
| Senior Community (Y/N) | N |
| School District | BALTIMORE COUNTY PUBLIC SCHOOLS |
| Directions | Smith Avenue To Left Onto Rosetta Road To Left On Myrtlewood Road |
| Zoning | R8 |
MLS # MDBC2028610
MLS # MDBC501394| Est. value | Bed/bath | Sqft | mi | |
|---|---|---|---|---|
| 2005 Myrtlewood Rd, Baltimore, MD 21209 | $1,040,000 | 6/6 | 3,568 | 0.01 |
| 2009 Myrtlewood Rd, Baltimore, MD 21209 | $939,000 | —/4 | 3,392 | 0.02 |
| 2002 Thistlewood Rd, Baltimore, MD 21209 | $916,000 | —/3 | 3,412 | 0.02 |
| 2006 Myrtlewood Rd, Baltimore, MD 21209 | $907,000 | —/4 | 3,401 | 0.03 |
| 2004 Thistlewood Rd, Baltimore, MD 21209 | $883,000 | —/2 | 3,212 | 0.03 |
| 2003 Myrtlewood Rd, Baltimore, MD 21209 | $908,000 | 5/3 | 3,300 | 0.03 |
| 2000 Thistlewood Rd, Baltimore, MD 21209 | $954,000 | 5/4 | 3,392 | 0.03 |
| 2004 Myrtlewood Rd, Baltimore, MD 21209 | $888,000 | 4/2 | 3,101 | 0.03 |
Estimated values are based on public record data and automated valuation models. Values are not guaranteed and may not reflect current market conditions.




$214,450
$449,250
$339,000
$424,950
$769,990
$329,900
$505,000
$653,170
$230,000
$299,900
$325,000
$190,000
$524,950
$425,000
$469,000
$530,000
$300,000
$239,900
$243,000
$329,900
$175,000
$1,349,200
$402,000
$304,999
$1,164,000
$1,850,000
$499,000
$712,250
$570,000
$198,765