
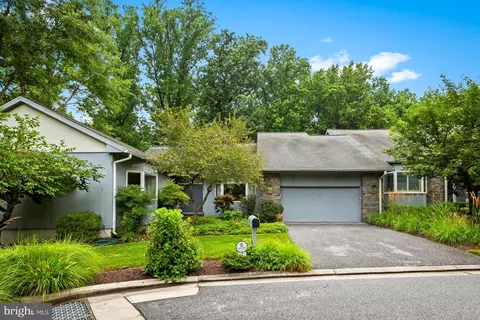
- $725,000
- 3Bd
- 4Ba
- 3,998 Sq Ft
SOLD


Last sold 12/08/2016 for $600K
bed
bath
Sqft ($156/Sqft)
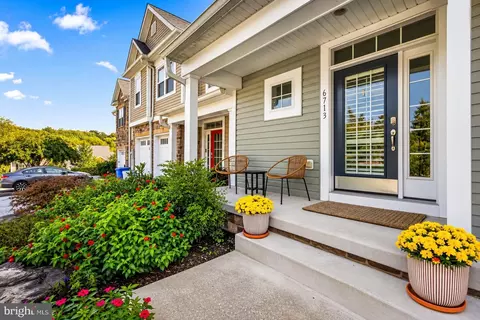
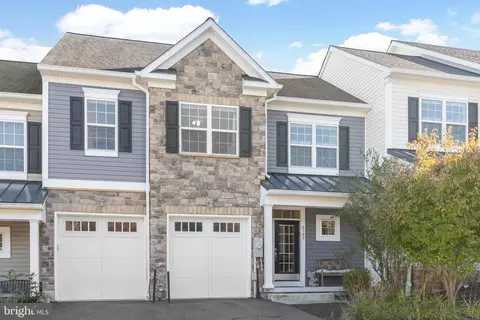
| Property type Townhouse | Neighborhood | Year built 2013 | HOA fee $317/month | Lot size 4,577 Sqft | Movoto estimate | Parking 2 garage spaces | Rental estimate |

| Overview | |
| Cooling/AC | Central A/C, Ceiling Fan(s), Programmable Thermostat |
| Heating | Forced Air |
| Levels/Style | 3+, Carriage House |
| Virtual Tour | N/A |
| MLS # | 1002468964 |
| Type | Residential |
| Status | CLOSED |
| Living Area | 3846, Square Feet |
| Lot Size (SqFt) | 4577 |
| Lot Size (Acres) | 0.11 |
| Property Tax | 7464.7 |
| Builder Name | KEELTY |
| Year Built | 2013 |
| HOA Fee | Semi-Annually, 1900 |
| Senior Community | N |
| Interior | |
| # Half Baths | 1 |
| Total # of Bathrooms | 4 |
| # Full Baths | 3 |
| # Bedrooms | 4 |
| Basement | Connecting Stairway, Sump Pump, Fully Finished, Heated, Improved, Full, Walkout Level, Workshop, Windows, Shelving, Daylight, Full |
| # Fireplaces | 1 |
| Appliances | Washer/Dryer Hookups Only, Dishwasher, Disposal, ENERGY STAR Refrigerator, ENERGY STAR Clothes Washer, ENERGY STAR Dishwasher, Exhaust Fan, Extra Refrigerator/Freezer, Icemaker, Dryer, Dryer - Front Loading, Cooktop, Microwave, Oven - Wall, Refrigerator, Washer, Water Heater, Oven - Double |
| Accessibility Features | None |
| Interior Features | Attic, Breakfast Area, Family Room Off Kitchen, Kitchen - Gourmet, Kitchen - Island, Dining Area, Kitchen - Eat-In, Primary Bath(s), Entry Level Bedroom, Built-Ins, Upgraded Countertops, Crown Moldings, Window Treatments, Wood Floors, Recessed Lighting, Floor Plan - Traditional |
| Fireplace | Gas/Propane, Mantel(s) |
| Door Features | Insulated, Six Panel, Sliding Glass, Storm |
| Window Features | Double Pane, Insulated, Low-E, Screens, Vinyl Clad |
| Common Walls | 2+ Common Walls |
| Exterior | |
| Roof | Shingle |
| Construction | Stone, Vinyl Siding |
| Parking Desc | Garage |
| # Garage Spaces | 2 |
| Exterior Features | Sidewalks |
| Patio/ Porch | Patio(s), Porch(es) |
| Lot Desc | Landscaping |
| Other Structures | Above Grade, Below Grade |
| Amenities / Utilities | |
| Utilities | Cable TV Available, Under Ground |
| Sewer/ Septic | Public Sewer |
| Water Source | Public |
| HOA Fee Includes | Common Area Maintenance, Lawn Care Front, Lawn Care Rear, Lawn Care Side, Lawn Maintenance, Management, Snow Removal, Water |
| HOA Amenities | Gated Community, Common Grounds |
| Location | |
| View | Trees/Woods |
| Subdivision | ROCKLAND RIDGE |
| Elementary School | WEST TOWSON |
| Middle School | DUMBARTON |
| Directions | Falls Road To Newstead To Halston |
MLS # MDBC509462
MLS # 1002468964
MLS # BC9735245
MLS # 1004177734
MLS # BC7934820| Est. value | Bed/bath | Sqft | mi | |
|---|---|---|---|---|
| 16 Halston Ct, Baltimore, MD 21209 | $885,000 | 3/2 | 2,846 | 0.01 |
| 20 Halston Ct, Baltimore, MD 21209 | $877,000 | —/3 | 2,695 | 0.01 |
| 14 Halston Ct, Baltimore, MD 21209 | $909,000 | 4/3 | 2,855 | 0.01 |
| 22 Halston Ct, Baltimore, MD 21209 | $922,000 | 3/3 | 3,098 | 0.02 |
| 9 Halston Ct, Baltimore, MD 21209 | $855,000 | 3/2 | 2,695 | 0.04 |
| 7 Halston Ct, Baltimore, MD 21209 | $833,000 | 3/2 | 2,425 | 0.04 |
| 11 Halston Ct, Baltimore, MD 21209 | $852,000 | 3/2 | 2,695 | 0.05 |
| 13 Halston Ct, Baltimore, MD 21209 | $844,000 | —/2 | 2,425 | 0.05 |
Estimated values are based on public record data and automated valuation models. Values are not guaranteed and may not reflect current market conditions.



$214,450
$449,250
$339,000
$424,950
$769,990
$329,900
$505,000
$653,170
$230,000
$299,900
$325,000
$190,000
$524,950
$425,000
$469,000
$530,000
$300,000
$239,900
$243,000
$329,900
$175,000
$1,349,200
$402,000
$304,999
$1,164,000
$1,850,000
$499,000
$712,250
$570,000
$198,765