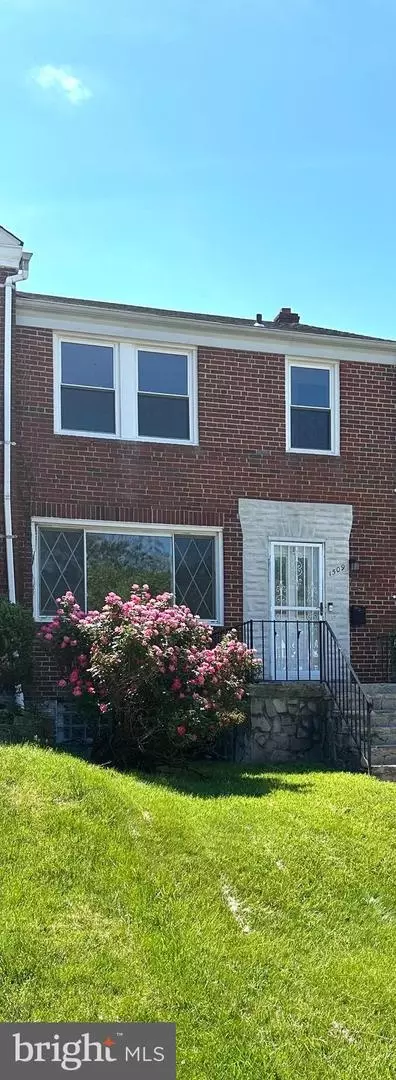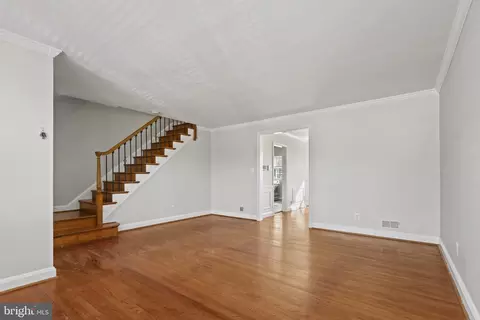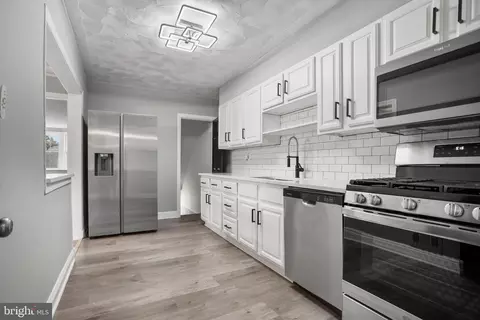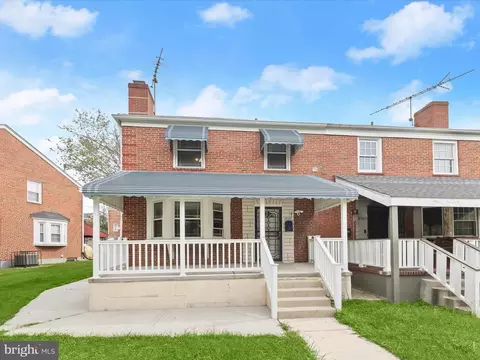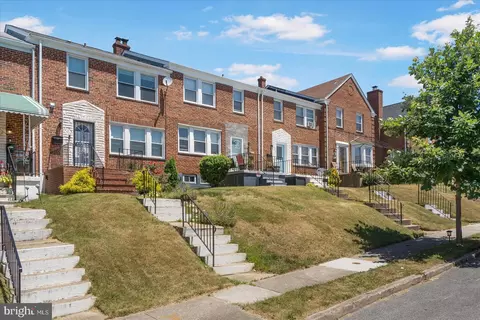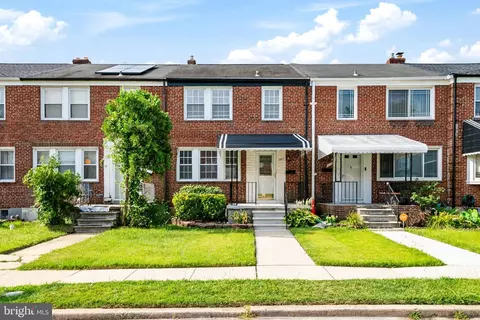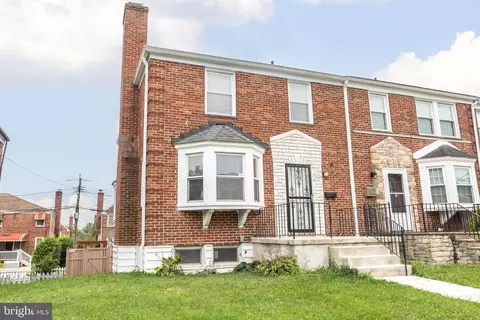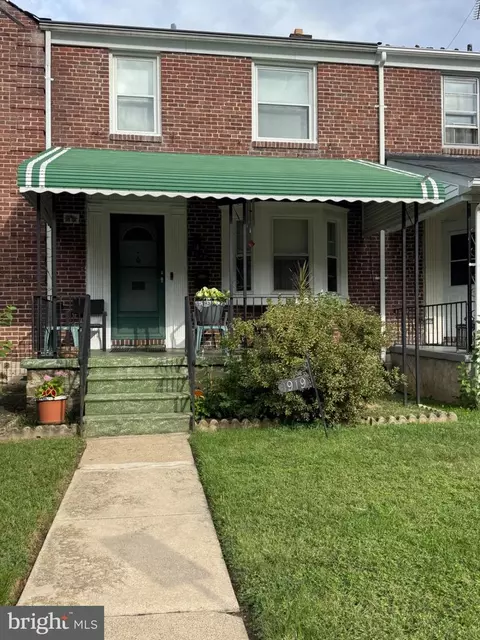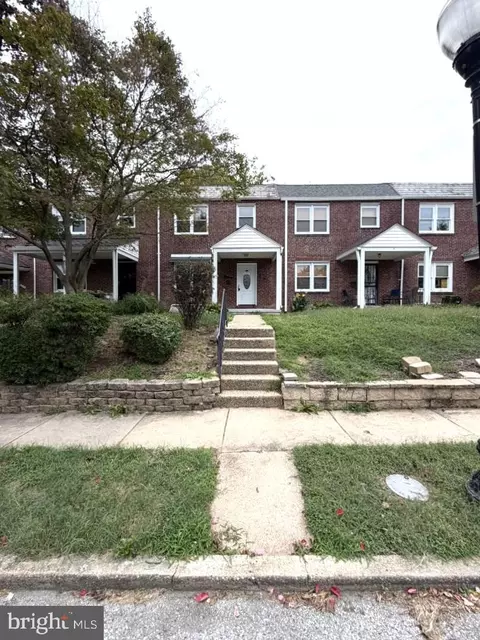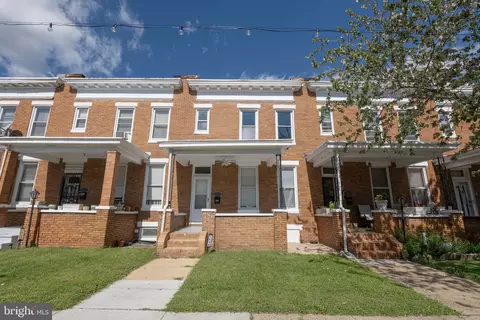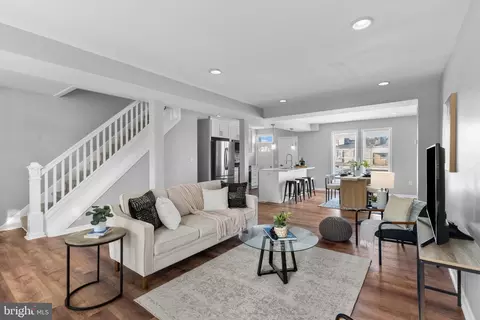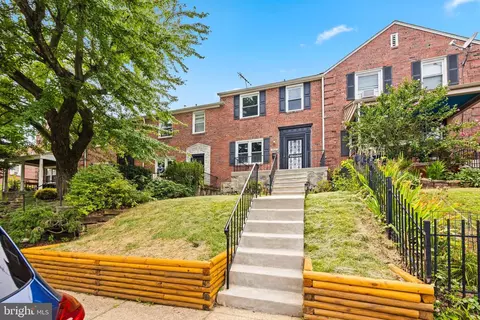
- $269,999
- 3Bd
- 3Ba
- 1,600 Sq Ft


bed
bath
Sqft ($167/Sqft)
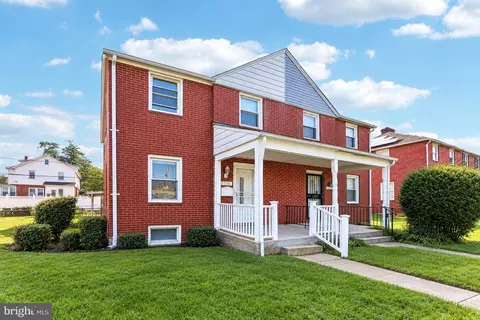
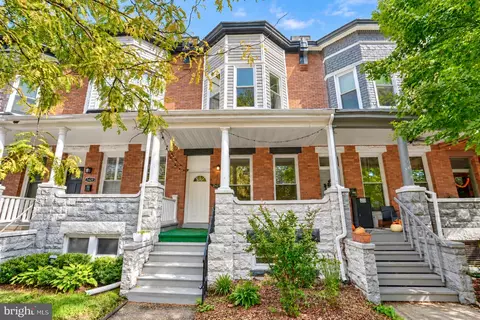
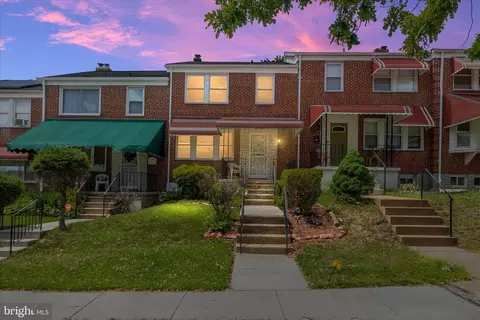
| Property type Townhouse | Neighborhood | Year built 1951 | HOA fee $0/month | Lot size 1,400 Sqft | Rental estimate |
| Overview | |
| Cooling/AC | Central A/C, Energy Star Cooling System, Electric |
| Heating | Natural Gas |
| Levels/Style | Traditional |
| Type | Residential |
| Status | Active |
| SqFt | 1920 |
| Lot Size (SqFt) | 1400 |
| Lot Size (Acres) | 0.03 |
| County Tax | 252, Annually |
| City/ Town Tax | 5067 |
| Tax: Assessed Value | 234600 |
| Annual Property Tax | 5319 |
| Year Built | 1951 |
| Condition | Average |
| Municipality | Baltimore City |
| New Construction (Y/N) | N |
| Foreclosure (Y/N) | N |
| Interior | |
| Total # of Bathrooms | 2 |
| # Full Baths | 2 |
| Total # of Bedrooms | 3 |
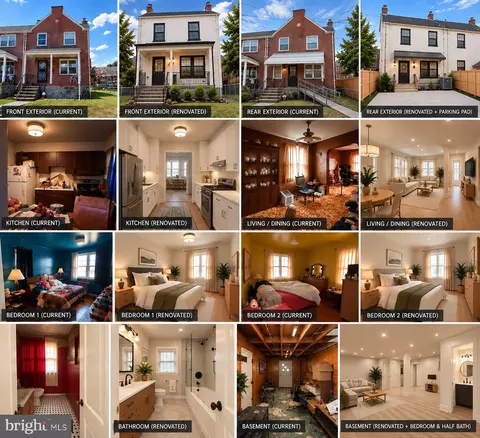
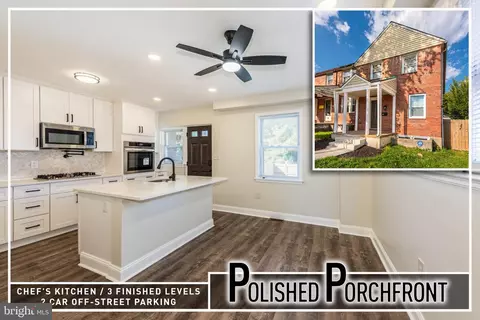
| Basement | Daylight, Partial, Outside Entrance, Poured Concrete, Walkout Stairs, Rear Entrance, Heated, Full, Drainage System, Fully Finished, Interior Access, Rough Bath Plumb |
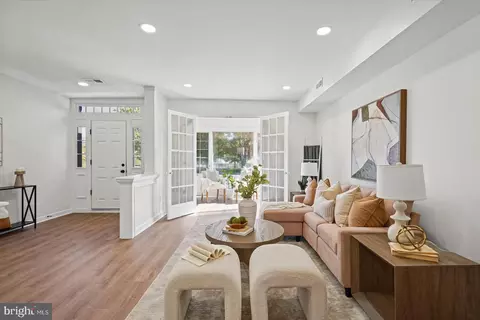
| Other Room(s) | Living Room, Dining Room, Kitchen, Family Room, Laundry |
| Laundry | Basement |
| Appliances | Dishwasher, ENERGY STAR Clothes Washer, Exhaust Fan, Icemaker, Microwave, Stainless Steel Appliances, ENERGY STAR Dishwasher, Cooktop, ENERGY STAR Freezer, Instant Hot Water, Oven - Single, Oven/Range - Gas, Water Heater - High-Efficiency, ENERGY STAR Refrigerator, Energy Efficient Appliances, Dryer - Electric, Built-In Range |
| Walls/ Ceilings | Dry Wall, 9'+ Ceilings, High, Masonry |
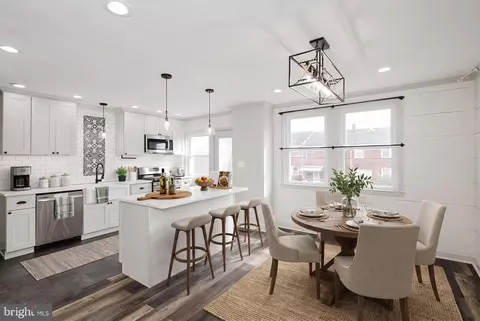
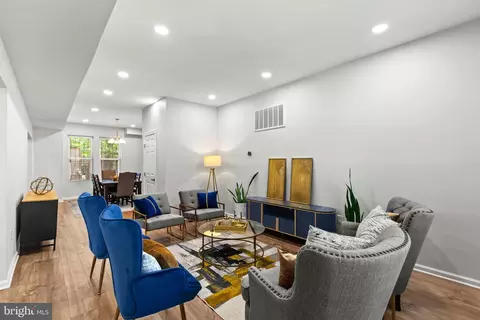
| Interior Features | Attic, Ceiling Fan(s), Recessed Lighting, Upgraded Countertops, Kitchen - Gourmet, Dining Area, Floor Plan - Open, Kitchen - Island, Window Treatments, Primary Bath(s), Efficiency, Carpet |
| Accessibility Features | None |
| Exterior | |
| Roof | Asphalt, Shingle |
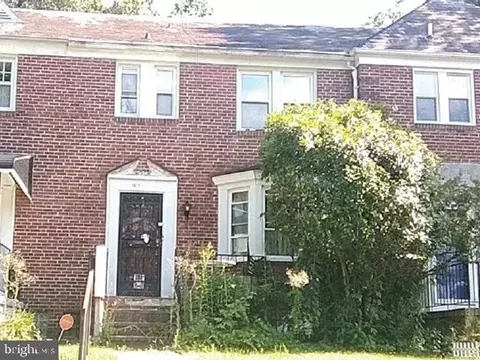
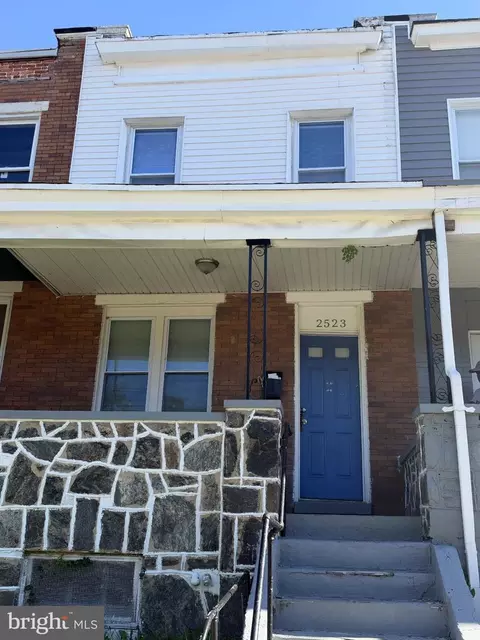
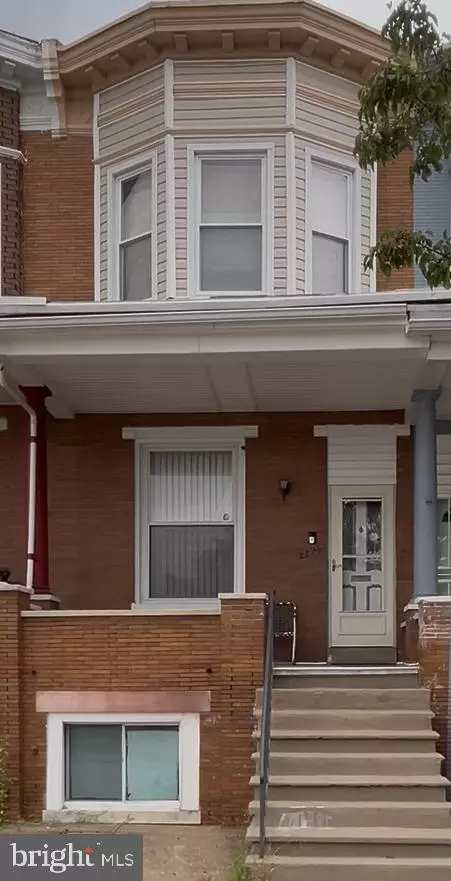
| Construction | Brick |
| Foundation | Concrete Perimeter |
| Parking Desc | Driveway, Off Street |
| # Parking Spaces | 4 |
| # Off-Street Spaces | 2 |
| # Driveway Spaces | 2 |
| Exterior Features | Exterior Lighting, Sidewalks, Street Lights |
| Existing Structures | Above Grade, Below Grade |
| Lot Desc | Front Yard |
| Fencing | Wood |
| Amenities / Utilities | |
| Sewer/ Septic | Public Sewer |
| Electricity | Circuit Breakers |
| Pool | No Pool |
| Inclusions | Appliances & Fixtures |
| Location | |
| View | Garden/Lawn |
| Subdivision | EDNOR GARDENS - LAKESIDE |
| Water Source | Public |
| Senior Community (Y/N) | N |
| School District | BALTIMORE CITY PUBLIC SCHOOLS |
| Location | Suburban |
| Directions | The Alameda North To E 36th Street. Turn Right Onto E 36th Street. Property Is On The Left. |
| Zoning | R-6 |
| Lot/ Land Details | |
| Road Responsibility | City/County |
| Soil Types | Urban Land Not Rated |
$214,450
$309,900
$299,900
$230,000
$424,950
$380,000
$653,170
$449,250
$769,990
$505,000
$325,000
$239,900
$243,000
$300,000
$329,900
$190,000
$150,000
$524,950
$239,900
$530,000
$1,164,000
$175,000
$382,500
$304,999
$1,349,200
$570,000
$402,000
$224,900
$499,000
$380,000