
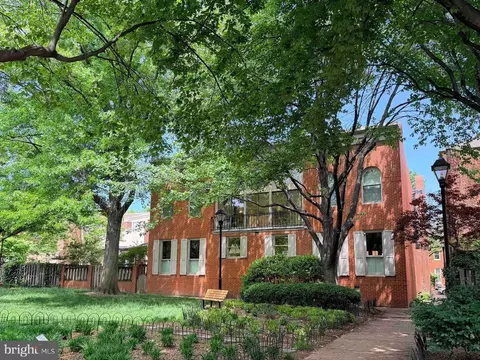
- $700,000
- 3Bd
- 3Ba
- 2,686 Sq Ft
SOLD 06/22/26

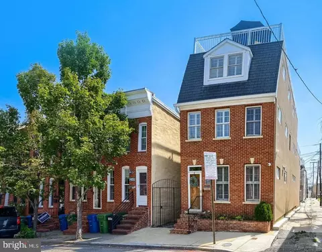
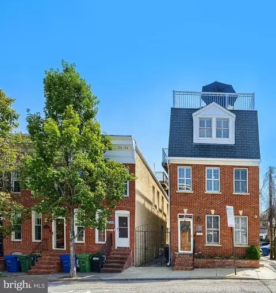
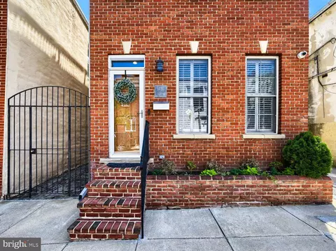
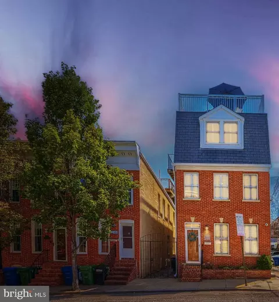
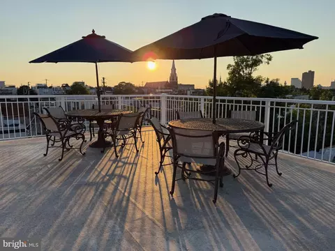
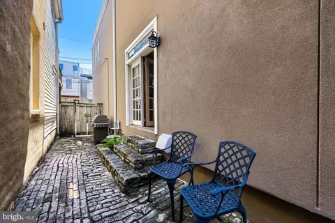
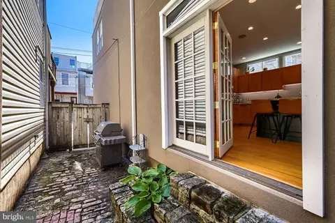
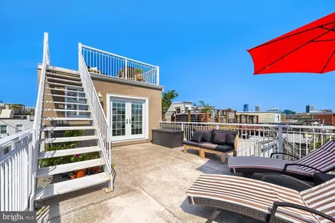
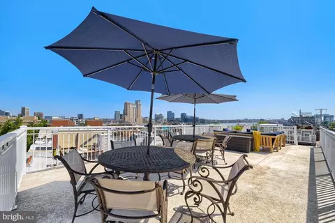
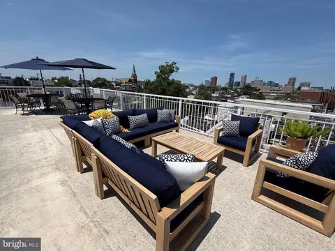
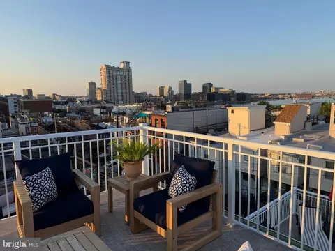
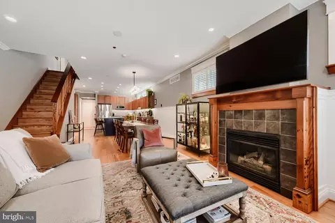
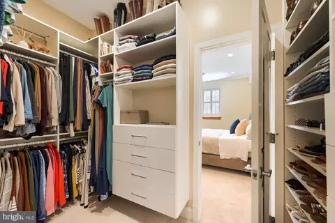
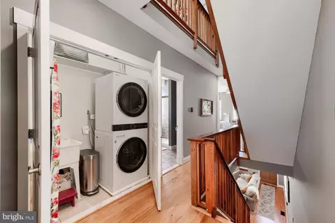
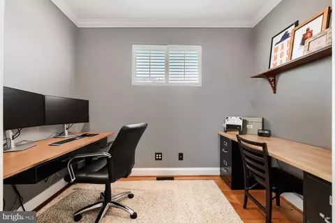
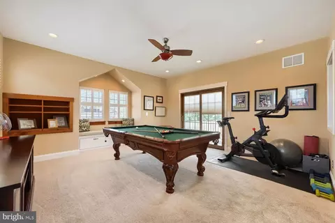
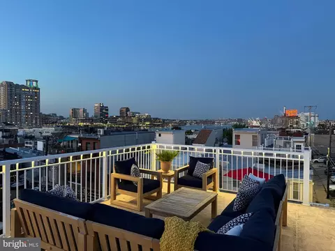
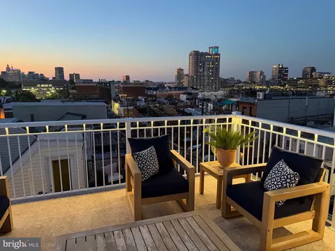
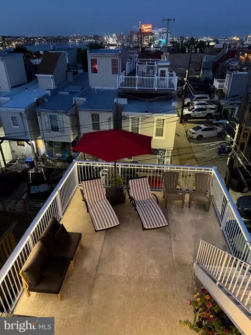


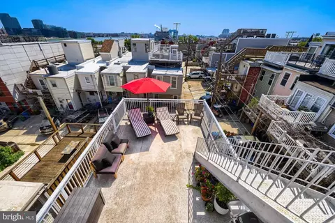
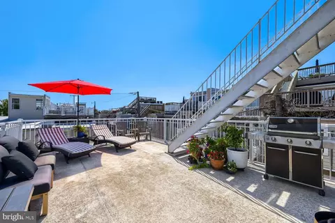
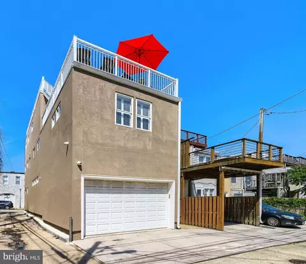
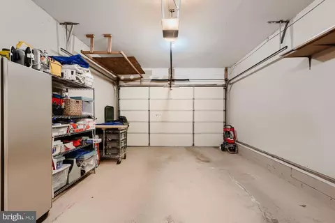
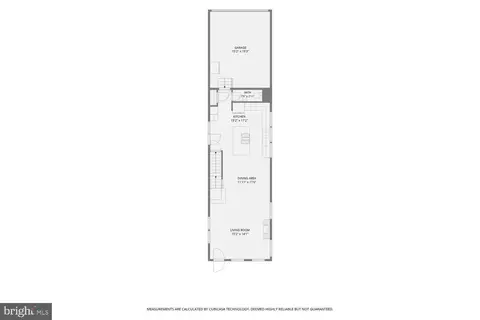
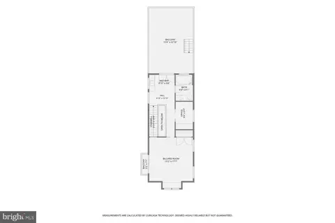
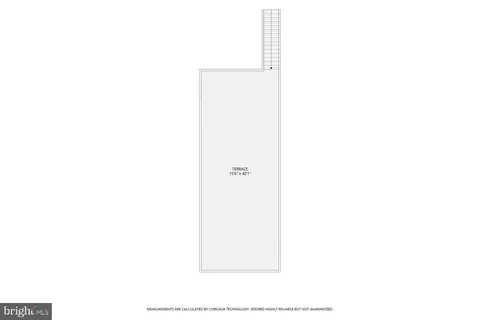
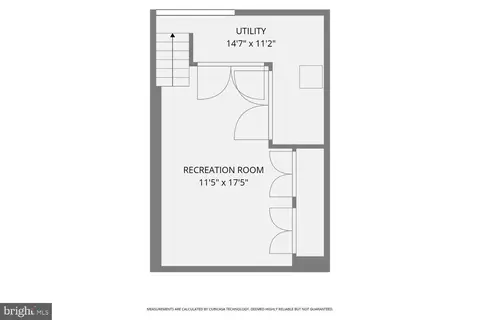
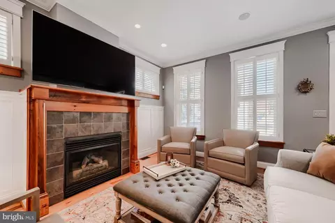
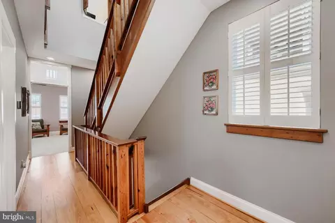
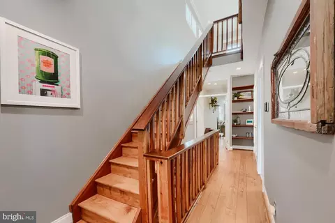
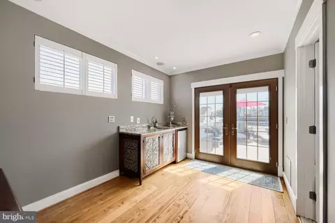
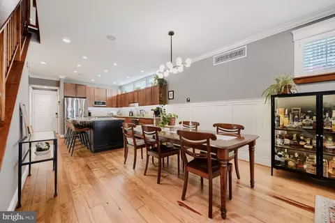
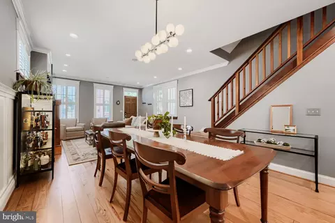
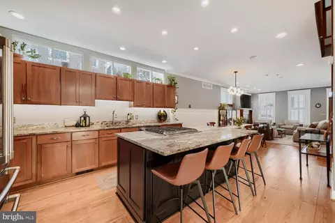
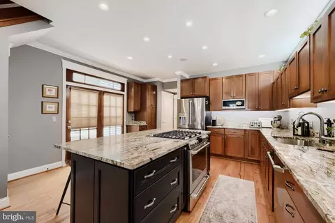
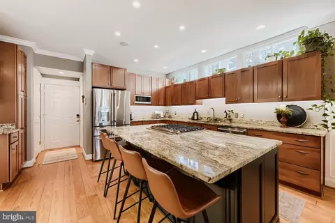
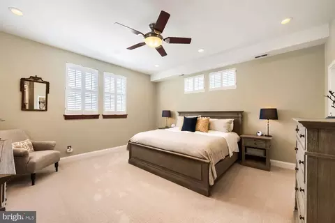
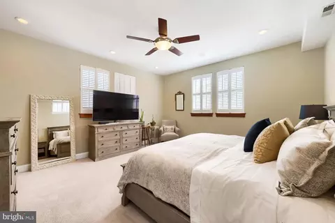
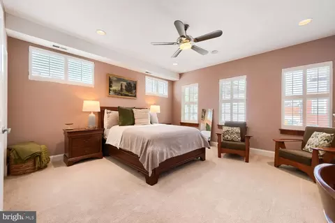
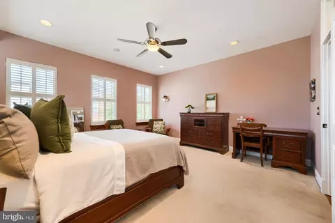
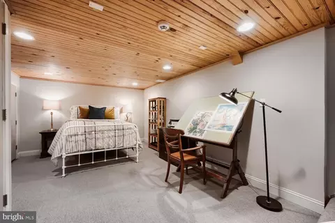
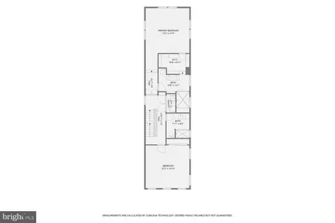
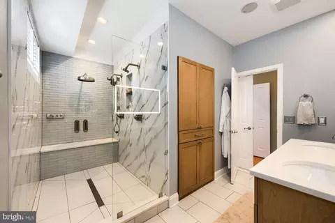
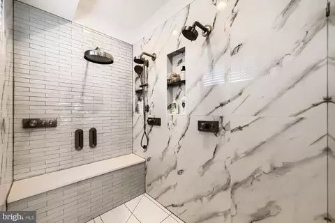
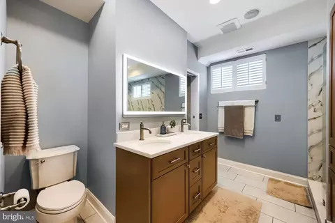
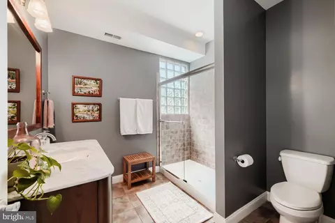
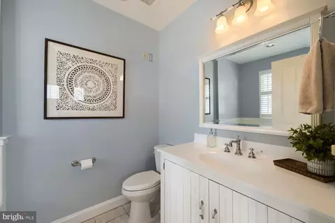


Last sold 09/15/2026 after 33 Days
bed
bath
Sqft ($265/Sqft)
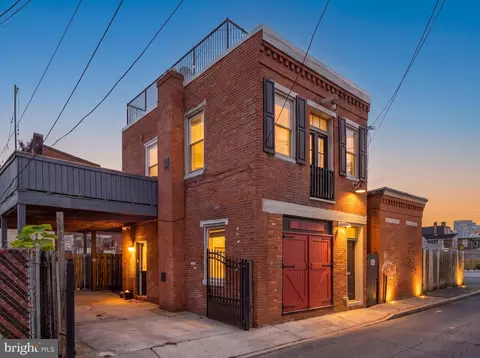
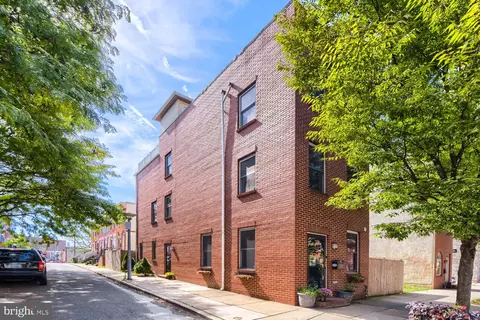
| Property type House | Neighborhood | Year built 2002 | HOA fee $0/month | Lot size 1,742 Sqft | Movoto estimate | Parking 1 garage spaces | Rental estimate |

| Overview | |
| Cooling/AC | Central A/C, Electric |
| Heating | Natural Gas |
| Type | Residential |
| Status | Closed |
| SqFt | 3224 |
| Lot Size (SqFt) | 1742 |
| Lot Size (Acres) | 0.04 |
| County Tax | 772, Annually |
| City/ Town Tax | 16363.19 |
| Tax: Assessed Value | 727900 |
| Annual Property Tax | 16264 |
| Year Built | 2002 |
| Condition | Excellent |
| New Construction (Y/N) | N |
| Foreclosure (Y/N) | N |
| Interior | |
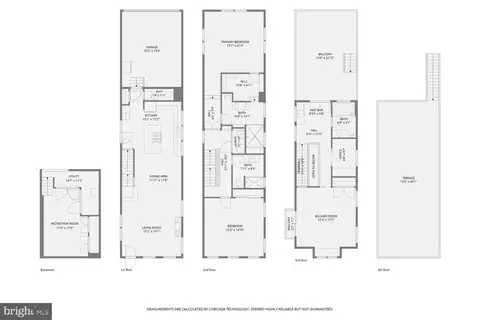
| Total # of Bathrooms | 4 |
| # Full Baths | 3 |
| # Half Baths | 1 |
| Total # of Bedrooms | 3 |
| Basement | Heated, Improved, Interior Access, Combination |
| Laundry | Upper Floor |
| Flooring | Wood |
| Appliances | Built-In Microwave, Built-In Range, Cooktop - Down Draft, Dishwasher, Disposal, Dryer - Gas, Dryer - Front Loading, Exhaust Fan, Extra Refrigerator/Freezer, Oven - Self Cleaning, Refrigerator, Six Burner Stove, Stainless Steel Appliances, Washer - Front Loading, Washer/Dryer Stacked |
| Fireplace | Gas/Propane |
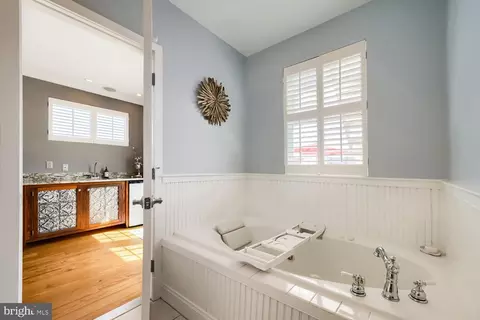
| Interior Features | Bathroom - Jetted Tub, Bathroom - Stall Shower, Bathroom - Walk-In Shower, Carpet, Ceiling Fan(s), Crown Moldings, Dining Area, Floor Plan - Open, Kitchen - Island, Kitchen - Gourmet, Sound System, Upgraded Countertops, Wainscotting, Walk-in Closet(s), Wood Floors |
| Accessibility Features | None |
| Exterior | |
| Roof | Flat, Other |
| Garage Desc | Garage - Rear Entry, Garage Door Opener, Inside Access, Oversized |
| # Garage Spaces | 1 |
| # Parking Spaces | 1 |
| # Attached Garage Spaces | 1 |
| Parking Desc | Attached Garage |
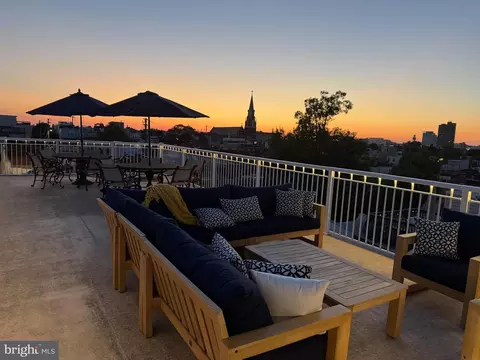
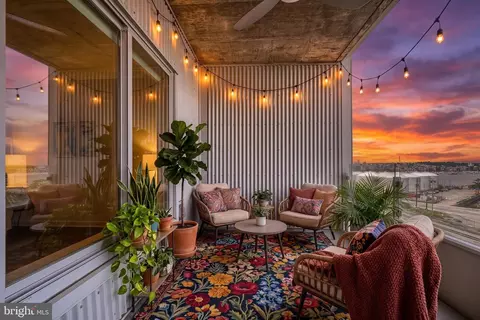
| Exterior Features | Exterior Lighting, Gutter System, Roof Deck |
| Existing Structures | Above Grade, Below Grade |
| Amenities / Utilities | |
| Sewer/ Septic | Public Sewer |
| Pool | No Pool |
| Inclusions | Rooftop Furniture And Rooftop Black Weber Grill |
| Location | |
| Body of Water | Bay |
| Subdivision | RIVERSIDE |
| Water Source | Public |
| Senior Community (Y/N) | N |
| School District | BALTIMORE CITY PUBLIC SCHOOLS |
| Directions | Turn Off Of Fort Onto Covington And Property Is On The Right. Or Turn Off Of Clement Onto Covington And Property Will Be On The Left. |
| Zoning | R-8 |
MLS # MDBA2226602
MLS # 1002820582
MLS # BA8262832| Est. value | Bed/bath | Sqft | mi | |
|---|---|---|---|---|
| 607 Hyson St, Baltimore, MD 21230 | $606,000 | 3/2 | 1,925 | 0.09 |
| 312 E Randall St, Baltimore, MD 21230 | $340,000 | —/1 | 1,020 | 0.14 |
| 1255 Riverside Ave, Baltimore, MD 21230 | $407,000 | —/1 | 1,932 | 0.14 |
| 201 E Gittings St, Baltimore, MD 21230 | $323,000 | 2/2 | 1,372 | 0.18 |
| 725 E Fort Ave, Baltimore, MD 21230 | $328,000 | —/— | — | 0.18 |
| 302 E West St, Baltimore, MD 21230 | $321,000 | 2/1 | 1,104 | 0.26 |
| 23 Pierside Dr #329, Baltimore, MD 21230 | $284,000 | 1/1 | — | 0.27 |
| 23 Pierside Dr #339, Baltimore, MD 21230 | $409,000 | 2/2 | — | 0.27 |
Estimated values are based on public record data and automated valuation models. Values are not guaranteed and may not reflect current market conditions.



$214,450
$230,000
$380,000
$424,950
$653,170
$299,900
$769,990
$300,000
$452,500
$479,900
$300,000
$325,000
$210,000
$239,900
$91,000
$309,945
$190,000
$469,990
$190,000
$329,900
$115,500
$525,000
$380,000
$821,950
$389,900
$175,000
$414,590
$570,000
$189,000
$335,500