

- $180,000
- 3Bd
- 2Ba
- 1,520 Sq Ft
SOLD


Last sold 07/31/2017 for $154K
bed
bath
Sqft ($127/Sqft)
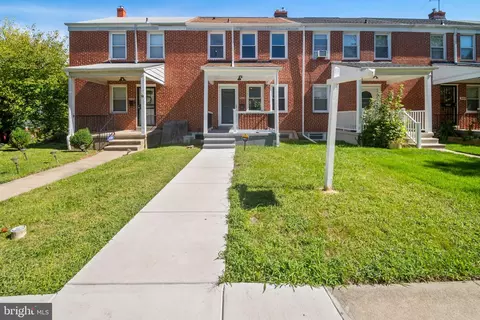
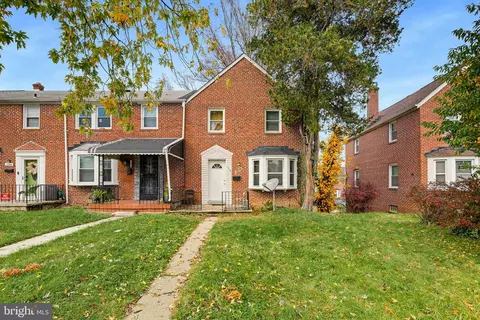
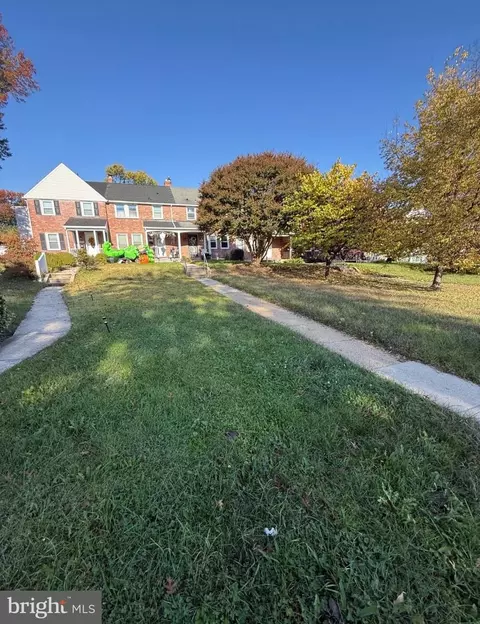
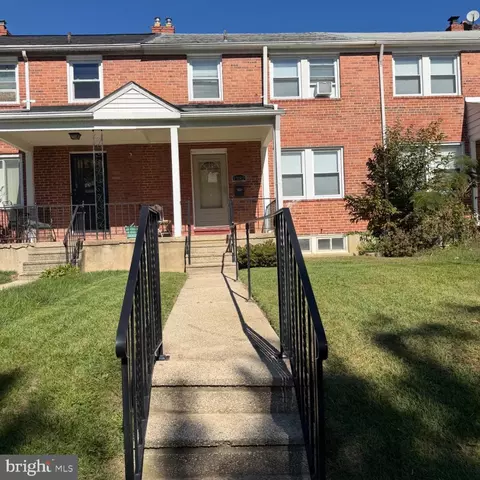
| Property type Townhouse | Neighborhood | Year built 1955 | HOA fee $0/month | Lot size 2,997 Sqft | Movoto estimate | Rental estimate |

| Overview | |
| Year Built | 1955 |
| Property Condition | Very Good |
| Property Attached YN | Y |
| Price Per SQFT | 189.83 |
| Lot Size Area | 2997 |
| Lot Size Units | Square Feet |
| Lot SQFT | 2997 |
| Lot Size Acres | 0.07 |
| County Tax | 137.42 |
| City/Town Tax | 2758.3 |
| Tax Year | 2016 |
| Listing Tax ID | 0327595210H124 |
| Tax Lot | 124 |
| Total Taxes Pymnt Freq | Annually |
| Tax Assessed Value | 122700 |
| Tax Annual Amount | 2895.72 |
| Standard Status | Closed |
| HOA YN | N |
| Condo/Coop Association YN | N |
| Interior | |
| Bathrooms Total Count | 2 |
| Bathrooms Count Lower Level 1 | 1 |
| Bathrooms Count Upper Level 1 | 1 |
| Bathrooms Half Lower Level 1 | 1 |
| Bathrooms Full Upper Level 1 | 1 |
| Bathrooms Full | 1 |
| Bathrooms Half | 1 |
| Bedrooms Count | 3 |
| Bedrooms Count Lower Level 1 | 3 |
| Basement YN | Y |
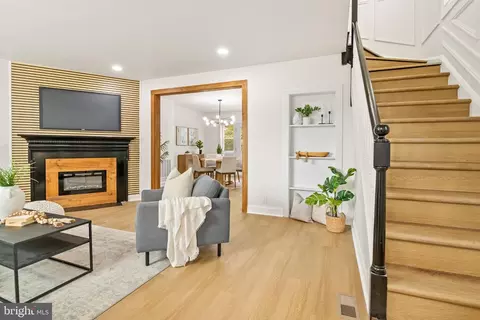
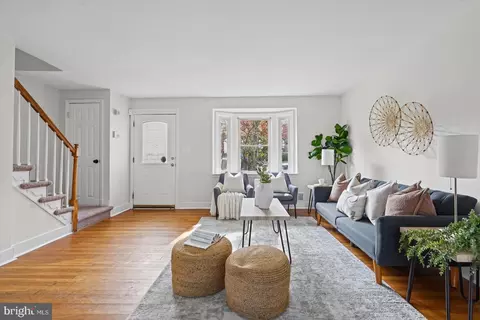
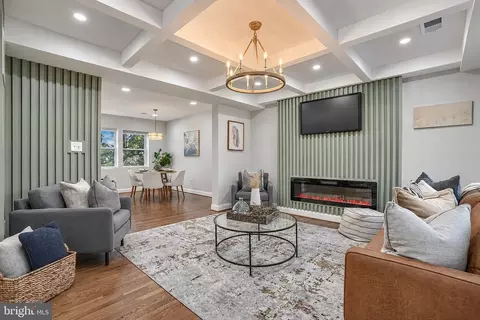
| Interior Features | Dining Area, Wood Floors, Floor Plan - Traditional |
| Living Area | 1216 |
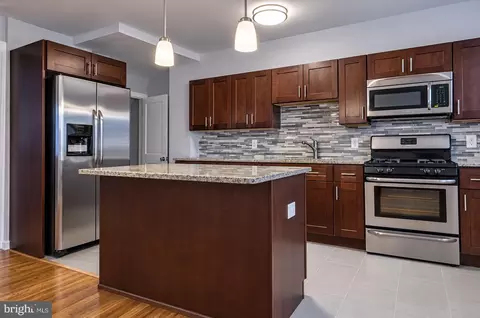
| Room List | Living Room, Dining Room, Bedroom 2, Bedroom 3, Kitchen, Family Room, Bedroom 1, Storage Room, Utility Room, Workshop |
| Living Area Units | Square Feet |
| Exterior | |
| Basement | Rear Entrance, Sump Pump, Full, Improved, Heated, Workshop, Windows |
| Levels Count | 3+ |
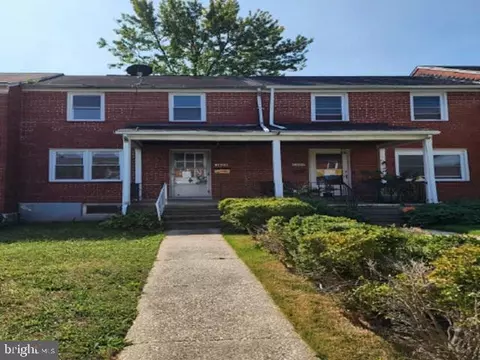
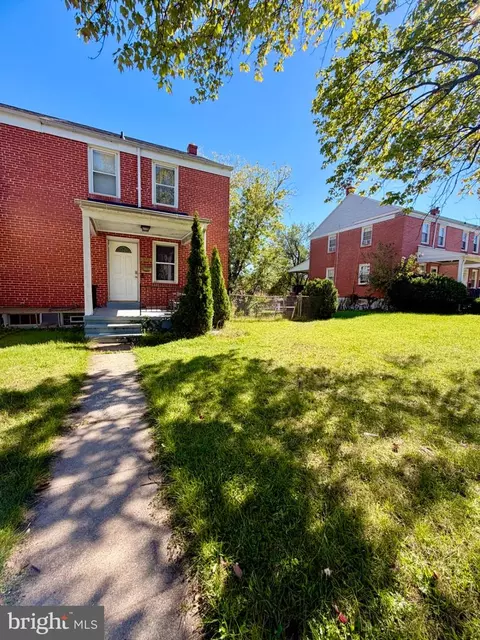
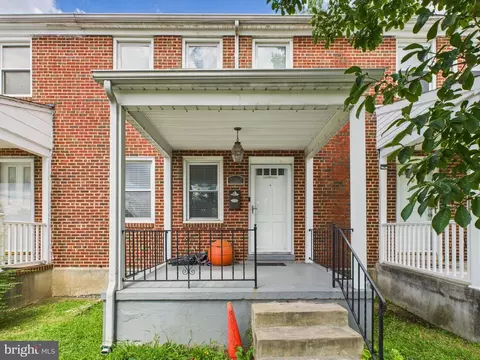
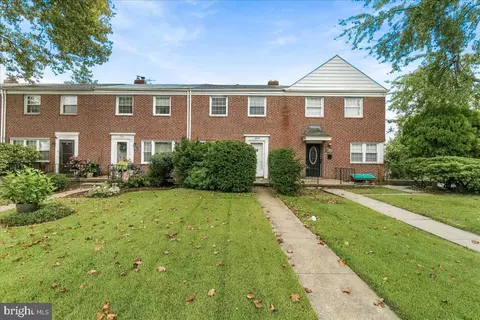
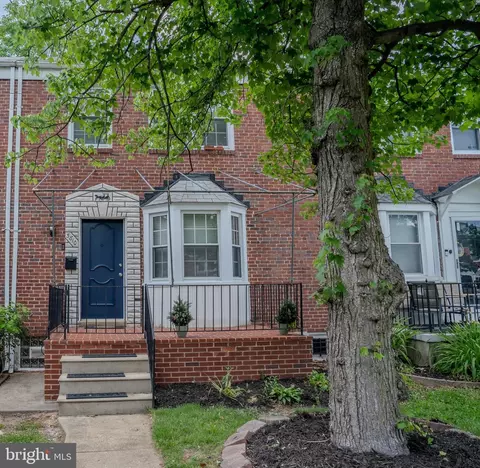
| Structure Type | End Of Row/Townhouse |
| Architectural Style | Colonial |
| Common Walls | 1 Common Wall |
| Parking Space Number | 3 |
| Garage YN | N |
| Other Structures | Above Grade, Below Grade |
| Roof | Asphalt |
| Amenities / Utilities | |
| Cooling | Central A/C |
| Cooling Fuel | Electric |
| Heating | Forced Air |
| Heating Fuel | Natural Gas |
| Fireplaces Count | 2 |
| Fireplace YN | Y |
| Heating YN | Y |
| Cooling YN | Y |
| Central Air YN | Y |
| Hot Water | Natural Gas |
| Sewer Septic | Public Sewer |
| Appliances | Dishwasher, Disposal, Dryer, Exhaust Fan, Icemaker, Oven/Range - Gas, Refrigerator, Washer, Water Heater |
| Pool | No Pool |
| Pool Private YN | N |
| Location | |
| Accessibility Features | None |
| Door Features | Insulated |
| Entry Location | Living Room |
| Water Access YN | N |
| Zoning | 0R050 |
| Waterfront YN | N |
| Water Source | Public |
| Senior Community YN | N |
| High School | NORTHERN |
| Elementary School | LEITH WALK |
| SchoolDistrictName | BALTIMORE CITY PUBLIC SCHOOLS |
| Directions | From Loch Raven Blvd North Of Northern Parkway Go Right On Meridene Or From The Alameda Go West On Meridene. |
MLS # 1001171197
MLS # BA9971260| Est. value | Bed/bath | Sqft | mi | |
|---|---|---|---|---|
| 1403 Meridene Dr, Baltimore, MD 21239 | $203,000 | 3/1 | 1,216 | 0 |
| 1405 Meridene Dr, Baltimore, MD 21239 | $168,900 | —/1 | 1,216 | 0.01 |
| 1345 Meridene Dr, Baltimore, MD 21239 | $208,800 | 4/2 | 1,216 | 0.01 |
| 1407 Meridene Dr, Baltimore, MD 21239 | $202,800 | —/1 | 1,216 | 0.01 |
| 1409 Meridene Dr, Baltimore, MD 21239 | $204,900 | —/1 | 1,216 | 0.01 |
| 1343 Meridene Dr, Baltimore, MD 21239 | $217,800 | 3/2 | 1,216 | 0.01 |
| 1341 Meridene Dr, Baltimore, MD 21239 | $198,500 | —/2 | 1,216 | 0.02 |
| 1411 Meridene Dr, Baltimore, MD 21239 | $174,100 | —/1 | 1,216 | 0.02 |
Estimated values are based on public record data and automated valuation models. Values are not guaranteed and may not reflect current market conditions.


$214,450
$309,900
$299,900
$505,000
$230,000
$449,250
$424,950
$653,170
$339,000
$380,000
$239,900
$325,000
$329,900
$239,900
$524,950
$300,000
$190,000
$530,000
$469,000
$292,950
$175,000
$229,999
$402,000
$1,349,200
$1,164,000
$712,250
$499,000
$304,999
$389,900