
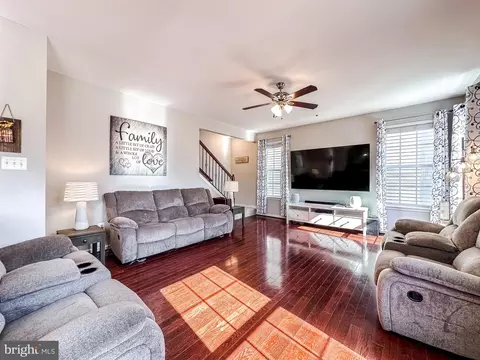
- $585,000
- 4Bd
- 4Ba
- 3,088 Sq Ft
SOLD

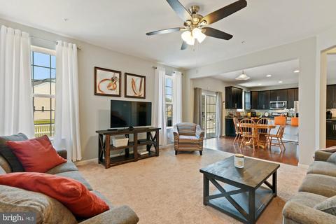
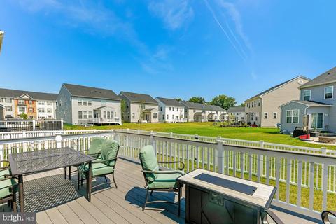
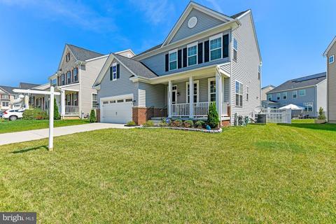
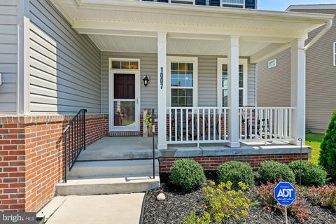
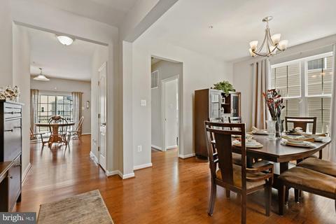
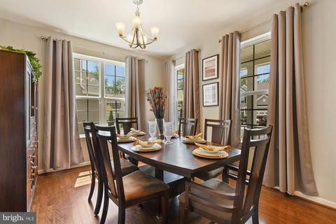
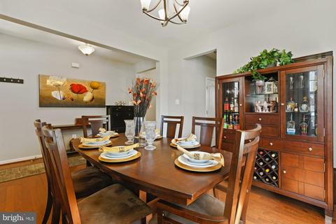
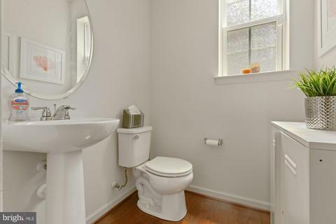
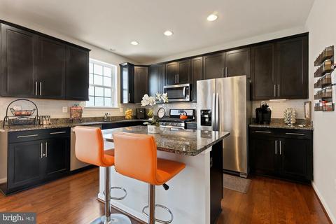
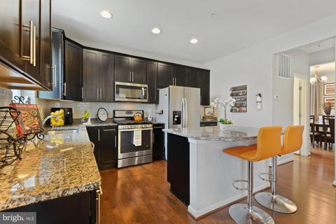
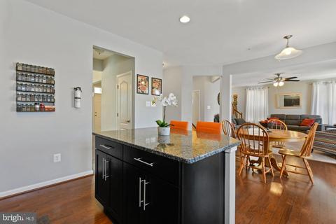
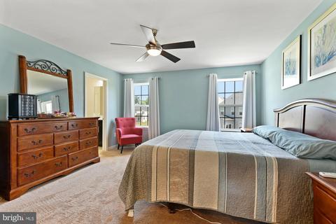
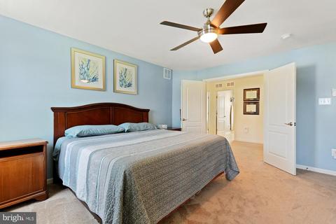
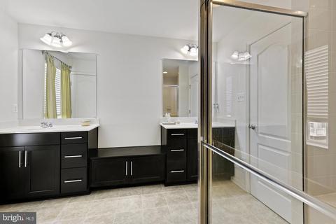
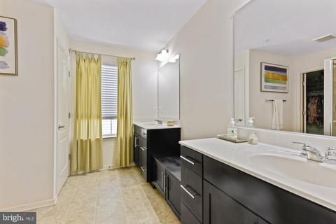
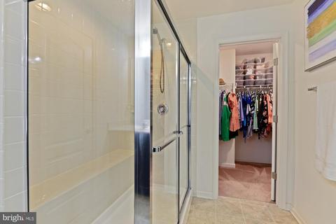
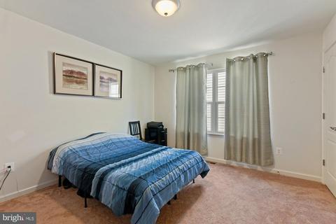
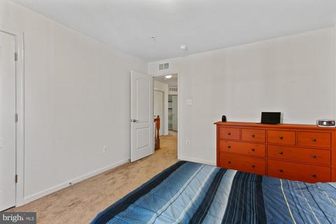
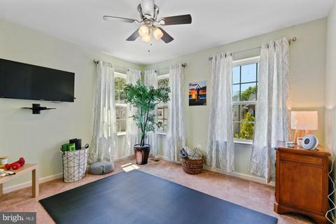
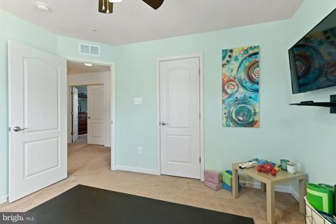
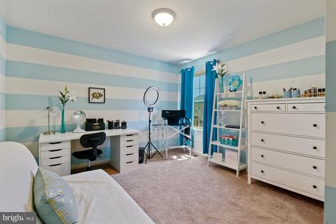
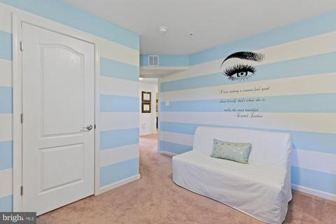
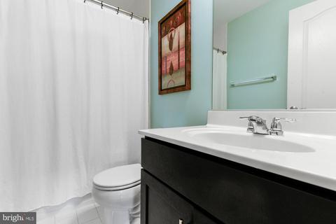
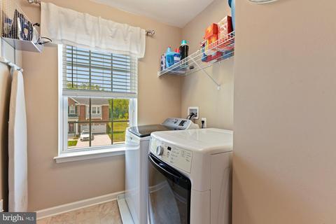
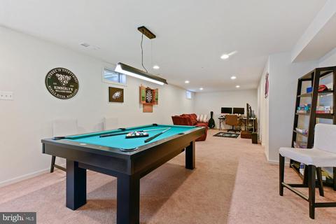
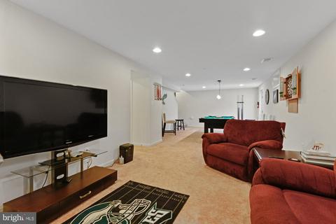
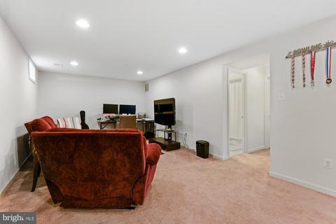
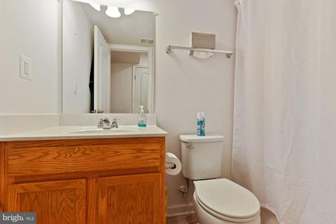
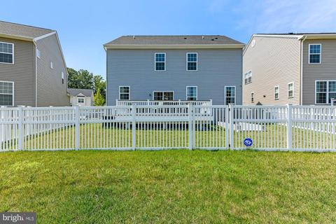
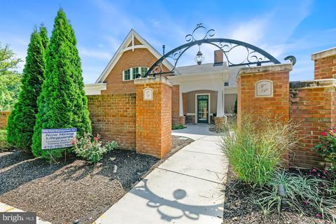
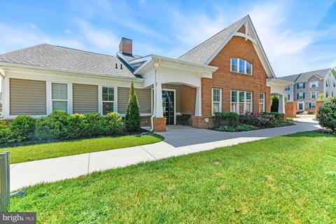
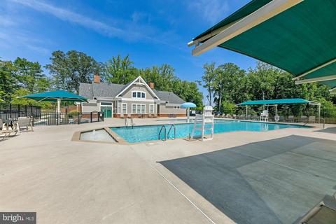
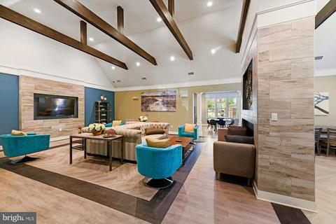
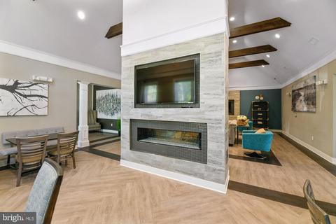
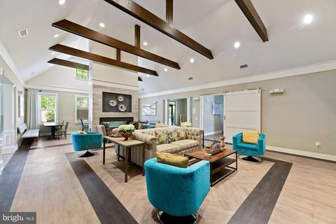
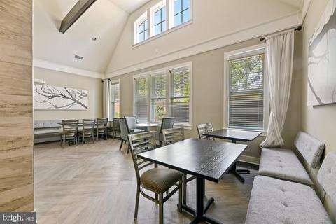
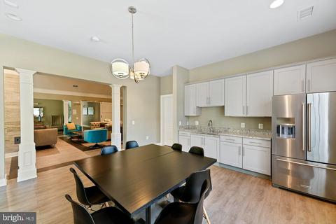
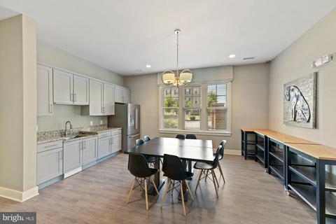
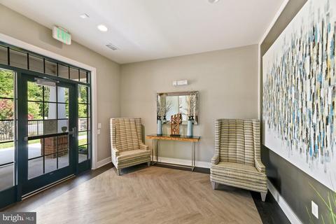
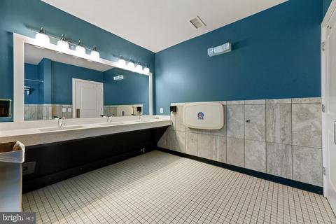
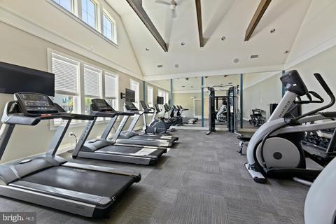
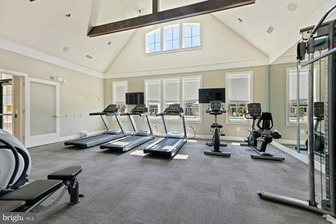
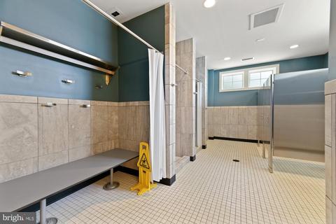
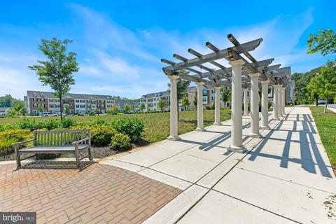
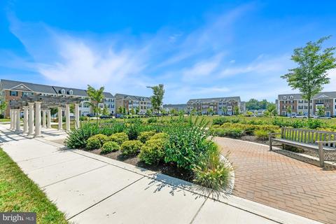
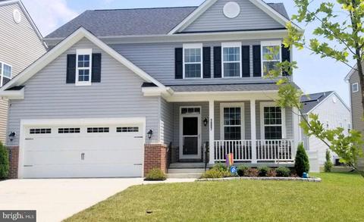
Last sold 10/04/2021 for $517K
bed
bath
Sqft ($232/Sqft)
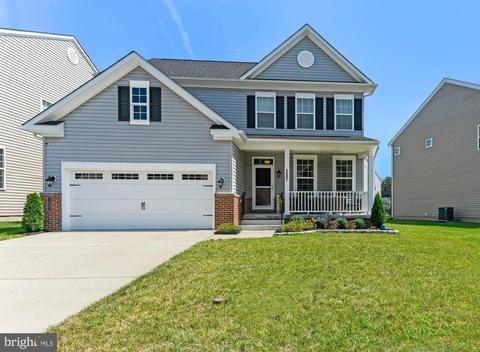
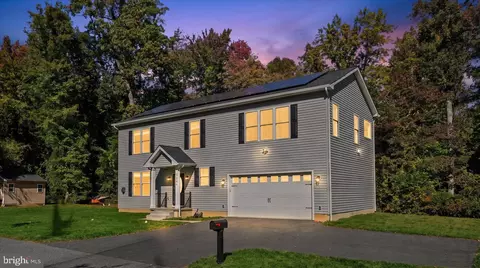
| Property type House | Neighborhood | Year built 2018 | HOA fee $57/month | Lot size 6,098 Sqft | Movoto estimate | Parking 2 garage spaces |

| Overview | |
| Cooling/AC | Central A/C, Ceiling Fan(s), Electric |
| Heating | Natural Gas |
| Levels/Style | Colonial |
| Type | Residential |
| Virtual Tour | N/A |
| Status | Closed |
| SqFt | 2232 |
| Lot Size (SqFt) | 6011 |
| Lot Size (Acres) | 0.14 |
| County Tax | 3021, Annually |
| Tax: Assessed Value | 380700 |
| Annual Property Tax | 3764 |
| Year Built | 2018 |
| Condition | Very Good |
| HOA Fee | 57, Monthly |
| New Construction (Y/N) | N |
| HOA Name | HPS HARFORD PROPERTY SERVICE |
| Foreclosure (Y/N) | N |
| Interior | |
| Total # of Bathrooms | 4 |
| # Full Baths | 3 |
| # Half Baths | 1 |
| Total # of Bedrooms | 4 |
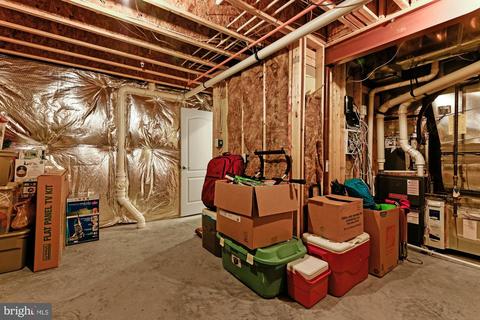
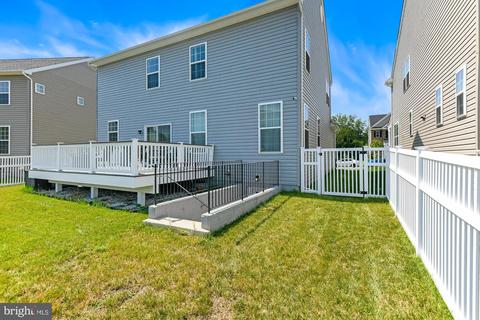
| Basement | Improved, Outside Entrance, Sump Pump, Walkout Stairs |
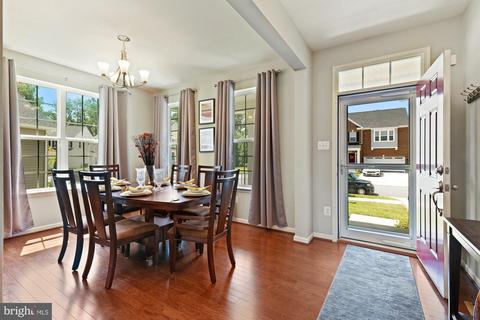
| Other Room(s) | Dining Room, Primary Bedroom, Bedroom 2, Bedroom 3, Bedroom 4, Kitchen, Family Room, Foyer, Laundry, Recreation Room, Utility Room, Bathroom 1, Bathroom 2, Bathroom 3, Primary Bathroom |
| Laundry | Upper Floor |
| Appliances | Built-In Microwave, Dishwasher, Disposal, Dryer, Exhaust Fan, Icemaker, Oven/Range - Gas, Refrigerator, Washer, Water Heater |
| Walls/ Ceilings | 9'+ Ceilings |
| Window Features | Double Pane |
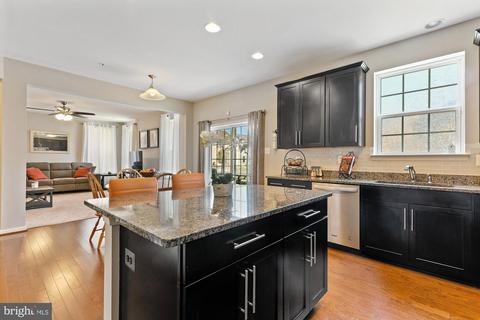
| Interior Features | Carpet, Ceiling Fan(s), Family Room Off Kitchen, Floor Plan - Open, Kitchen - Eat-In, Kitchen - Island, Pantry, Walk-in Closet(s), Kitchen - Table Space, Primary Bath(s), Recessed Lighting, Sprinkler System |
| Accessibility Features | None |
| Exterior | |
| Roof | Asphalt |
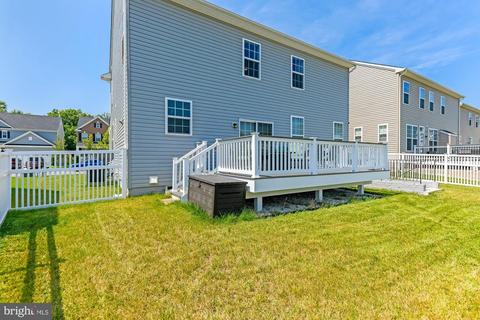
| Construction | Vinyl Siding |
| Garage Desc | Garage - Front Entry, Garage Door Opener |
| # Garage Spaces | 2 |
| # Parking Spaces | 2 |
| # Attached Garage Spaces | 2 |
| Parking Desc | Attached Garage, Driveway |
| Existing Structures | Above Grade, Below Grade |
| Amenities / Utilities | |
| Sewer/ Septic | Public Sewer |
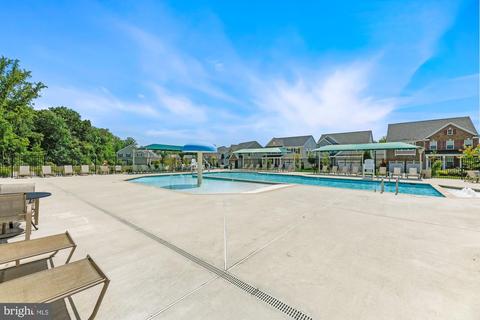
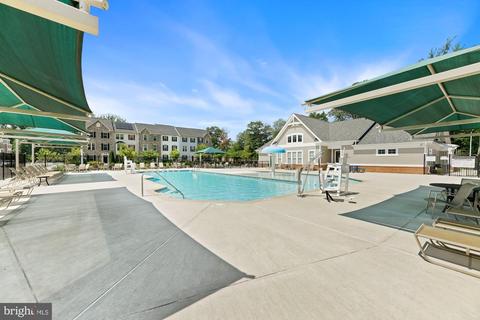
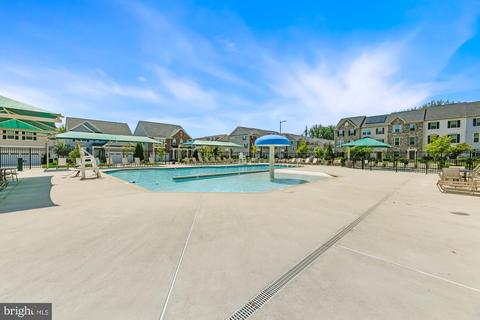
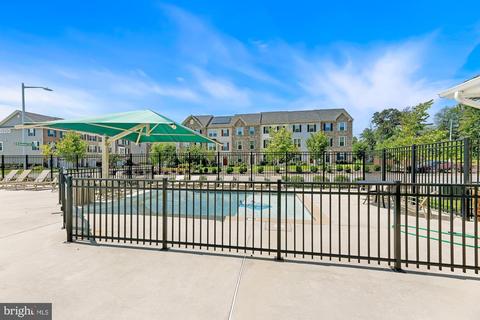
| Pool | Yes - Community |
| Community Pool | In Ground |
| Location | |
| Subdivision | MIDDLE RIVER |
| Water Source | Public |
| Senior Community (Y/N) | N |
| School District | BALTIMORE COUNTY PUBLIC SCHOOLS |
| Directions | From 95: Take Exit 67 For Rt 43/White Marsh Blvd Towards Rte 40 East. Keep Right At The Fork & Merge Onto Rte 43 East/White Marsh Blvd. Continue On Rte 43 E/White Marsh Blvd. Turn Right On Campbell Blvd. Turn Left Foxleigh Way To Left On Sandy Run Rd To Right On Winter Run Rd To Left On Collier Run Rd. Property On The Left Side. |
| Zoning | RESIDENTIAL |
MLS # MDBC2007074| Est. value | Bed/bath | Sqft | mi | |
|---|---|---|---|---|
| 1009 Collier Run Rd, Middle River, MD 21220 | $676,300 | —/3 | 2,607 | 0.01 |
| 1005 Collier Run Rd, Baltimore, MD 21220 | $720,000 | —/3 | 3,132 | 0.01 |
| 1003 Collier Run Rd, Middle River, MD 21220 | $610,900 | —/3 | 2,232 | 0.02 |
| 1004 Collier Run Rd, Baltimore, MD 21220 | $724,000 | —/4 | 3,349 | 0.02 |
| 1011 Collier Run Rd, Baltimore, MD 21220 | $631,000 | —/3 | 2,390 | 0.02 |
| 6 Trout Run Rd, Baltimore, MD 21220 | $728,000 | —/3 | 3,280 | 0.02 |
| 1006 Collier Run Rd, Baltimore, MD 21220 | $732,000 | —/4 | 3,364 | 0.03 |
| 1001 Collier Run Rd, Baltimore, MD 21220 | $721,000 | —/4 | 3,172 | 0.03 |
Estimated values are based on public record data and automated valuation models. Values are not guaranteed and may not reflect current market conditions.


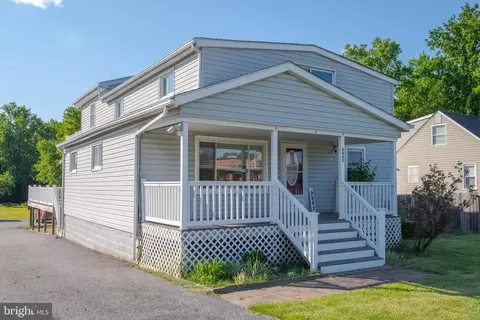
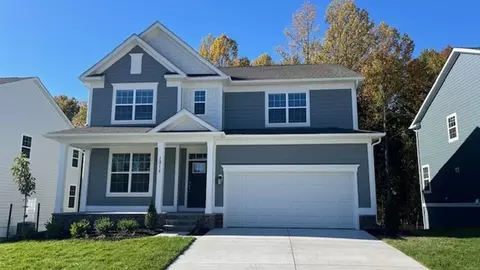
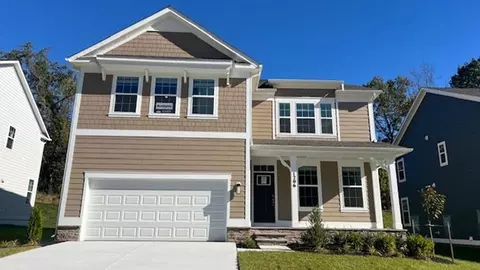
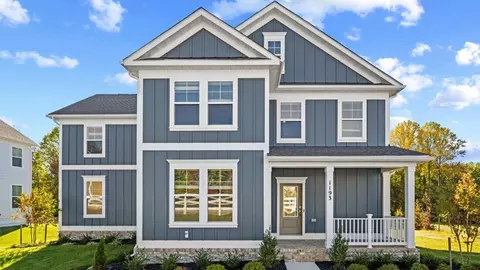


$214,450
$231,950
$299,900
$230,000
$499,999
$339,950
$309,900
$310,000
$379,000
$653,170
$239,900
$325,000
$325,000
$329,900
$312,500
$395,000
$300,000
$524,950
$469,000
$243,000
$175,000
$389,900
$1,349,200
$402,000
$380,000
$1,164,000
$525,000
$304,999
$570,000
$300,000