
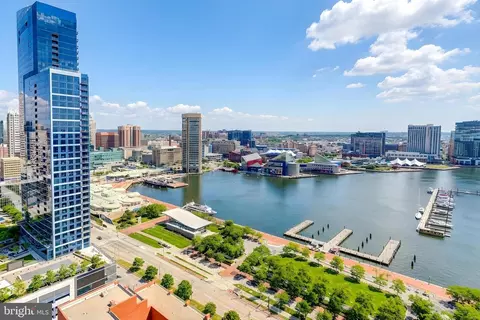
- $715,000
- 3Bd
- 3Ba
- 2,740 Sq Ft
SOLD 06/17/26

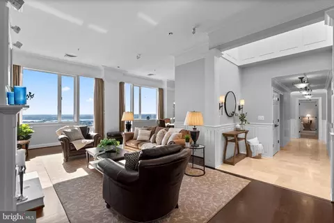
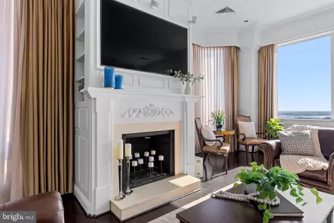
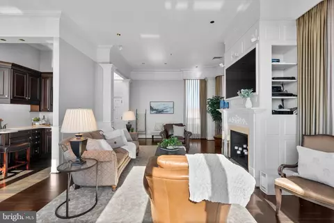
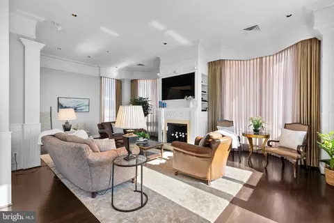
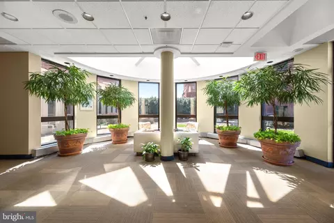
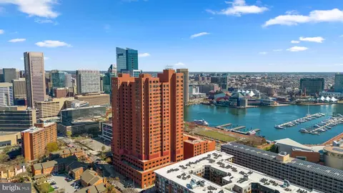
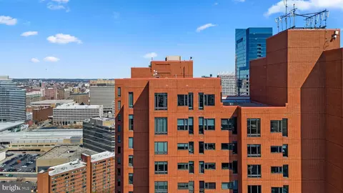
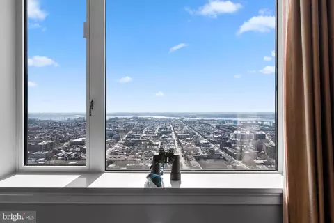
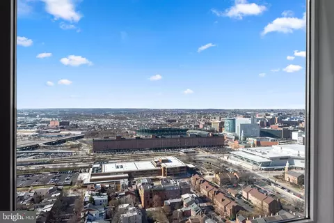
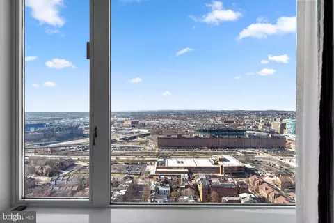
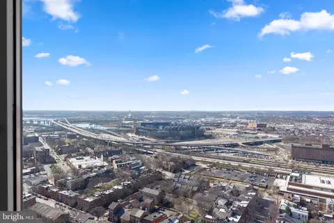
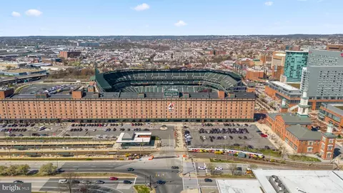
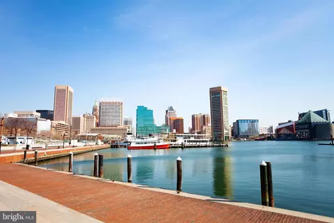
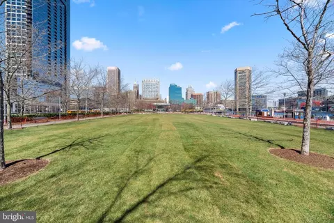
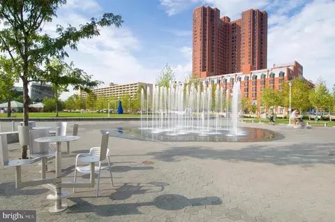
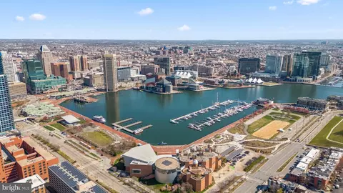
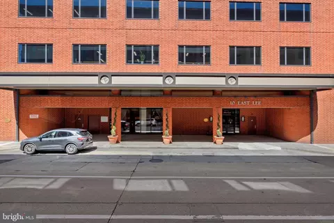
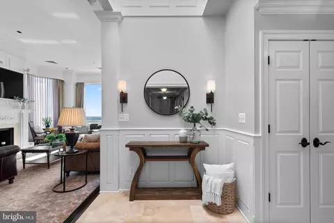
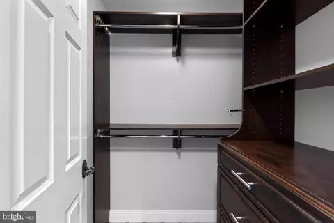
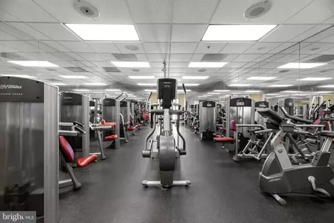
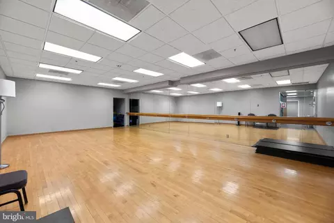
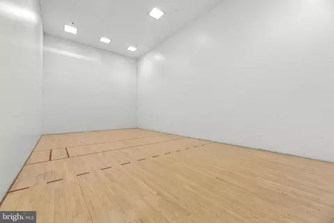
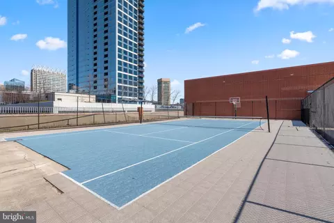
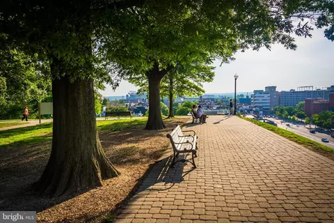
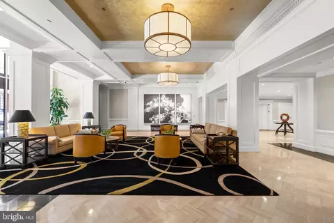
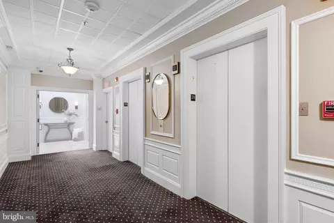
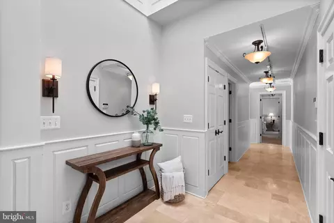
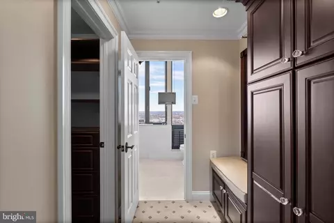
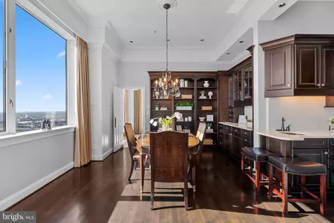
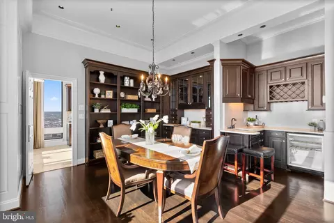
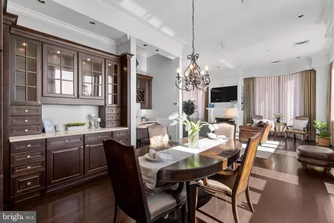
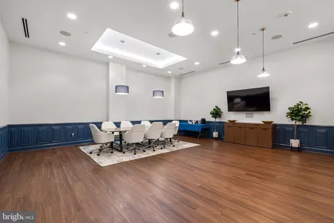
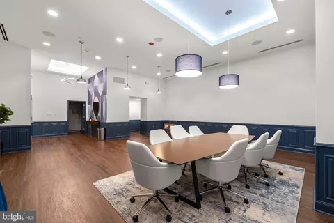
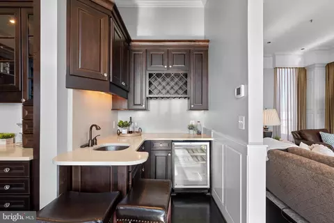
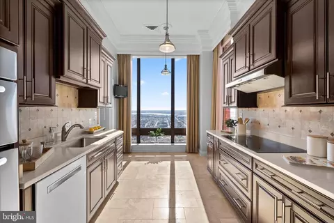
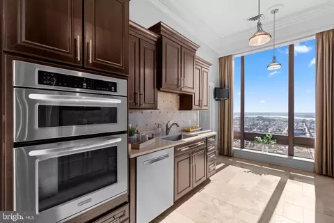
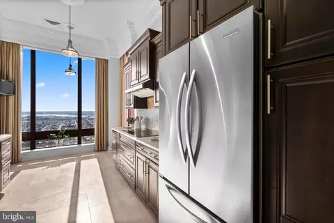
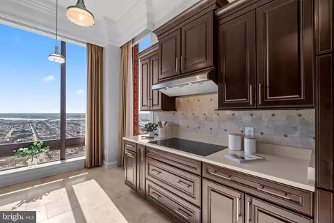
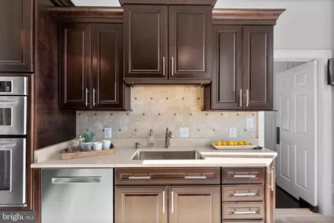
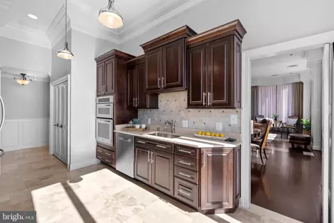
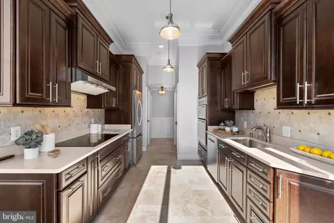
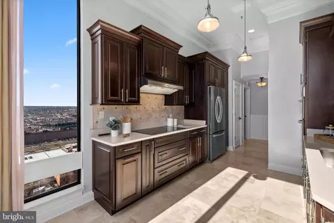
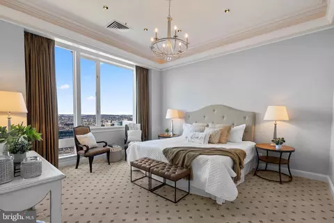
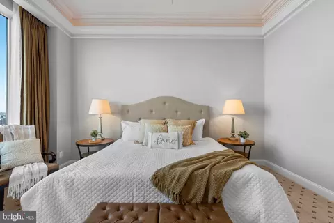
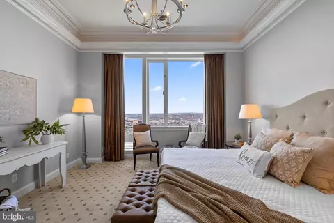
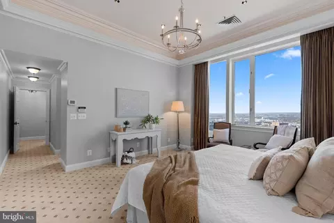
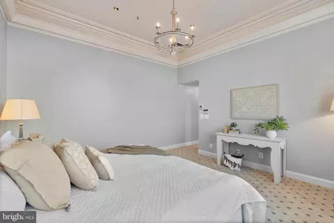
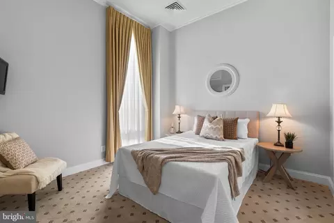
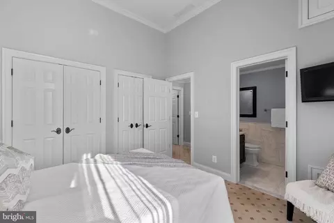
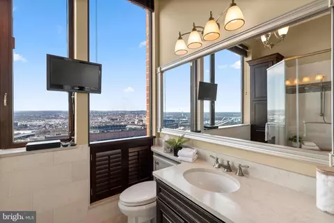
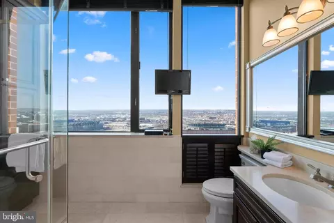
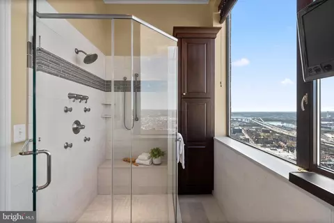
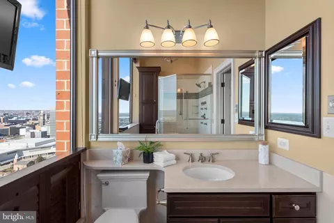
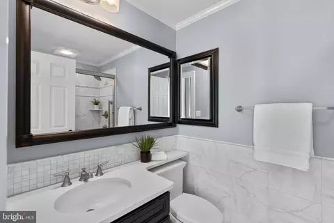
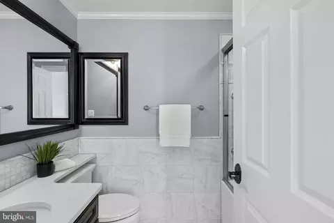
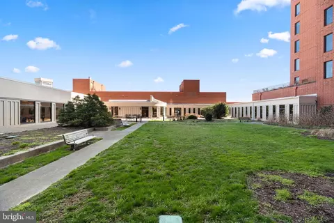
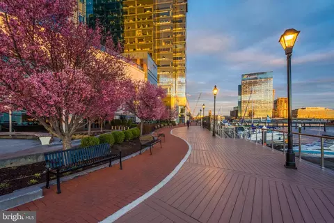
Last sold 08/09/2024 for $685K
bed
bath
Sqft ($357/Sqft)
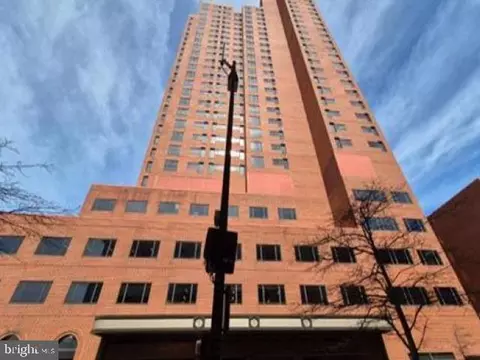
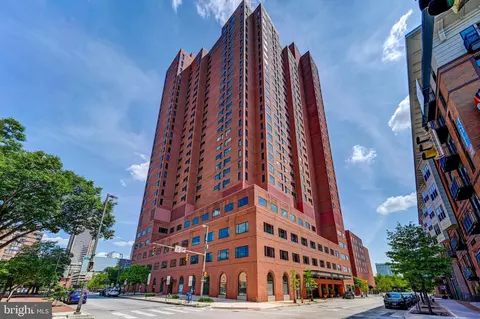
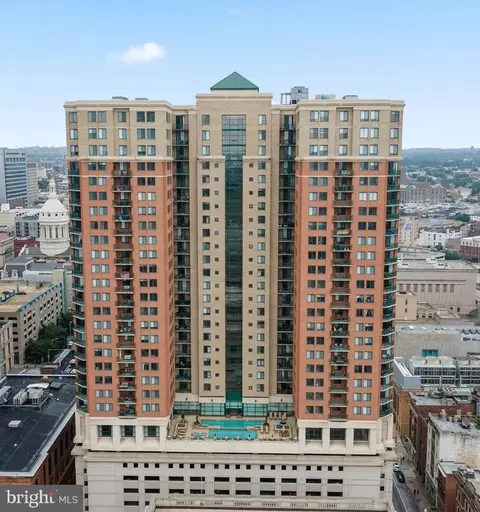
| Property type Condominium | Neighborhood | Year built 1987 | HOA fee $1,211/month | Movoto estimate | Parking 1 garage spaces | Rental estimate |

| Overview | |
| Cooling/AC | Central A/C, Electric |
| Heating | Electric |
| Levels/Style | Contemporary |
| Type | Residential |
| Status | Closed |
| SqFt | 1920 |
| SubType | Hi-Rise 9+ Floors |
| County Tax | 661, Annually |
| City/ Town Tax | 13272 |
| Tax: Assessed Value | 379500 |
| Annual Property Tax | 13933 |
| Year Built | 1987 |
| Condition | Excellent |
| Municipality | Baltimore City |
| New Construction (Y/N) | N |
| Condo/ Co-Op Fee | 1211, Monthly |
| Foreclosure (Y/N) | N |
| Interior | |
| Total # of Bathrooms | 3 |
| # Full Baths | 2 |
| # Half Baths | 1 |
| Total # of Bedrooms | 2 |
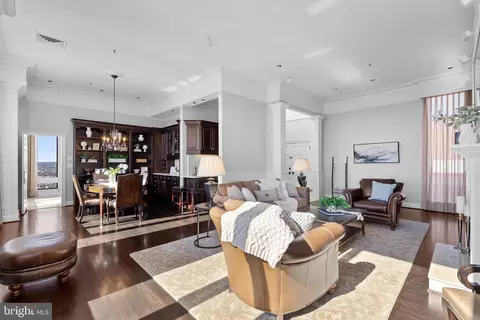
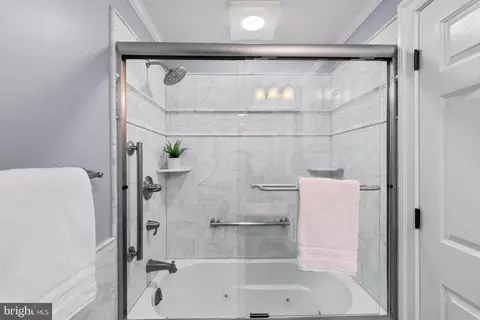
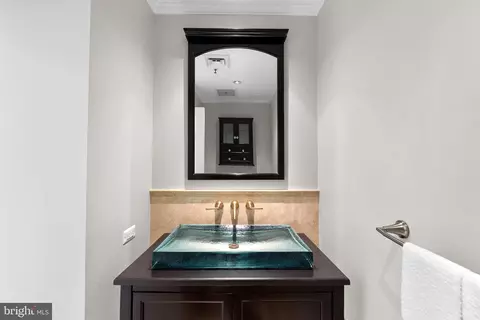
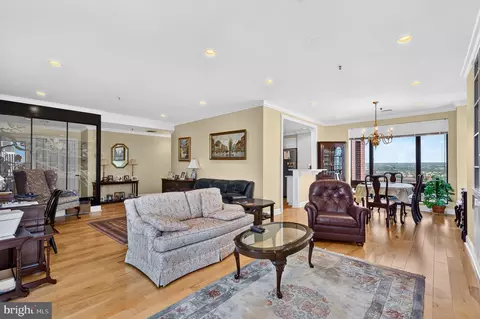
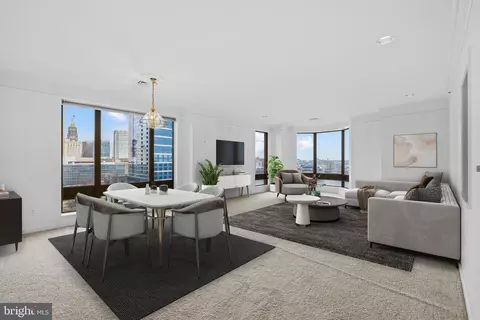
| Other Room(s) | Living Room, Dining Room, Primary Bedroom, Bedroom 2, Kitchen, Foyer, Bathroom 2, Primary Bathroom |
| Total # of Rooms | 10 |
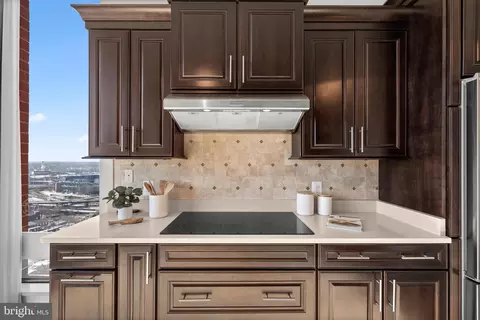
| Appliances | Dishwasher, Refrigerator, Built-In Microwave, Cooktop, Dryer, Exhaust Fan, Icemaker, Oven - Wall, Stainless Steel Appliances, Washer, Water Heater |
| Walls/ Ceilings | 9'+ Ceilings, High, Dry Wall |
| Window Features | Double Hung |
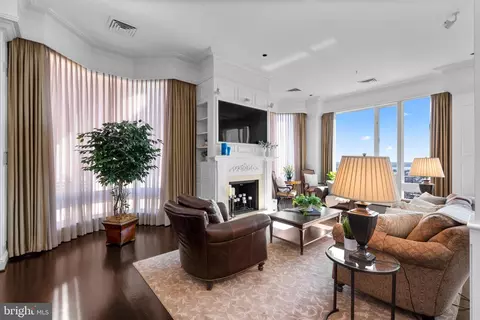
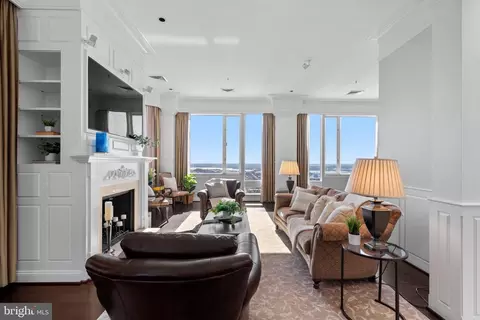
| Fireplace | Mantel(s) |
| Interior Features | Primary Bath(s), Floor Plan - Open, Breakfast Area, Built-Ins, Carpet, Crown Moldings, Elevator, Entry Level Bedroom, Dining Area, Kitchen - Gourmet, Kitchen - Table Space, Recessed Lighting, Skylight(s), Sound System, Upgraded Countertops, Wainscotting, Walk-in Closet(s), Wet/Dry Bar, Window Treatments, Wine Storage, Wood Floors |
| Accessibility Features | Elevator |
| Exterior | |
| Roof | Other |
| Construction | Brick |
| Common Walls | No One Above |
| Assigned Parking Spaces | 1 |
| Garage Desc | Other |
| Parking Desc | Assigned, Attached Garage |
| # Garage Spaces | 1 |
| # Parking Spaces | 1 |
| # Attached Garage Spaces | 1 |
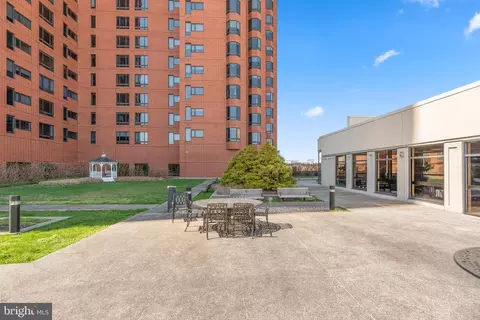
| Existing Structures | Above Grade, Below Grade, Gazebo |
| Amenities / Utilities | |
| Sewer/ Septic | Public Sewer |
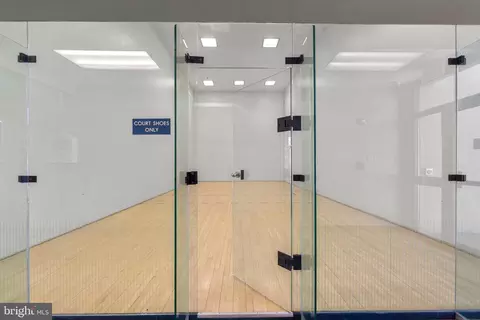
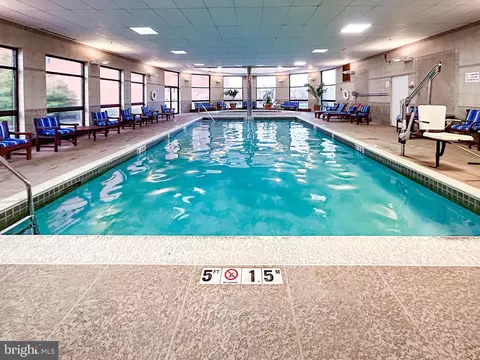
| Pool | Yes - Community |
| Community Pool | Indoor, Lap/Exercise |
| Association Recreation Fee | 68 |
| Location | |
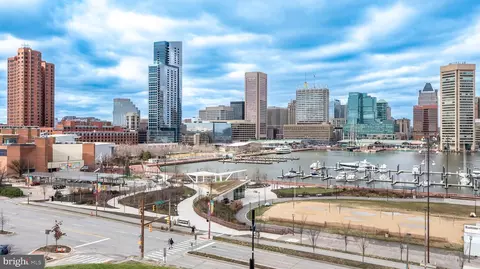
| Body of Water | Bay |
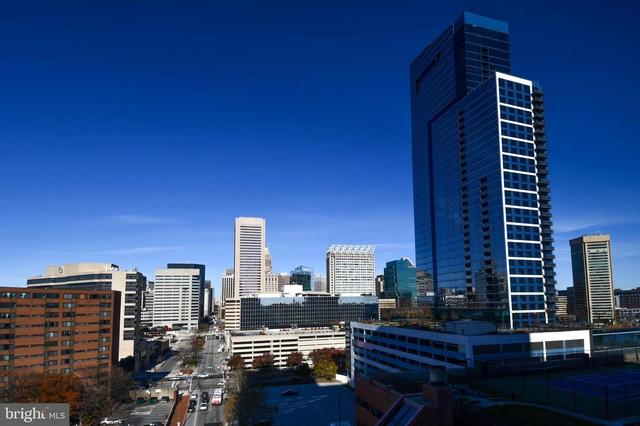
| Subdivision | INNER HARBOR |
| Water Source | Public |
| Senior Community (Y/N) | N |
| School District | BALTIMORE CITY PUBLIC SCHOOLS |
| Directions | From Light Street, Turn West On Lee Street. Building Entrance On Right. Metered Street Parking On Lee And Charles Street, Or Pay To Use Harbor Court Garage. Check In At Front Desk For Key. |
| Zoning | RESIDENTIAL |
MLS # MDBA2116352
MLS # MDBA2080696
MLS # 1006014360| Est. value | Bed/bath | Sqft | mi | |
|---|---|---|---|---|
| 10 E Lee St #1801, Baltimore, MD 21202 | $480,000 | —/— | 2,068 | 0.01 |
| 10 E Lee St #1706, Baltimore, MD 21202 | $333,000 | —/— | 1,425 | 0.02 |
| 10 E Lee St #705, Baltimore, MD 21202 | $225,000 | 1/1 | 1,017 | 0.02 |
| 10 E Lee St #1405, Baltimore, MD 21202 | $231,000 | 1/1 | 1,016 | 0.02 |
| 10 E Lee St #1502, Baltimore, MD 21202 | $333,000 | —/— | 1,472 | 0.02 |
| 10 E Lee St #1104, Baltimore, MD 21202 | $239,000 | 1/1 | 1,079 | 0.02 |
| 10 E Lee St #2801, Baltimore, MD 21202 | $867,000 | 2/2 | 2,960 | 0.02 |
| 10 E Lee St #2505, Baltimore, MD 21202 | $497,000 | 3/2 | 2,107 | 0.02 |
Estimated values are based on public record data and automated valuation models. Values are not guaranteed and may not reflect current market conditions.
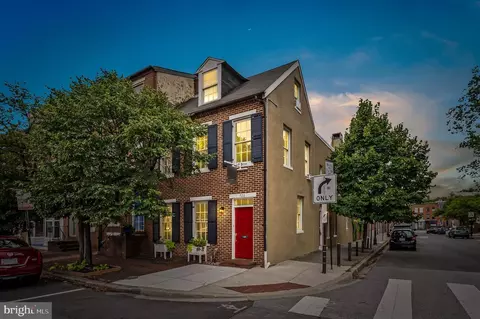
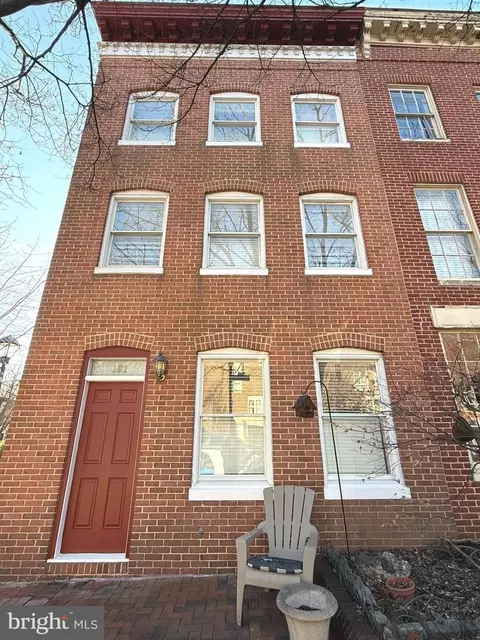
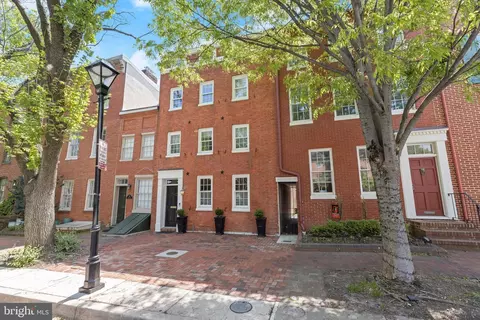
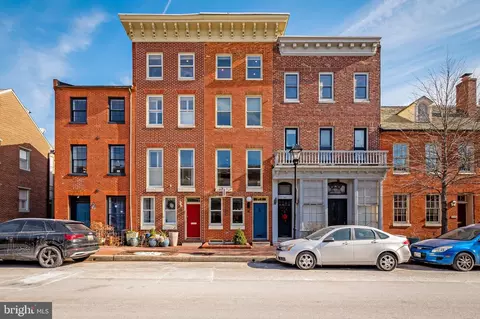

$214,450
$230,000
$299,900
$309,900
$380,000
$424,950
$653,170
$769,990
$479,900
$449,250
$325,000
$239,900
$300,000
$309,945
$210,000
$150,000
$243,000
$190,000
$329,900
$118,500
$414,590
$380,000
$570,000
$226,000
$821,950
$389,900
$175,000
$525,000
$300,000
$382,500