
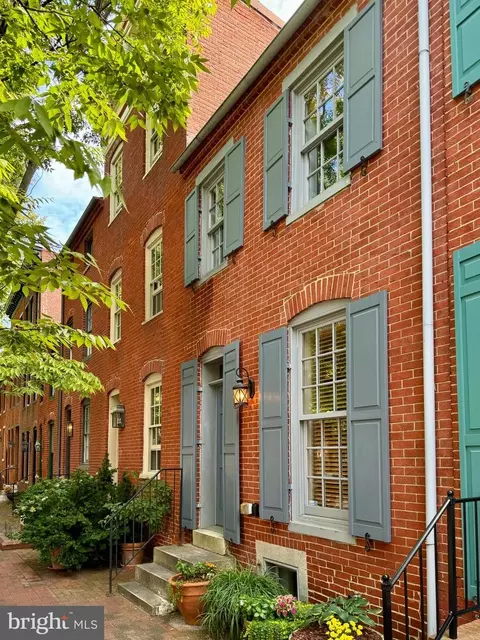
- $530,000
- 4Bd
- 4Ba
- 2,123 Sq Ft
SOLD

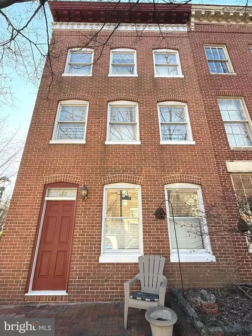
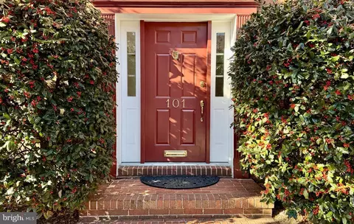
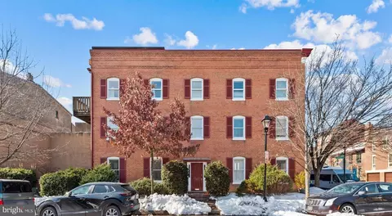
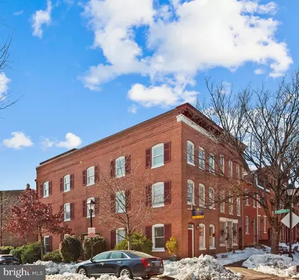
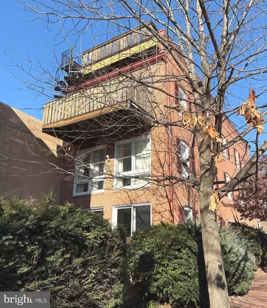
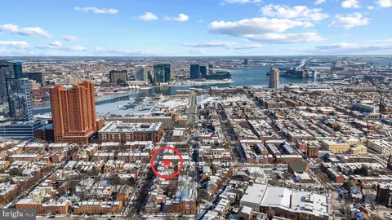
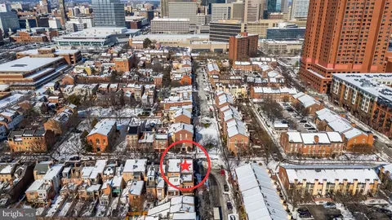
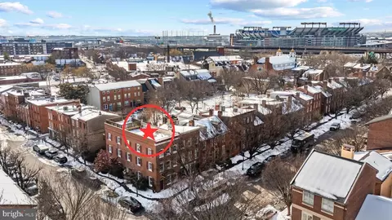
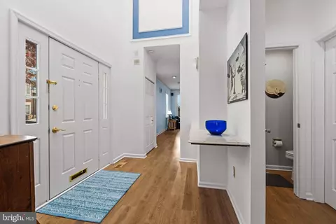
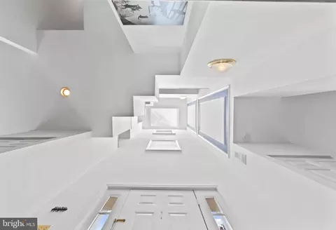
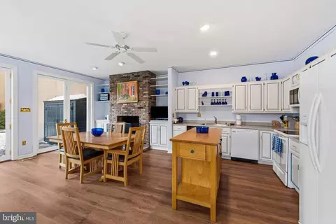
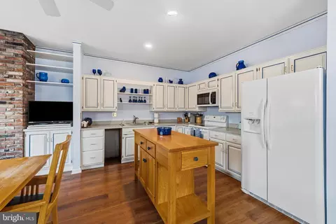
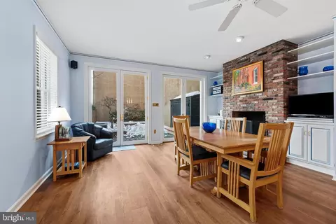
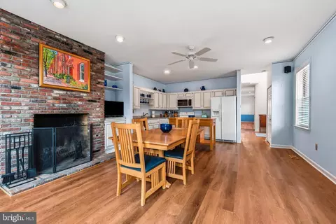
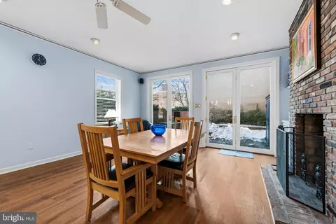
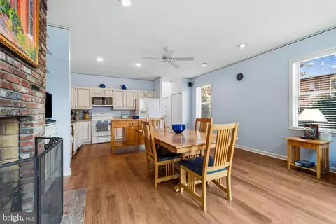
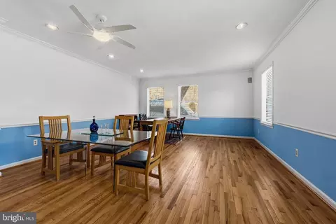
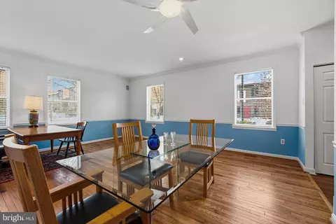
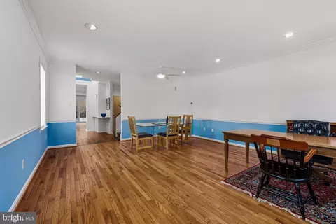
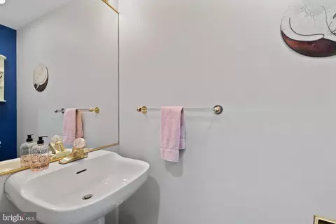
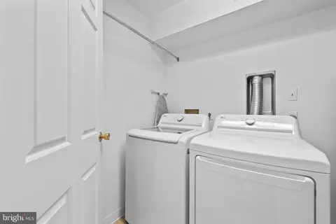
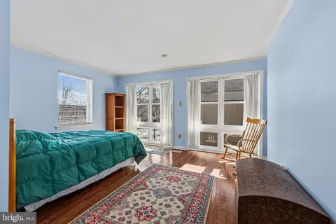
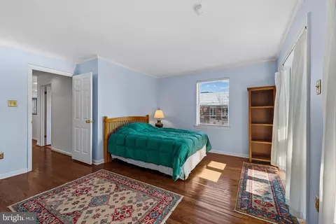
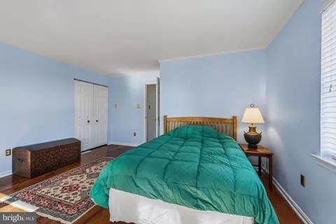
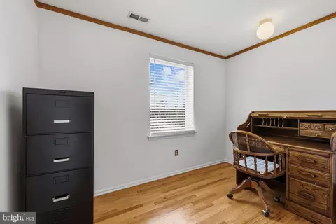
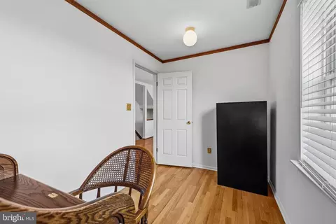
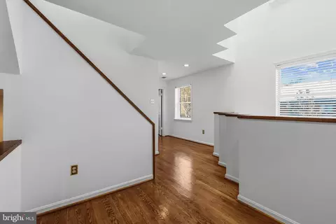
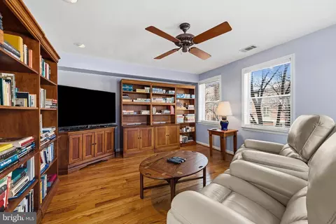
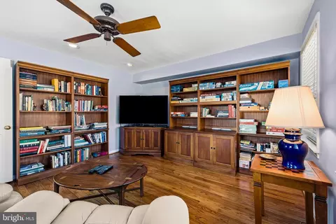
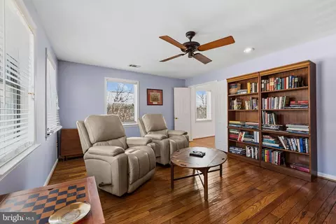
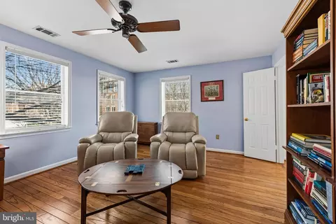
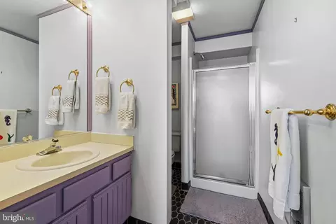
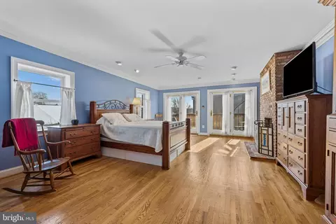
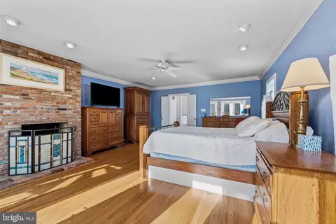
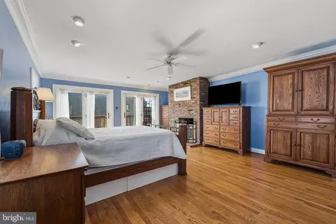
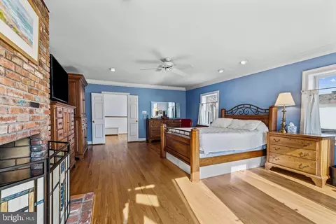
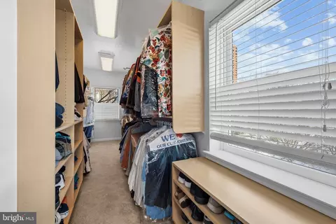
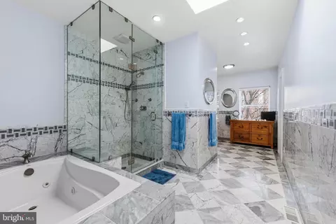
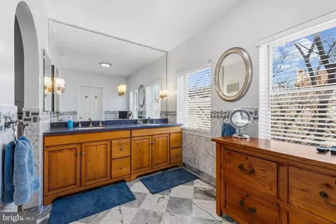
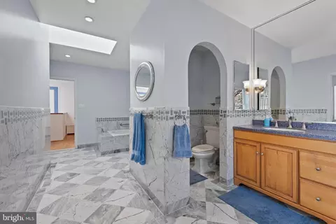
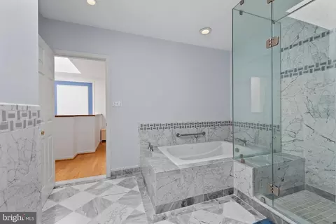
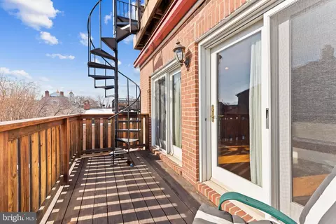
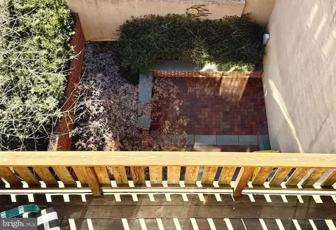
Last sold 04/15/2026 after 69 Days
bed
bath
Sqft ($246/Sqft)
| Property type Townhouse | Neighborhood | Year built 1983 | HOA fee $25/month | Movoto estimate | Rental estimate |

| Overview | |
| Cooling/AC | Central A/C, Ceiling Fan(s), Electric |
| Heating | Electric |
| Levels/Style | Traditional |
| Type | Residential |
| Status | Closed |
| SqFt | 3600 |
| County Tax | 578, Annually |
| City/ Town Tax | 11608 |
| Tax: Assessed Value | 516367 |
| Annual Property Tax | 12186 |
| Year Built | 1983 |
| Condition | Excellent |
| Municipality | BALTIMORE |
| HOA Fee | 300, Annually |
| New Construction (Y/N) | N |
| HOA Name | OTTERBEIN COMMUNITY ASSOCIATION |
| Foreclosure (Y/N) | N |
| Interior | |
| Total # of Bathrooms | 3 |
| # Full Baths | 2 |
| # Half Baths | 1 |
| Total # of Bedrooms | 3 |
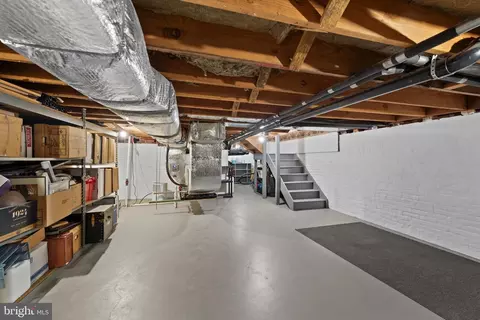
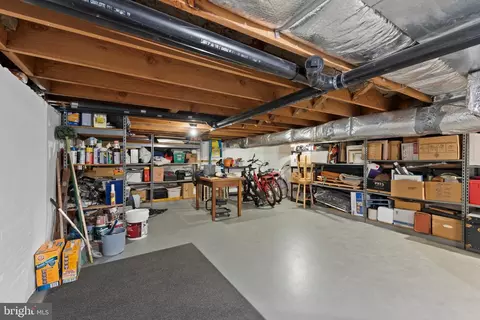
| Basement | Unfinished, Interior Access, Connecting Stairway |
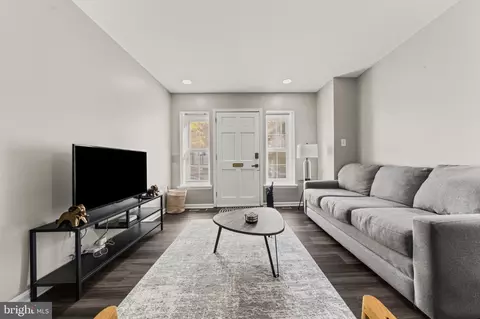
| Other Room(s) | Living Room, Primary Bedroom, Bedroom 2, Bedroom 3, Kitchen, Basement, Breakfast Room, Laundry, Office, Bathroom 2, Primary Bathroom, Half Bath |
| Laundry | Upper Floor |
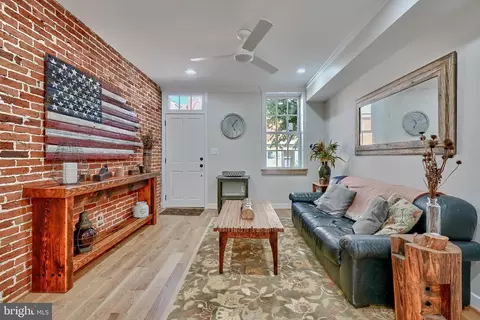
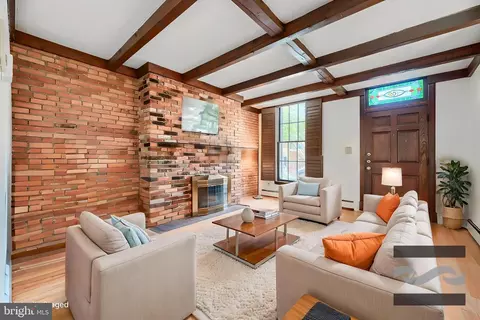
| Flooring | Hardwood |
| Appliances | Dryer, Microwave, Refrigerator, Washer, Cooktop, Dishwasher, Disposal, Water Heater |
| Window Features | Skylights |
| Interior Features | Combination Dining/Living, Window Treatments, Wood Floors, Bathroom - Walk-In Shower, Ceiling Fan(s), Floor Plan - Traditional, Laundry Chute, Walk-in Closet(s) |
| Accessibility Features | None |
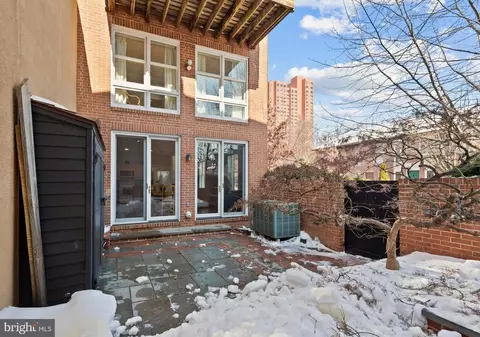
| Door Features | French |
| Exterior | |
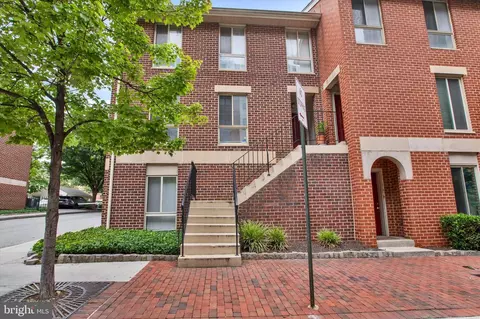
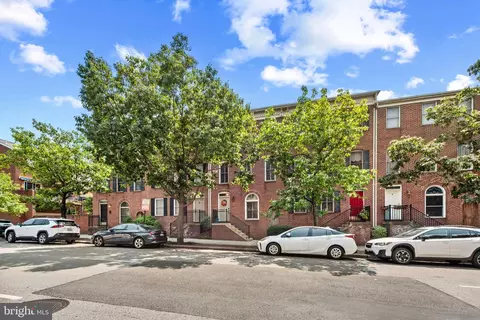
| Construction | Brick |
| Foundation | Concrete Perimeter |
| Parking Desc | On Street |
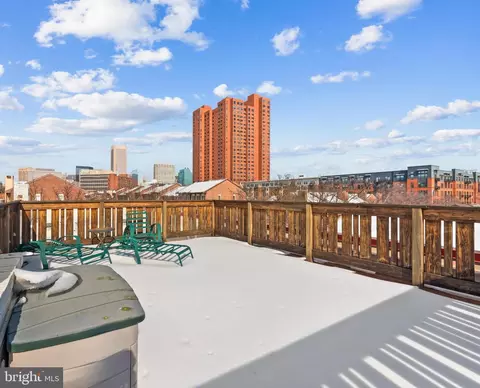
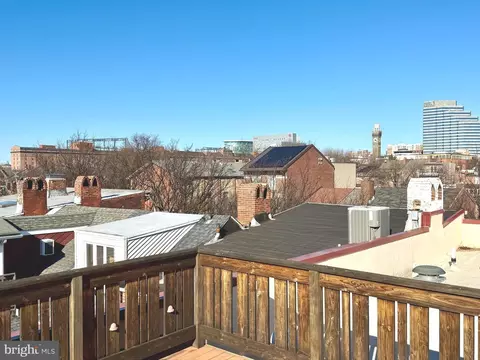
| Exterior Features | Roof Deck |
| Existing Structures | Above Grade |
| Amenities / Utilities | |
| Sewer/ Septic | Public Sewer |
| Pool | No Pool |
| Other Fees | 50, Unknown |
| Location | |
| View | City |
| Subdivision | OTTERBEIN |
| Water Source | Public |
| Senior Community (Y/N) | N |
| High School | CALL SCHOOL BOARD |
| Elementary School | CALL SCHOOL BOARD |
| School District | BALTIMORE CITY PUBLIC SCHOOLS |
| Middle School | CALL SCHOOL BOARD |
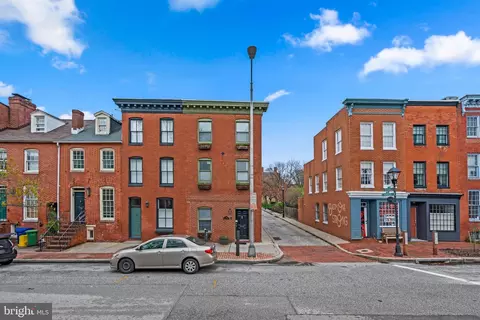
| Directions | Sharp Street To Left On Hill Street To Left On Hanover (FRONT DOOR ENTRANCE IS ON HANOVER STREET) |
| Zoning | BALTIMORE CITY |
MLS # MDBA2198456| Est. value | Bed/bath | Sqft | mi | |
|---|---|---|---|---|
| 103 W Hill St, Baltimore, MD 21230 | $462,700 | —/2 | 1,812 | 0 |
| 107 W Hill St, Baltimore, MD 21230 | $394,000 | 2/2 | 1,584 | 0.01 |
| 702 S Hanover St, Baltimore, MD 21230 | $427,000 | 2/1 | 1,484 | 0.01 |
| 109 W Hill St, Baltimore, MD 21230 | $593,900 | 4/2 | 2,424 | 0.01 |
| 111 W Hill St, Baltimore, MD 21230 | $548,100 | 2/2 | 1,830 | 0.01 |
| 704 S Hanover St, Baltimore, MD 21230 | $320,100 | 3/3 | 1,134 | 0.02 |
| 706 S Hanover St, Baltimore, MD 21230 | $320,000 | 2/1 | 1,304 | 0.02 |
| 113 W Hill St, Baltimore, MD 21230 | $322,300 | 3/1 | 1,148 | 0.02 |
Estimated values are based on public record data and automated valuation models. Values are not guaranteed and may not reflect current market conditions.



$214,450
$230,000
$380,000
$424,950
$653,170
$299,900
$769,990
$300,000
$452,500
$479,900
$300,000
$325,000
$210,000
$239,900
$91,000
$309,945
$190,000
$469,990
$190,000
$329,900
$115,500
$525,000
$380,000
$821,950
$389,900
$175,000
$414,590
$570,000
$189,000
$335,500