
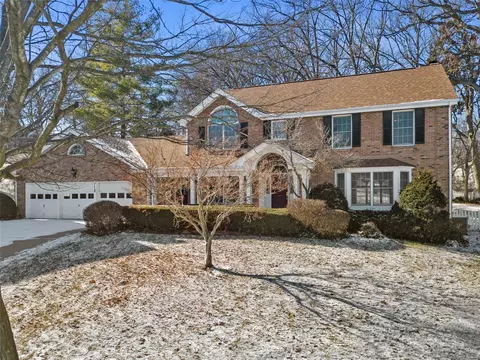
- $535,000
- 4Bd
- 4Ba
- 3,447 Sq Ft
SOLD

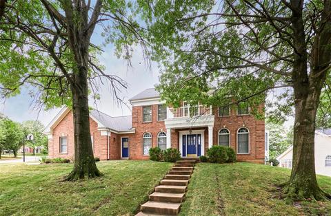
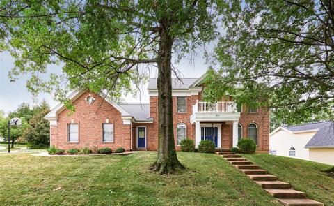
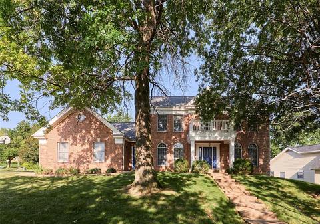
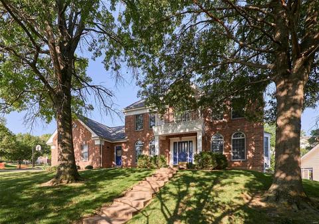
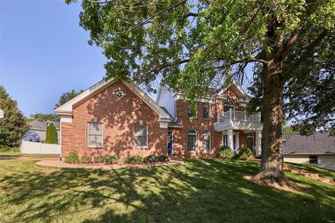
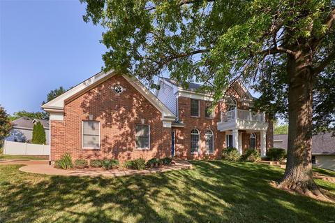
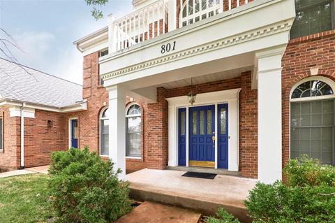
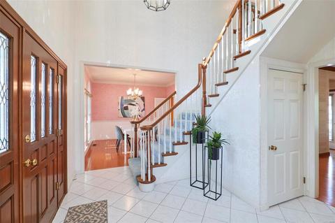
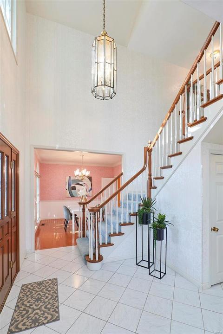
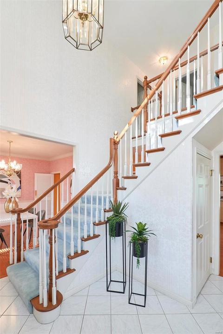
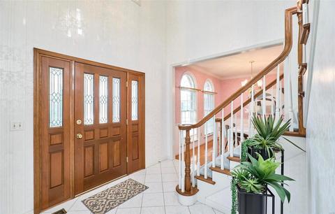
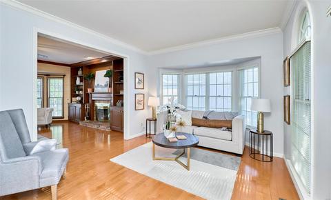
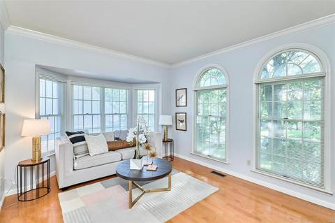
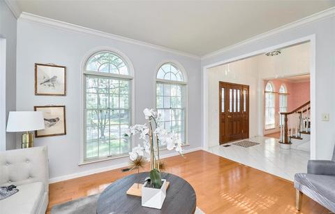
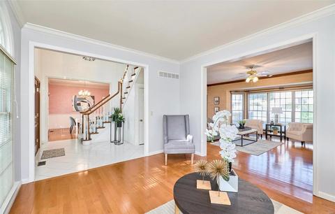
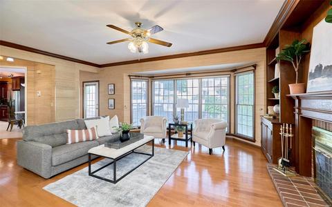
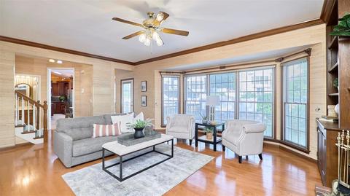

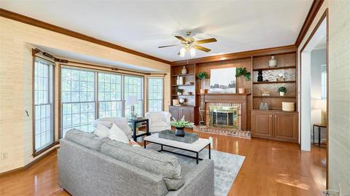
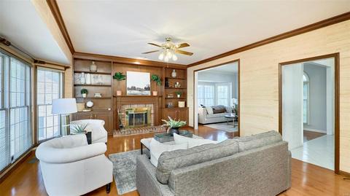
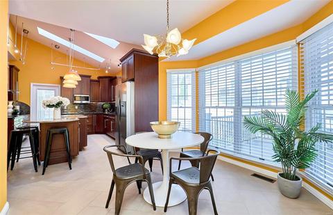
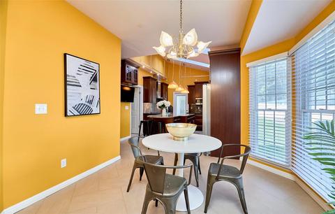
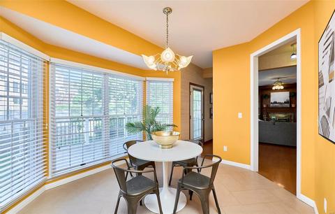
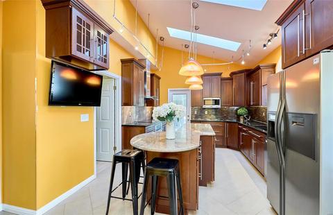
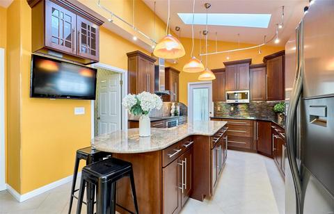
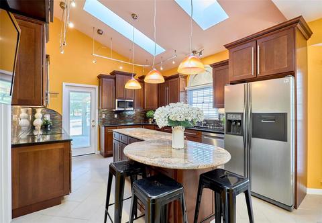
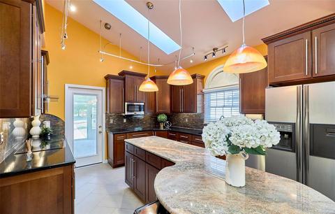
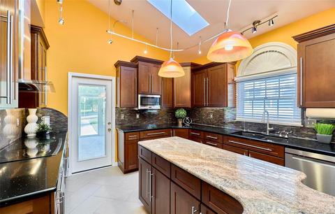
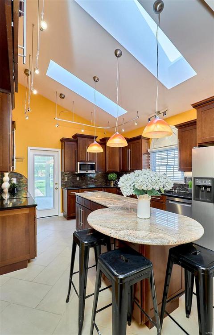
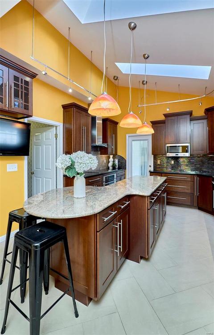
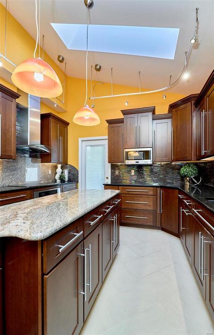
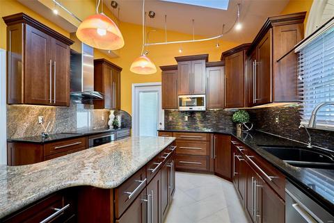
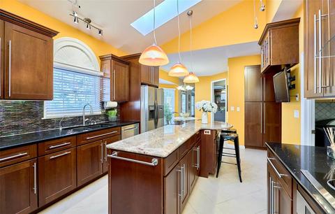
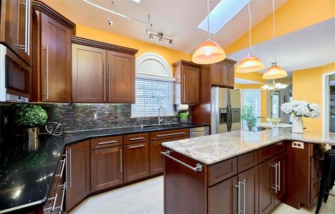
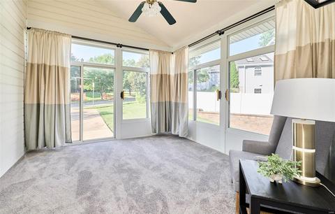
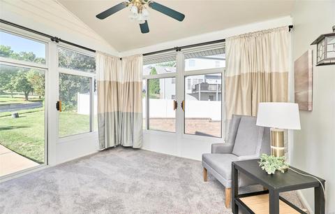
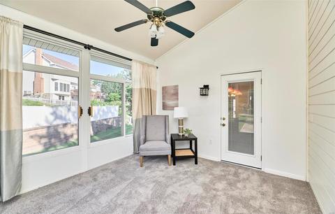
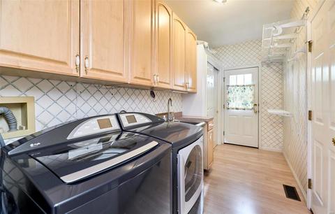
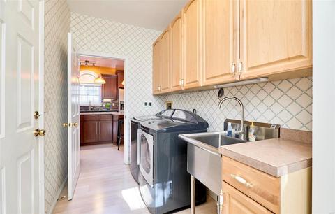
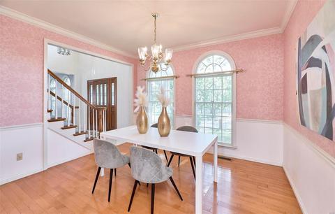
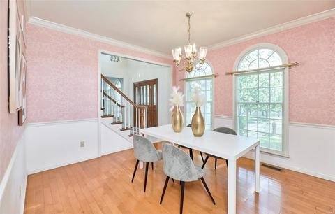
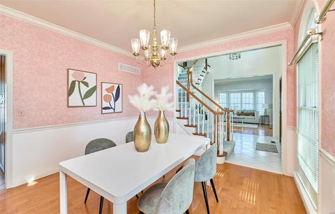
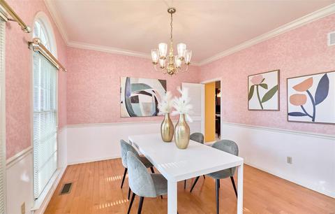
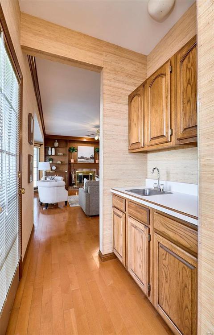
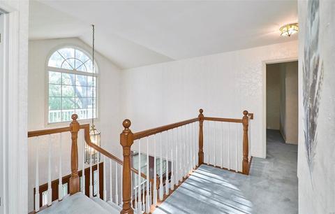
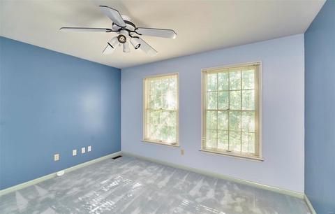
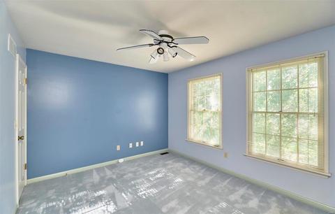
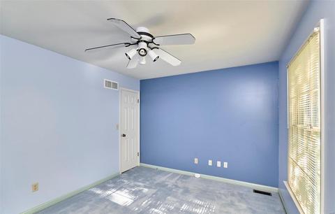
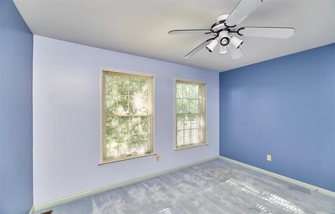
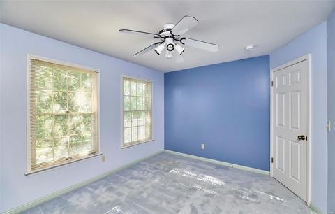
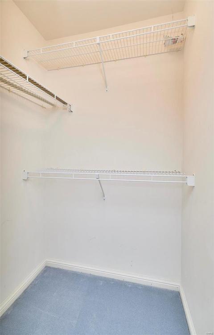
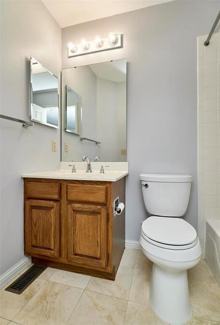
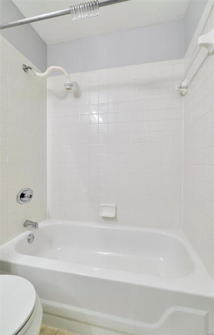
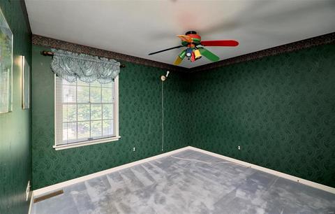
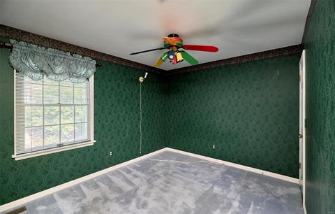

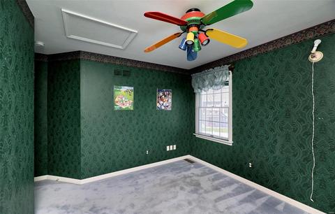
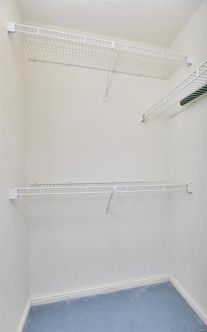
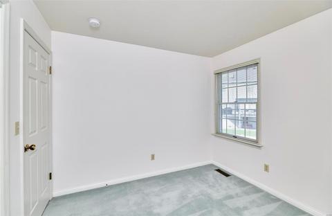
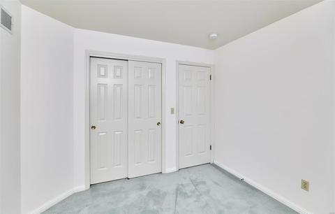
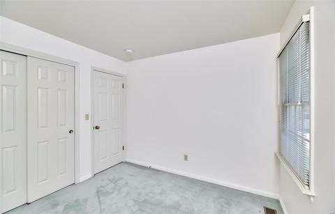
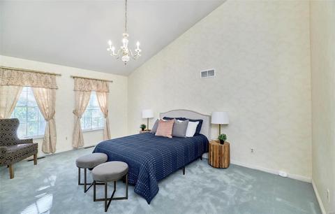
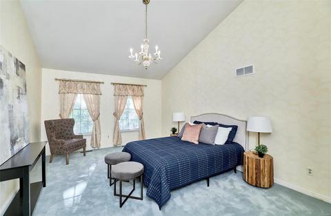
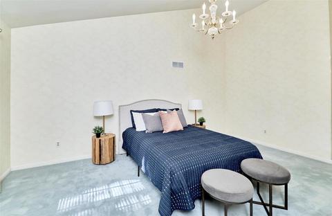
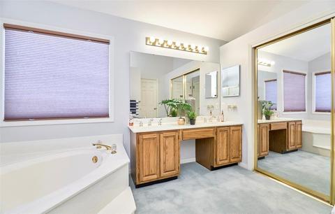
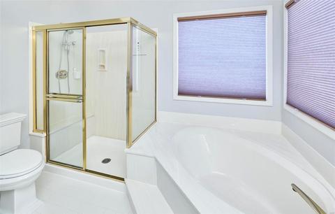
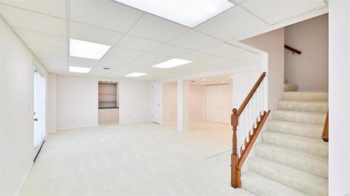
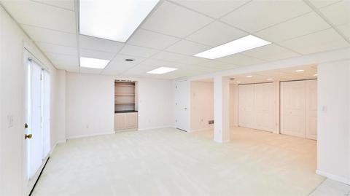
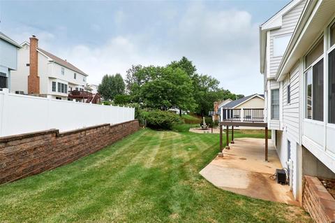
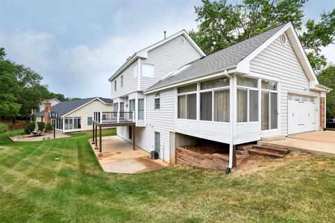
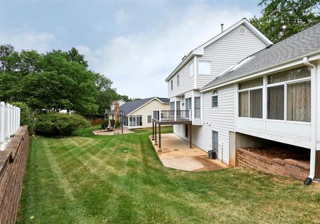
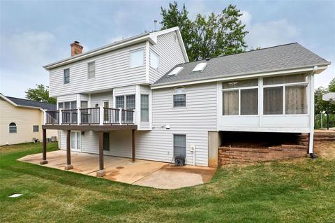
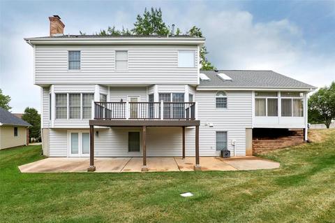
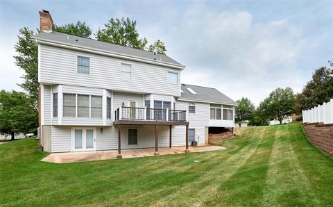
Last sold 09/18/2022 for $505K
bed
bath
Sqft ($138/Sqft)
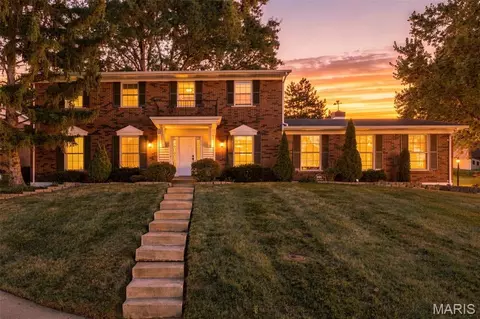
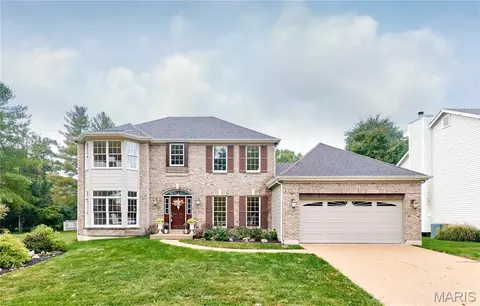
| Property type House | Neighborhood | Year built 1989 | HOA fee $27/month | Lot size 0.25 Acre | Movoto estimate | Parking 2 garage spaces |

| Overview | |
| Cooling/AC | Ceiling Fan(s), Electric |
| Heating | Forced Air |
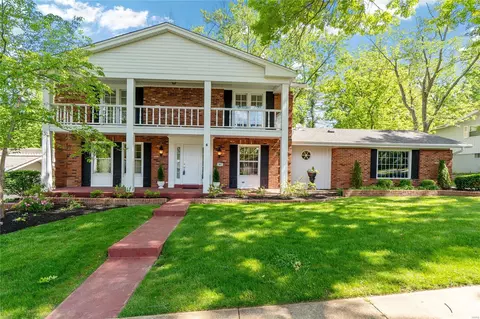
| Levels/Style | Two, Traditional |
| MLS # | 22030333 |
| SubType | Residential |
| Living Area (SqFt) | 3653 |
| Lot Size (SqFt) | 10890 |
| Property Tax | 5991 |
| Year Built | 1989 |
| Builder Name | Kemp Homes |
| HOA Fee | 325, Annually |
| Interior | |
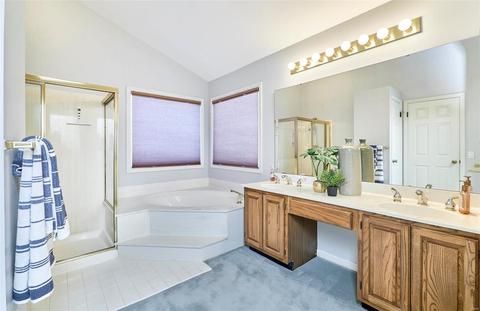
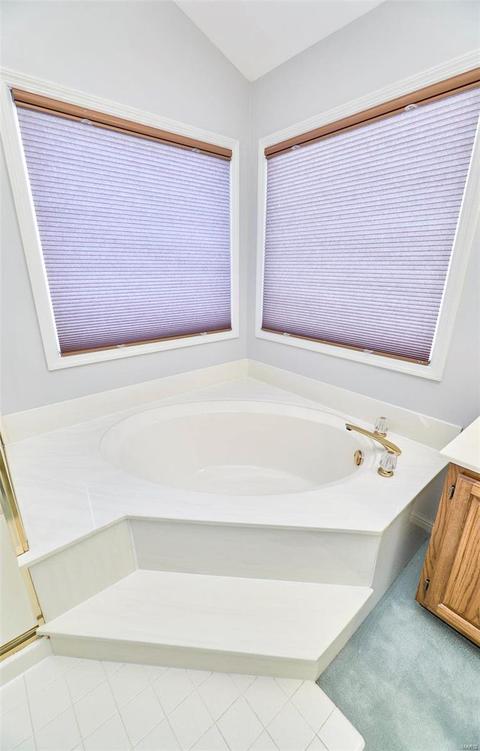
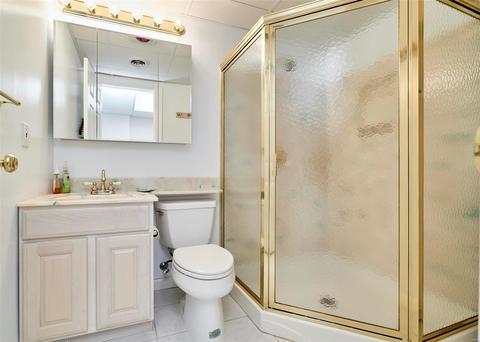
| Total # of Bathrooms | 4 |
| # of Full Baths | 3 |
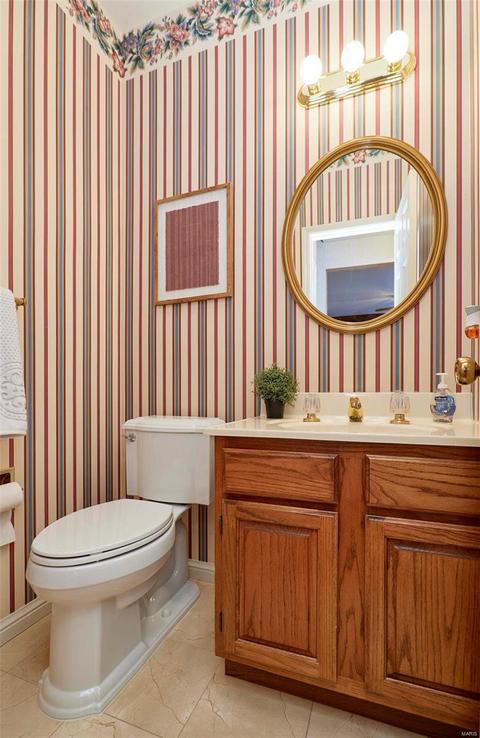
| # of Half Baths | 1 |
| Total # of Bedrooms | 5 |
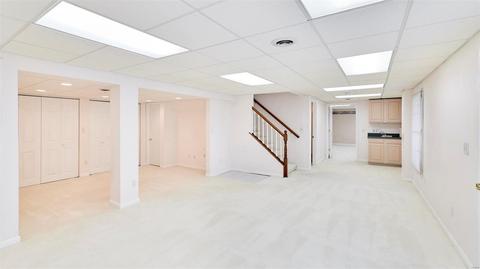
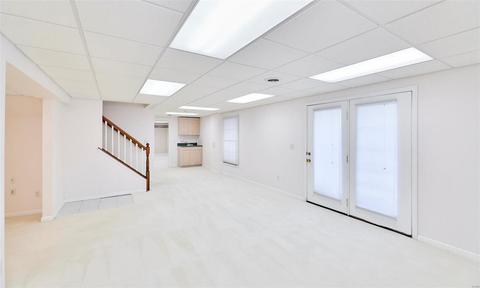
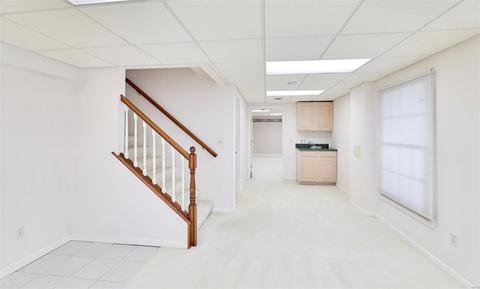
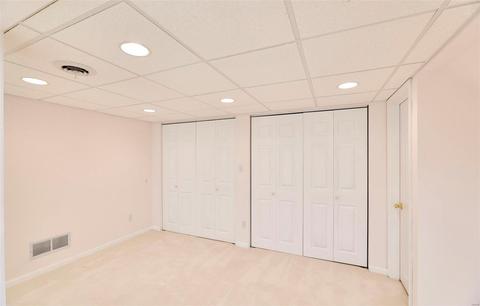
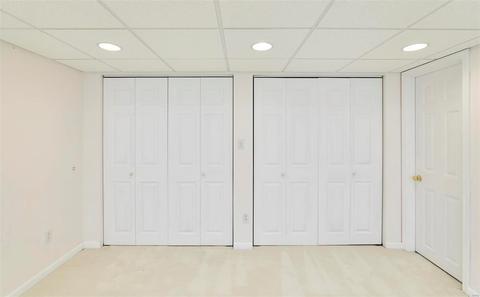
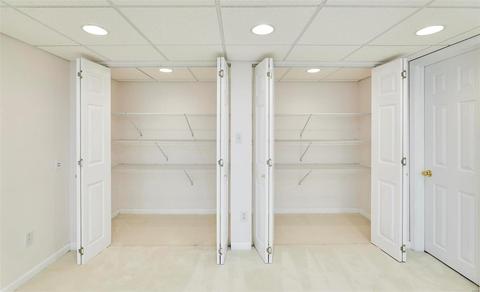
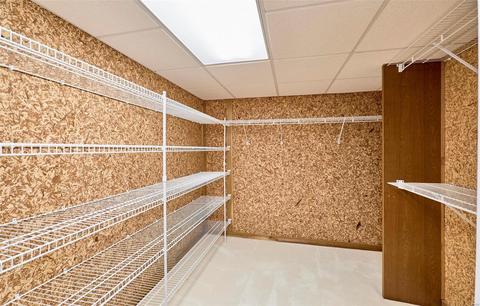
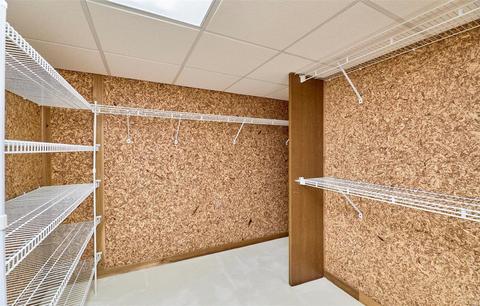
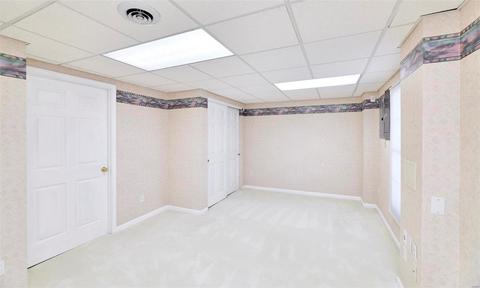
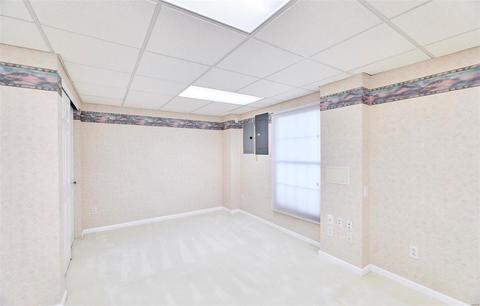
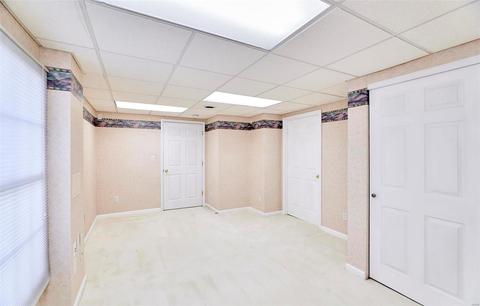
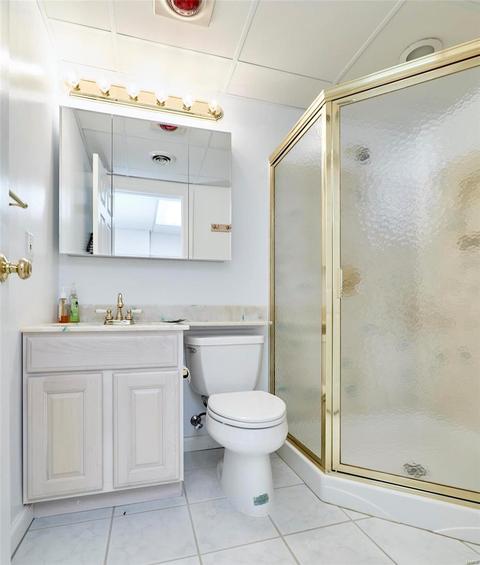
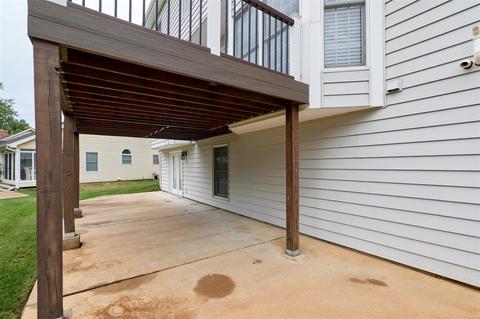
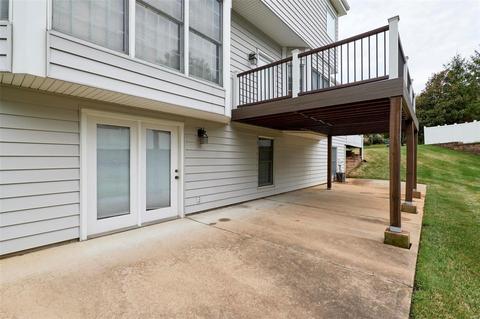
| Basement | Concrete, Bathroom In LL, Partially Finished, Rec/Family Area, Sleeping Area, Sump Pump, Storage Space, Walk-Out Access |
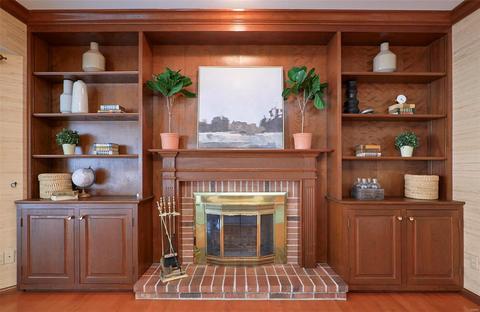
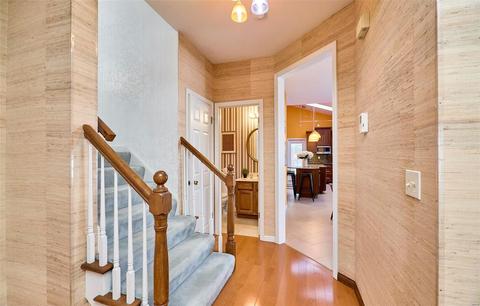
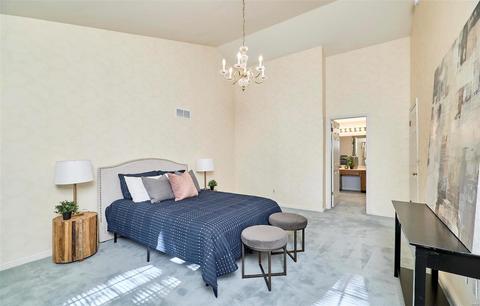
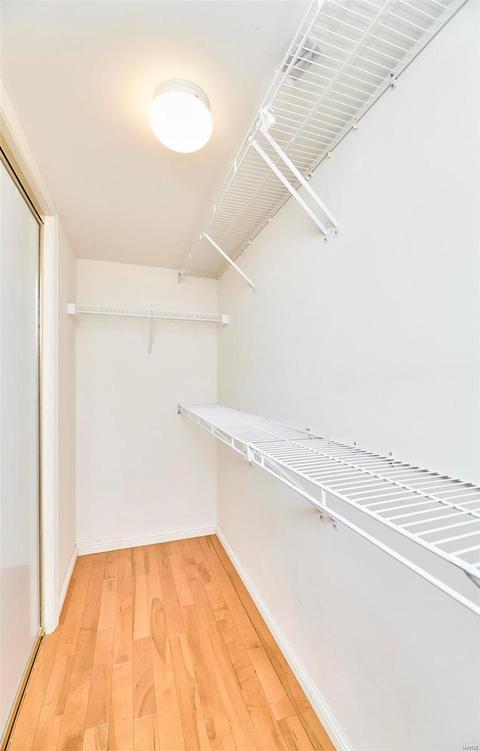
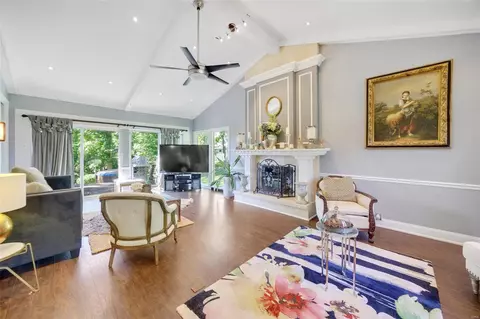
| Interior Features | Bookcases, Cathedral Ceiling(s), Center Hall Plan, High Ceilings, Carpets, Special Millwork, Window Treatments, Walk-in Closet(s) |
| Appliances | Dishwasher, Disposal, Double Oven, Microwave, Electric Oven, Refrigerator, Stainless Steel Appliance(s) |
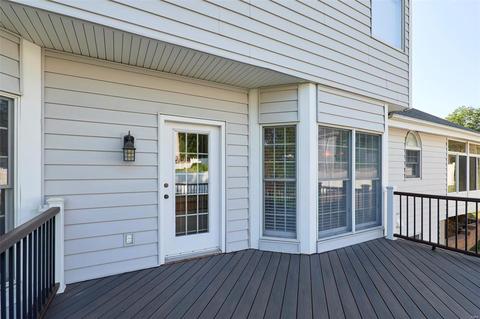
| Window Features | Six Panel Door(s), Atrium Door(s), Bay/Bow Window, Pocket Door(s), Some Insulated Wndws |
| Fireplace | Full Masonry, Woodburning Fireplce |
| Exterior | |
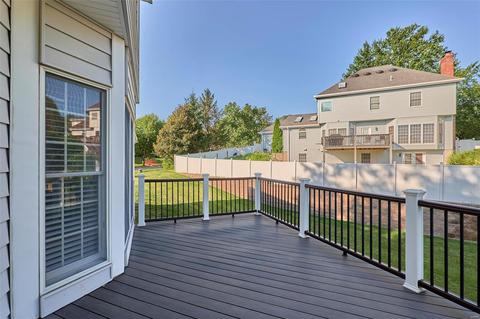
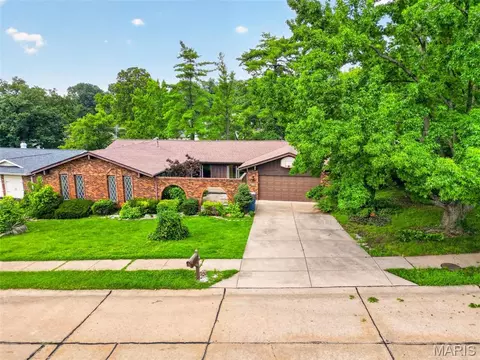
| Construction | Brick Veneer, Vinyl Siding |
| Parking | Attached Garage, Electric Vehicle Charging Station(s), Garage Door Opener, Oversized, Rear/Side Entry, Workshop In Garage |
| # of Covered Spaces | 2 |
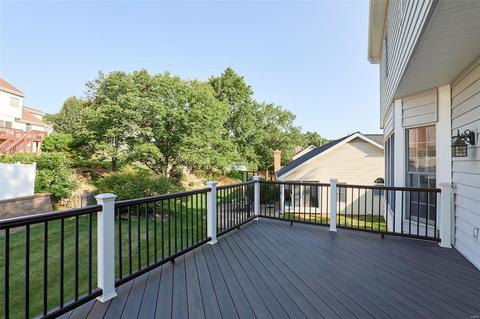
| Lot Features | Corner Lot, Cul-De-Sac |
| Amenities / Utilities | |
| Sewer/Septic | Public Sewer |
| Water Source | Public |
| Location | |
| Area | Parkway West |
| County | St Louis |
| Subdivision | Westridge Manor Estates 1 |
| Elementary School | Henry Elem. |
| Middle School | West Middle |
| High School District | Parkway C-2 |
| High School | Parkway West High |
| APN | 22Q-44-0448 |
| Lot/ Land Details | |
| Driveway | Concrete |
MLS # 22030333| Est. value | Bed/bath | Sqft | mi | |
|---|---|---|---|---|
| 805 Henry Manor Ct, Manchester, MO 63011 | $644,000 | 4/3 | 2,356 | 0.02 |
| 863 Chancellor Heights Dr, Manchester, MO 63011 | $633,000 | 4/2 | 2,528 | 0.02 |
| 809 Henry Manor Ct, Manchester, MO 63011 | $566,000 | 4/2 | 2,276 | 0.03 |
| 806 Henry Manor Ct, Manchester, MO 63011 | $560,000 | 3/2 | 2,286 | 0.03 |
| 984 Burgundy Ln, Manchester, MO 63011 | $632,000 | 4/3 | 2,319 | 0.04 |
| 847 Chancellor Heights Dr, Manchester, MO 63011 | $746,000 | 4/2 | 2,797 | 0.04 |
| 810 Henry Manor Ct, Manchester, MO 63011 | $619,000 | 4/2 | 2,770 | 0.04 |
| 813 Henry Manor Ct, Manchester, MO 63011 | $558,000 | 4/2 | 2,236 | 0.05 |
Estimated values are based on public record data and automated valuation models. Values are not guaranteed and may not reflect current market conditions.

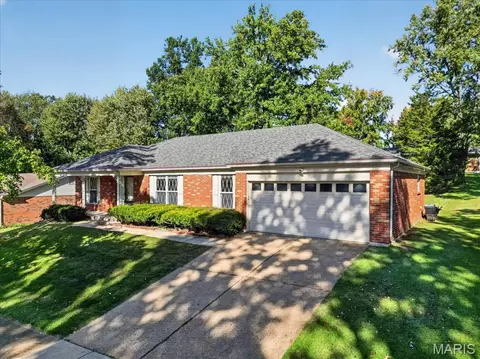
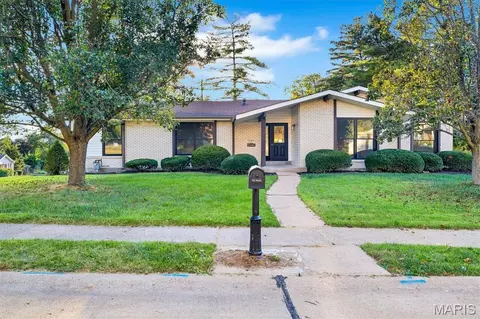
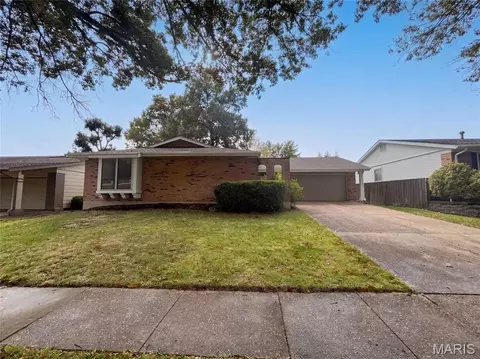
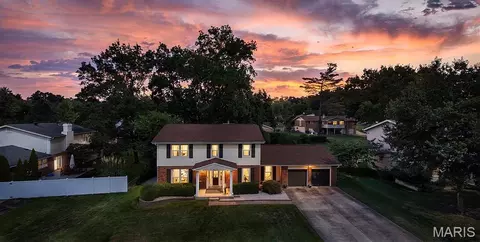

$395,000
$195,000
$176,500
$575,000
$375,000
$384,900
$350,000
$139,900
$750,000
$115,000
$279,500
$142,000
$529,450
$355,000
$370,000
$489,900
$169,900
$547,495
$315,000
$300,000
$114,950
$38,000
$69,900