Movoto Real Estate
  • Exterior
  • Other
  • View/Area
  • Entry Way
  • Living
  • Dining
  • Kitchen
  • Bedroom
  • Bath
  • Floorplan
  • Video tour

729 Le Manns Dr, Manchester, MO 63021

  • $300,000

  • 3

    bed

  • 2

    bath

  • 1,600

    Sqft ($188/Sqft)

House for sale 12 days
Learn about Manchester's top local Real Estate agents

About 729 Le Manns Dr

Property type House
Neighborhood
Year built 1967
HOA fee $0/month
Lot size 10,450 Sqft
Parking 1 garage spaces
Rental estimate
Property description
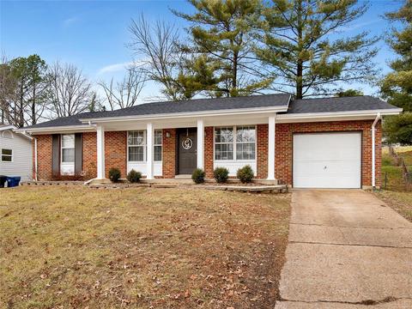
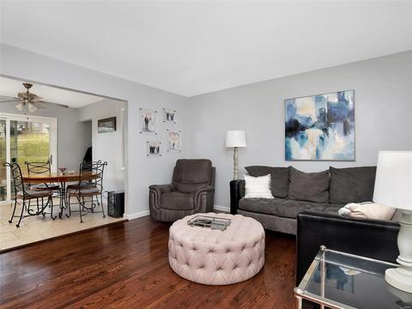
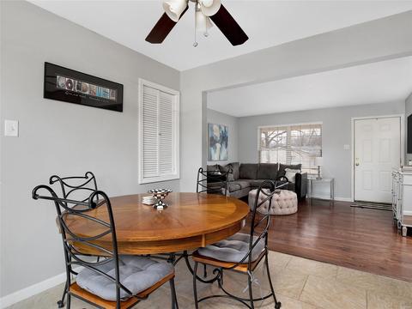
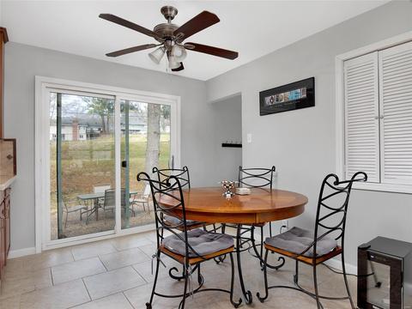
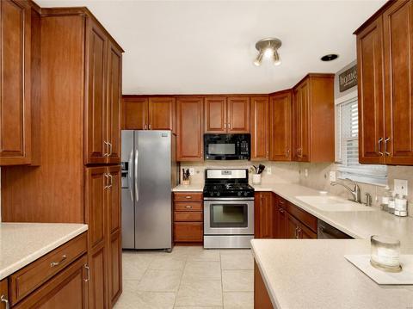
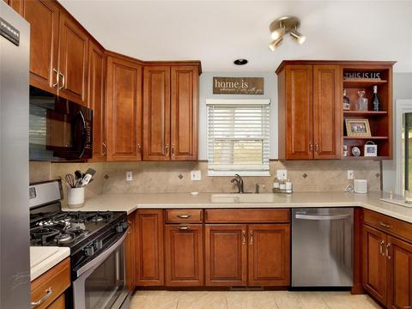
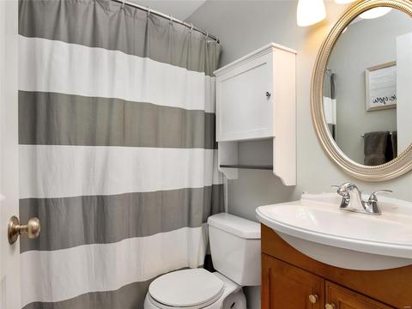
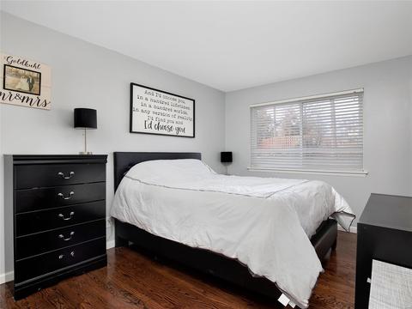
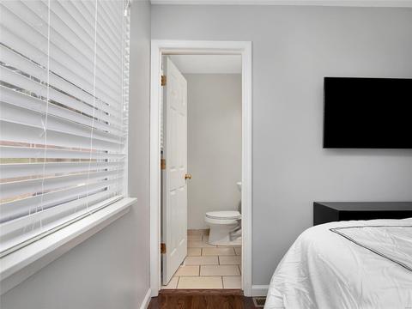
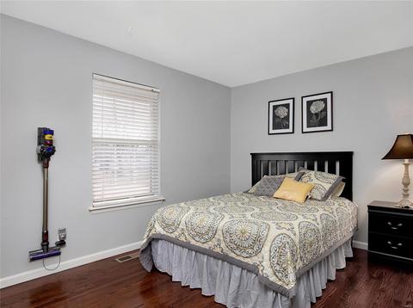
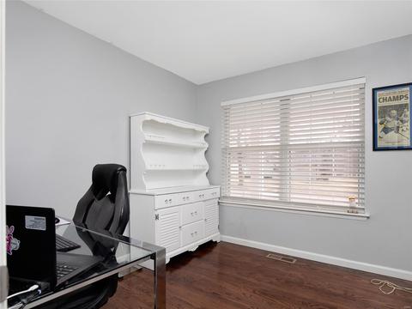
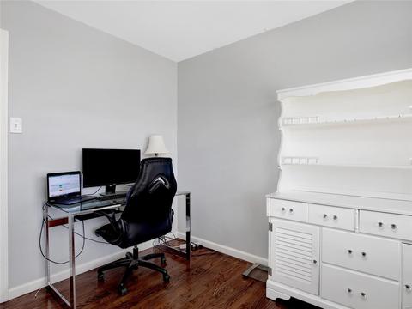
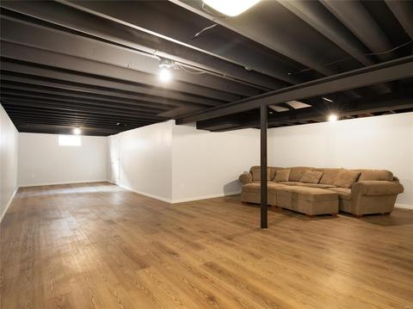
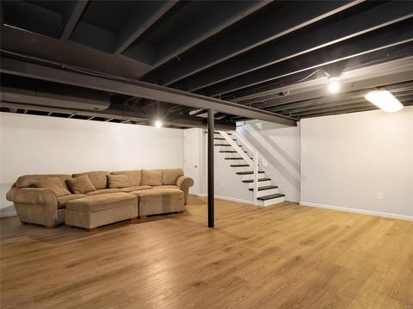
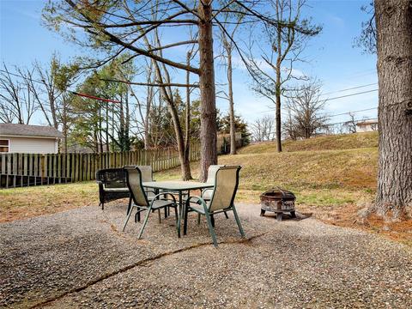
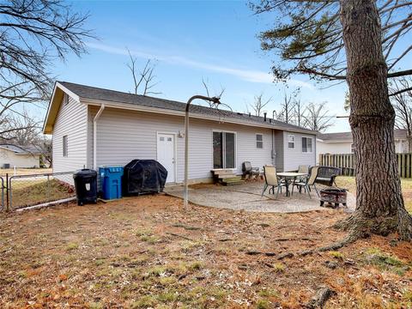
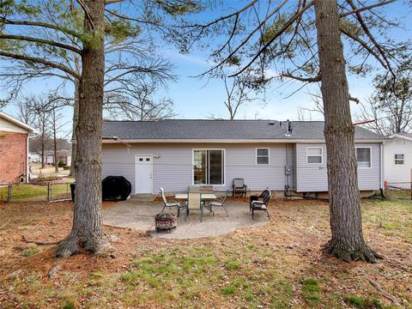
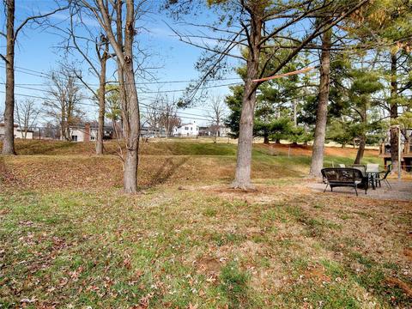
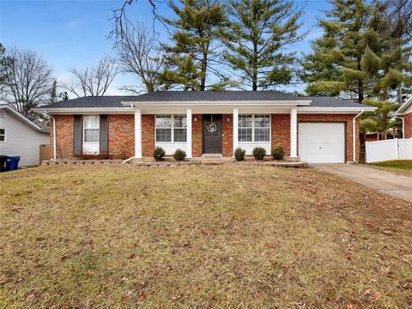
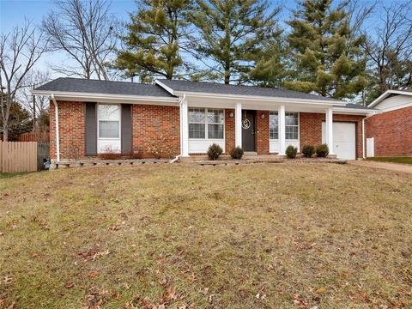
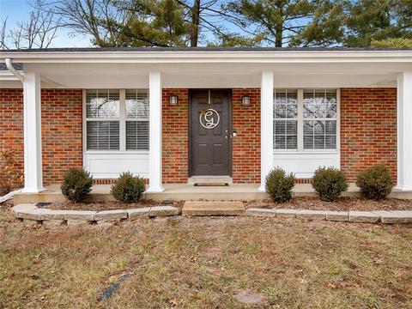
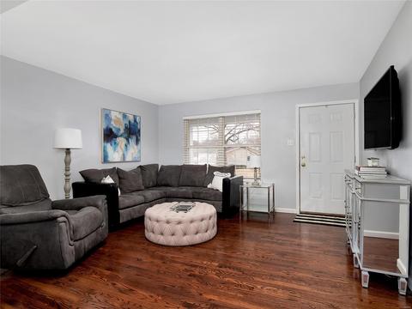
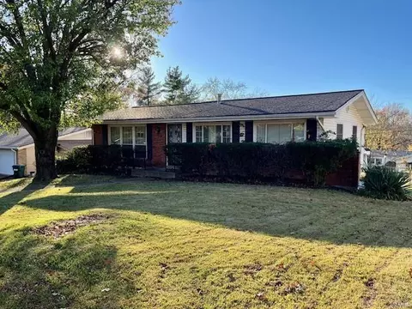
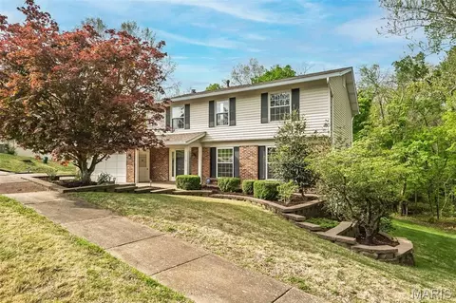
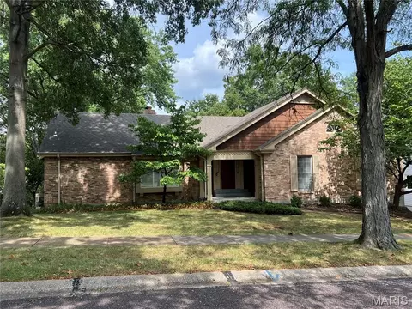
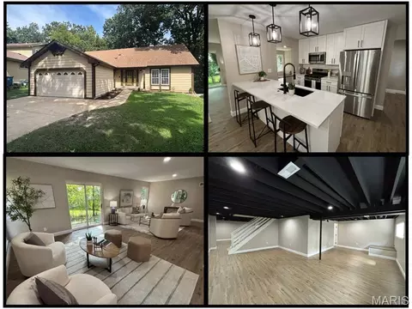
Welcome home to this beautifully maintained, move-in ready ranch nestled in the highly desirable Gascony neighborhood! Offering the perfect blend of comfort, style, and convenience, this inviting 3-bedroom, 1.5-bath home has been thoughtfully updated while maintaining its timeless charm. From the moment you arrive, you'll appreciate the attractive curb appeal, mature landscaping, and welcoming front entrance that set the stage for everything this wonderful home has to offer. Step inside to discover a bright, open floor plan filled with natural light and gleaming hardwood floors that flow throughout much of the main level. The spacious living room provides an inviting gathering space for family and friends and opens seamlessly into the dining area, creating an ideal layout for both everyday living and entertaining. Large windows allow sunlight to pour in, creating a warm and inviting atmosphere you'll love coming home to. The updated kitchen is sure to impress with its custom 42-inch cabinetry, solid surface countertops, stainless steel appliances, pantry, and abundant cabinet and counter space. Whether you're preparing a quick breakfast or hosting holiday meals, this kitchen offers both functionality and style. The adjoining breakfast area features sliding glass doors that lead directly to the backyard patio, making indoor and outdoor entertaining effortless. The main level offers three comfortable bedrooms, each with generous closet space and plenty of natural light. The updated full bath features tasteful finishes, while the convenient half bath adds additional functionality for family members and guests alike. The finished lower level significantly expands your living space and offers endless possibilities. A spacious family room provides the perfect place for movie nights, watching your favorite sporting events, or simply relaxing after a long day. The custom wet bar creates an outstanding entertainment area for hosting gatherings, while the additional open space easily accommodates a game table, pool table, home office, exercise equipment, children's play area, or hobby room. The unfinished portion of the basement provides exceptional storage, laundry facilities, and additional workspace for projects and seasonal items. Step outside and enjoy your own private backyard retreat. The fenced backyard backs to common ground, offering additional privacy and a peaceful setting rarely found in such a convenient location. The patio is ideal for grilling, outdoor dining, relaxing with your morning coffee, or enjoying evenings with family and friends. The spacious yard provides plenty of room for pets, gardening, or outdoor activities while the common ground beyond creates an open, park-like feel. Additional features include an attached one-car garage, insulated windows, updated bathrooms, neutral décor, quality finishes throughout, and pride of ownership that is evident from room to room. This home has been lovingly cared for and is truly move-in ready, allowing its next owners to simply unpack and begin enjoying everything it has to offer. Location is another outstanding feature of this exceptional property. Situated in the highly acclaimed Parkway School District, you'll enjoy convenient access to shopping, restaurants, grocery stores, parks, walking trails, medical facilities, entertainment, and recreational opportunities. Major highways are just minutes away, making commuting throughout the St. Louis metropolitan area quick and convenient while still allowing you to enjoy the charm and tranquility of an established Manchester neighborhood. Whether you're a first-time buyer looking for the perfect place to call home, someone looking to downsize without sacrificing quality or living space, or simply searching for a beautifully maintained home in an outstanding location, this property checks all the boxes. With its inviting floor plan, beautifully updated kitchen, finished lower level complete with a custom wet bar,
Listed by
Listing Agent - Marie Powers
Listing Office - Keller Williams Realty West
Source: MARIS mls logo
MLS#26045127 • last updated 10 hours ago
Movoto checked MARIS for data 13 minutes ago
Request a virtual or in-person tour
Overview
Cooling/AC Central Air
Heating Natural Gas
Levels/Style One, Ranch
MLS # 26045127
SubType Single Family Residence
Living Area (SqFt) 1600
Status Active
Lot Size (SqFt) 10450.04
Property Tax 3154
Year Built 1967
Interior
Total # of Bathrooms 2
# of Full Baths 1
# of Half Baths 1
Total # of Bedrooms 3
Basement 8 Ft + Pour
Flooring Carpet, Hardwood, Tile
Appliances Stainless Steel Appliance(s), Dishwasher, Dryer, Ice Maker, Microwave, Electric Oven, Refrigerator, Washer, Gas Water Heater
Exterior
Construction Brick
Lot Features Adjoins Common Ground, Back Yard
Fencing Wood
Amenities / Utilities
Sewer/Septic Public Sewer
Water Source Public
Utilities Cable Available
Electricity 220 Volts, Ameren
Location
Area 169 - Parkway South
County St. Louis
Subdivision Gascony 1
Elementary School Carman Trails Elem.
Middle School South Middle
High School District Parkway C-2
High School Parkway South High
APN 24Q-64-0509
Tour this home
When would you like to see 729 Le Manns Dr?
question
Have a question about this property? Call us at (844) 430-0869
3/10
6/10
6/10
Source: GreatSchools.org © 2026. All rights reserved.

Around 169 - Parkway South

Explore everything this neighborhood has to offer.
13/100
Walk
86/100
Family
64/100
Dining
87/100
Pet
  • Real Estate
  • MO
  • Saint Louis County
  • Manchester
  • 63021
  • 729 Le Manns Dr

My commute

Enter a destination to see travel time and distance.
By entering my info and clicking Ask a Question below, I am providing my e-signature and express written consent to receive marketing emails, calls, and texts (including via automatic telephone dialing systems, AI generative, artificial or pre-recorded voice technology) relating to my inquiry from Movoto (and parties calling/messaging on their behalf) even if my number appears on the company, state, or national Do Not Call Registry. You also agree to ourTerms and Conditions and Privacy Policy. Consent not required to receive services (call 1-844-420-1270 to be connected without providing consent).

Nearby homes for sale in Manchester, MO

Nearby recently sold homes in Manchester, MO

Newest listings in 63021

Meet with a real estate agent today (844) 430-0869
The multiple listing information is provided by Mid America Regional Information Systems . IDX information is provided exclusively for consumers’ personal, non-commercial use and that it may not be used for any purpose other than to identify prospective properties consumers may be interested in purchasing. Information deemed reliable but not guaranteed to be accurate. Buyer to verify all information. The information provided is for consumers' personal, non-commercial use and may not be used for any purpose other than to identify prospective properties consumers may be interested in purchasing. Listing information updated every 15 minutes. Terms of use & Privacy Policy, California Privacy Info. Copyright © 2005 - 2026 Movoto, Inc. All rights reserved. Equal Housing Opportunity CalDRE CalDRE #01517281
Movoto Real Estate is committed to ensuring accessibility for individuals with disabilities. We are continuously working to improve the accessibility of our web experience for everyone. We welcome feedback and accommodation requests, please submit them here.
Mid America Regional Information Systems.
The real estate listing data marked with this icon comes from the IDX program of the Mid America Regional Information Systems.
Requests for information regarding mortgage products will be directed to Movoto.com affiliate, Lower, LLC - a licensed Mortgage Lender (NMLS #1124061), or, based on your location, may be redirected to a participating mortgage marketing partner that may pay Lower, LLC for any consumer contact information provided through this site.